
Lightfold Hall: A High-Ceiling Home for Everyday Life
A high ceiling changes the proportions of a home, but everyday life still happens around a table, a chair and a view. Lightfold Hall brings those scales together through one tall conversation room, low furniture groups and adjoining spaces with lower ceilings. The roof gives the house its identity; the rooms beneath it are organized around conversation, shared meals, drawing and rest.
This is an unbuilt residential design concept. The images are architectural visualizations, and the dimensions are planning assumptions rather than construction specifications. The proposal explores a generous single-storey garden home without claiming a real site, client or completed commission.
A folded roof marks the entrance
The central roof rises above pale, lower wings. Its asymmetric profile makes the main room legible from the approach, while the recessed timber entrance gives arrival a smaller point of focus. Keeping the lower wings visually quiet lets a single change in height carry the composition.
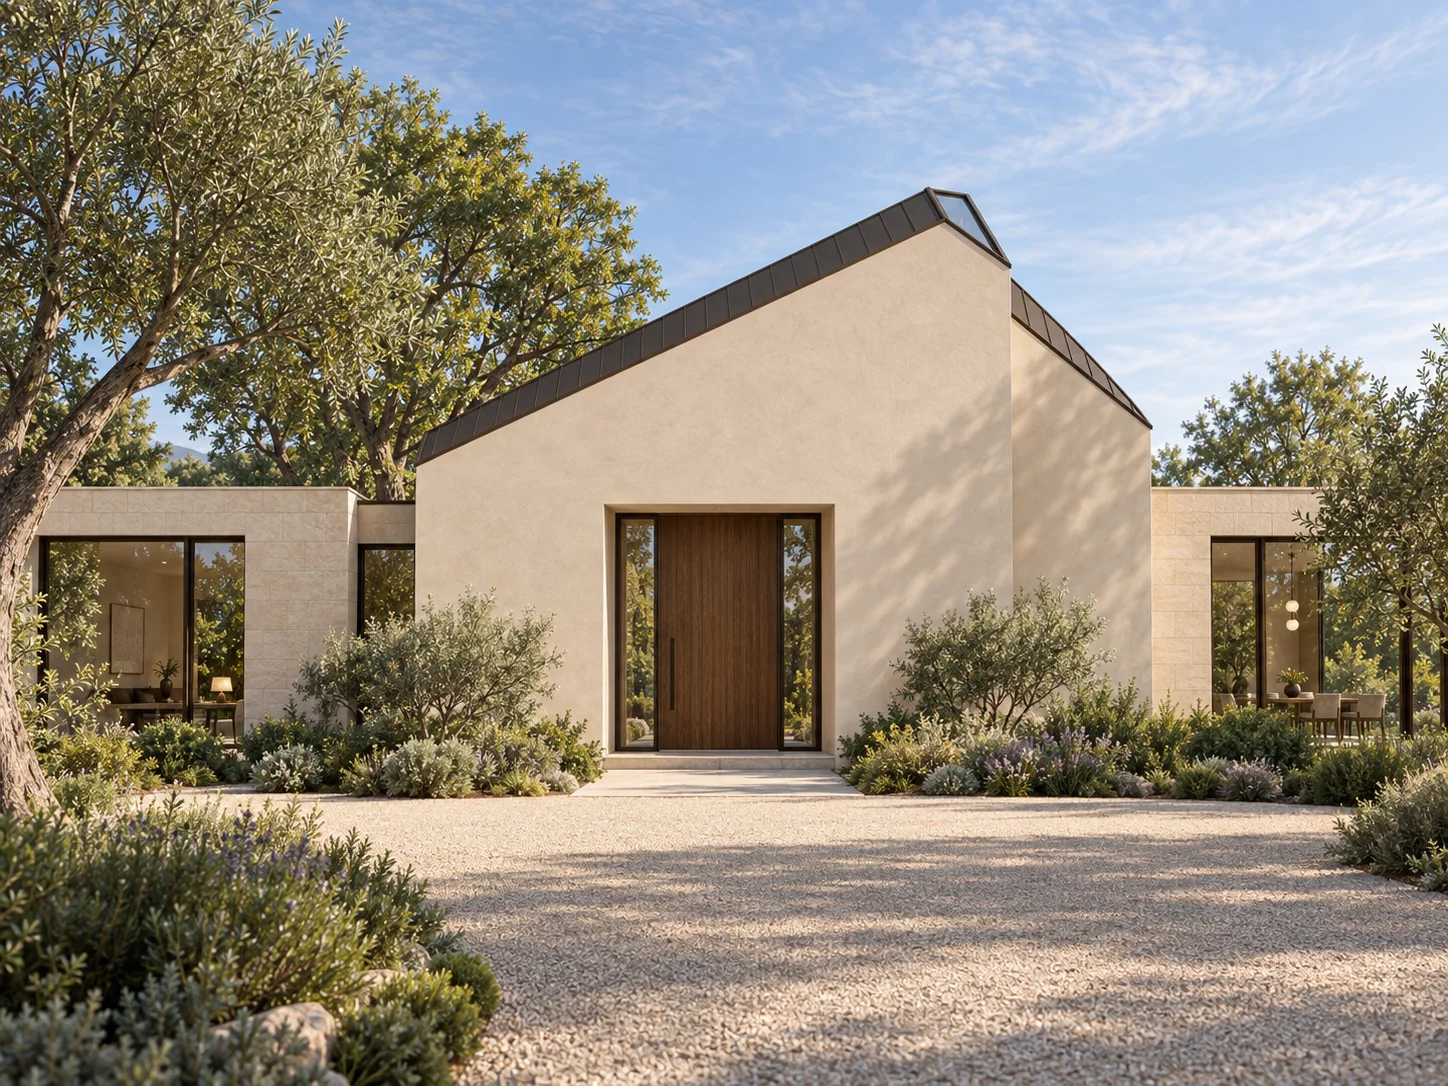
The tall central volume identifies the shared room before the visitor enters.
The three-quarter view shows why the roof needs to be understood as a whole volume. Stone-clad wings continue on either side, and the dark roof surface follows the fold. A similar brief should resolve this relationship early: the interior ceiling and exterior silhouette need to develop together, with drainage, structure and rooflight access coordinated later.
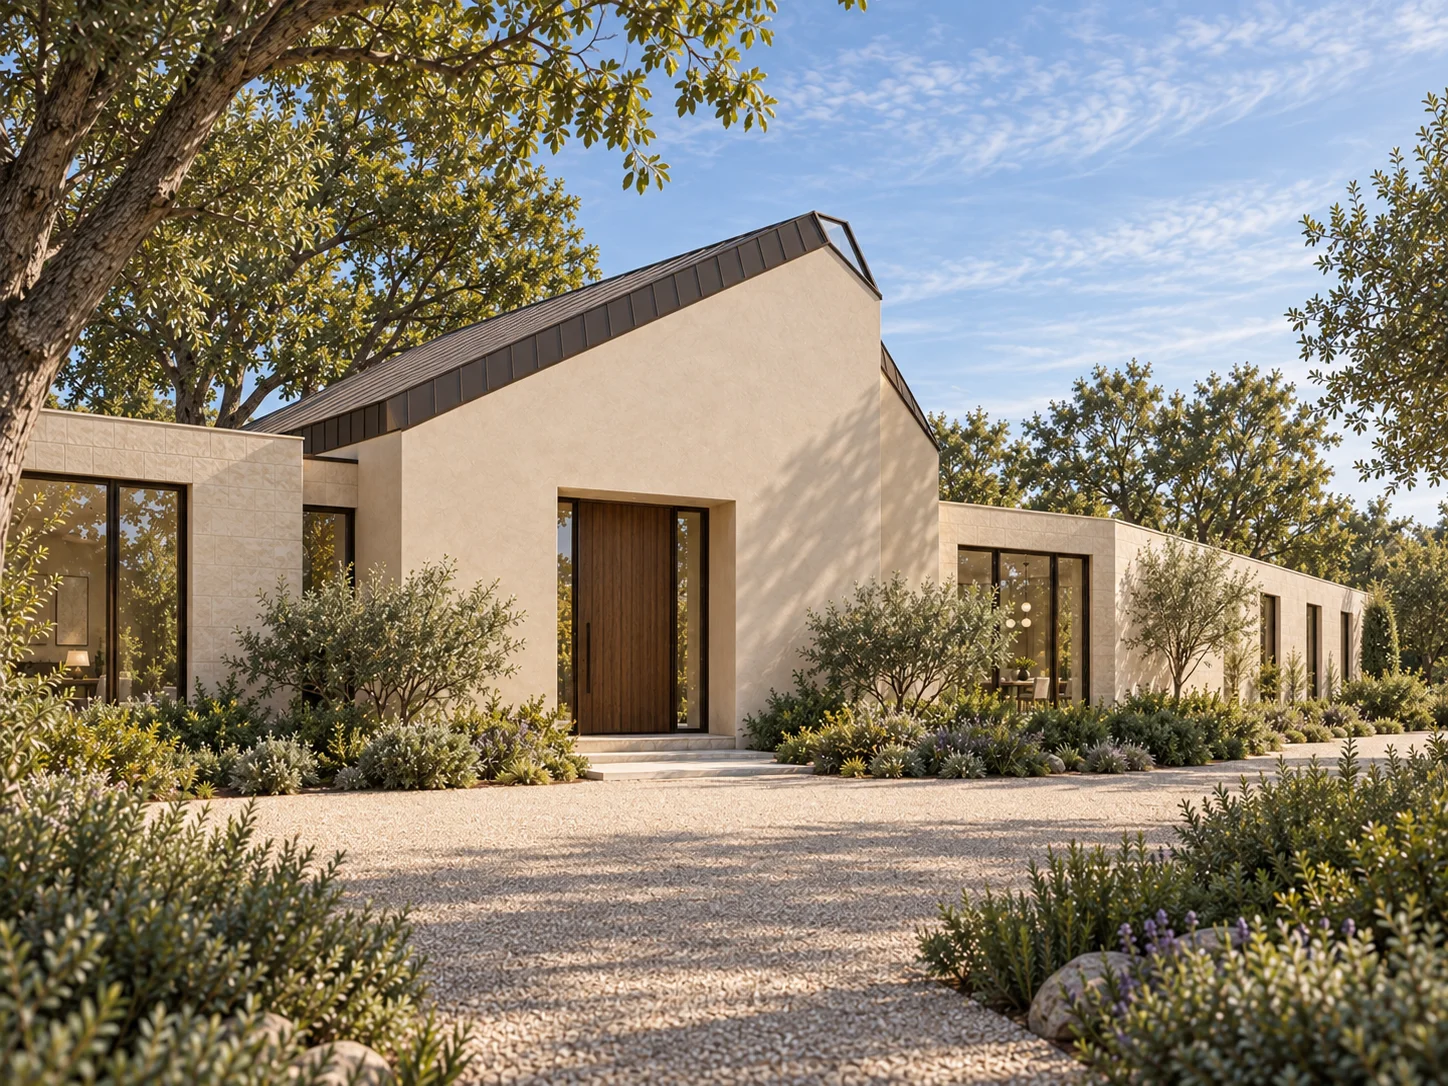
Lower wings give the central roof a clear role without repeating its shape throughout the house.
Keep conversation close beneath the height
Inside, the brief places the ridge at approximately eight metres. A broad ivory plaster plane rises toward a narrow rooflight beside it, with a shorter slope returning to the opposite wall. The proposed height is concentrated in this shared room. No chandelier competes with the plane of the ceiling.
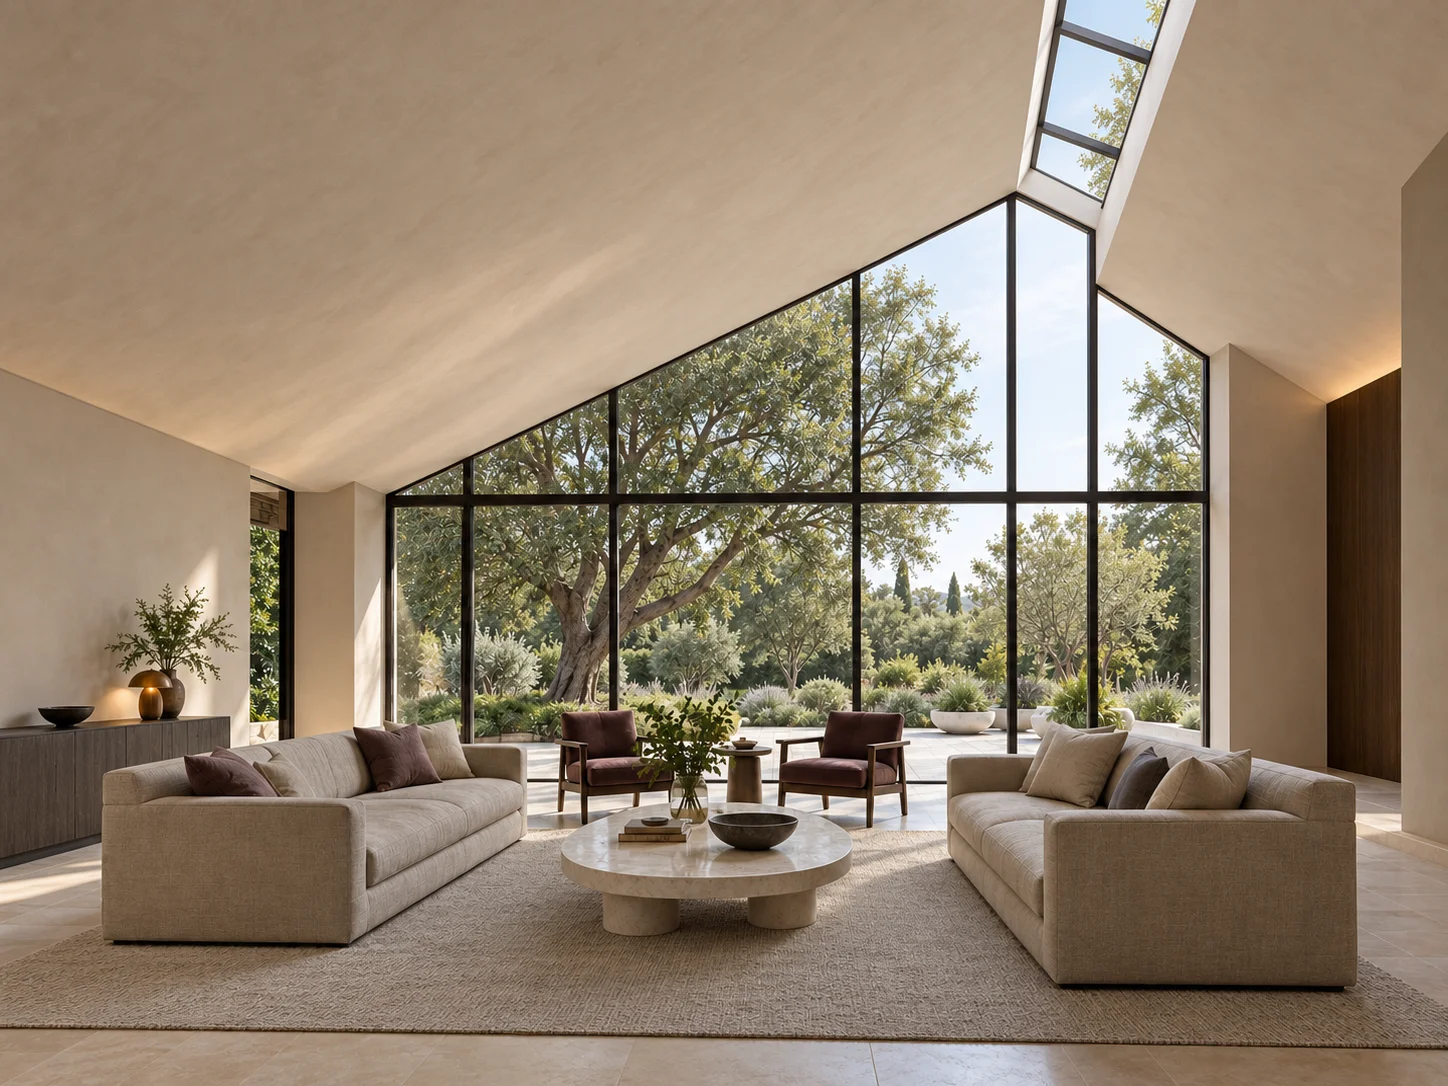
Low upholstery leaves the rising ceiling visible while the rug defines a place to sit together.
Two flax sofas and aubergine chairs gather around the low stone table shown in the visualization. The seats occupy a smaller territory within the large hall, so the furniture arrangement has its own readable boundary. Circulation belongs around that group. Before fixing the room size, a homeowner could ask the designer to test occupied chairs and the route to the garden on the same plan.
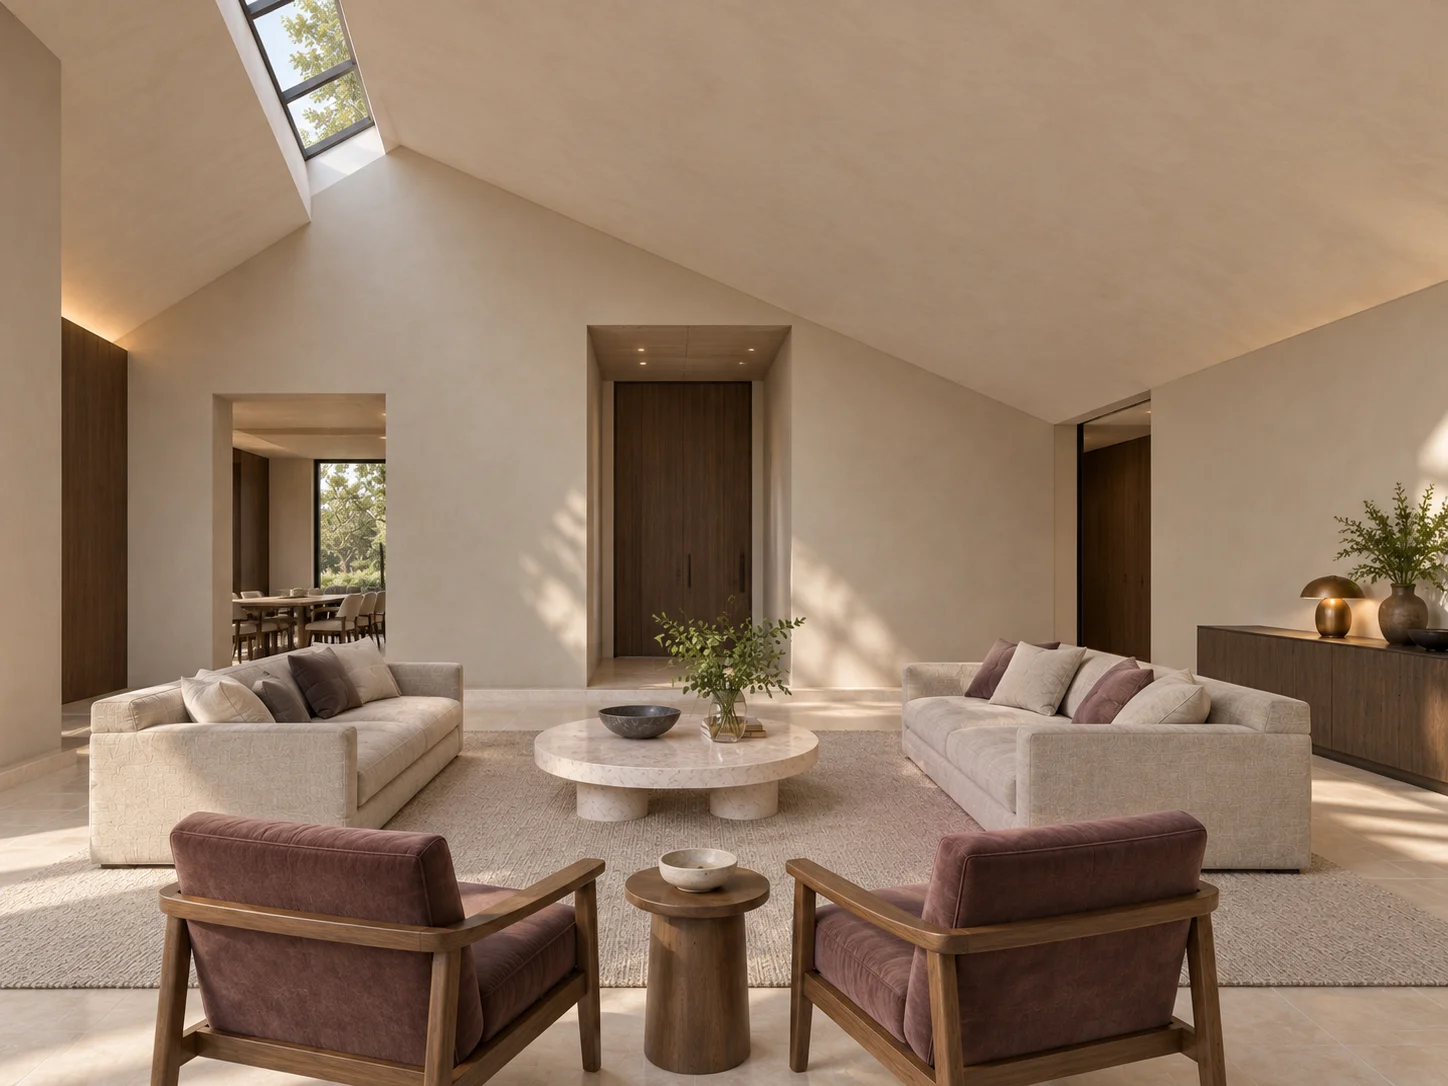
Looking back toward the entrance reveals the difference between the room’s overall volume and its occupied seating zone.
Rooflight brightness and garden glazing offer different directions of light in the images. Their actual glare, solar gain and evening contrast would need study. Soft upholstery and rugs are part of the intended domestic atmosphere; the concept makes no measured acoustic or thermal claim.
Dining shifts to a lower ceiling
The dining room returns to a flat ceiling, proposed at 4.2 metres. An oval chestnut table and upholstered chairs establish a clear centre, with three small opal shades providing a more local lighting focus. Limestone continues from the hall, giving the adjoining rooms a shared material base even as their proportions change.
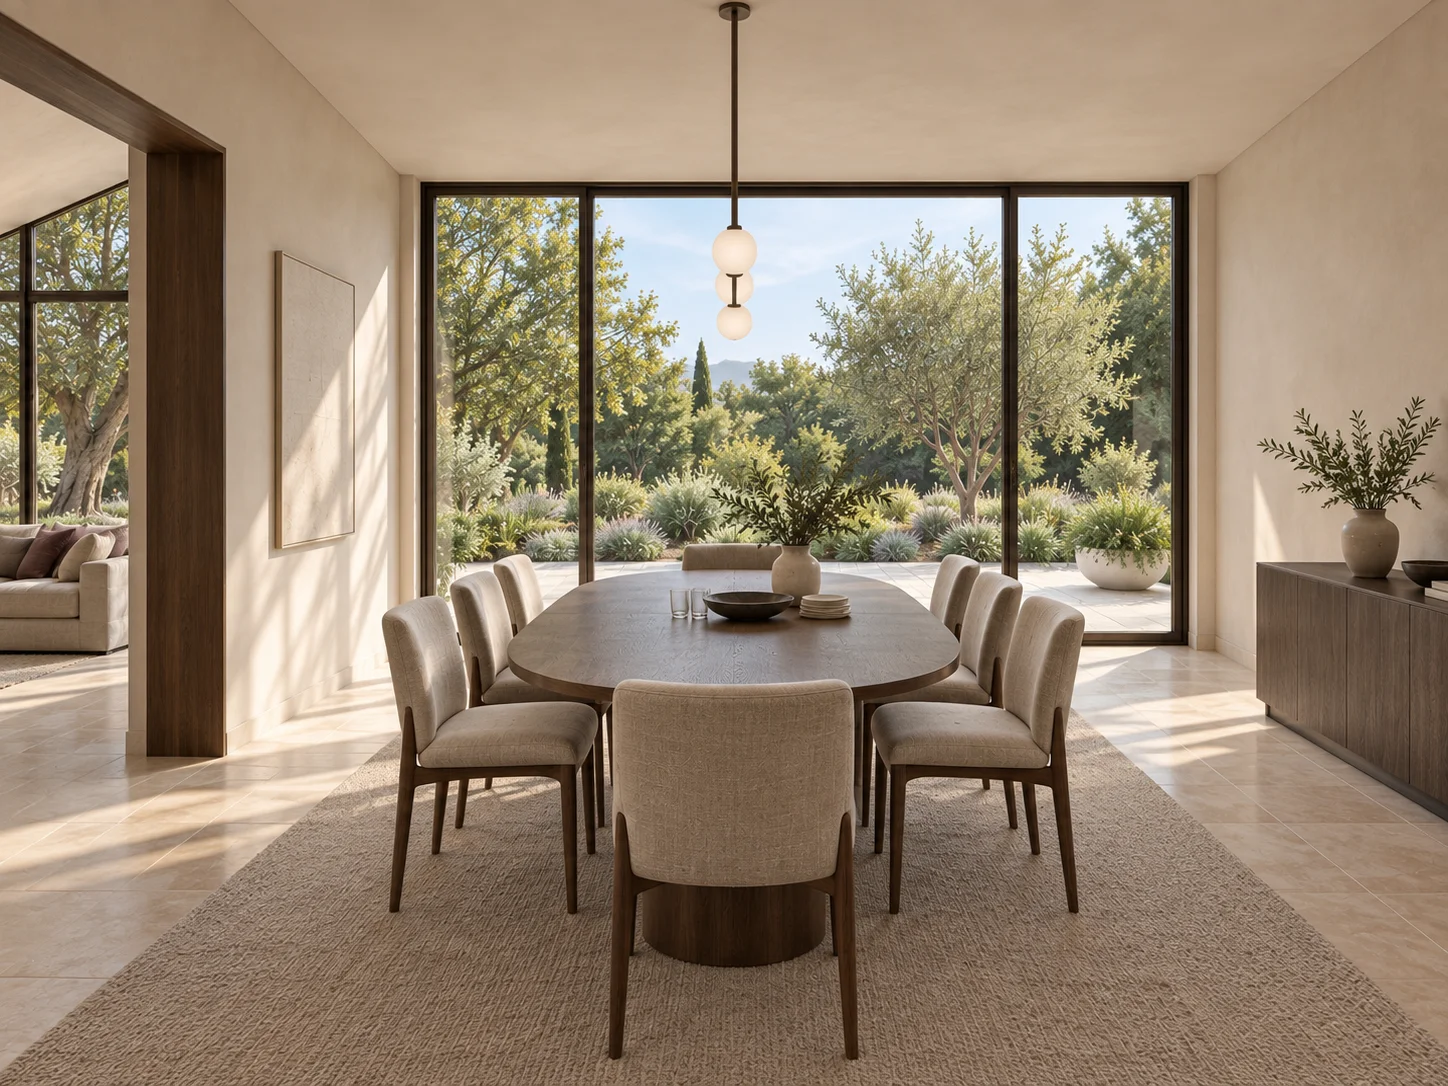
The lower ceiling and small pendant bring attention back to the meal and the people around the table.
The opposing view puts storage and access into the discussion. A low sideboard offers a place for serving, while the door positions need to work with occupied seats. The practical question is how someone carries a dish between the kitchen route and the table during a full gathering, not simply how many chairs fit in a render.
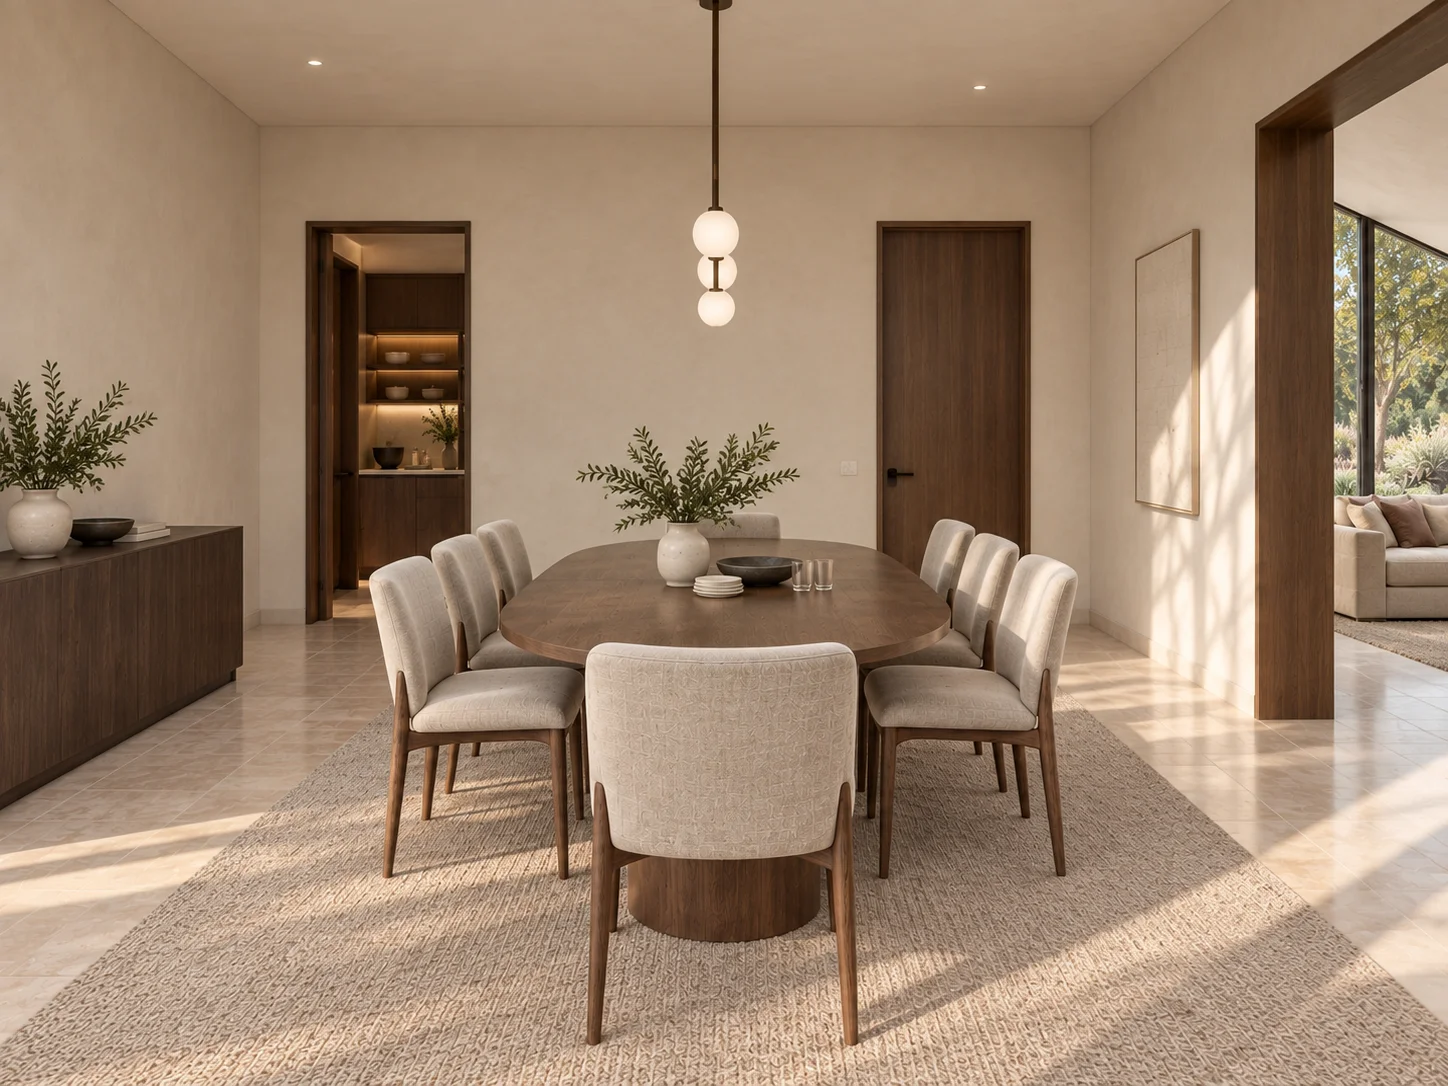
Serving space and door routes should be checked with chairs pulled out, rather than judged from an empty plan.
Give drawing a room of its own
The studio is conceived for work with paper. A substantial chestnut drawing table occupies the centre, with upholstered chairs, an adjustable task lamp and a garden outlook. Timber flooring distinguishes this room from the stone-floored shared spaces. Its generous table is useful only if there is room to move around drawings and leave work in progress.
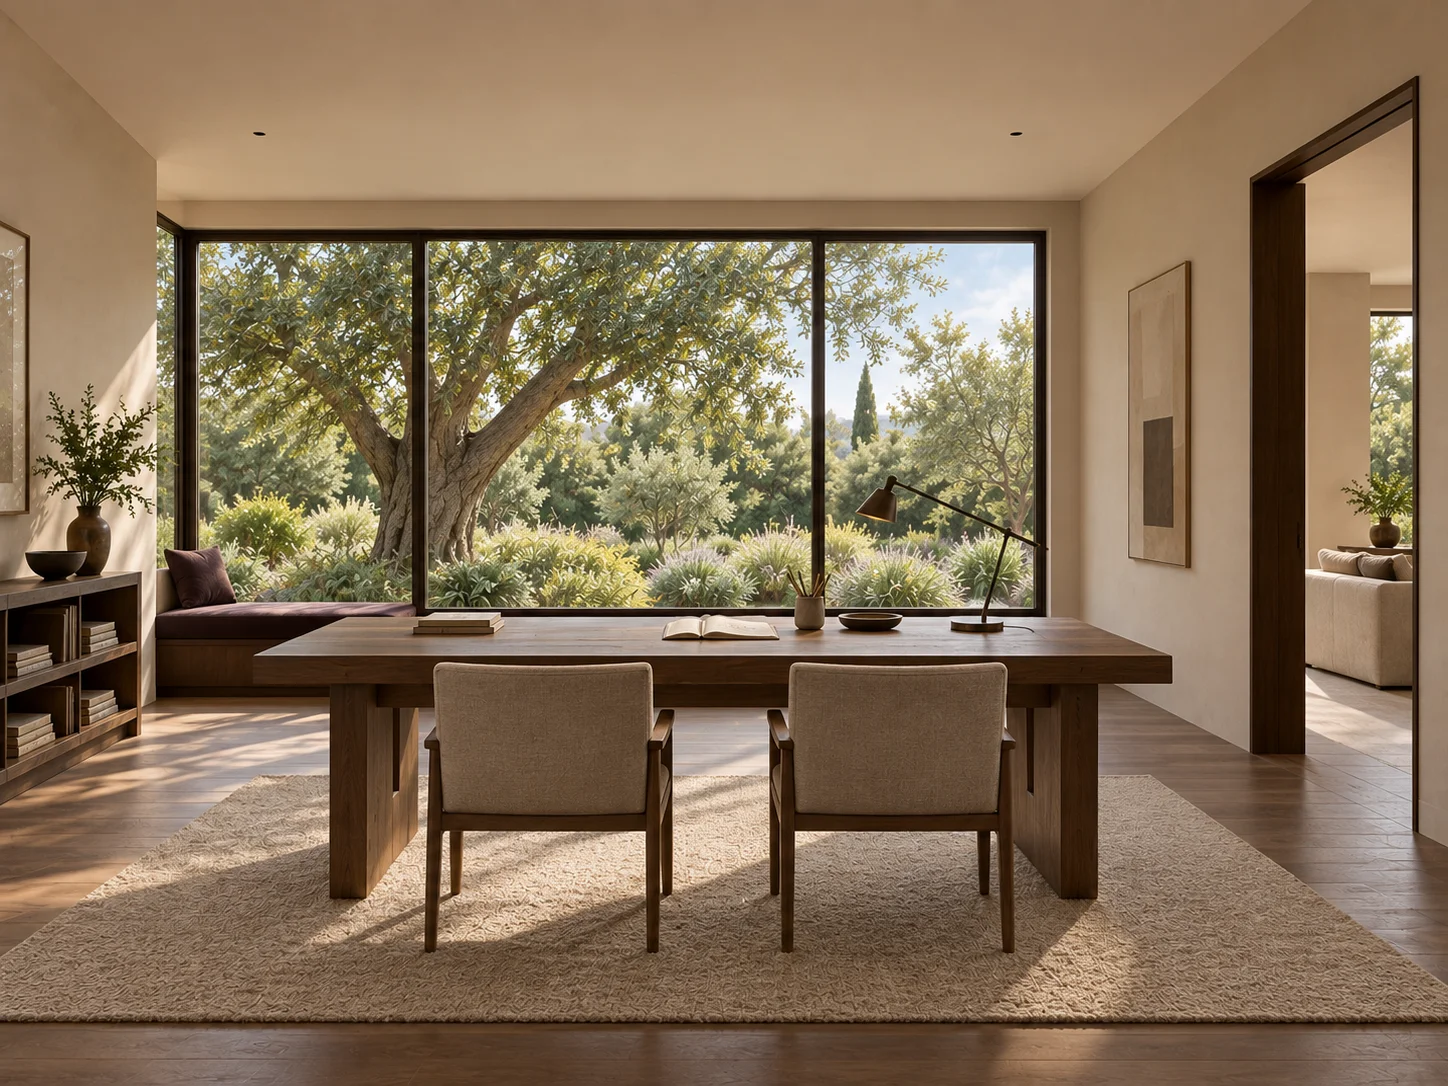
A central work surface lets the activity determine the room rather than reducing the studio to a desk against a wall.
Shallow storage drawers appear behind the table in the reverse view. The catalog treats their dimensions and hidden construction as estimates. For a real commission, paper formats, working posture and the need for accessible storage would guide the detailed specification. Task-light position should also be tested against the user’s preferred drawing hand.
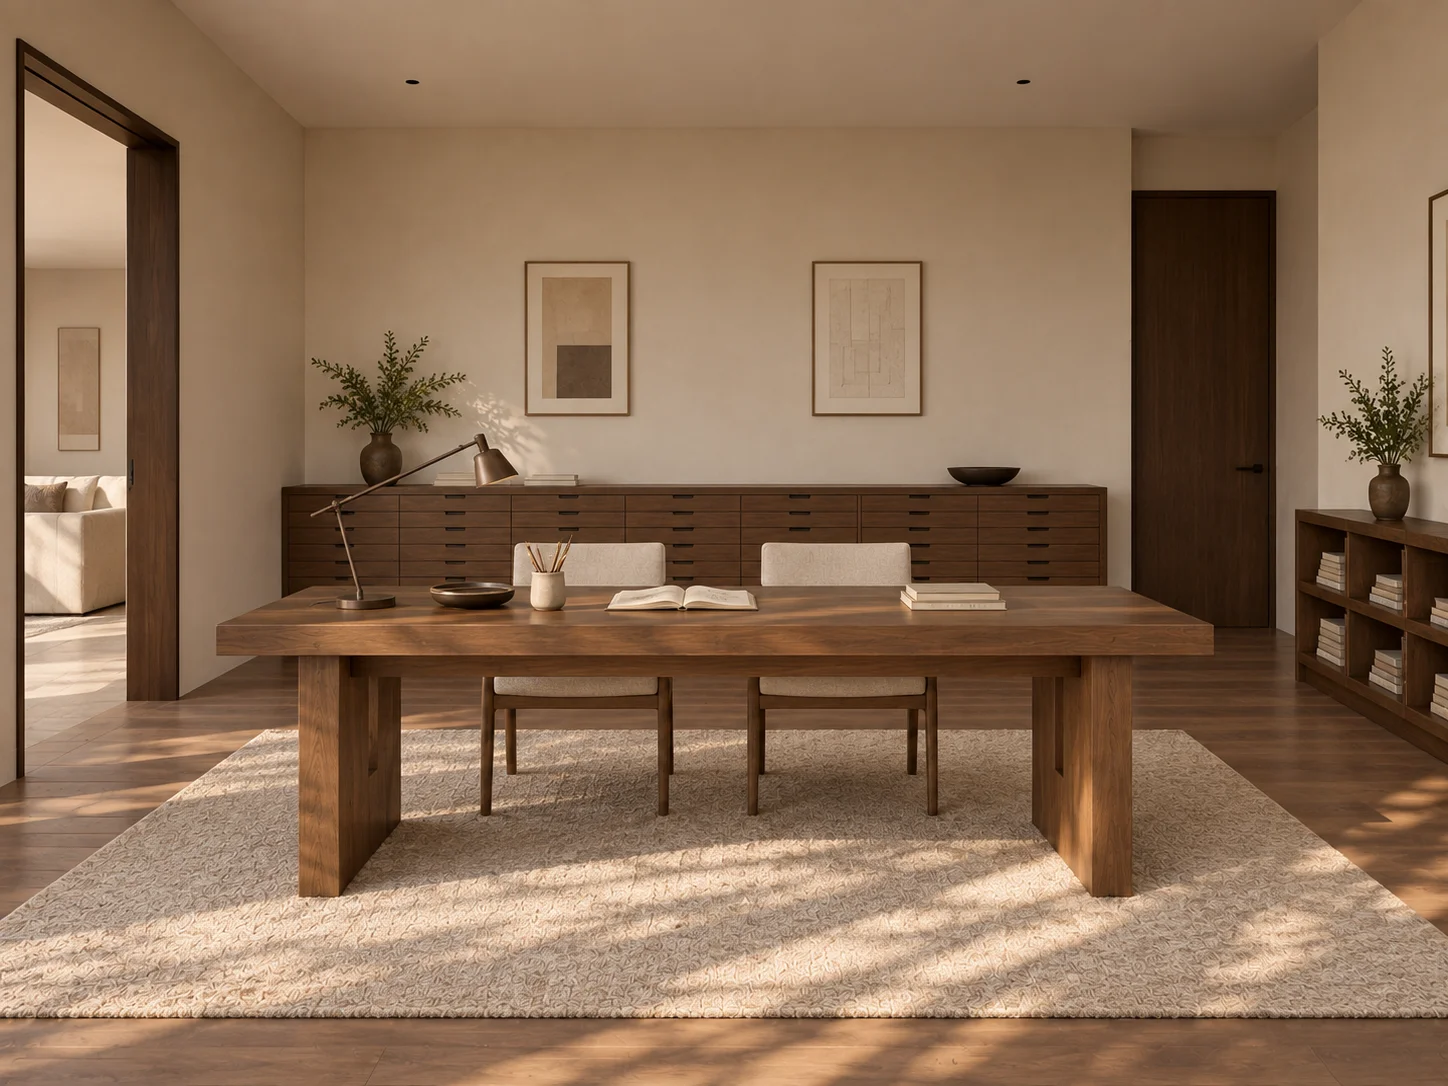
The second angle connects the worktable to paper storage, making the proposed working routine easier to assess.
The bedroom returns to softer boundaries
The bedroom combines a broad upholstered bed, chestnut surfaces and flax curtains. Aubergine appears in the bed textile, carrying a restrained colour connection from the hall. A bench and window chaise provide separate places to pause without asking the bed to serve every activity.
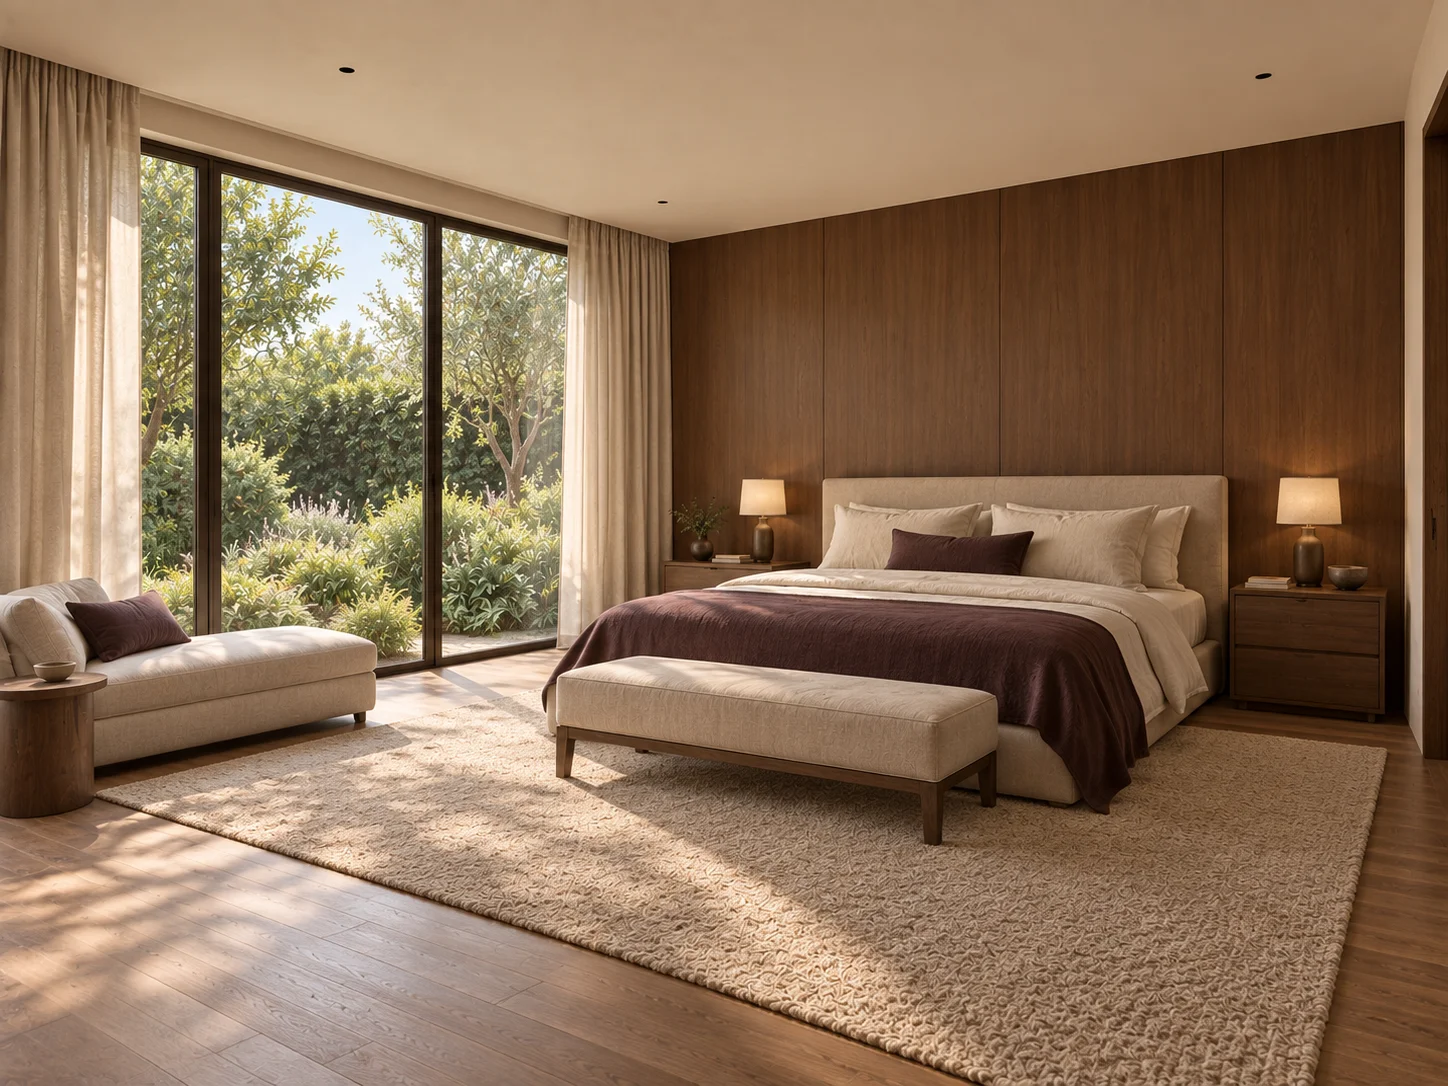
Curtains and upholstery bring softer surfaces into the garden-facing bedroom.
The opposing view shows the entry, low dresser and dressing-room connection. These edges matter to privacy as much as the bed wall does. The brief proposes a separate domestic passage and a screened garden outlook; the final plan and planting would need to establish what is visible from adjacent routes, especially after dark.
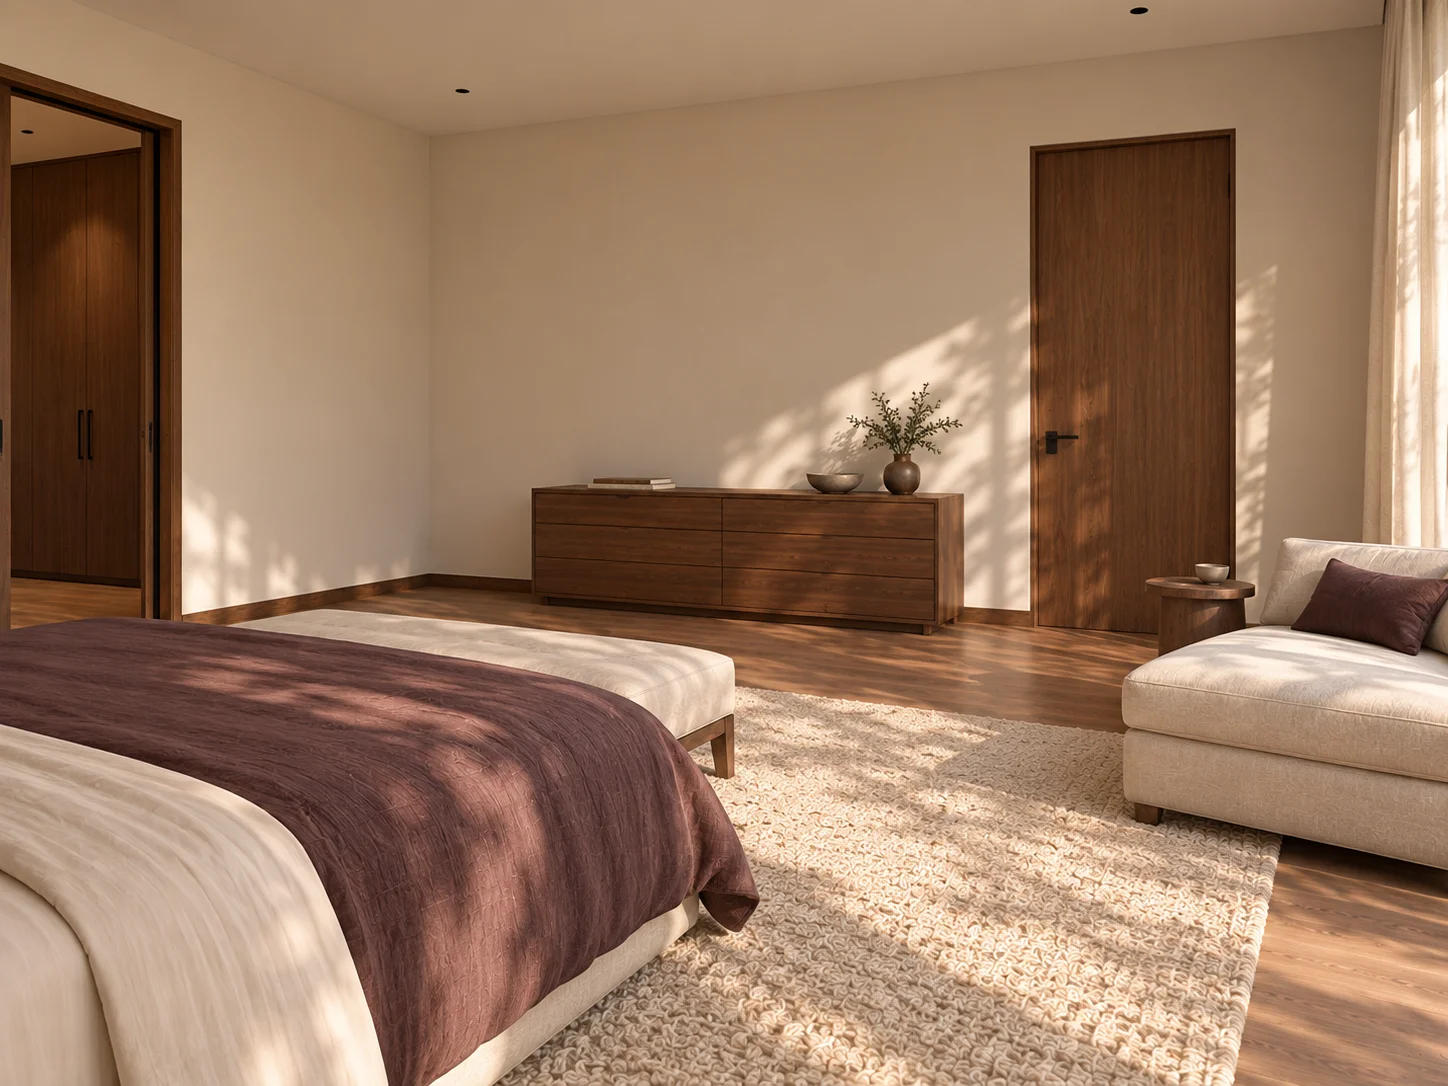
Storage and thresholds form the room’s quieter edge, away from the main outlook.
Carry the roof into the garden view
At the rear, the hall glazing follows the asymmetric roof while the adjoining rooms retain lower openings. A shallow terrace makes an outdoor edge to the shared rooms. Planting is part of the proposed setting, with no assumed pool or distant skyline needed to complete the view.
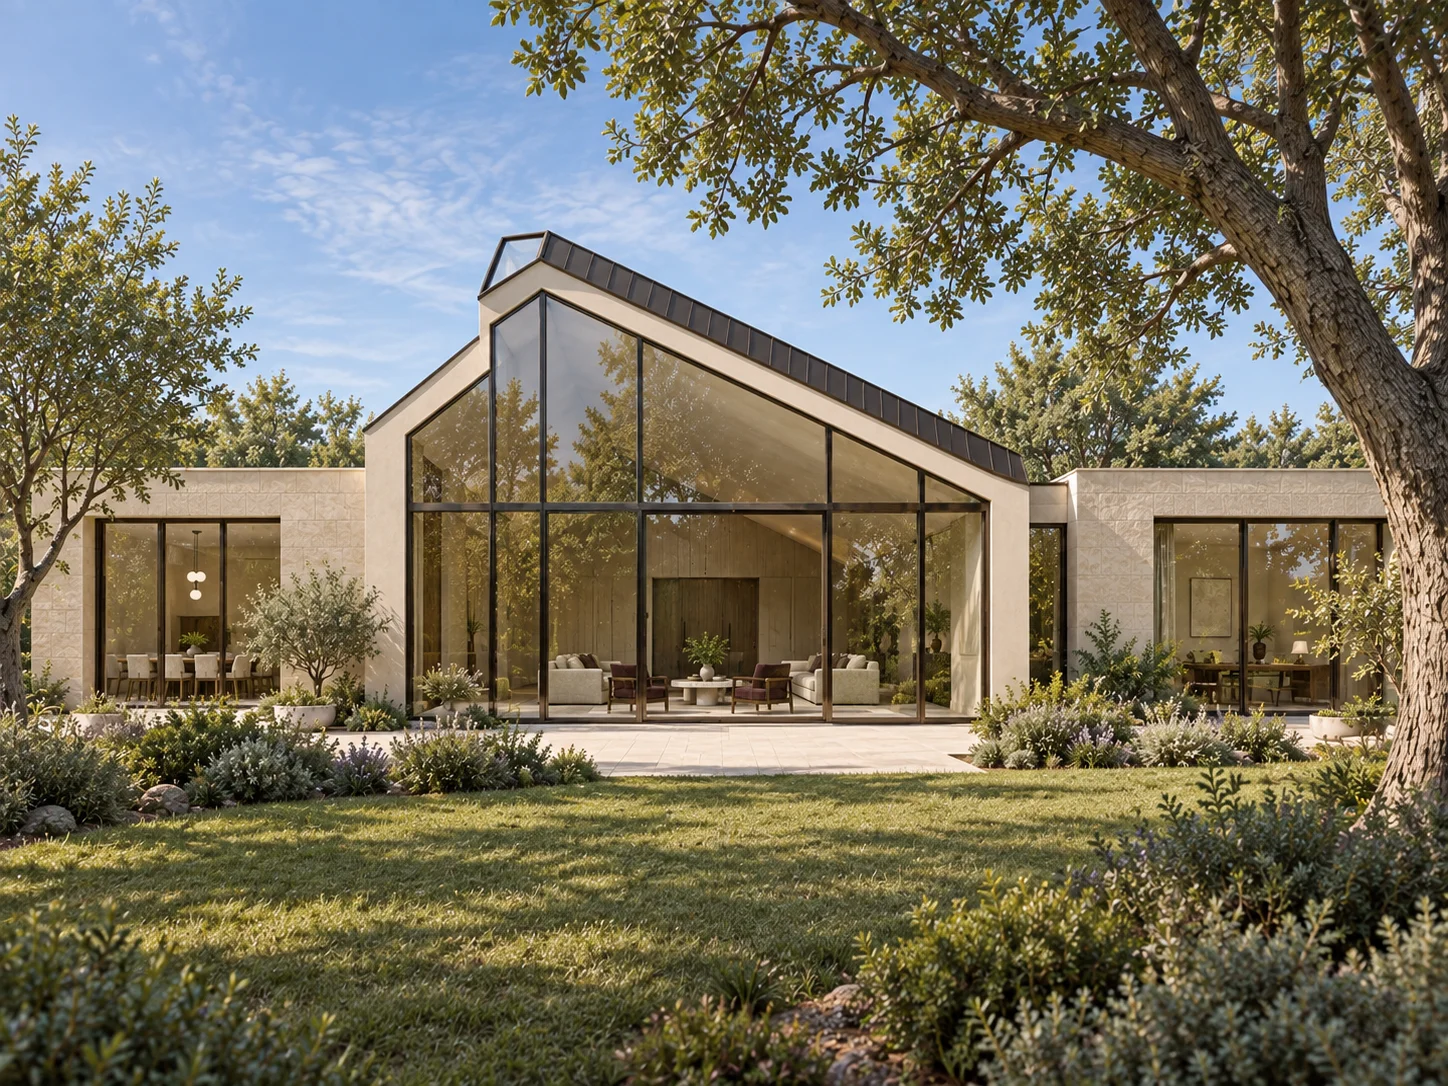
The rear elevation makes the relationship between the central hall and lower rooms visible from outside.
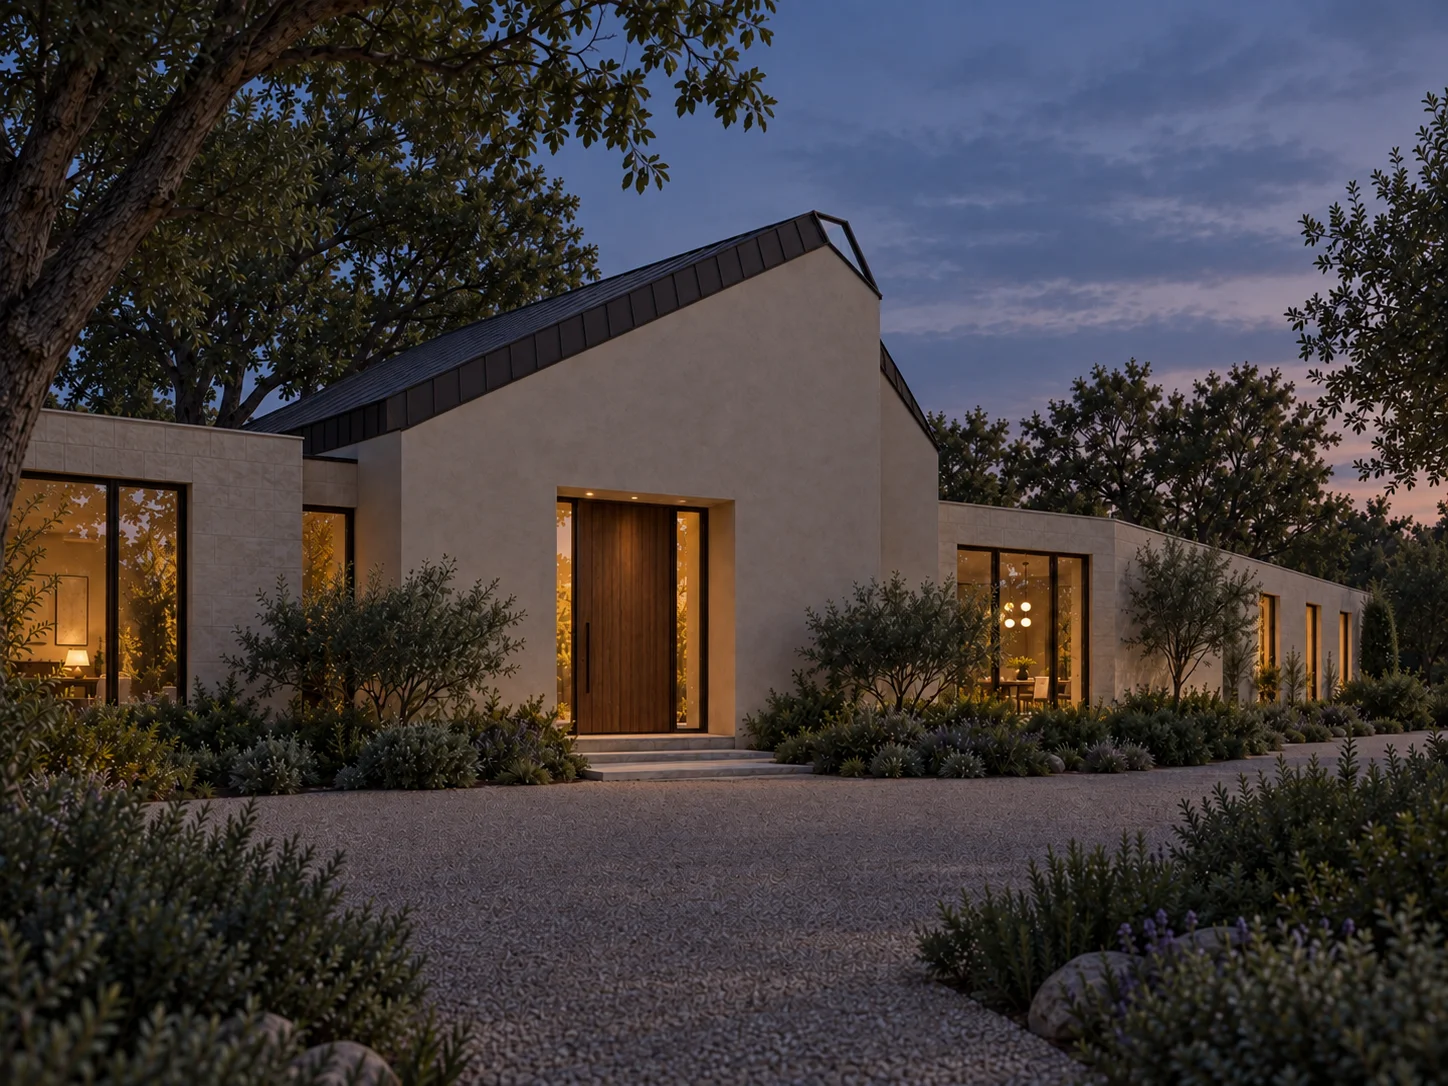
The evening view prompts a separate check of privacy, reflections and lighting contrast.
Turn the palette into a practical brief
Pale limestone, ivory plaster and chestnut form the main palette; flax and aubergine textiles bring detail close to the body. Sample review should consider these materials together under daylight and the proposed evening lighting. The product images are concept interpretations, not supplier-certified products or measured fabrication drawings.
For limestone upkeep, the Natural Stone Institute’s care guidance advises care with acidic cleaners on calcareous stone and notes that sealing does not make stone stain-proof. Confirm cleaning products and treatments for the specific stone and finish before specifying them.
A useful next brief would settle which room earns the greatest height, how people move around occupied furniture, and where the household wants privacy from the garden. Those decisions give the folded roof a purpose beyond its silhouette.
Discuss a comparable home concept with IDLN, starting with the daily routines and spatial priorities the design should support.
Related Posts
Blog title heading will go here 1
Lorem ipsum dolor sit amet, consectetur adipiscing elit. Suspendisse varius enim in eros. 1
Elevate your lifestyle and define your personal legacy with bespoke designs.
Chat with our founders and discover our professional interior design process. Take the first step to bringing your dream space to life.


© 2026 IDLN PTE LTD.
Privacy Policy