
A recovery lounge has a particular task: give guests somewhere to settle after treatment while staff continue the work of hospitality. Stillwater Club explores that balance through one oval room. A shallow reflecting pool anchors the centre, paired recliners occupy the perimeter, and oak screens divide the seating without enclosing every guest in a separate room.
This is an unbuilt hospitality design concept. The images are architectural visualisations, and the dimensions describe a starting brief rather than a surveyed or construction-ready scheme. Treatment and thermal facilities sit outside the scope; the focus here is the transition from arrival to rest.
An arrival that reveals the room gradually
The proposed entrance compresses the ceiling to approximately 2.5 metres before opening into a lounge about 16 metres long, 12 metres wide and 4.2 metres high. The first view aligns the pool with the luminous ceiling well above it. That relationship makes the room legible from the doorway: guests can see the centre and understand that seating lies around its edge.
The sheltered threshold also gives the lounge a degree of separation from adjoining activity. Its eventual depth and openings need to be tested against guest movement and staff visibility. A useful briefing decision is how much of the resting area should be visible before a guest enters it.
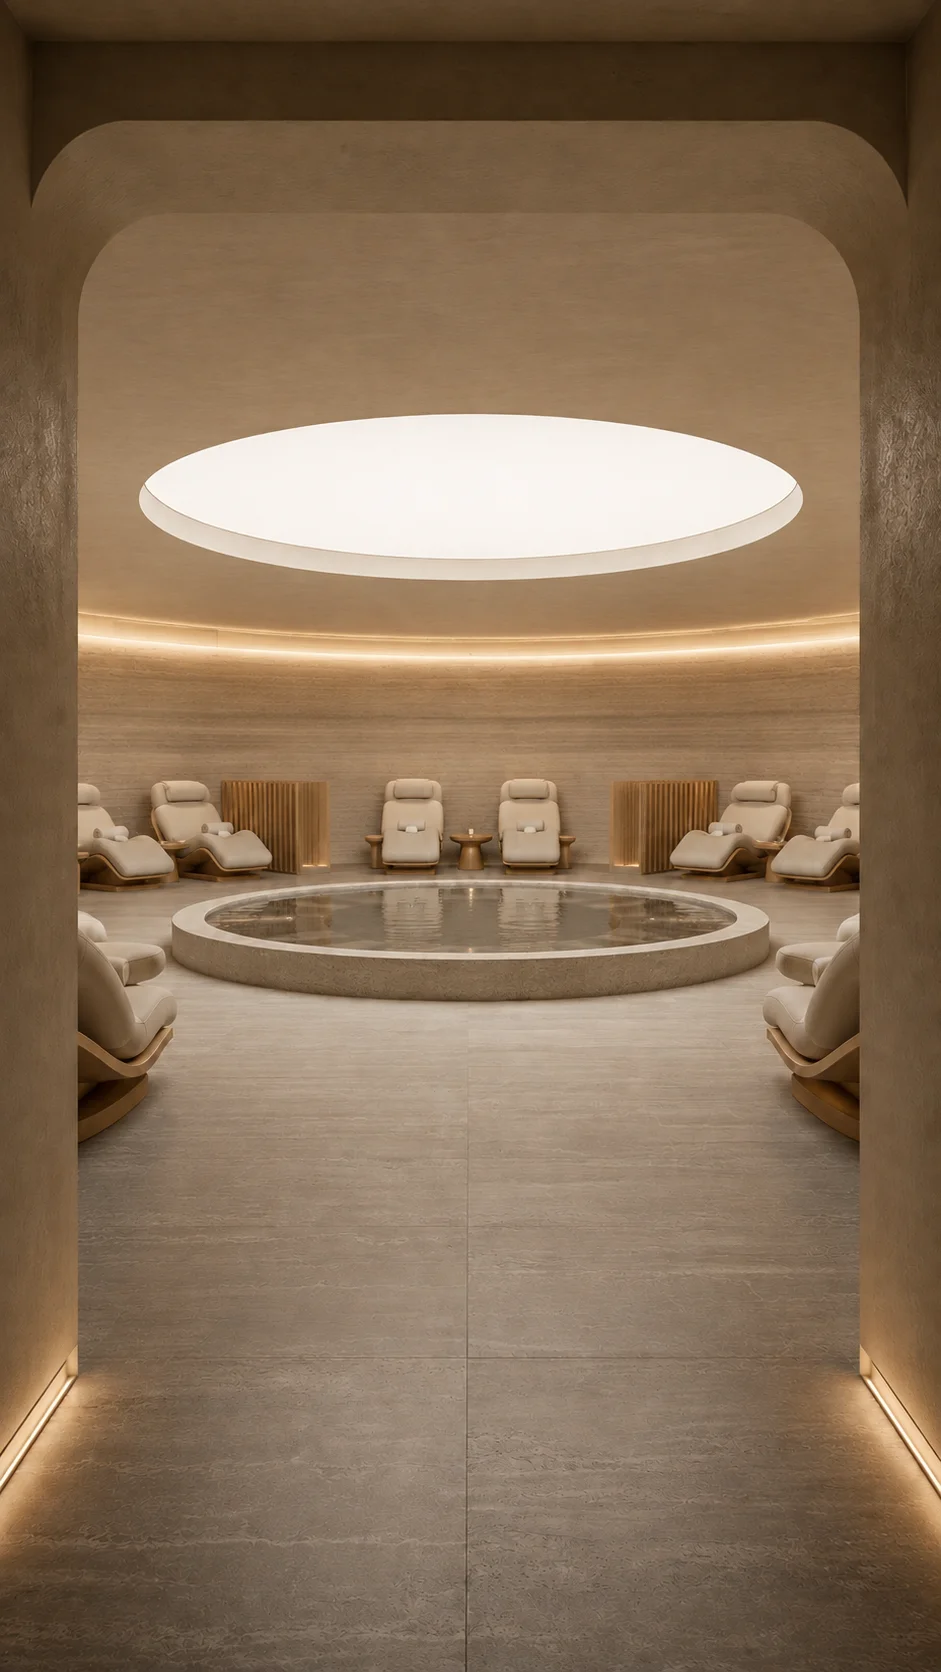
The arrival view places water and light on a shared axis, with the seating held around the perimeter.
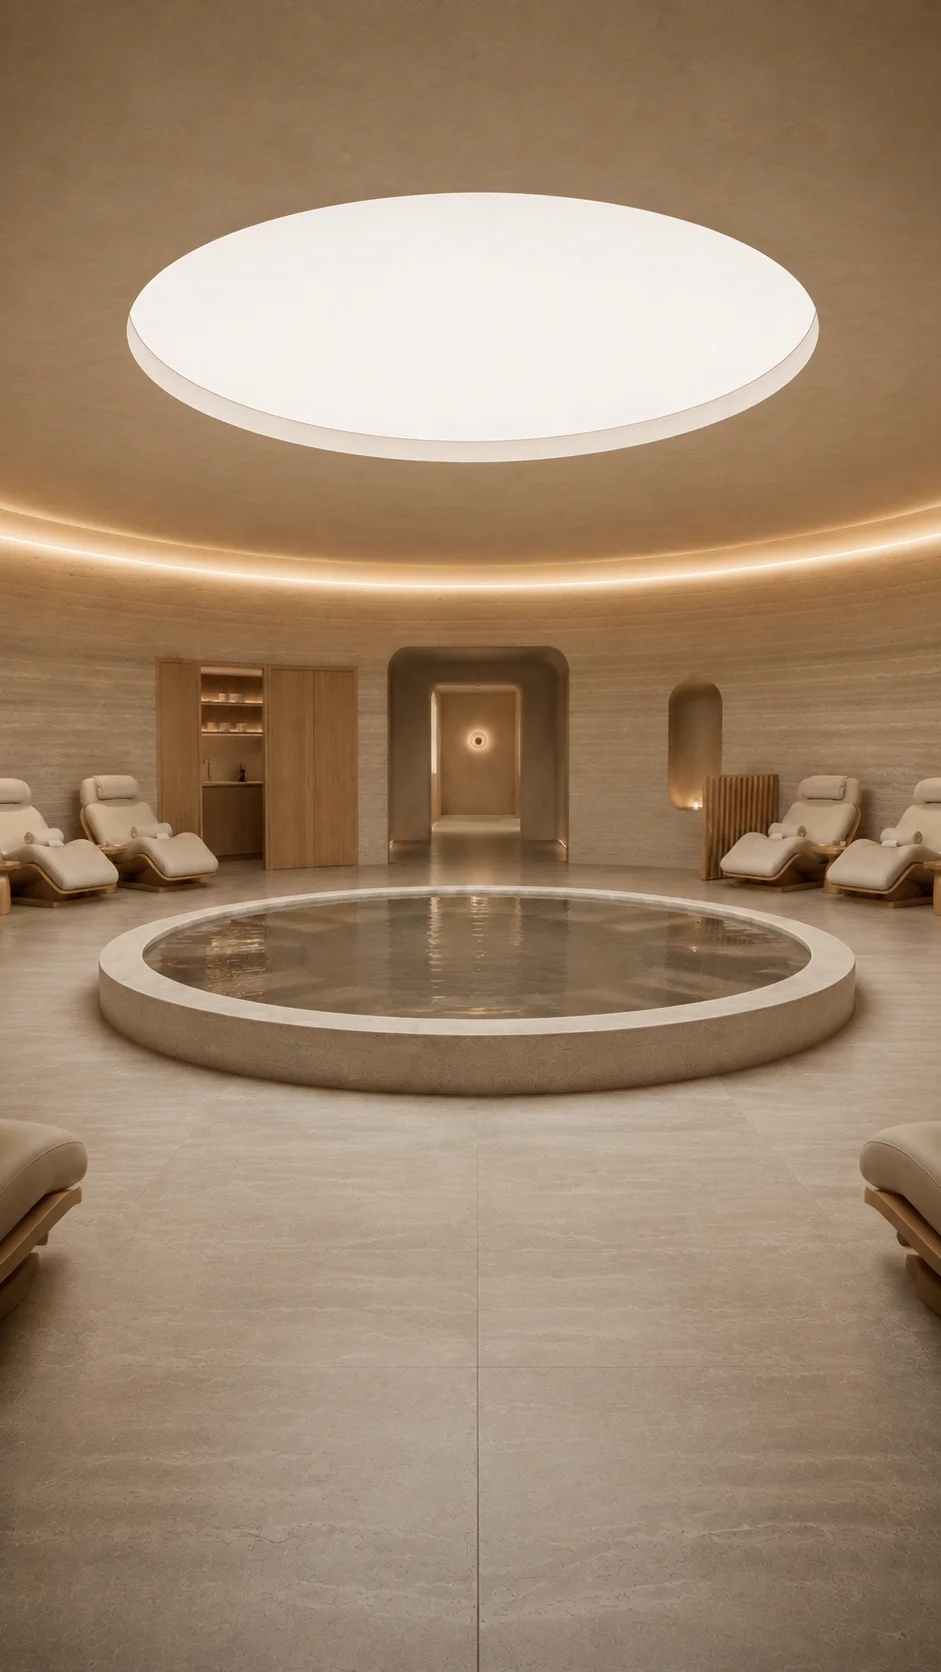
Looking back reveals the service opening beside the entrance, allowing the arrival and operational routes to be considered together.
Paired bays with a shared outlook
The brief proposes twelve recliners in six paired bays. Their chalk-coloured upholstery and curved timber shells give the seats a domestic character, while integrated leg support keeps the resting position contained within each chair. Small tables sit within reach. In the visualisations those tables appear entirely timber; the brief instead proposes travertine tops on oak pedestals. That finish choice remains open for design development.
Oak fins give neighbouring pairs a partial visual boundary. They retain a sense of the larger room, but they do not establish acoustic privacy. The proposed acoustic plaster and upholstery express a sound-treatment intention that would need assessment with the actual room finishes, occupancy and adjoining activities.
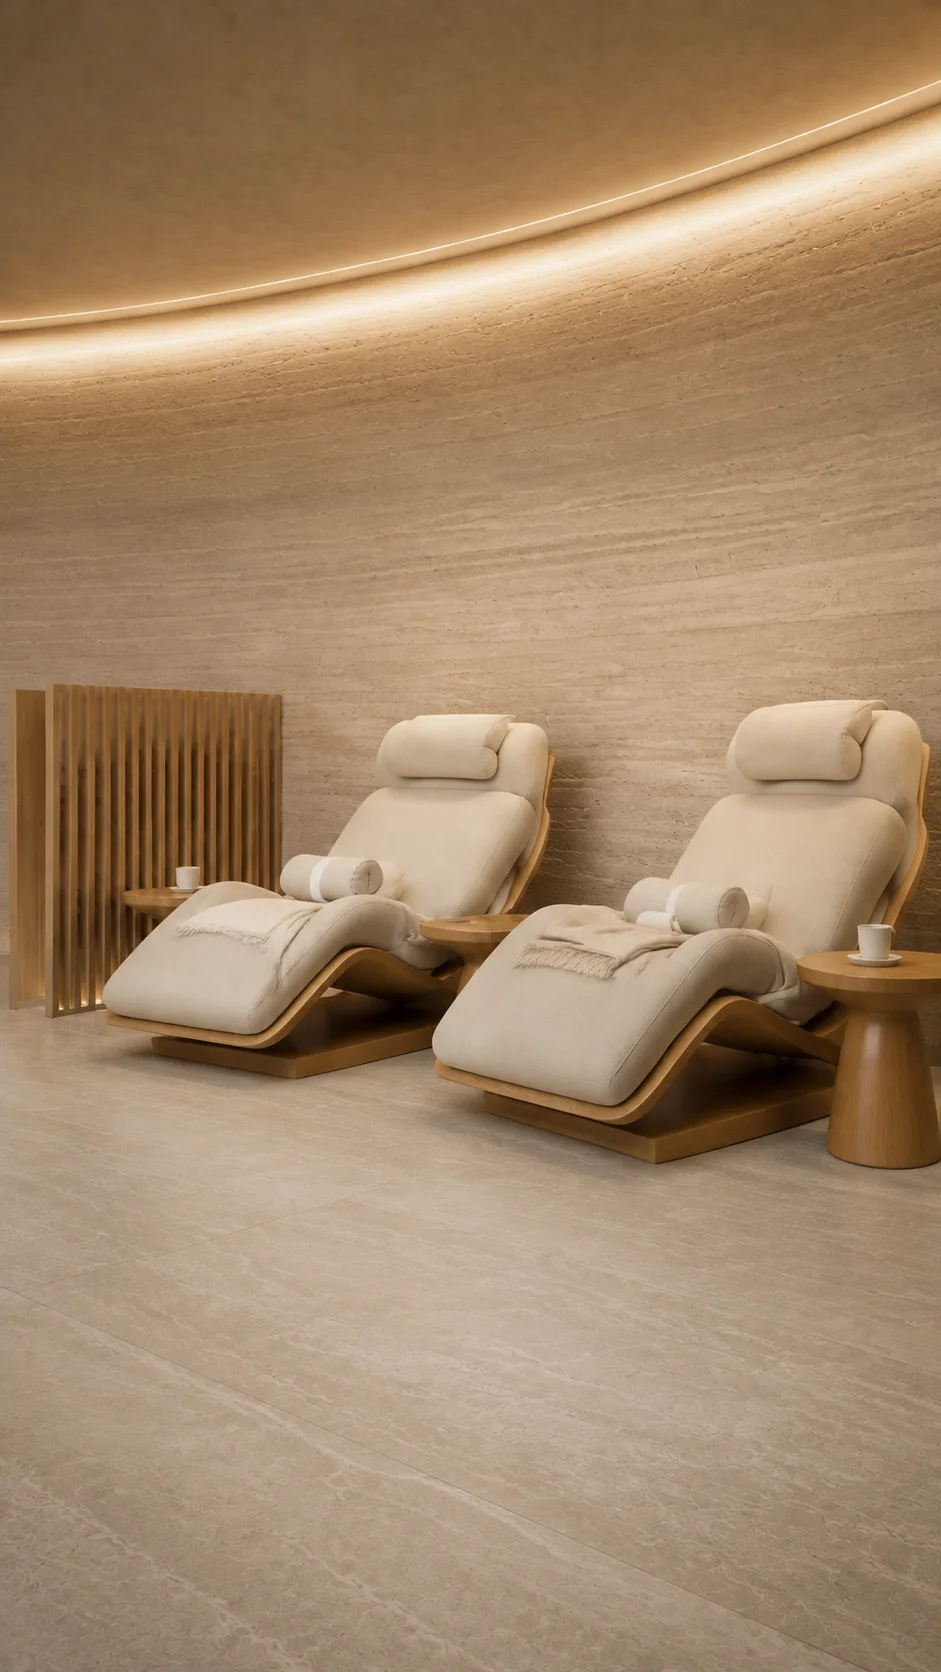
The close view makes the relationship between the chair, reachable table and neighbouring screen easier to assess.
The brief keeps an inner circulation ring around the pool and proposes a discreet service route behind the seats. The reverse view shows why chair backs and screen ends deserve as much attention as the front elevation. Recliner movement, access for cleaning and a guest remaining in a mobility device all need to be tested in the developed layout. The proposed 1.5-metre narrowest circulation width is a concept assumption, not a compliance finding.
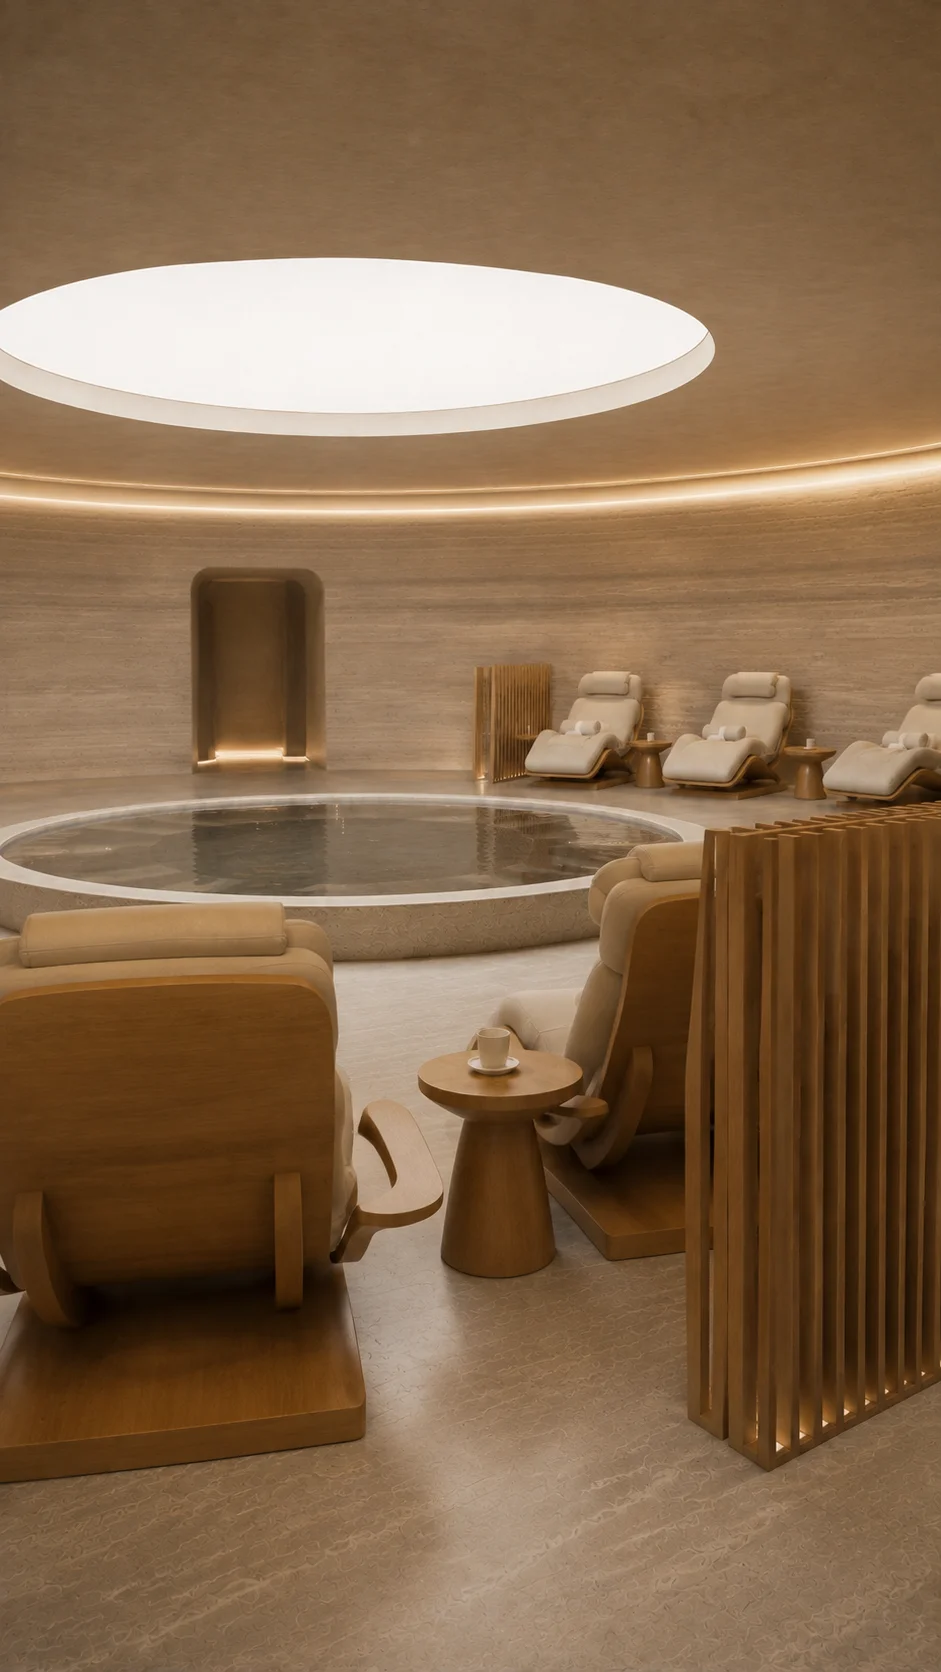
Rear views help test whether furniture and screening leave useful space for service and movement.
The pool is a visual centre with a maintenance brief
A pool approximately 3.6 metres in diameter sits beneath a five-metre luminous ceiling well. The well is proposed as a recessed, diffused light source, rather than an opening to the sky. This gives the concept a consistent overhead focus without assuming a particular roof arrangement. The rendered brightness conveys the intended effect; it does not verify glare control from a reclined position.
The water is decorative. A low raised rim distinguishes it from the dry circulation area, and the brief excludes bathing or foot soaking. Subtle ripples are intended to register light rather than create a fountain display. Keeping that effect quiet requires the recirculation equipment and its maintenance access to be considered alongside the architectural basin.
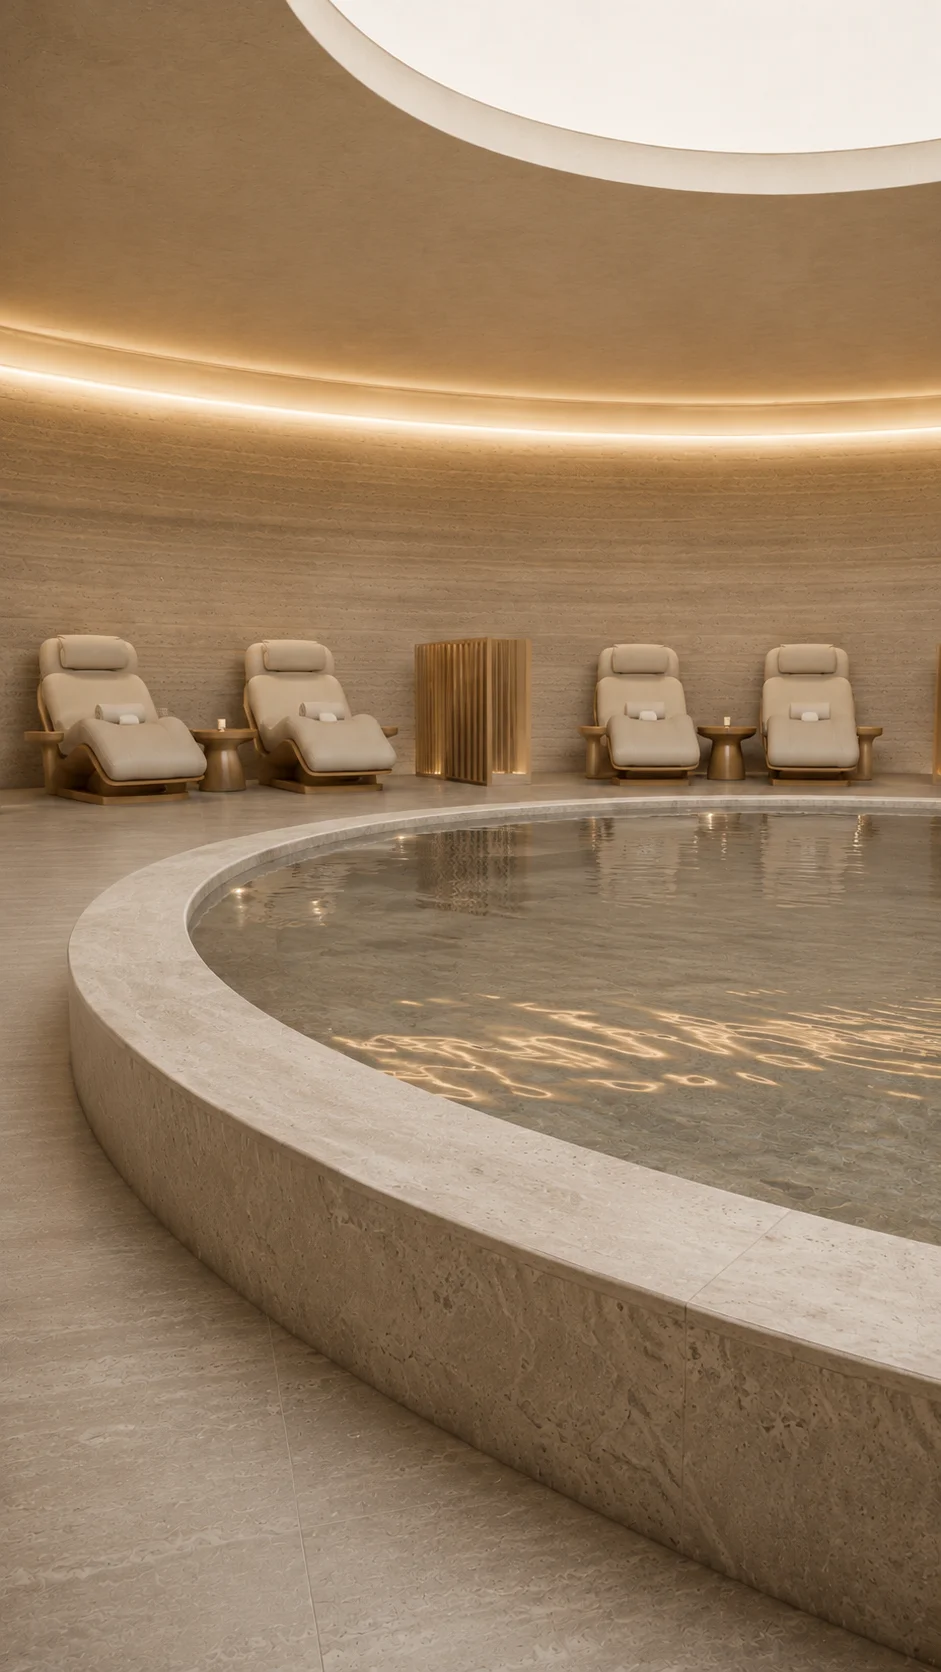
The close view concentrates attention on the coping edge, stone joints and the relationship between water and the walking surface.
The proposed basin needs coordinated waterproofing, drainage, overflow and accessible equipment. A shallow appearance does not remove those obligations. Before fixing the pool geometry, the operator and design team should agree how it will be drained, cleaned and serviced, and where equipment can be reached without disrupting occupied bays.
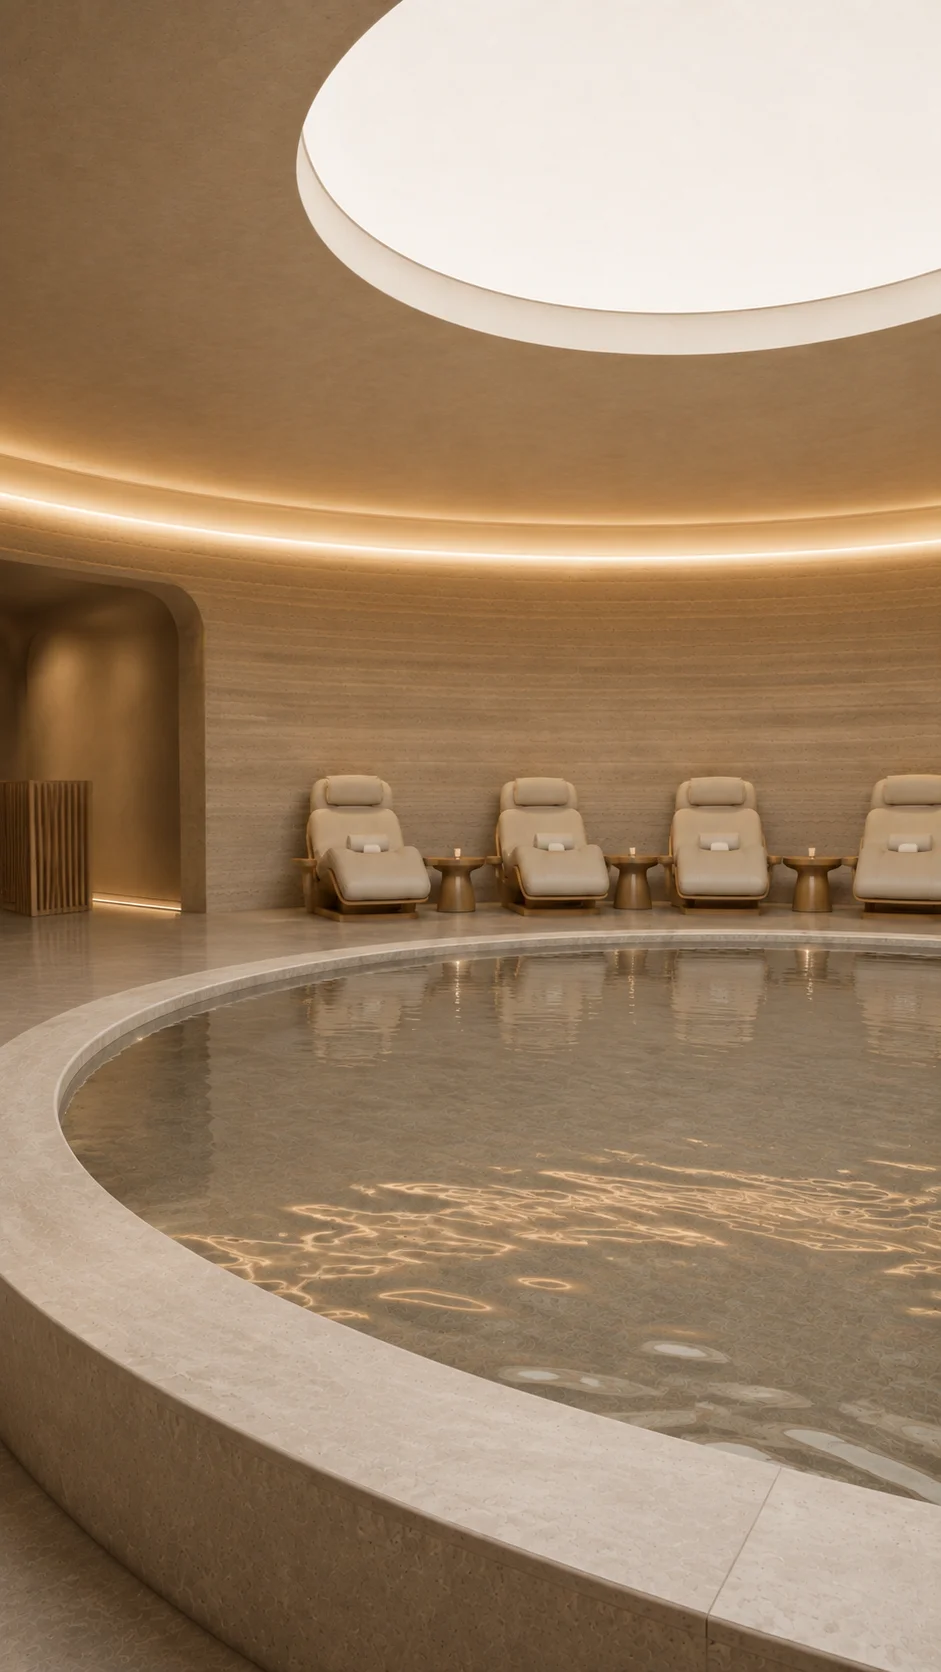
The opposing angle returns the detail to its context: guests remain on the dry side of a clearly defined water feature.
Tea service belongs in the spatial plan
Flush oak doors conceal the southeast support area. The open view reveals a compact counter and shelves, while the reverse angle connects that worktop to the lounge. The brief also calls for separate clean supplies and used-tray return. These functions need explicit space in the joinery and operating plan; the images alone do not demonstrate that all storage and return requirements have been resolved.
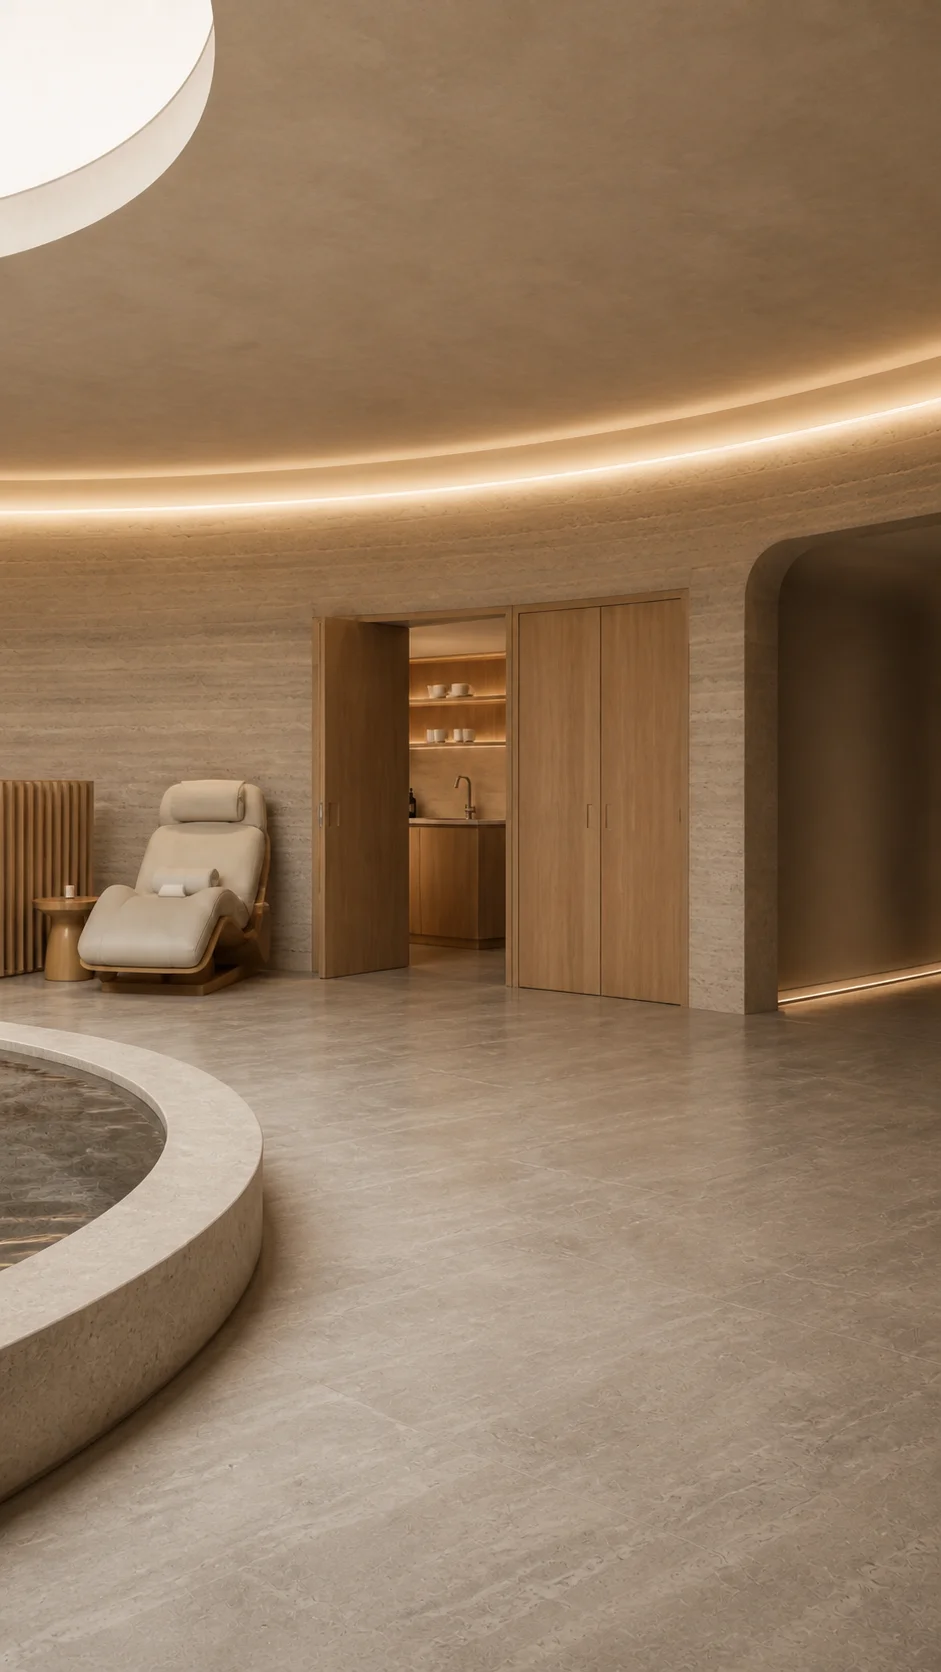
The service opening remains secondary to the room, but is close enough to support the resting bays.
Door swings, a staff member at the counter and a guest approaching a seat should be tested together. The intended discreet route is only useful if it remains workable during replenishment. For an operator, this is a practical mock-up question: where do a fresh tray, used cups and folded linen wait at the busiest moment?
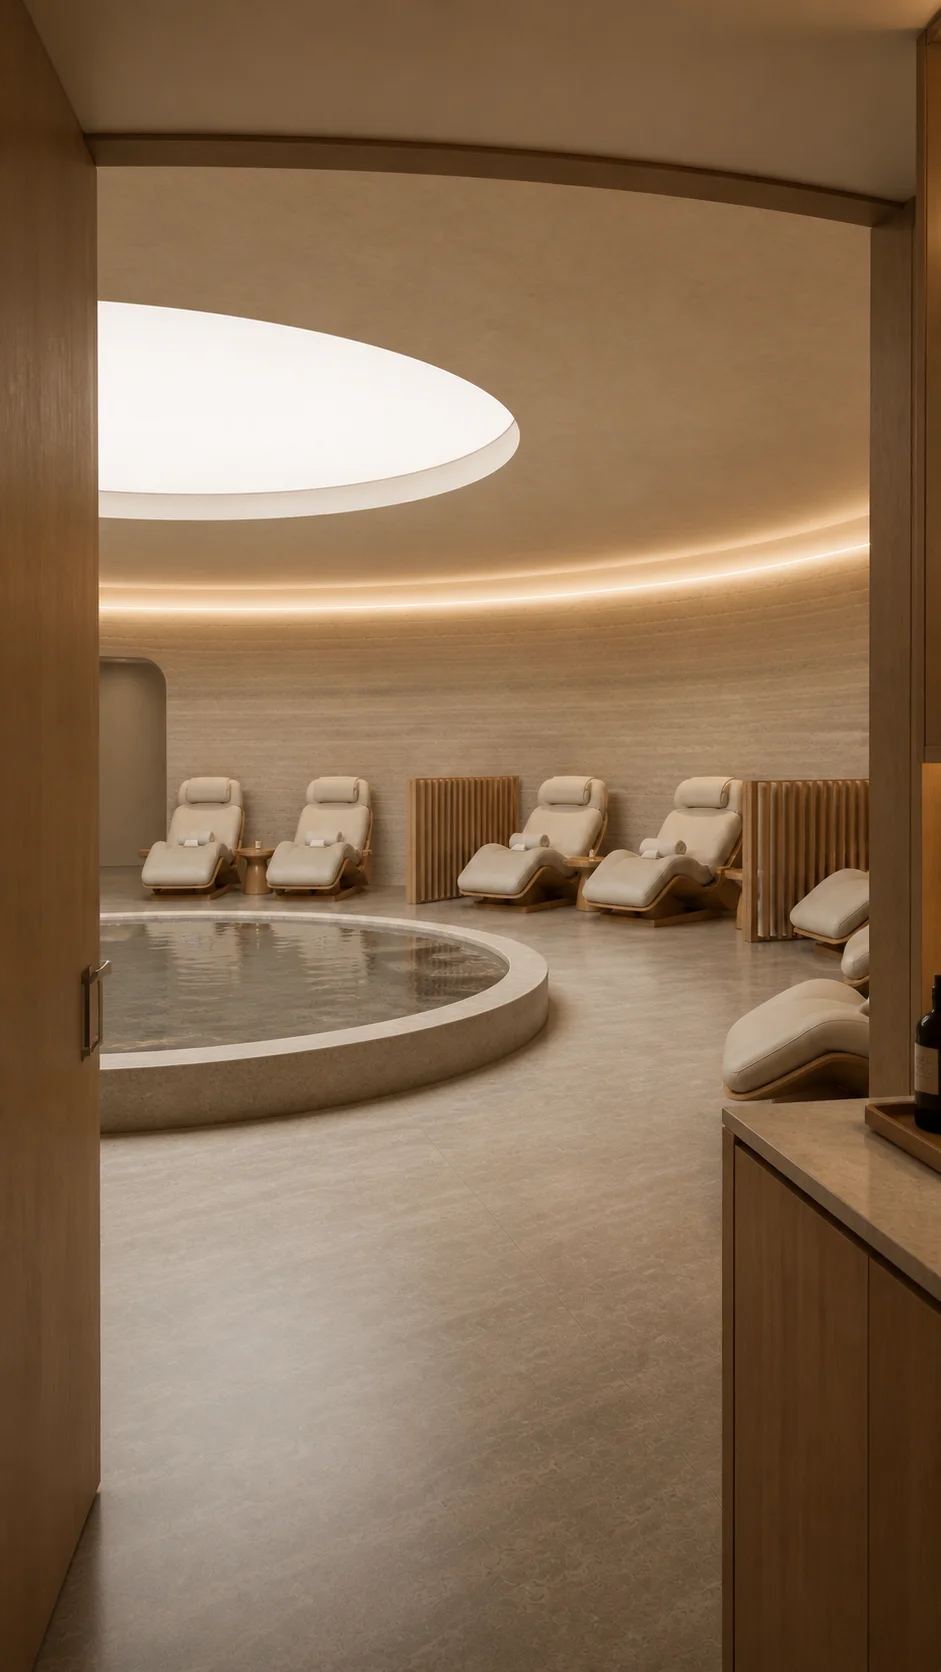
The reverse view tests the staff outlook and shows how the oak threshold connects the support space to the lounge.
Choose finishes with the operating routine in mind
Silver travertine is proposed for the pool surround and selected low wall areas, with warm-grey porcelain across the dry circulation route. The render reads as a continuous mineral palette, but it cannot verify either material composition or surface performance. Samples should resolve colour, joints and edge treatment before that visual continuity becomes a specification.
Stone care also needs a specific material decision. The Natural Stone Institute explains that calcium-carbonate-based stones are sensitive to acidic solutions and that a sealer does not make stone stain-proof. This is a reason to agree the exact stone, treatment and cleaning method with the supplier, rather than infer a maintenance regime from the image. See the Natural Stone Institute’s care guidance.
The same discipline applies to the seats. Removable upholstery is a brief intention, while the actual cover system, fabric suitability and replacement access remain to be selected. Bespoke furniture could follow the illustrated profile closely; an available recliner would need to be compared for its full movement envelope and service access. Neither route has a verified supplier, price or lead time in this concept.
Bring the guest journey into the brief
For a comparable project, establish the resting capacity, degree of privacy and tea-service routine before choosing a feature pool or furniture family. Then review the arrival sightline, a fully occupied bay and the staff route in the same layout. Stillwater Club provides a visual starting point for that discussion, with the central feature supported by decisions about everyday use.
To explore a recovery lounge for a hospitality or wellness setting, discuss the guest journey, operational requirements and material priorities with IDLN.
Related Posts
Blog title heading will go here 1
Lorem ipsum dolor sit amet, consectetur adipiscing elit. Suspendisse varius enim in eros. 1
Elevate your lifestyle and define your personal legacy with bespoke designs.
Chat with our founders and discover our professional interior design process. Take the first step to bringing your dream space to life.


© 2026 IDLN PTE LTD.
Privacy Policy