
Auric Well: A City Apartment Organized Around Reflected Daylight
design style
Timeless Modern
High-End Luxury
project style
Residential

The light well as a daily reference
Auric Well is an unbuilt concept for a private two-storey city apartment. Its organizing move is a 4.2-metre brass-lined cylinder beneath a roof lantern, set beside a double-height salon. Daylight is intended to travel across the brass and register as one moving disc on the dark limestone floor. The changing light gives the central room a clear focus without making every surface compete for attention.
The first view shows the sunwell as the central reference for the lower level.
For a homeowner considering a dramatic central volume, the useful question is how that feature supports ordinary routines. Here the salon seating sits to one side of the cylinder, dining connects through a wide opening, and a library watches it from above. The light well creates a shared point of orientation across two levels; the quieter rooms retain their own character.

The opposing view shows circulation and the seating group around the central volume.
A salon scaled for both the cylinder and conversation
The salon is planned at approximately 142 square metres within a 7.8-metre-high volume. A curved parchment sofa and two dark walnut chairs make a compact conversation group on a pale rug. The low coffee table leaves the brass cylinder in view, while the seating cluster gives people a human-scale place to settle inside the larger room.
The opposite view makes the separation between social space and daylight feature especially clear. The open floor around the cylinder reads as circulation rather than leftover area. In design development, the proposed clearances and the edge of the bright reflected disc would need checking against furniture placement, glare at seated eye level, and maintenance access to the lining. US Department of Energy guidance notes that daylight design has to balance useful light with glare and heat gain; the render is an intention, not a measured daylight study.
Dining within sight of the sunwell
The Gallery Dining Room places a long walnut table beneath a restrained linear pendant. Parchment leather chairs soften the dense black limestone floor, and a low walnut sideboard sits against the blue plaster wall. A 3.2-metre opening keeps a portion of the brass volume visible from the table, so the dining room belongs to the same spatial sequence without becoming an extension of the salon seating.

The dining room keeps the sunwell visible through a broad opening.
The two views also reveal a practical tension: the long table must serve eight to ten people while preserving a route to the concealed kitchen. The concept allows space behind occupied chairs and a separate service path. A project brief should test those dimensions with actual chair models, door swings and serving patterns before fixing joinery or pendant locations.

The reverse angle clarifies chair spacing and the sideboard wall.
A protected library above
The Mezzanine Library lines the western edge of the salon. Walnut shelves and a writing table face a protected gallery edge, with two boucle chairs at the window. A solid blue parapet and slender bronze rail keep the outlook composed and give the upper room a sense of enclosure.

The writing table sits beside a protected gallery edge.
From one angle, the desk aligns with the brass cylinder. From the other, the shelves, gallery and small reading bay form distinct uses within a single room. The aim is to let someone work or read near the social heart of the apartment without placing the desk directly inside the salon. Acoustic separation, task lighting and the exact gallery guard detail would need project-specific design work.

The opposite view shows the shelving system and separation of work and reading areas.
A bedroom outside the light path
The Night Chamber sits at the quieter upper-level end of the plan, screened by full-height walnut storage. Its low upholstered bed faces south glazing filtered by parchment linen. A window seat offers a second place to pause, while the sunwell remains absent from this room. The change in light is deliberate: the bedroom receives softer window light instead of the bright reflected disc.

The bedroom uses filtered window light away from the sunwell.
The opposing image shows how the wardrobe creates an offset entry and keeps circulation clear of the bed. That joinery needs coordination with access to dressing and bathing rooms. Curtains, task lamps and any solar control should be selected around the actual orientation and privacy conditions of a future site, which this concept does not claim to represent.

The reverse view shows the offset entry and window seat.
Material restraint and the next design decisions
Midnight-blue mineral plaster, dark walnut and honed black limestone provide the quiet field for the hand-burnished brass. Parchment upholstery and linen prevent the rooms from feeling uniformly dark. The material names in the brief express a design direction; samples, junction details and care requirements remain to be tested for any real project.
The central question for a comparable apartment is where daylight should become a shared event and where it should recede. A design team would need to study roof access, structure around the lantern, glazing and solar control, the brass lining detail, drainage, cleaning access and the path of light through seasons. Auric Well offers a spatial proposition for those discussions, not a construction or performance claim.
Explore a comparable residential concept with IDLN by bringing the daily routines, privacy needs and daylight priorities that matter most to your household.
Products in this concept
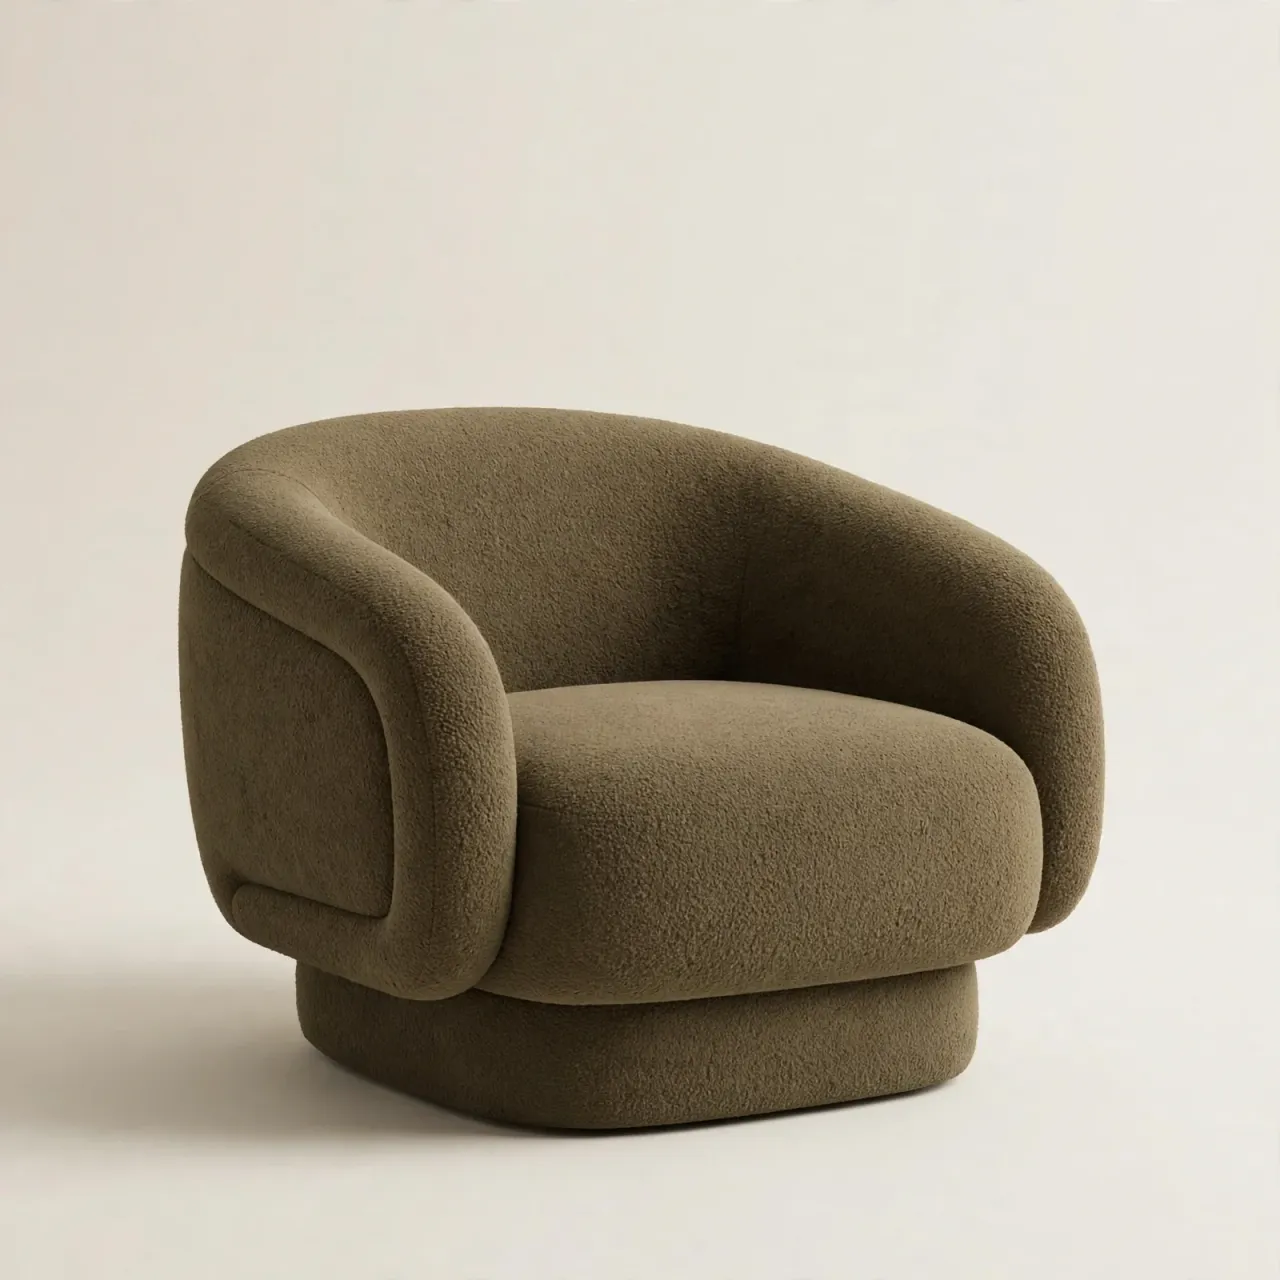
Verdant Moss Reading Lounge Chair
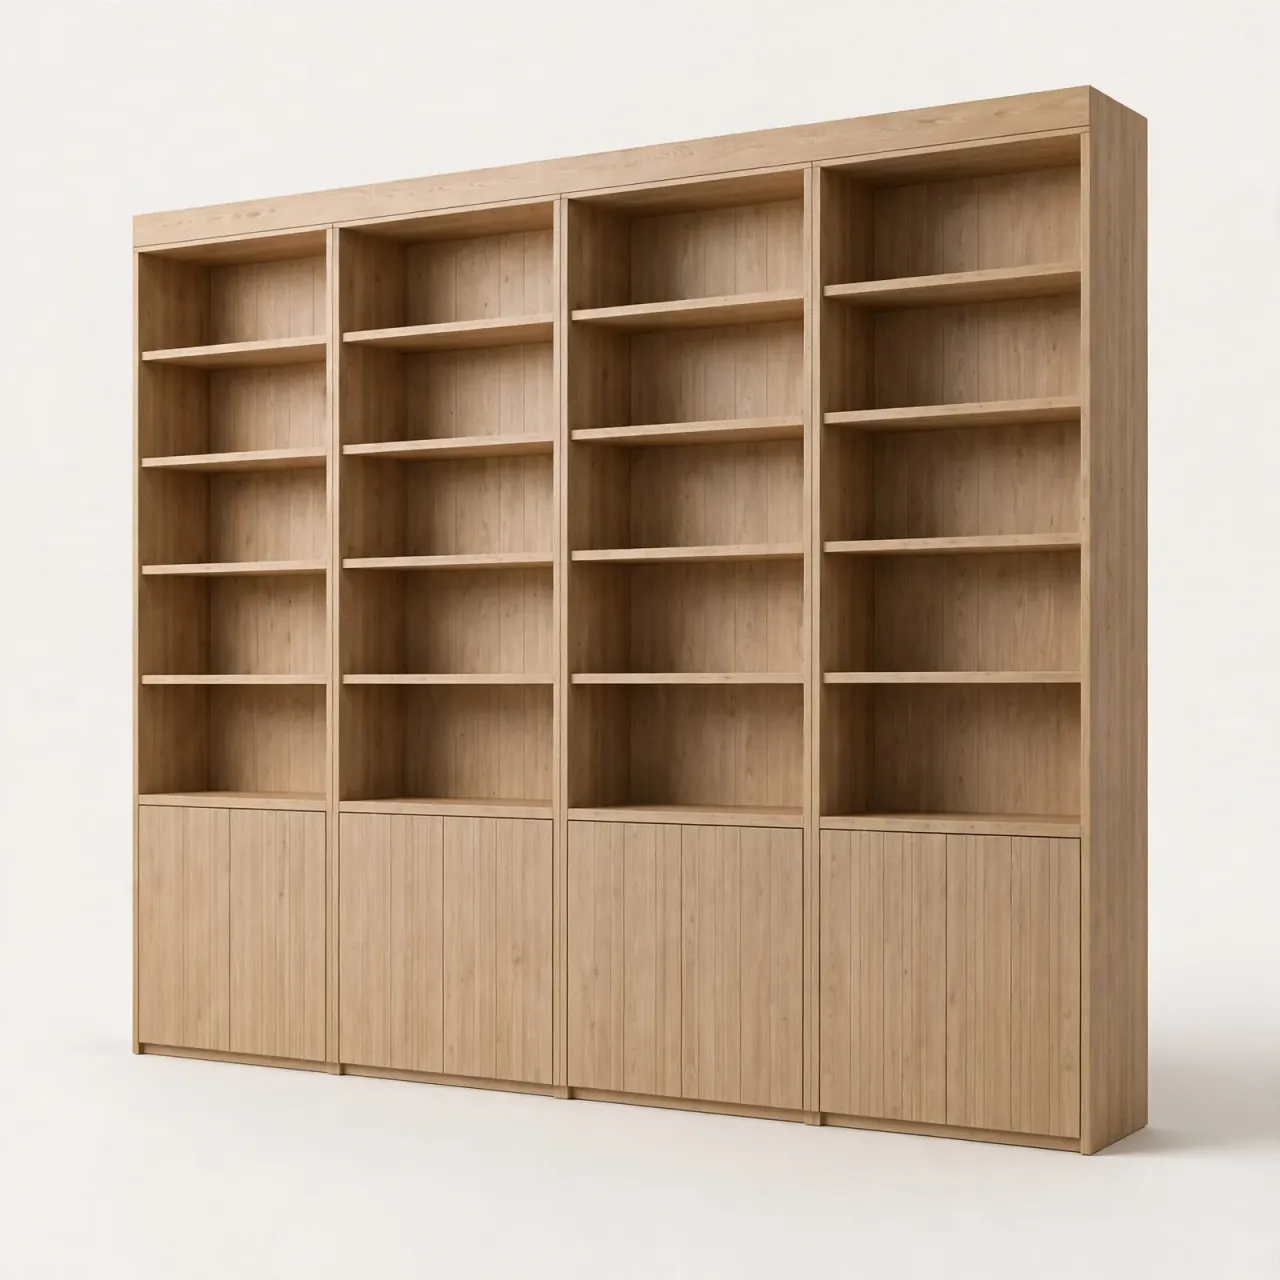
Verdant Oak Reading Book Wall
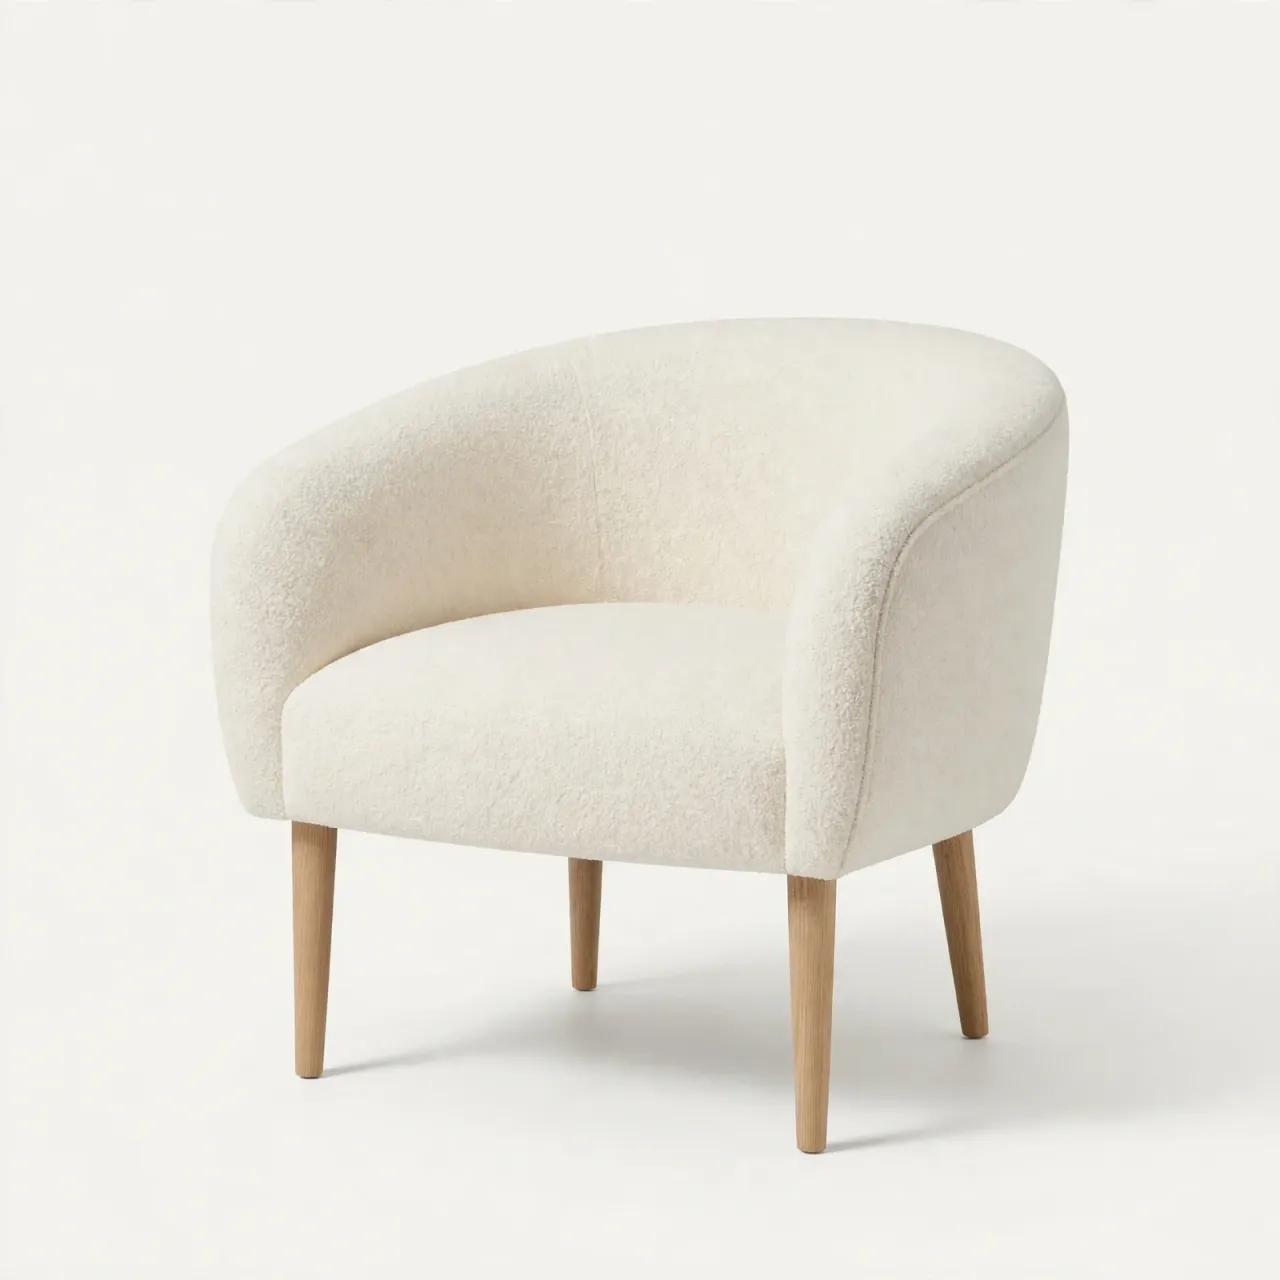
Verdant Ivory Padded Dining Chair
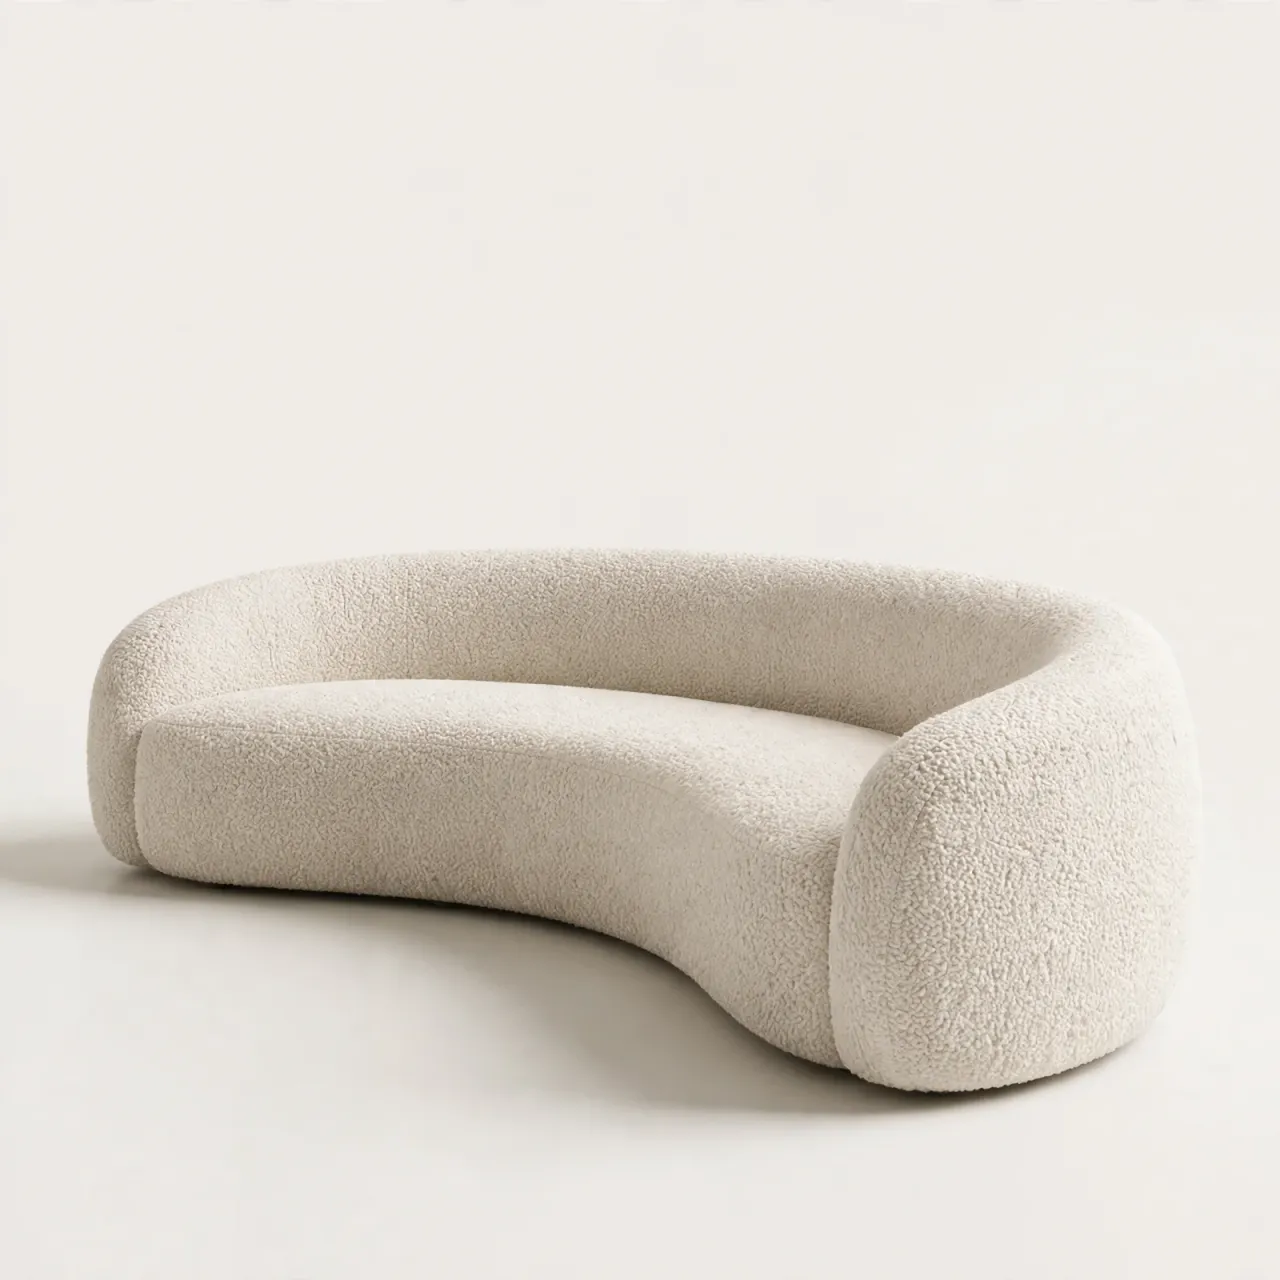
Verdant Curved Ivory Salon Sofa
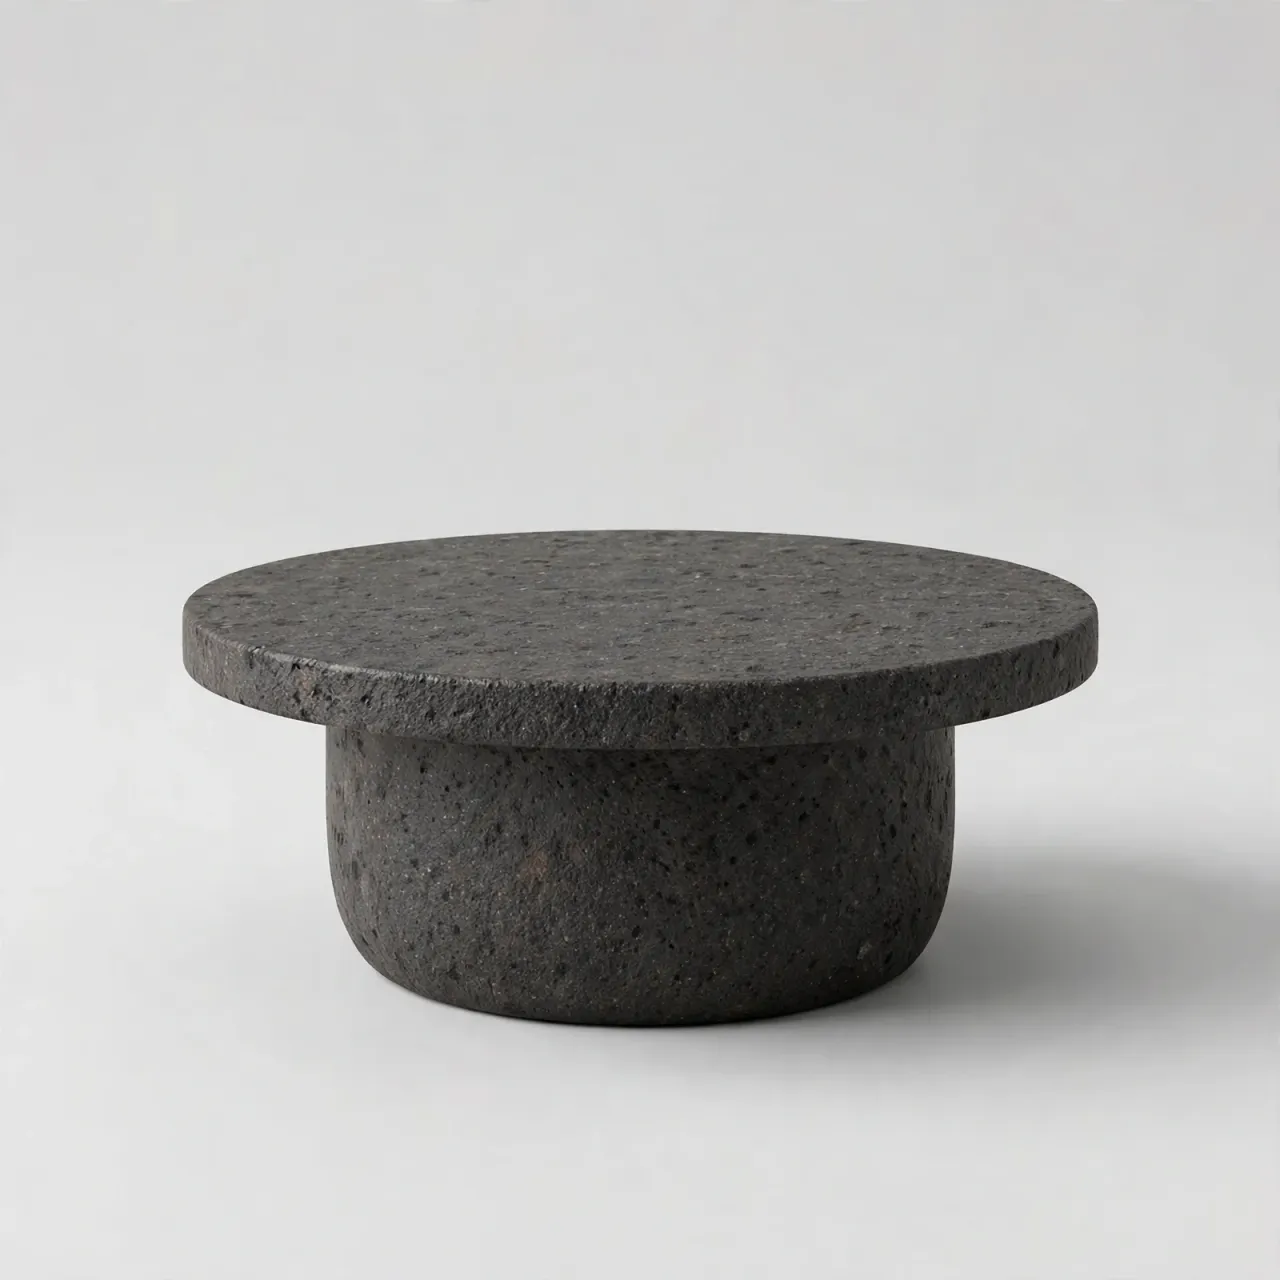
Verdant Round Terrace Stone Table
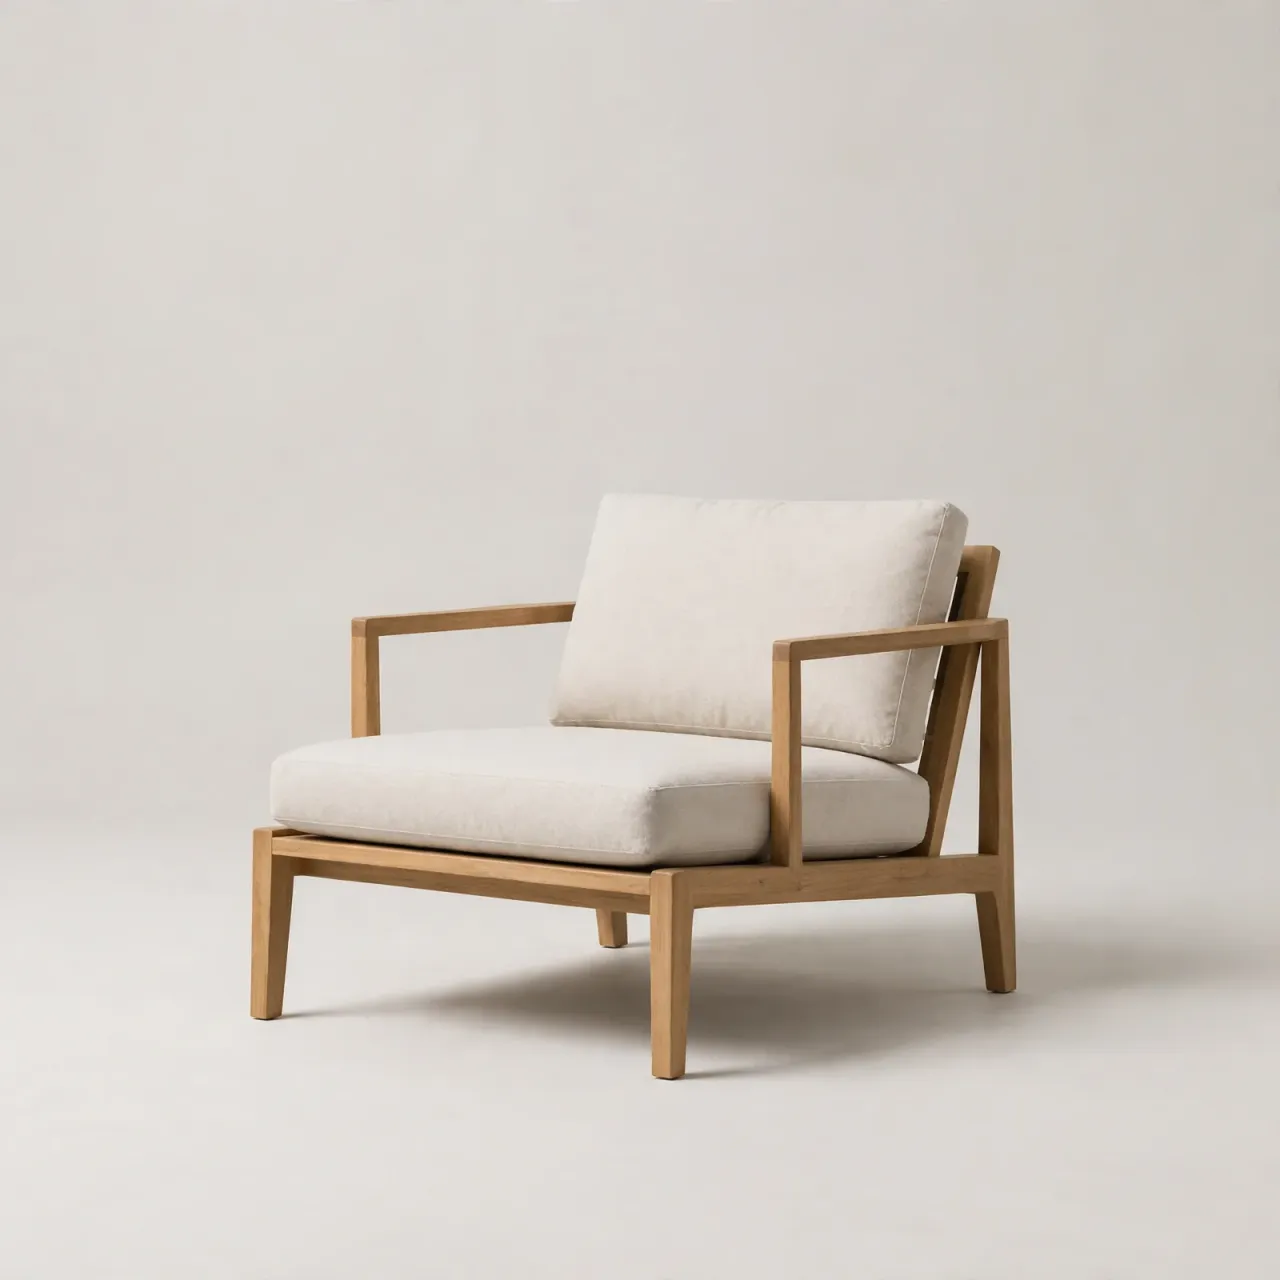
Verdant Timber Terrace Lounge Chair
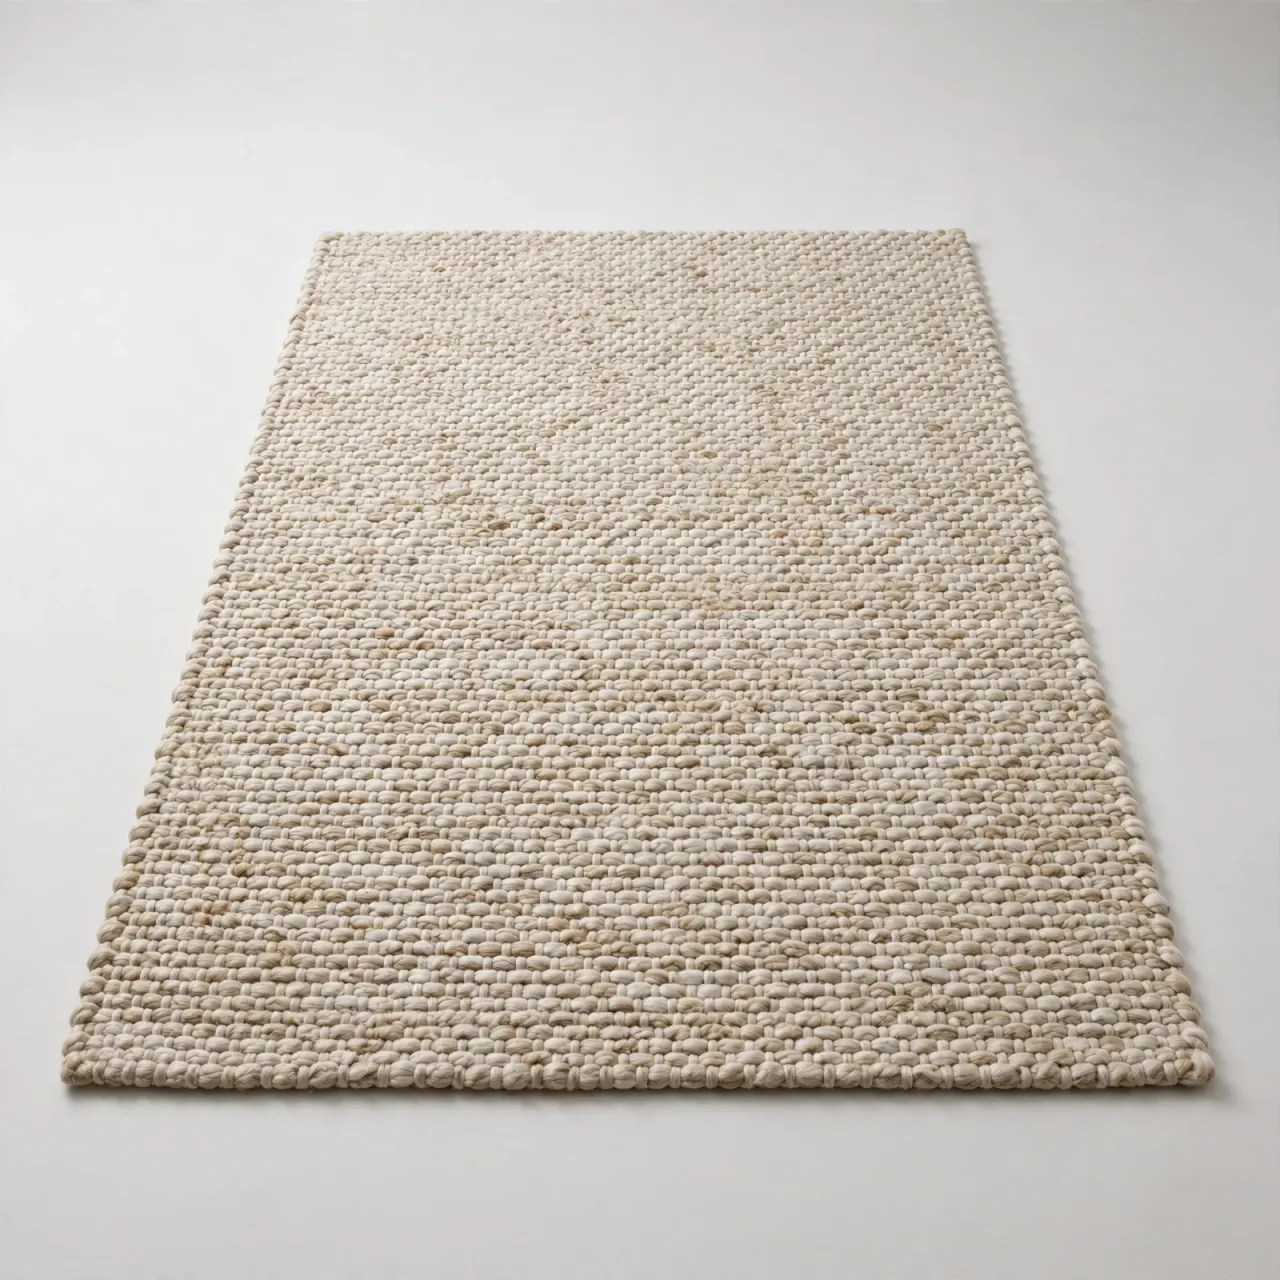
Verdant Muted Studio Rug
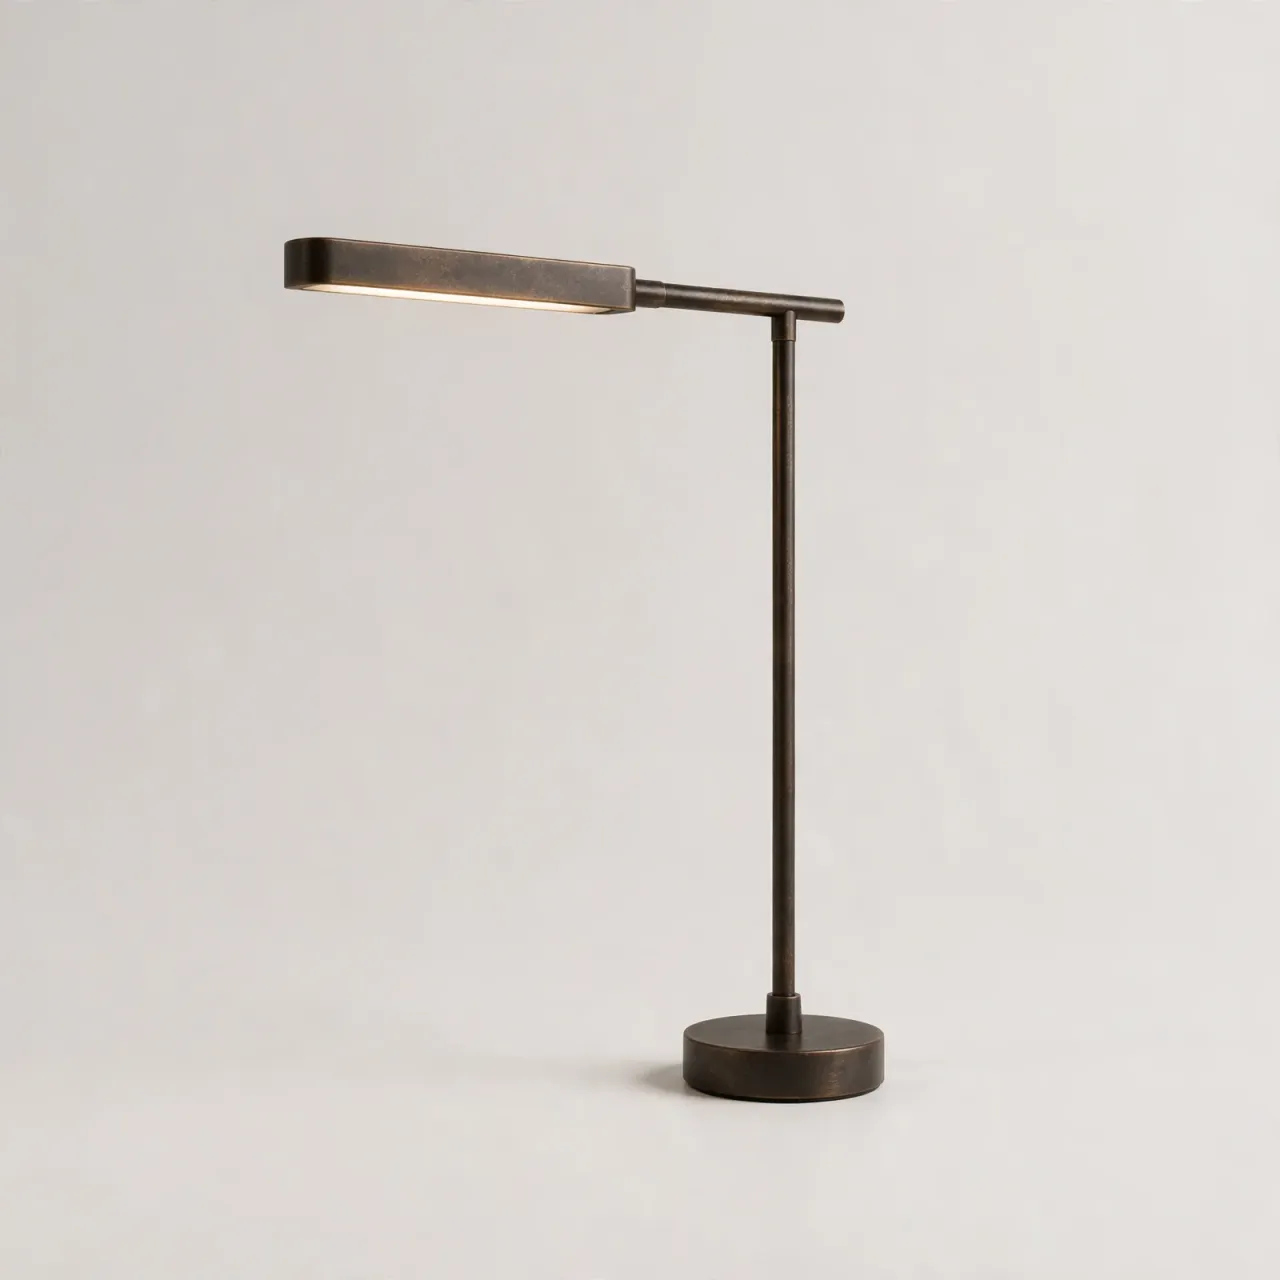
Verdant Bronze Studio Task Lamp
Elevate your lifestyle and define your personal legacy with bespoke designs.
Chat with our founders and discover our professional interior design process. Take the first step to bringing your dream space to life.

© 2026 IDLN PTE LTD.
Privacy Policy