
Bronze Loom: A High-Ceiling Tropical Home Framed by a Bronze Screen
design style
Natural Luxury
Warm Modern
project style
Residential

Bronze Loom explores a familiar question in a high-ceiling home: where does the scale of the architecture meet the scale of a conversation? Its proposed answer begins with a low group of oatmeal sofas and fern-green chairs beneath a 6.5 m smoked-oak ceiling. Beyond the seats, a tall bronze lattice breaks the garden view into generous rectangular openings. The eye can travel upward while the furniture gives the room an obvious center.
This is an unbuilt residential concept shown through architectural visualizations. The imagined setting is a secluded tropical garden, with no claimed location or client. The single-storey plan assumes about 1,100 square metres of enclosed floor area. Dimensions and assemblies express design intent and need development for a real site.
The Screen Salon occupies the central pavilion. Two sofas face across a broad limestone table, with open-arm chairs completing the north edge. A large rug draws these separate pieces into one conversation group. Low profiles leave the screen visible from the south entrance; their substantial footprints keep the seats legible within the tall room.

Low seating and a broad rug establish the occupied center of the proposed 6.5 m salon.
The reverse view explains the other half of the arrangement. The entrance and connecting room openings establish a lower band along the salon walls, while a simple console supplies a quiet background. The brief reserves circulation around occupied seating and a separate route toward the northeast garden door. For a comparable brief, test furniture and people together on the plan before settling the room dimensions. A generous empty room can still contain an awkward route once chairs are in use.

The reverse view connects the conversation group to the lower entrance and surrounding routes.
Twenty openings, one garden-facing screen
The fixed lattice is the defining architectural element: five columns and four rows of open cells, within a proposed frame eight metres wide and six metres high. It ends below the ceiling and stands inside the north glazing. Its broad grid frames leaves and branches at several heights, giving the garden a repeated rhythm from different seats.
This screen is a separate interior assembly. The glazing forms the enclosure behind it, and the roof has its own support. The brief leaves a maintenance strip behind the lattice with access at its ends. That separation has a practical consequence: the screen, glass, cleaning access and garden door must be drawn together before fabrication. A striking elevation alone cannot resolve how someone reaches the surfaces behind it.
The intended finish is dark patinated bronze, with restrained reflections at the edges. Its composition, joints and anchorage require specialist development. Samples should be reviewed at the actual viewing distances and alongside the smoked oak; the renders establish a tonal relationship, not a verified metal specification.
Dining gives the adjoining wing a different rhythm
East of the salon, the Garden Dining Room lowers the ceiling to a proposed 4.2 metres. A long oak table and tobacco leather chairs establish a strong direction through the room. The bronze linear pendant belongs to the table, so its light and visual weight are concentrated around meals. The garden remains present through north glazing.
The opposite view introduces the sideboard and pantry approach. Their usefulness depends on routes behind occupied chairs, particularly when a family meal becomes a larger gathering. The concept keeps the table clear of the main passage, but the final table length, chair pull-out and service space need to be checked as a complete arrangement.

The dining table, chairs and suspended light share a single direction beside the garden.
Smoked oak continues from the salon ceiling into furniture and joinery. Repetition makes the transition readable without requiring every surface to match. For sourcing, agree the finish range and grain direction across the table, sideboard and ceiling samples; visible wood grain alone does not establish whether an assembly is solid timber or veneer.

The sideboard and pantry approach complete the dining room’s working arrangement.
A botanical studio makes the garden part of the day
West of the salon, a full working room supports preparing and arranging garden cuttings. The central oak table has a proposed replaceable stone top, with stools on one side and circulation around it. North glazing brings the planting into view. Its parchment ceiling gives the work area a lighter upper surface while retaining the adjoining rooms’ 4.2 m height.
The opposing view shows the sink counter, cupboards and shelves that make this more than a display table. Water access, storage and a clear work surface belong to the same routine. Before adapting the room to an actual household, discuss how stems arrive from the garden, where wet tools are placed and what can stay out between sessions.

The studio gives botanical work a dedicated table and a garden outlook.
The proposed honed limestone needs a care decision as well as a color decision. Natural Stone Institute guidance explains that calcareous stone is sensitive to acidic solutions. It recommends neutral cleaners and prompt attention to spills. This general guidance supports asking for a selected stone and finish’s care instructions; it does not establish how this imagined worktop will perform. See Natural Stone Institute’s care guidance.

Storage and water access support the studio’s everyday routine.
The bedroom carries the palette into a quieter routine
In the northeast private wing, the bedroom pairs an upholstered bed with oak bedside cabinets and shaded bronze lamps. Oatmeal fabric and a fern-green accent continue the salon palette. Oak flooring distinguishes this private space from the public rooms’ limestone. The ceiling stays high, but the lamps and upholstered headboard concentrate attention near the bed.
A tobacco leather chaise beside the glazing creates a separate place for morning reading. Full-height curtains frame that corner, while the reverse view clarifies the entrance and dressing connection. Curtain operation, access beside the bed and the chaise’s occupied footprint should be considered together. The images convey softness and shade, without demonstrating blackout, sound isolation or thermal performance.

Upholstery and shaded lamps concentrate the bedroom composition around the bed.
A useful upholstery brief would identify cleaning expectations, removable components and the samples to approve before purchase. The catalog images associated with this concept are design references with estimated dimensions, not confirmed branded products or evidence of availability.

A chaise and full-height curtains define the reading corner beside the glazing.
The taller pavilion remains legible from outside
At the south arrival, lower limestone wings frame the taller central volume. The recessed entrance sets up the change in scale encountered inside. From the rear, the screen becomes visible behind garden glazing, while deep eaves belong to the roof around it. The garden court supplies a shared outlook for the main rooms.

The central salon pavilion rises above the entrance and adjoining wings.

The interior lattice remains visible from the shared garden court.
The three-quarter view shows the home as a series of connected roof volumes. At twilight, warm interiors reveal the depth of the openings while the garden becomes darker. These views describe the intended building form and atmosphere. Eave dimensions, drainage, climate control and the envelope need site-specific coordination before the concept could become a construction proposal.

Lower wings connect the taller pavilion to the surrounding garden.

Twilight reveals the intended balance of warm occupied rooms and a darker garden.
To develop a home around a similar idea, start the conversation with the rooms you use most, the garden views you want to keep and the materials you are prepared to maintain. Those decisions give the height and the screen a role in daily life. Discuss your residential brief with IDLN.
Products in this concept
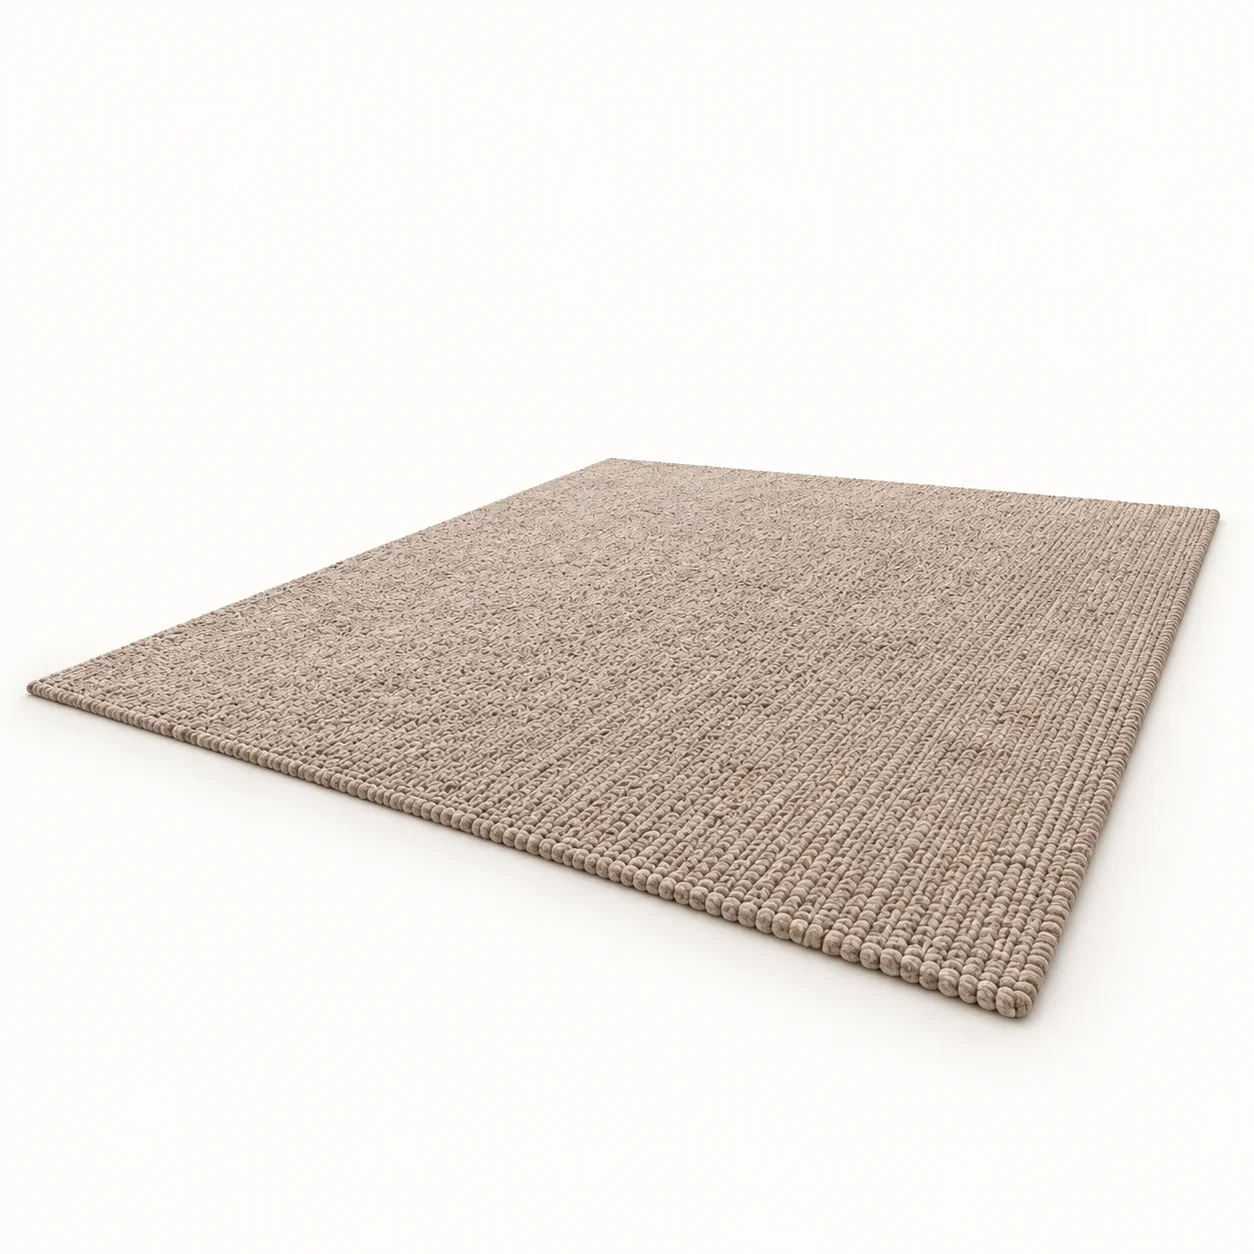
Mushroom Bedroom Loop Rug
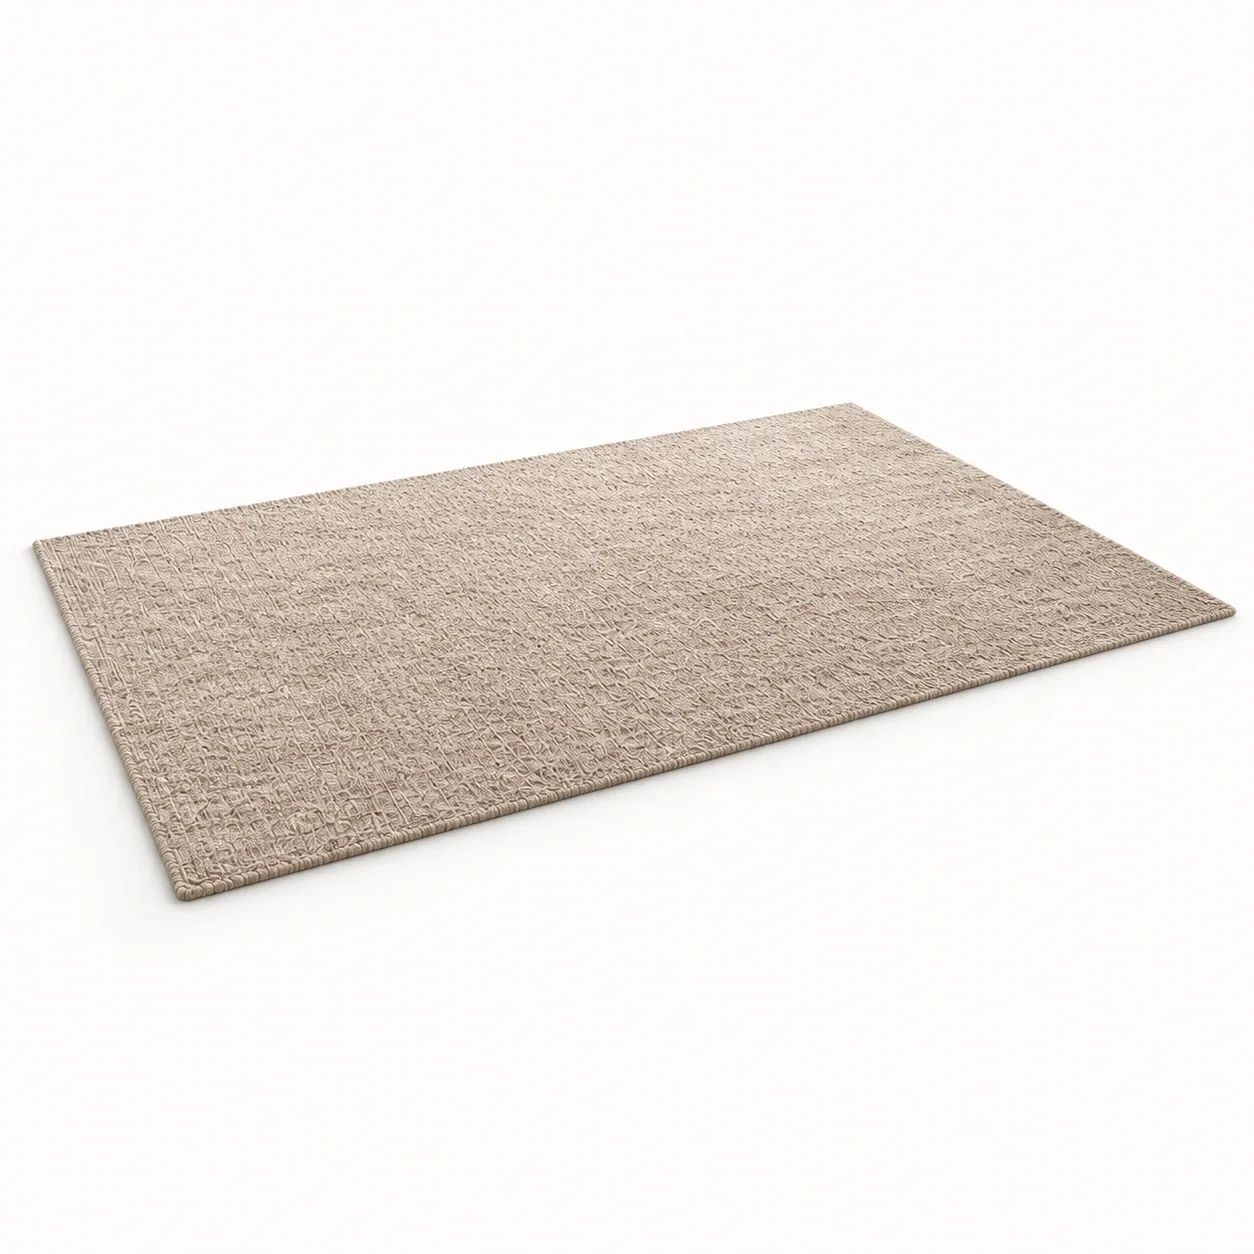
Mushroom Reading Textured Rug
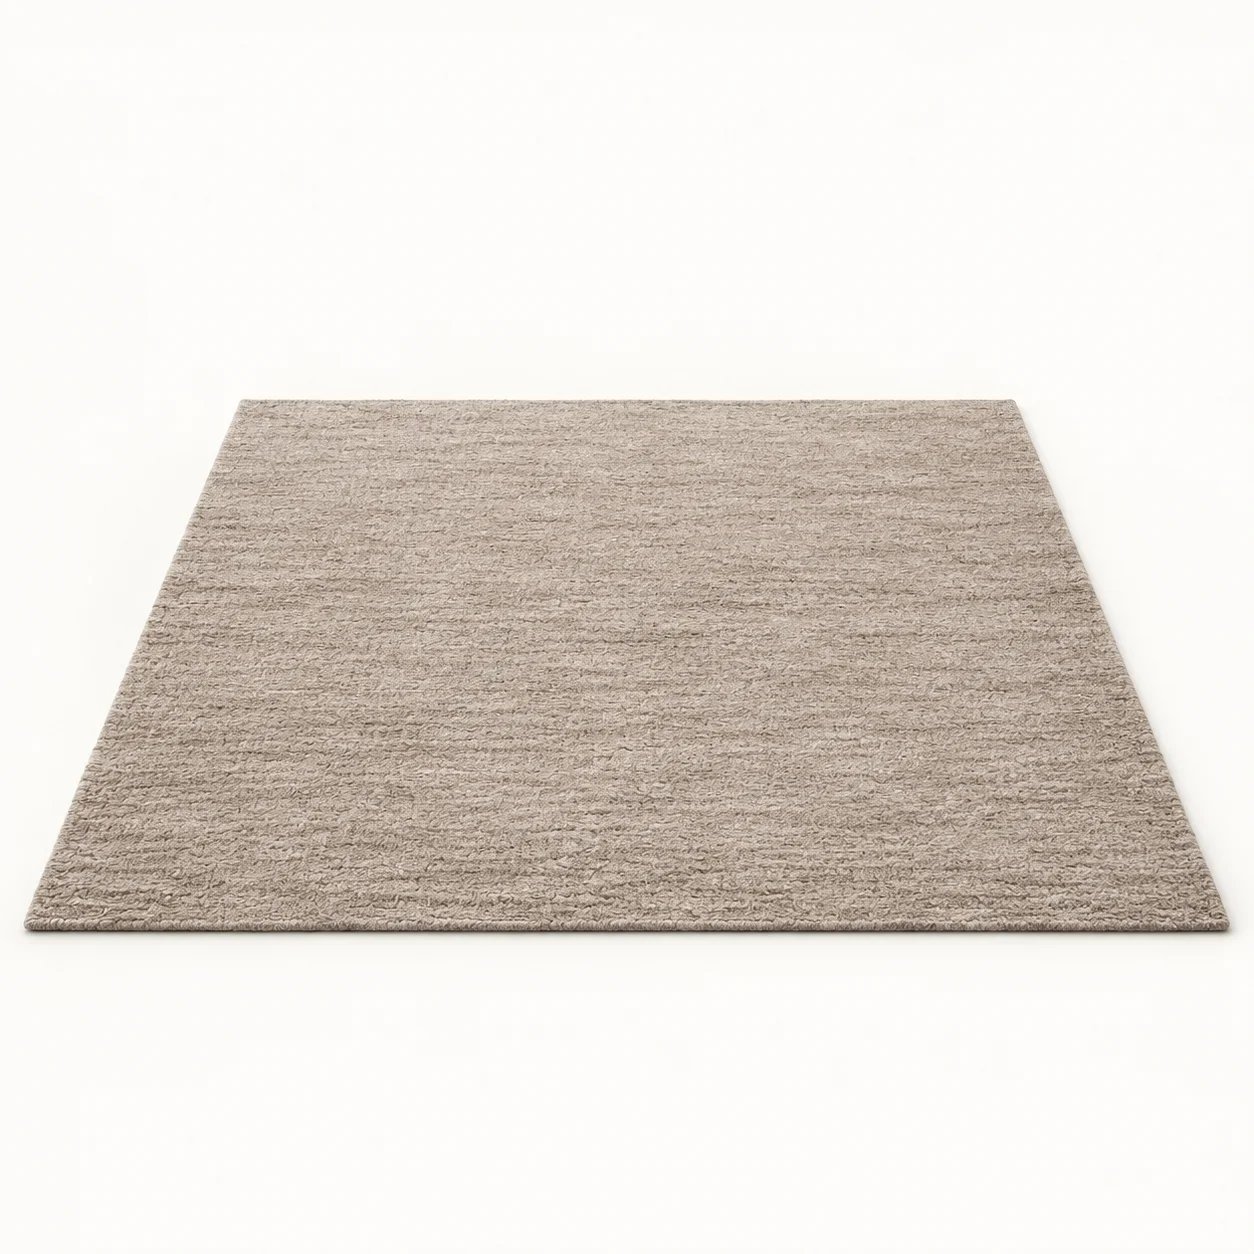
Mushroom Salon Textured Rug
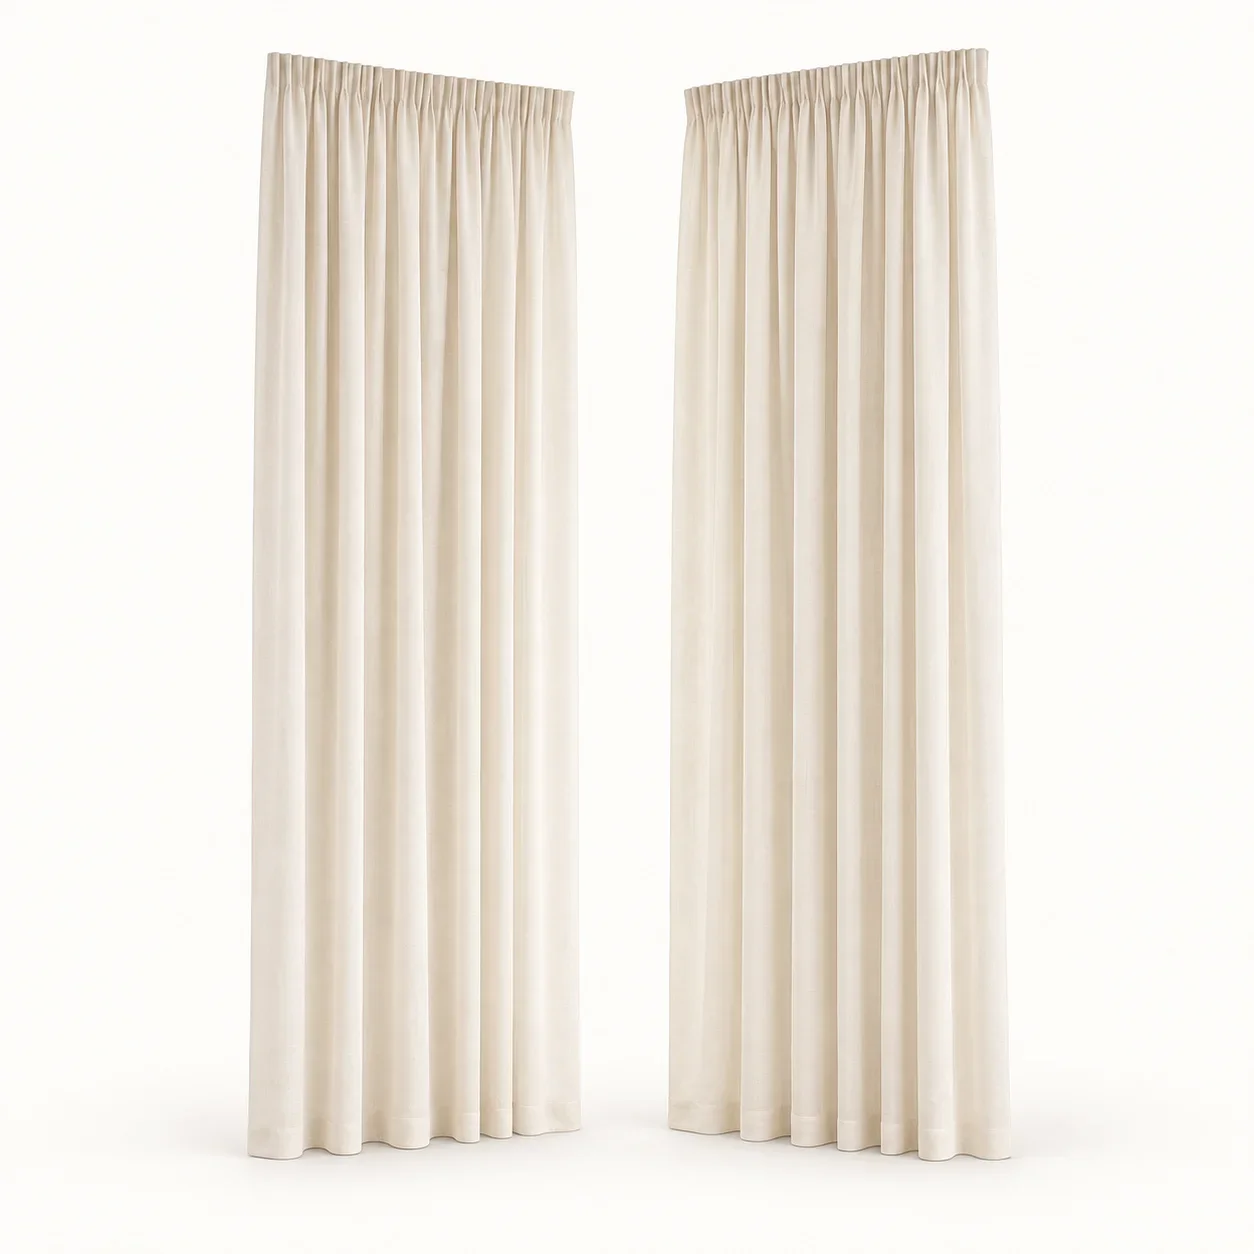
Ivory Full Height Curtain Pair
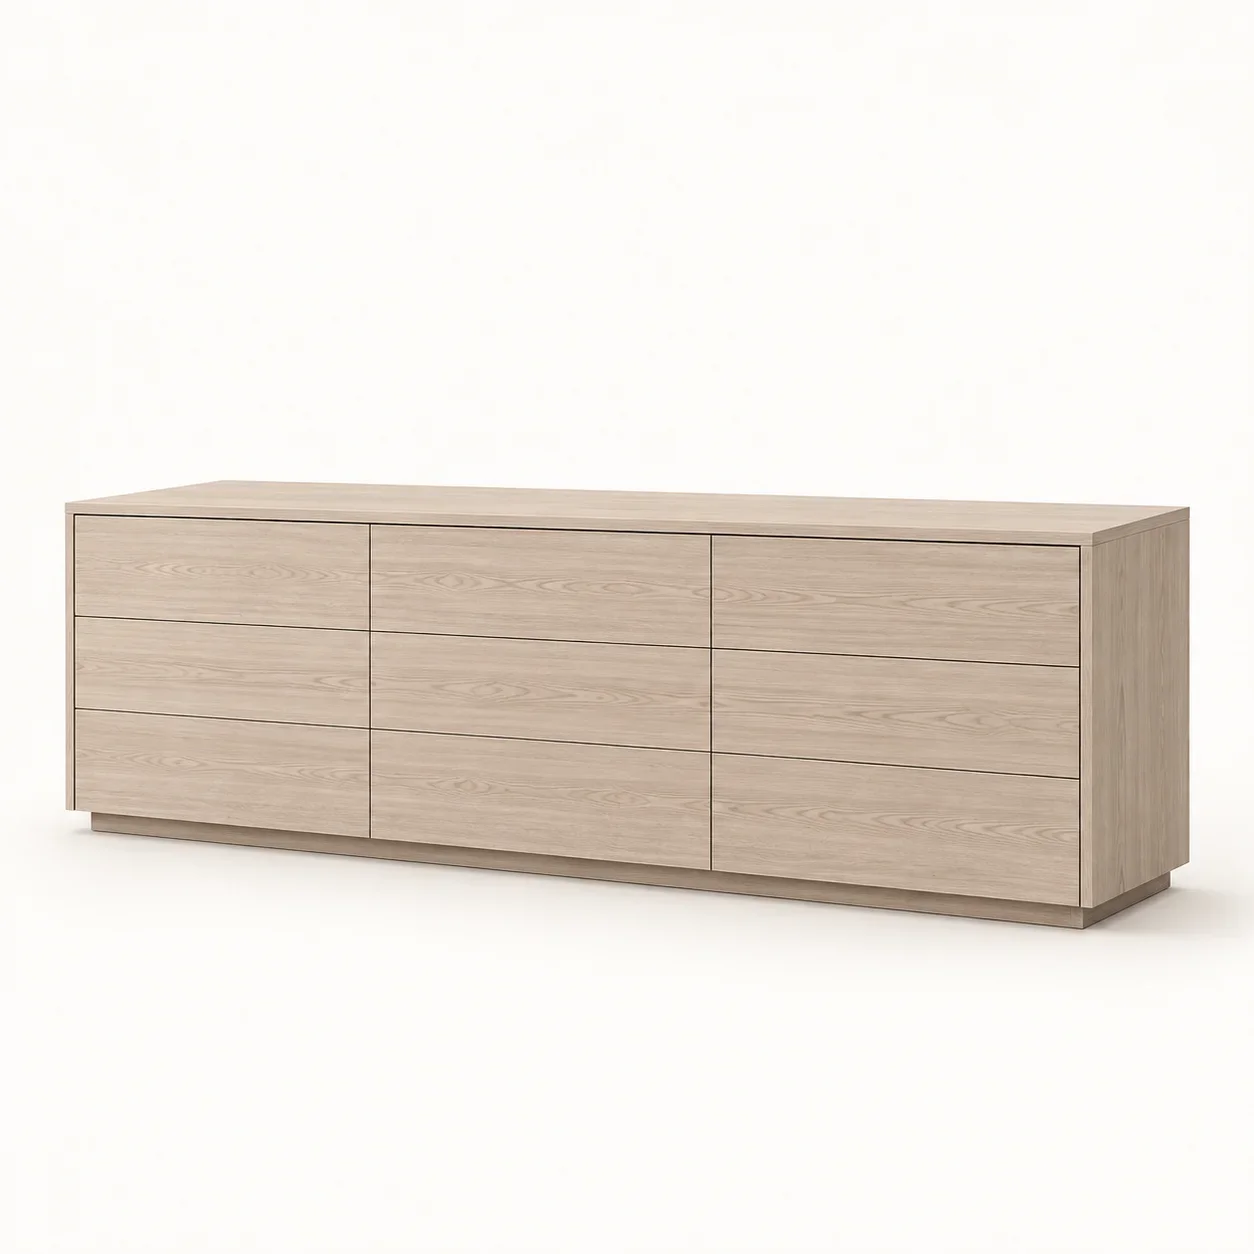
Pale Ash Nine Drawer Dresser
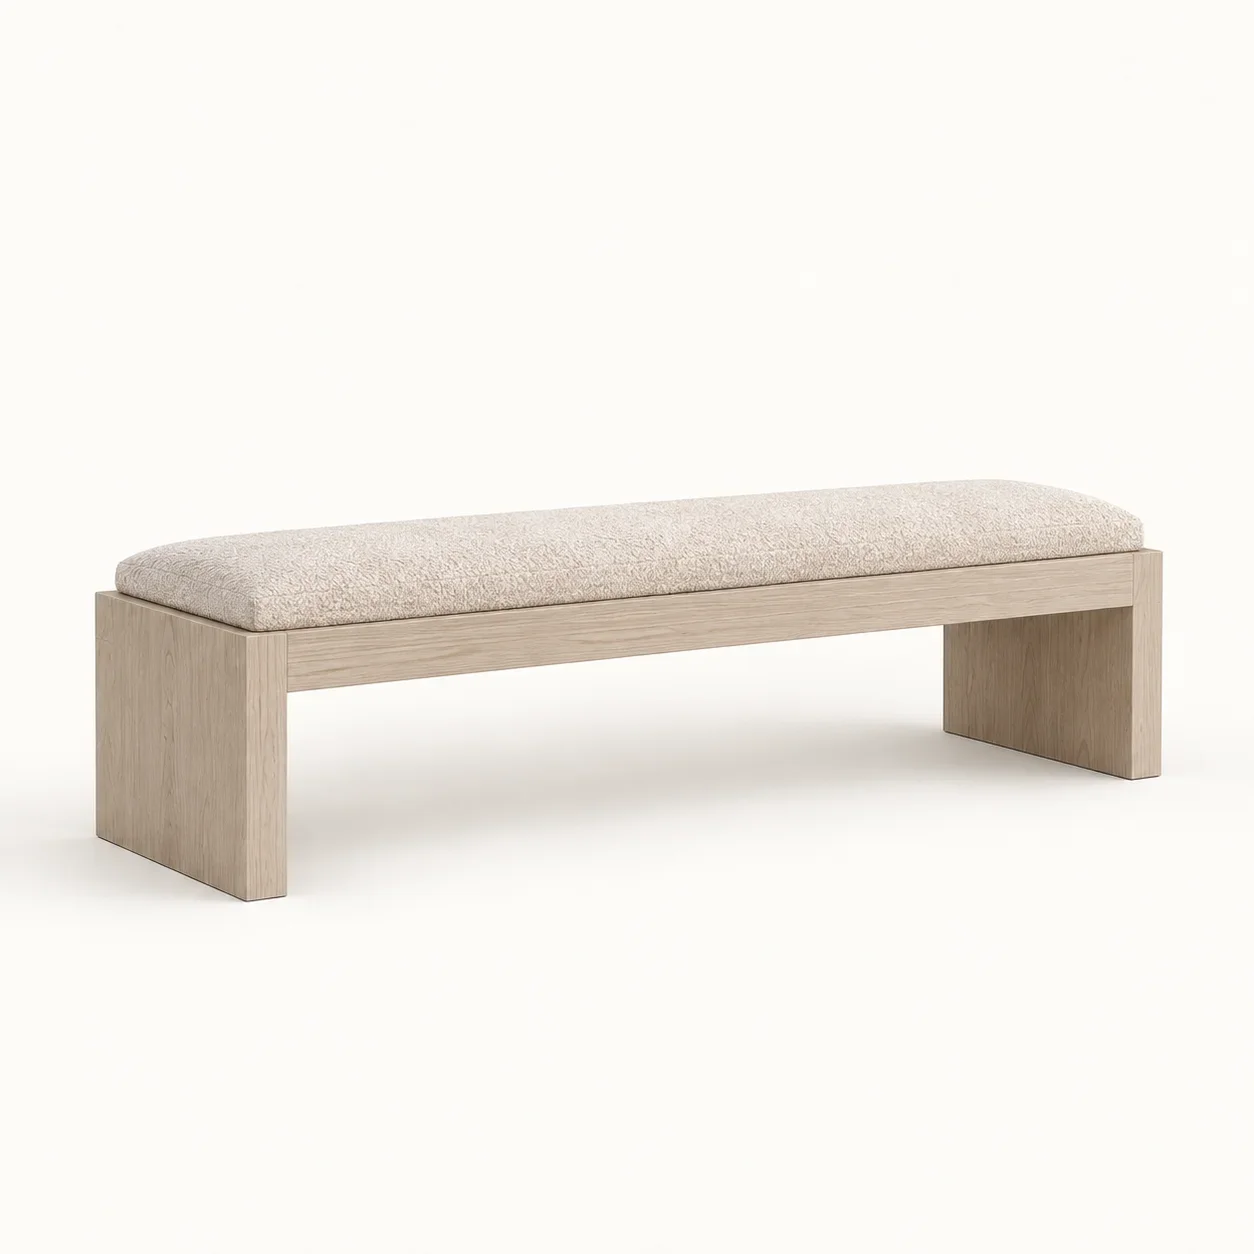
Pale Ash Upholstered Slab Bench
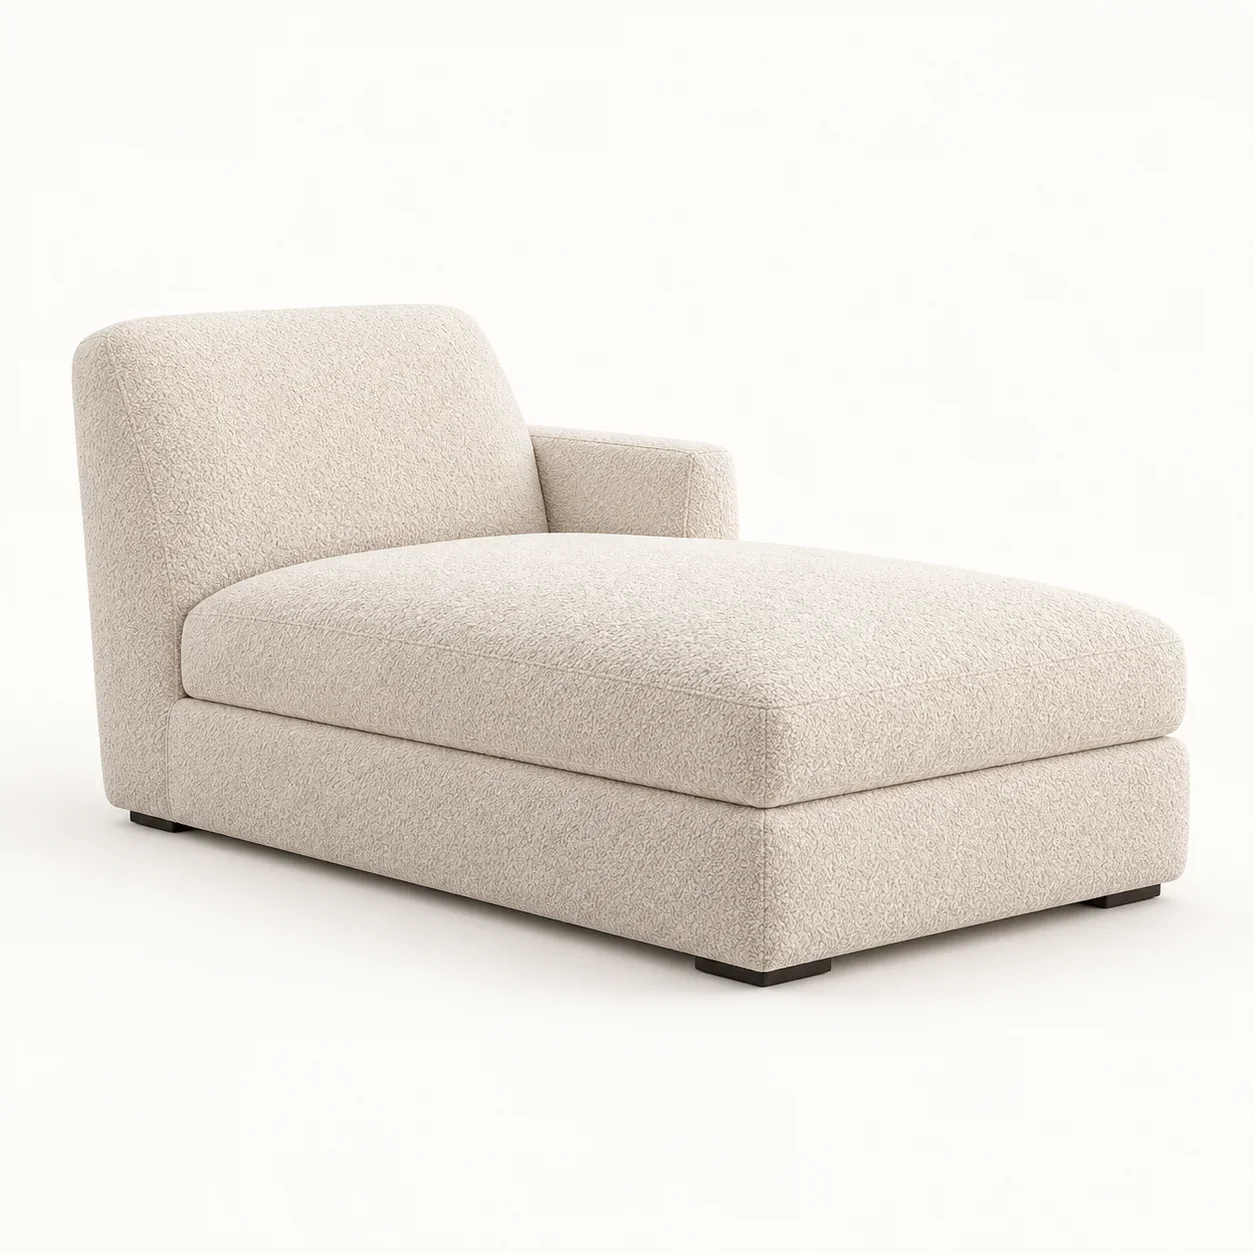
Ivory Boucle Window Chaise
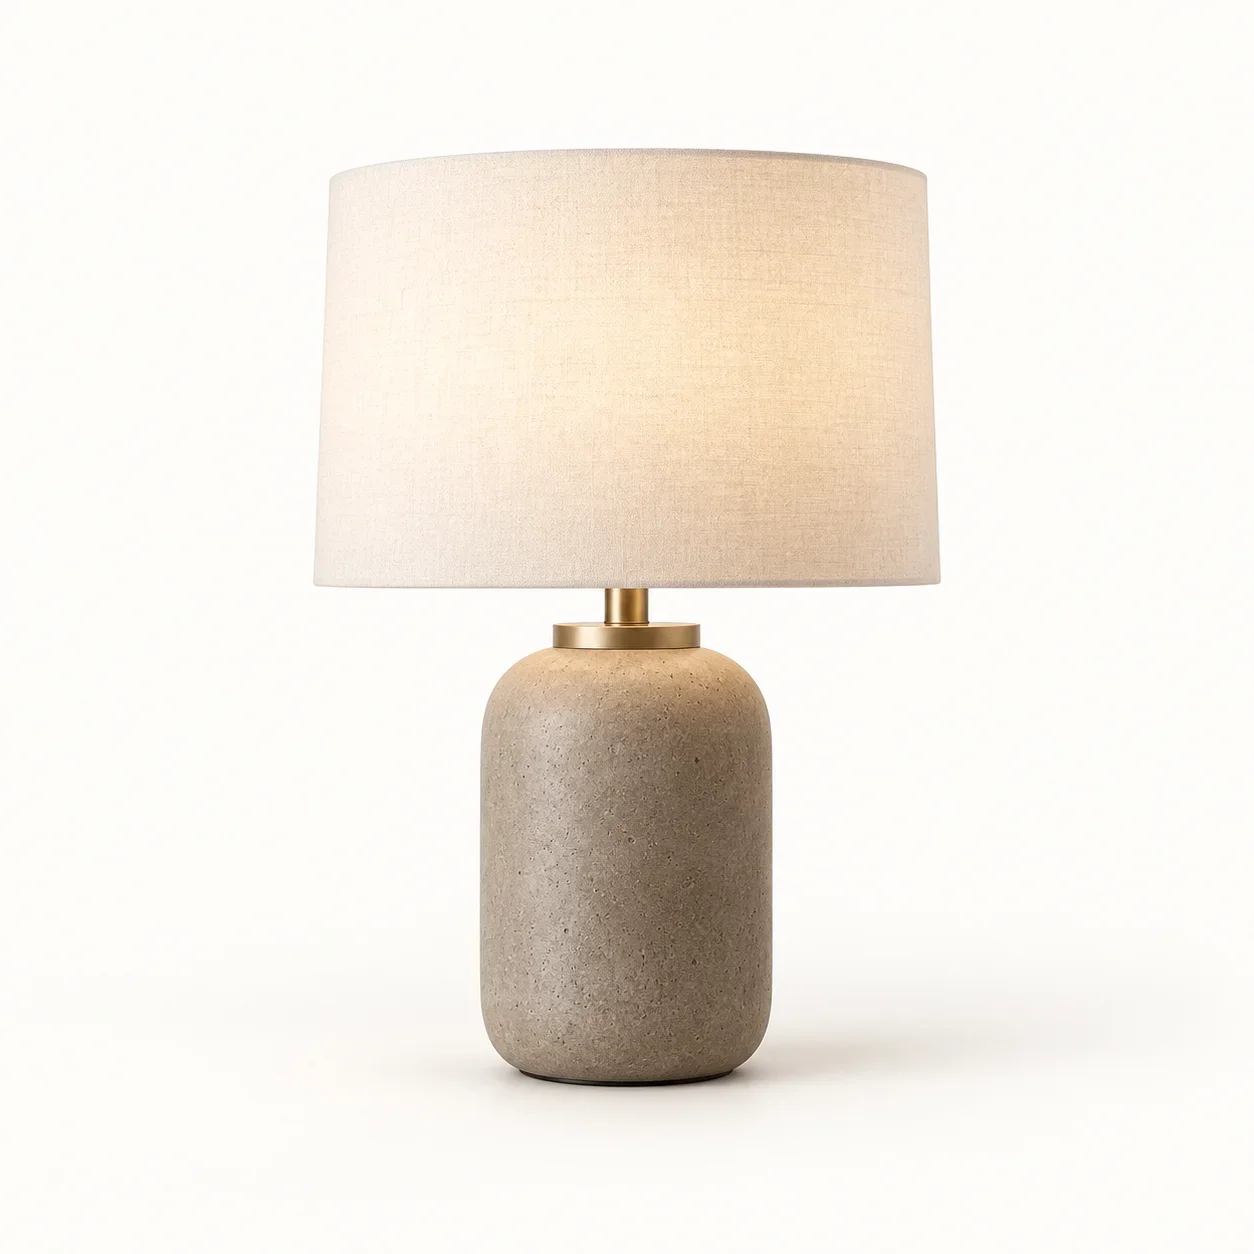
Grey Cylinder Base Bedside Lamp
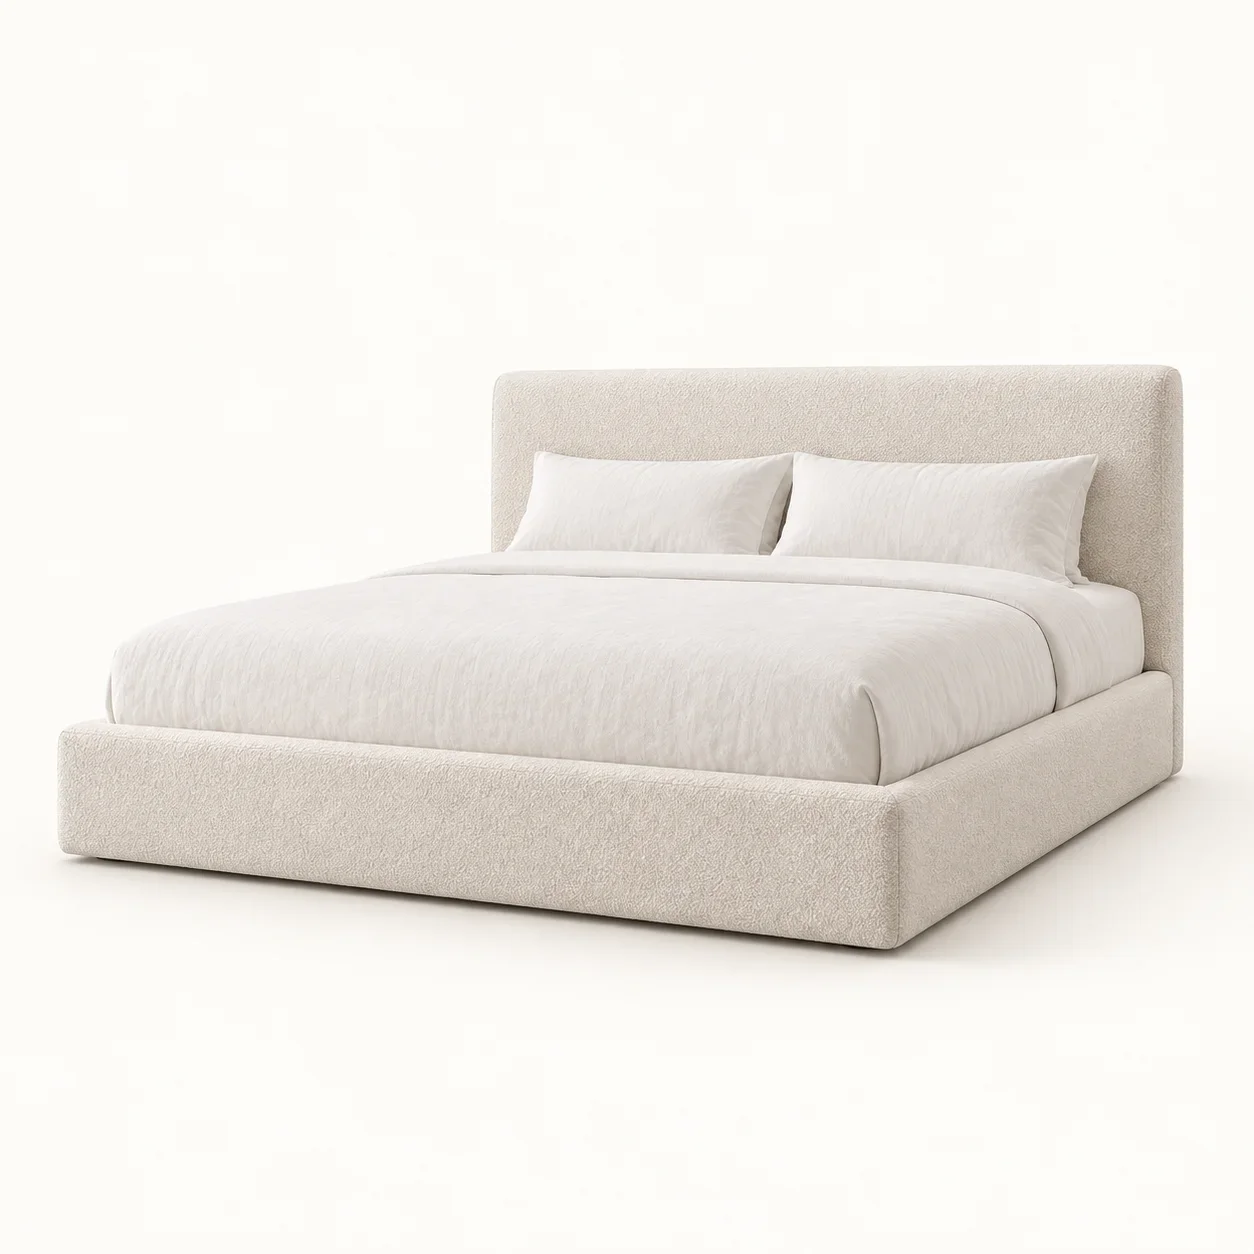
Ivory Boucle Platform Bed
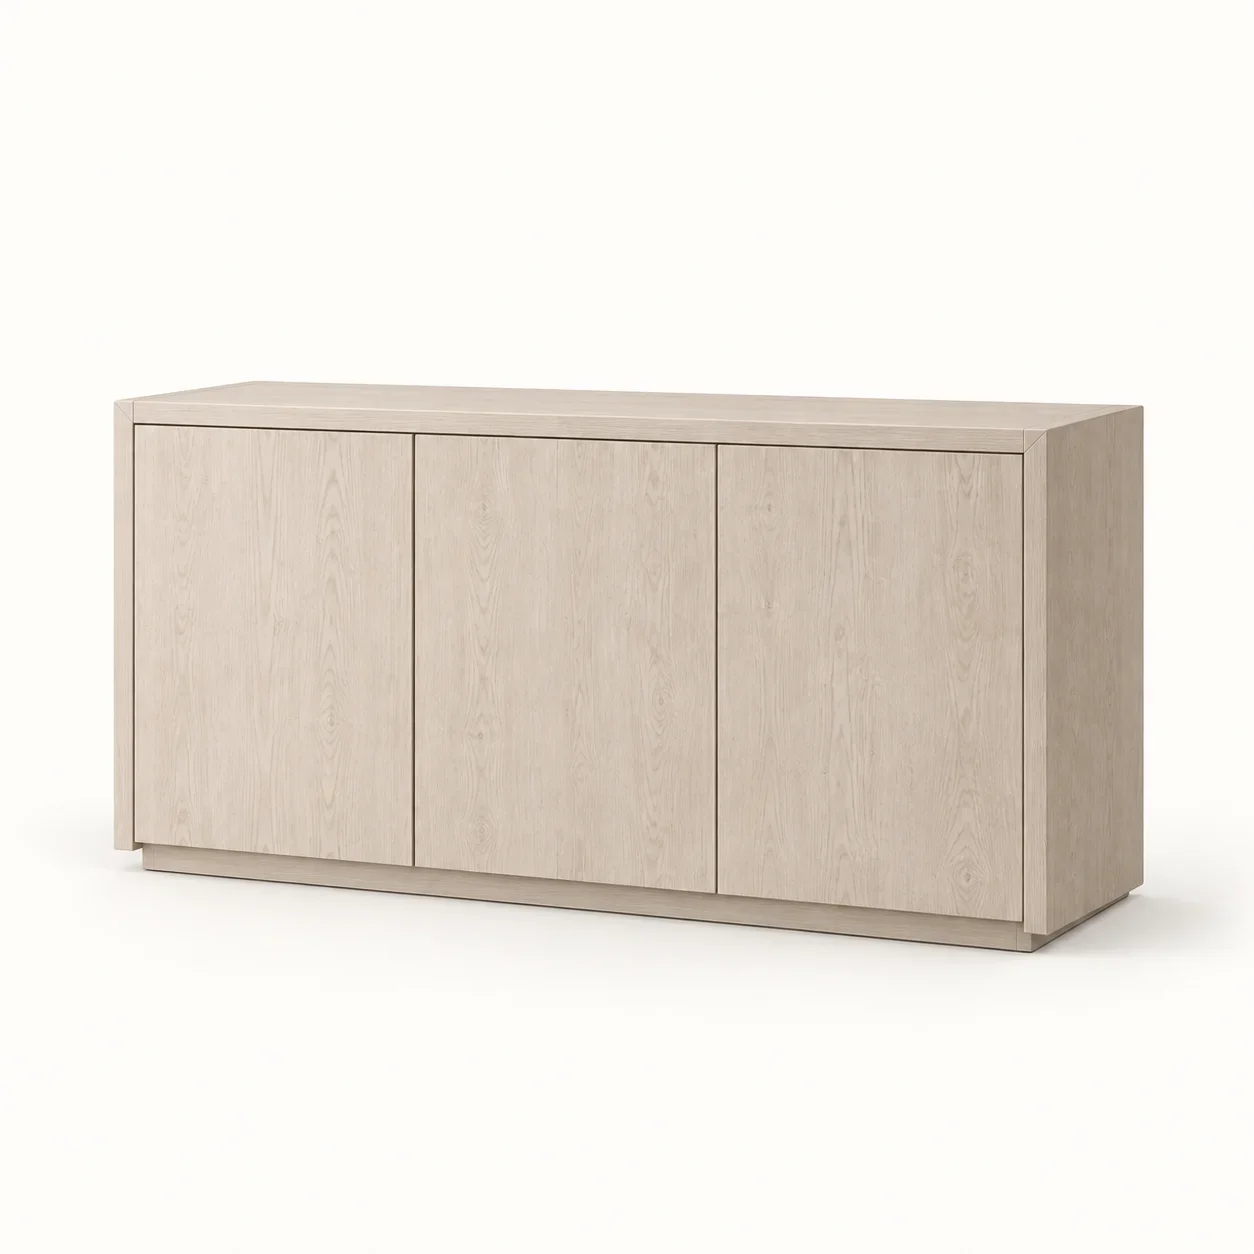
Pale Ash Reading Cabinet
Mushroom Reading Textured Rug
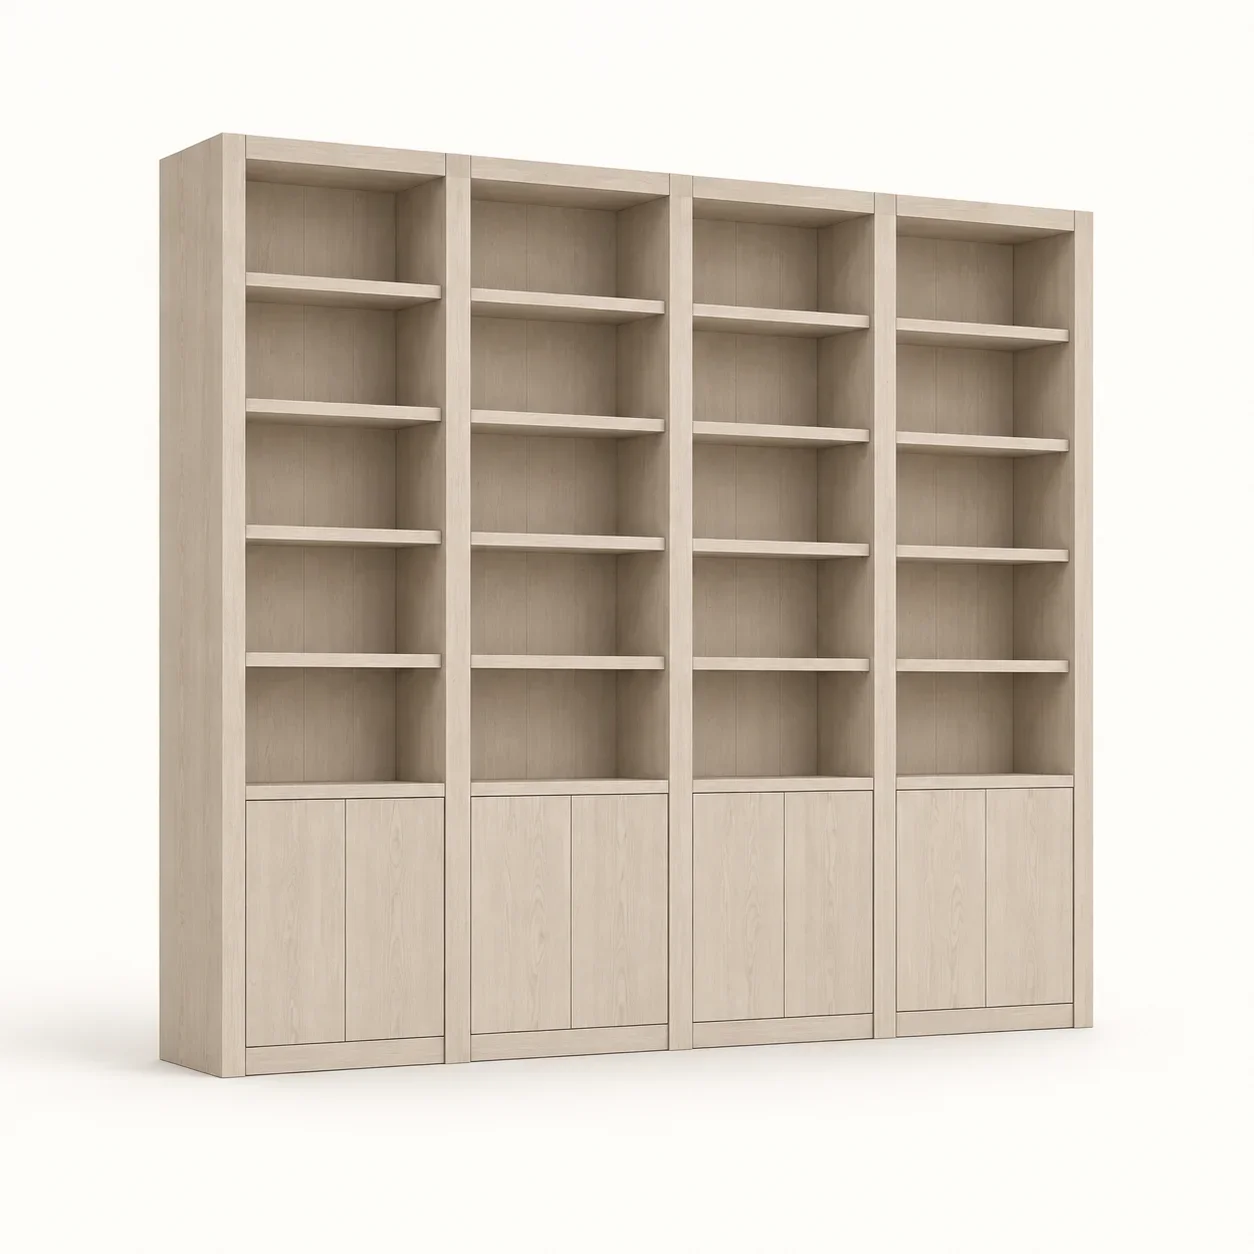
Pale Ash Reading Bookcase
Mushroom Salon Textured Rug
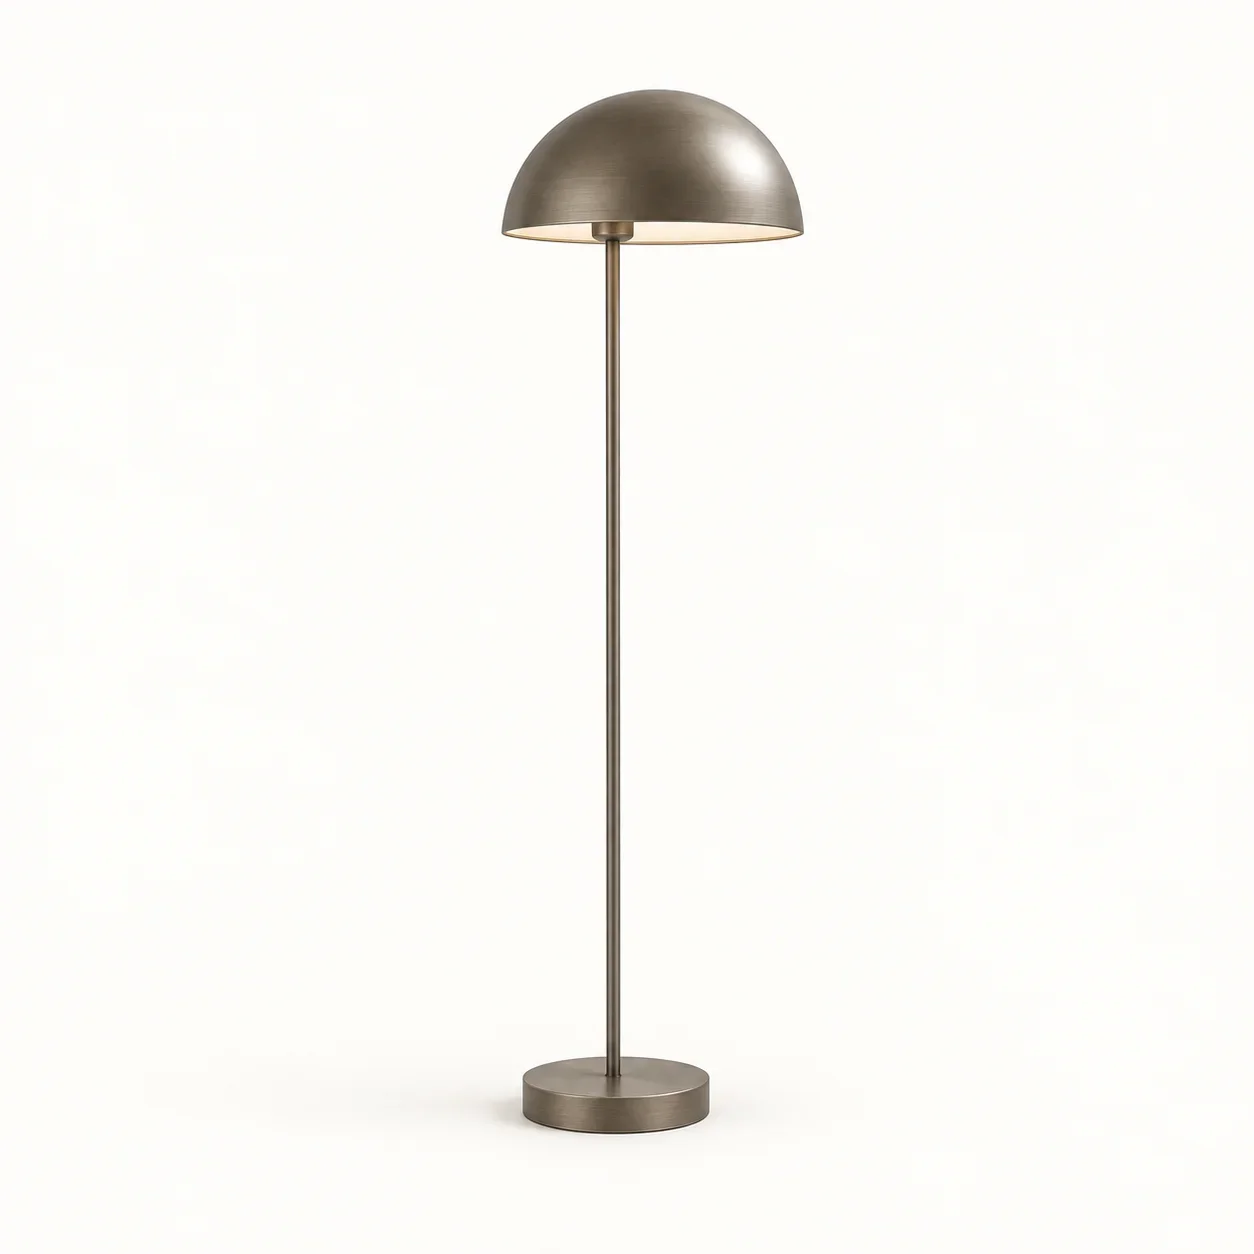
Pewter Dome Floor Lamp
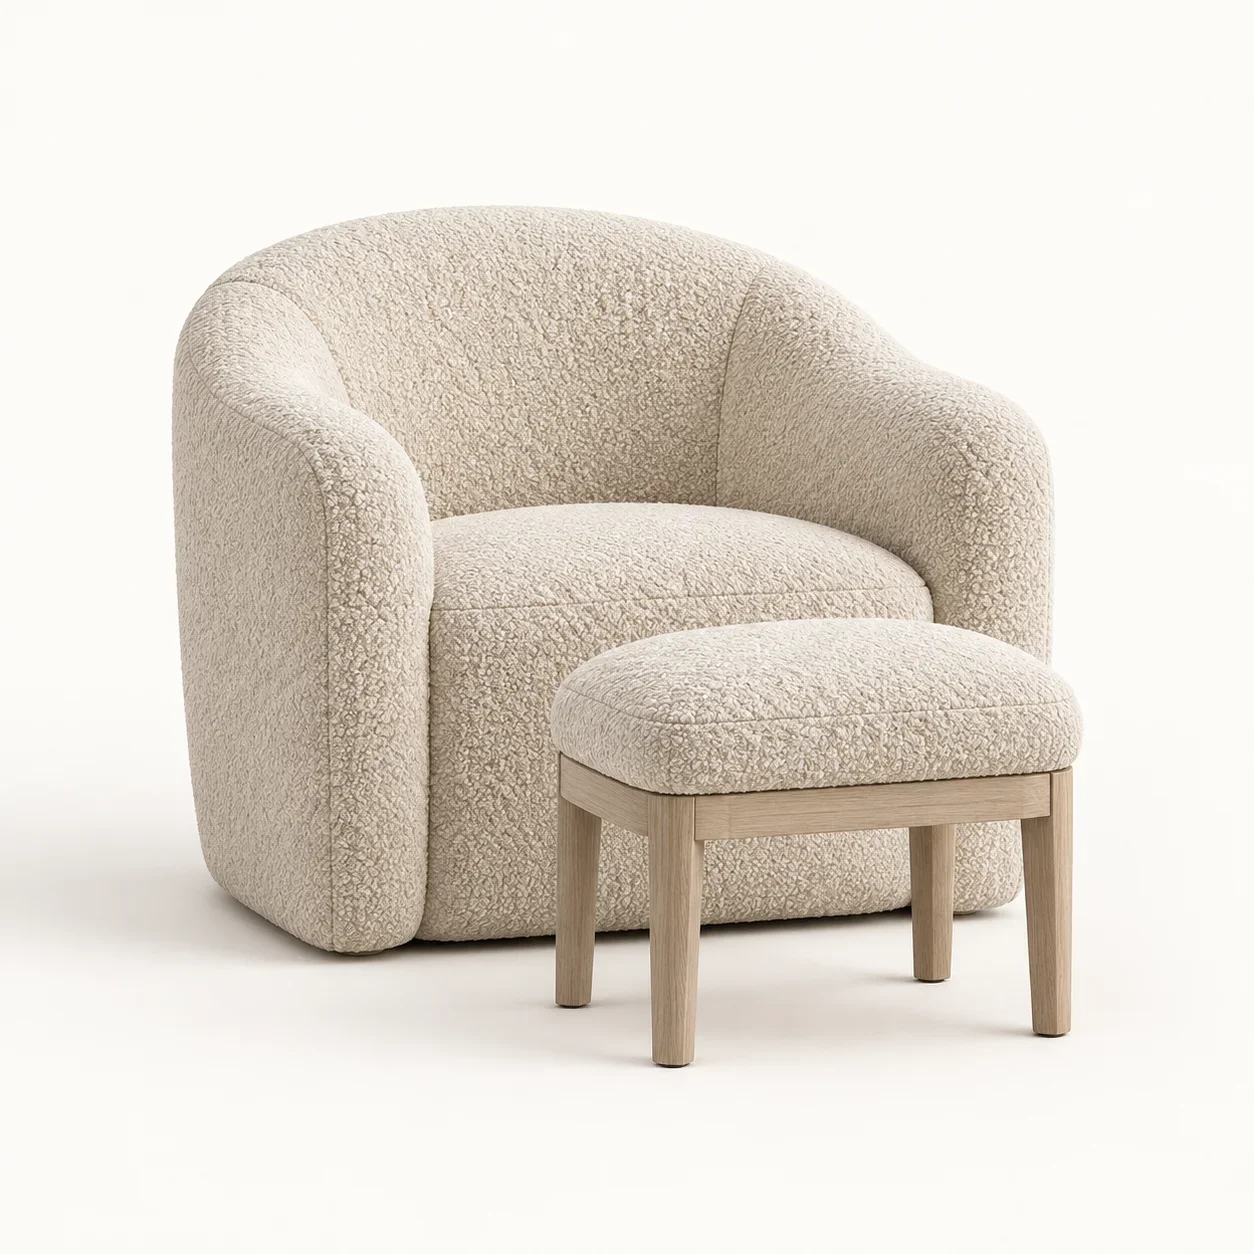
Ivory Boucle Reading Armchair and Footstool
Ivory Full Height Curtain Pair
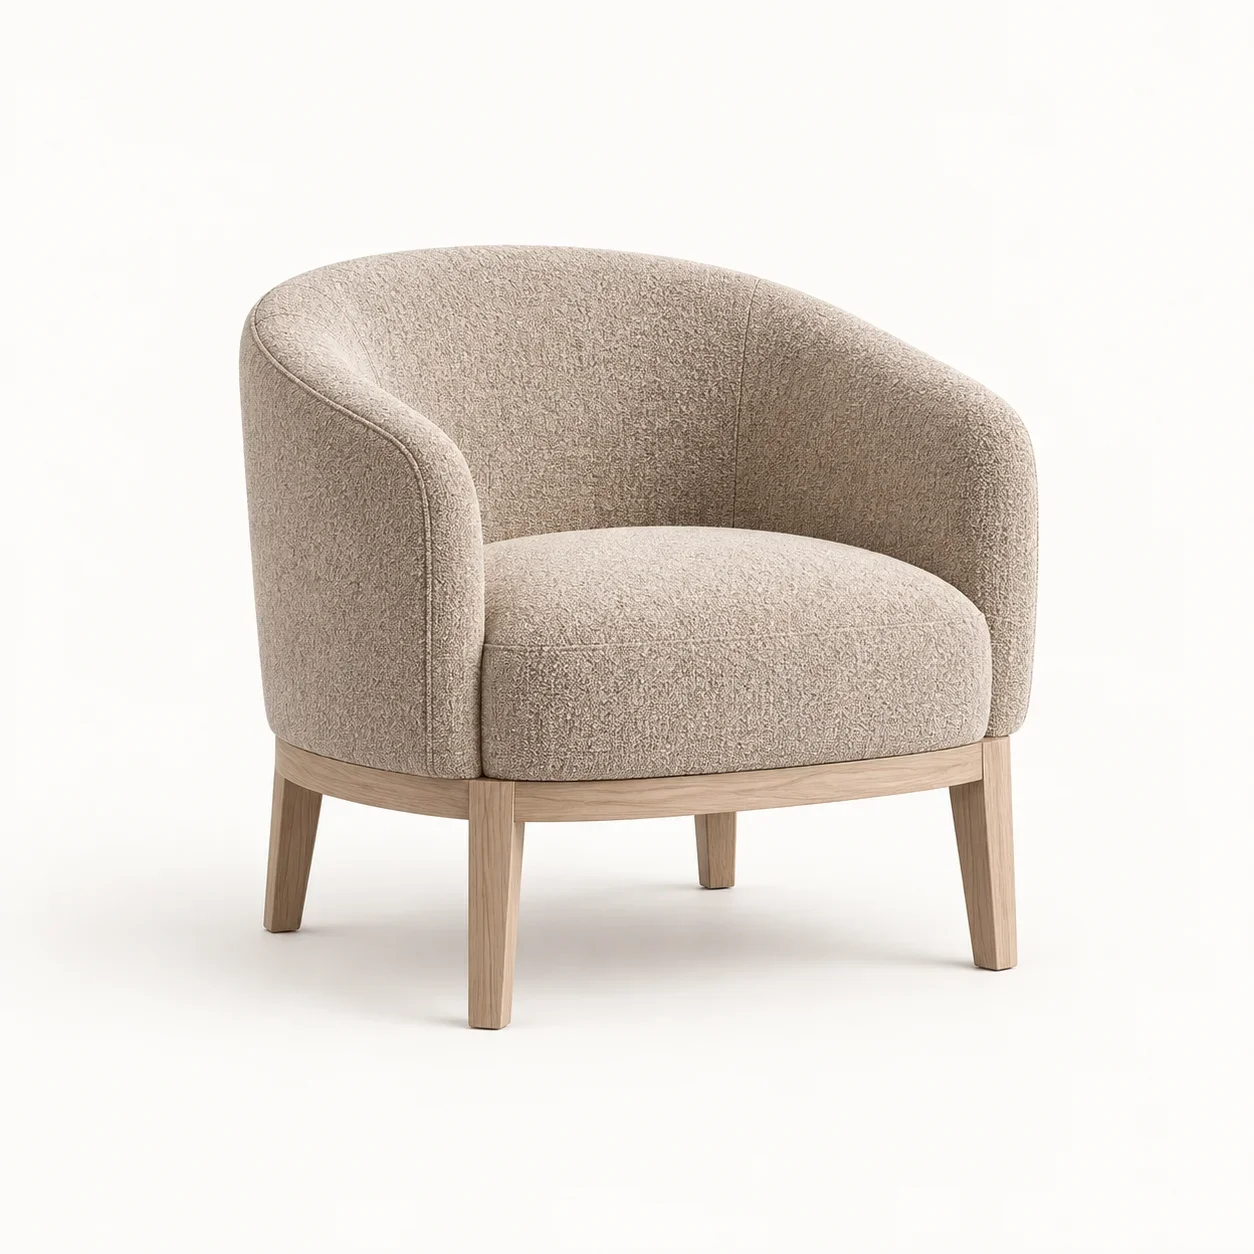
Mushroom Ash Reading Chair
Pale Ash Nine Drawer Dresser
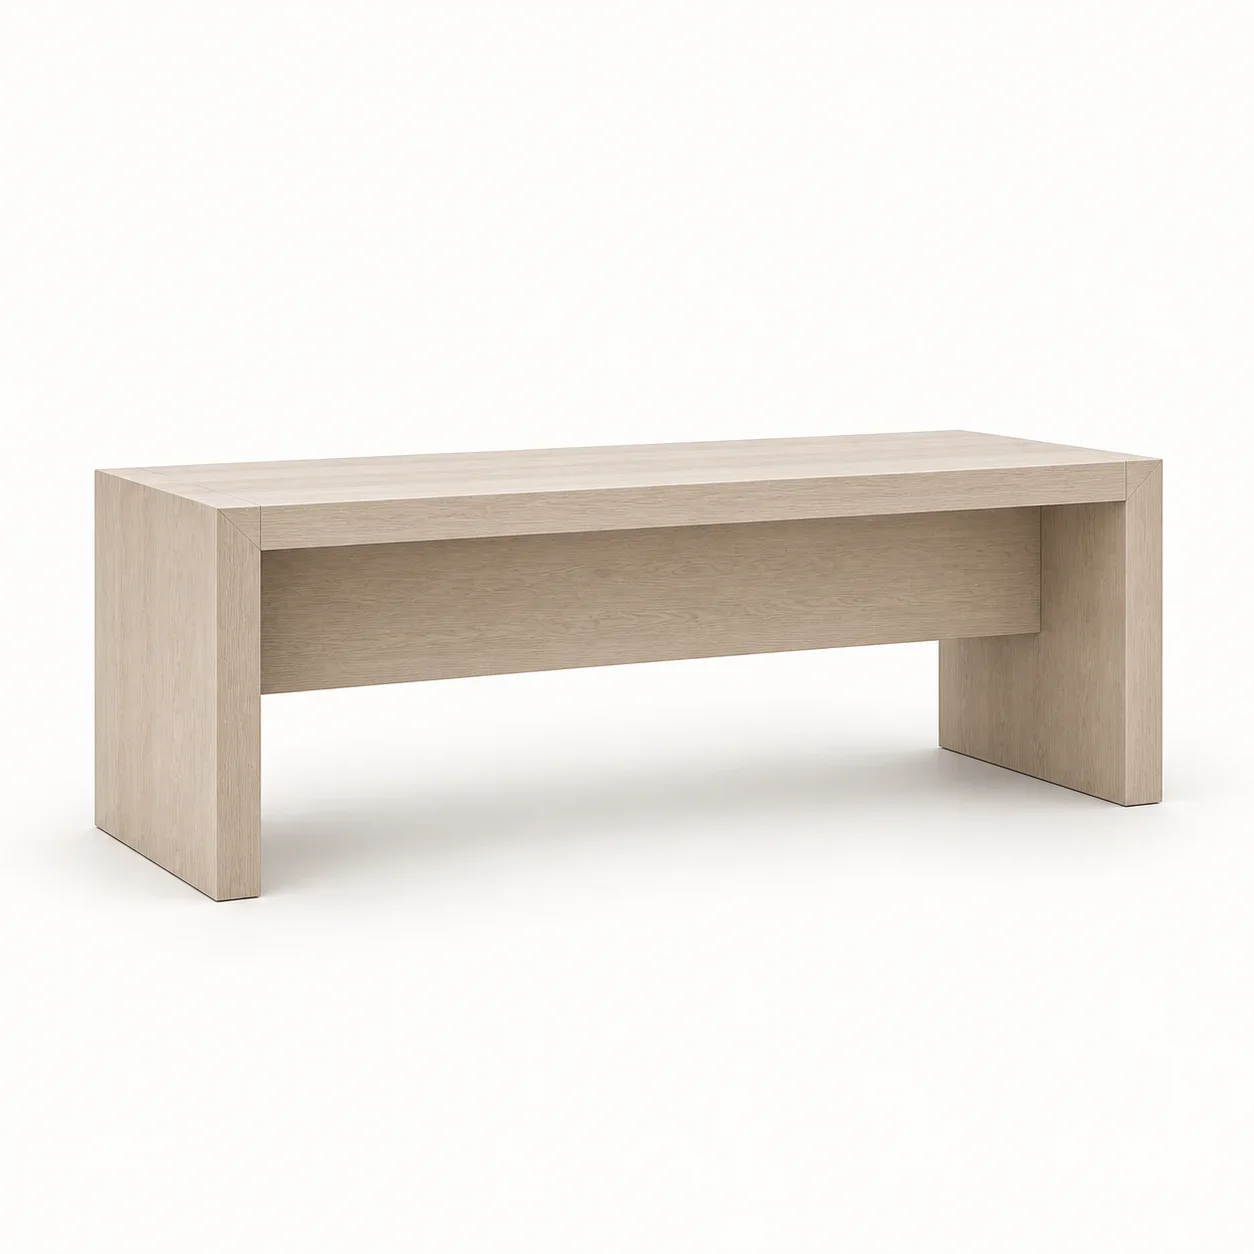
Pale Ash Slab Reading Desk
Pale Ash Upholstered Slab Bench
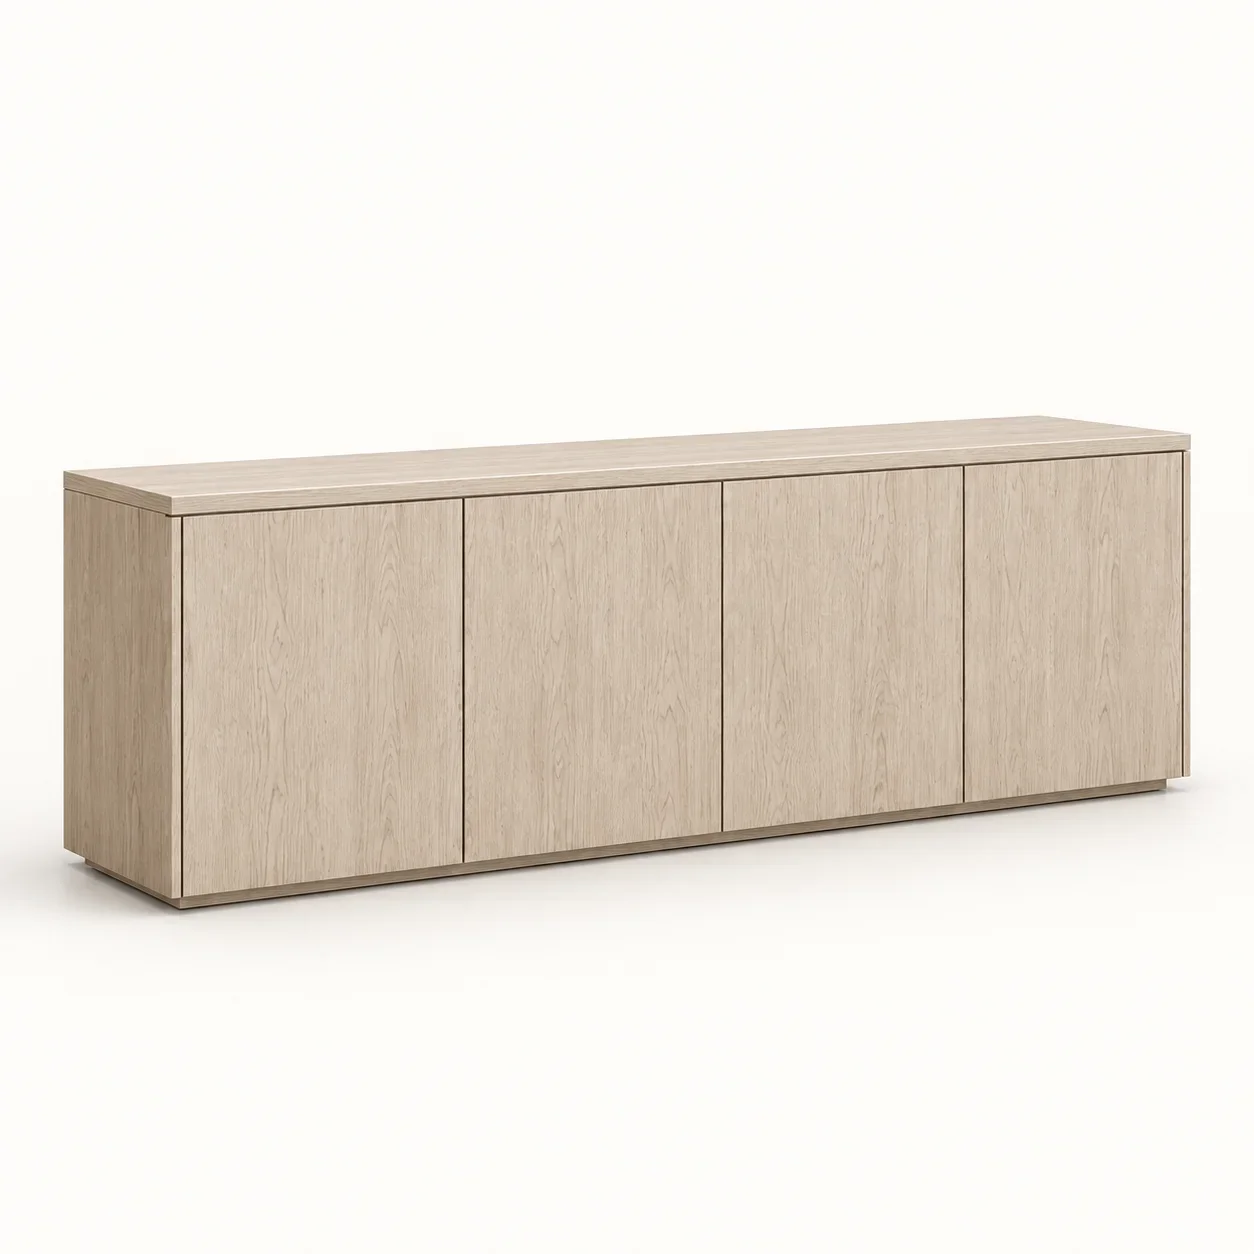
Pale Ash Dining Sideboard
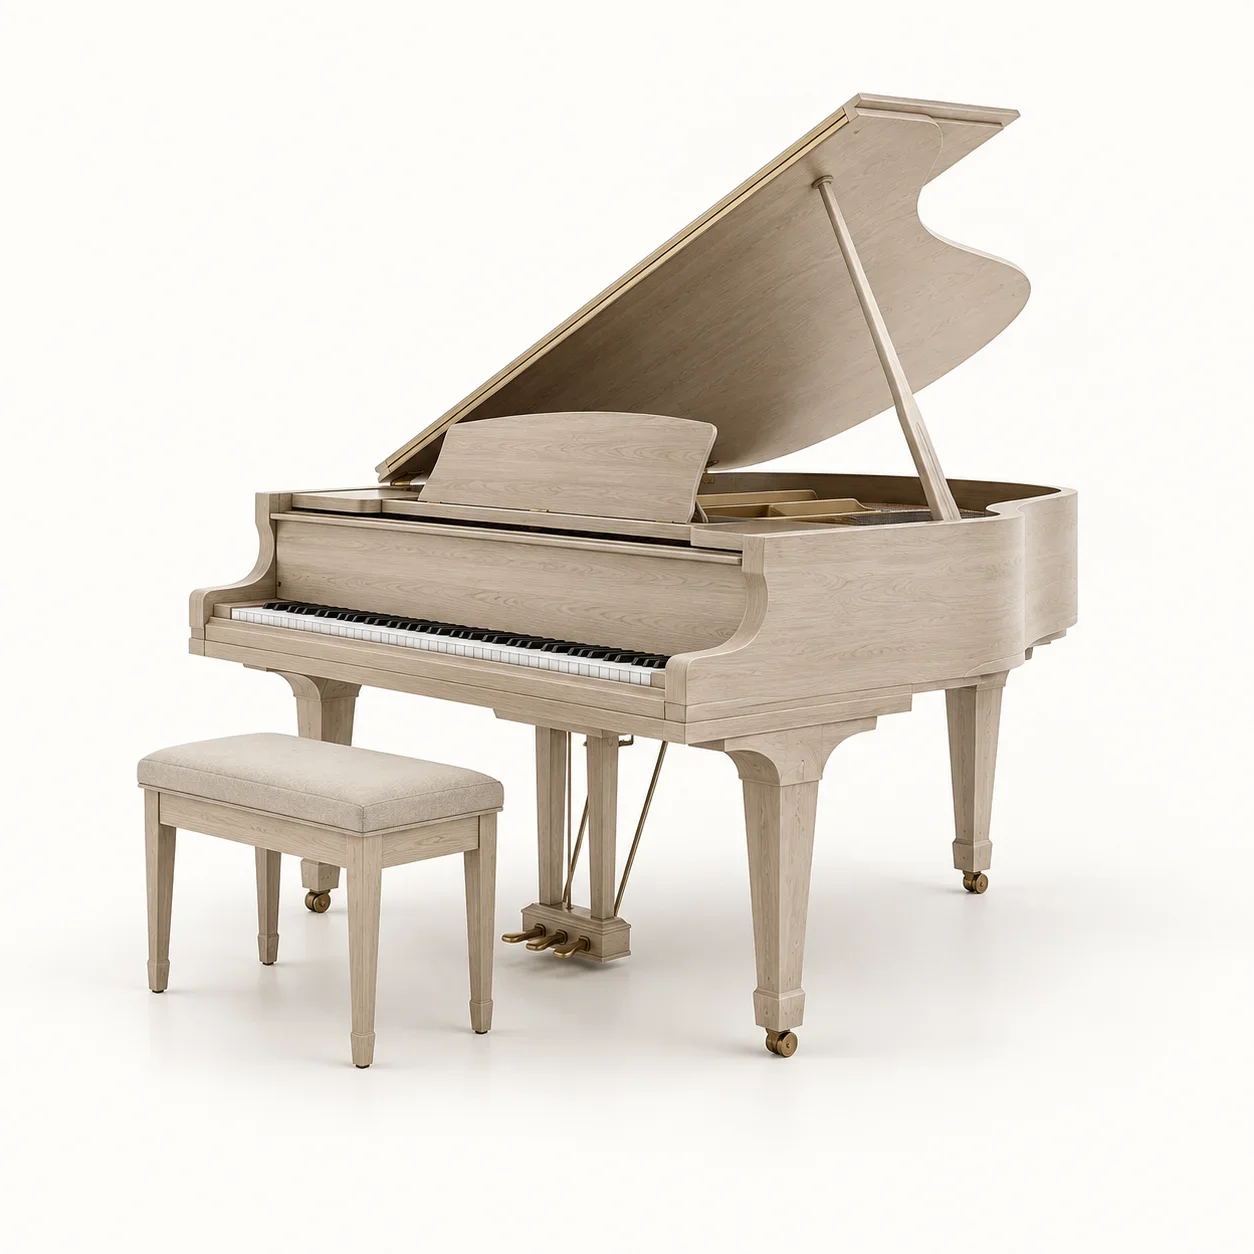
Pale Ash Grand Piano and Bench
Ivory Boucle Window Chaise
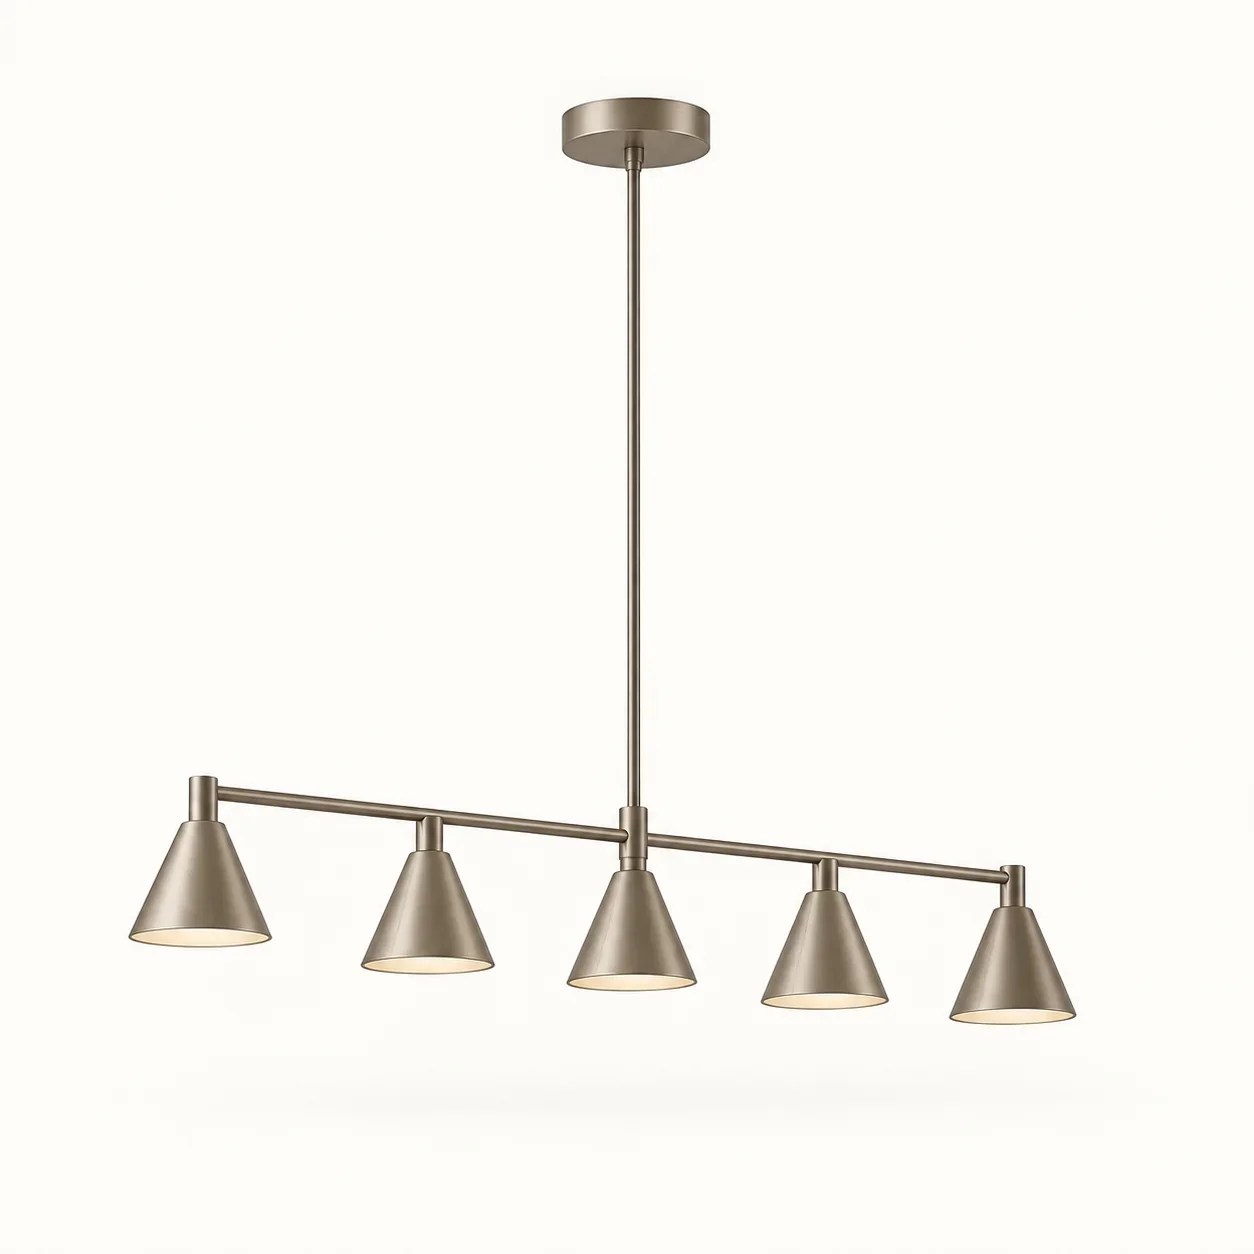
Pewter Five Cone Dining Pendant
Grey Cylinder Base Bedside Lamp
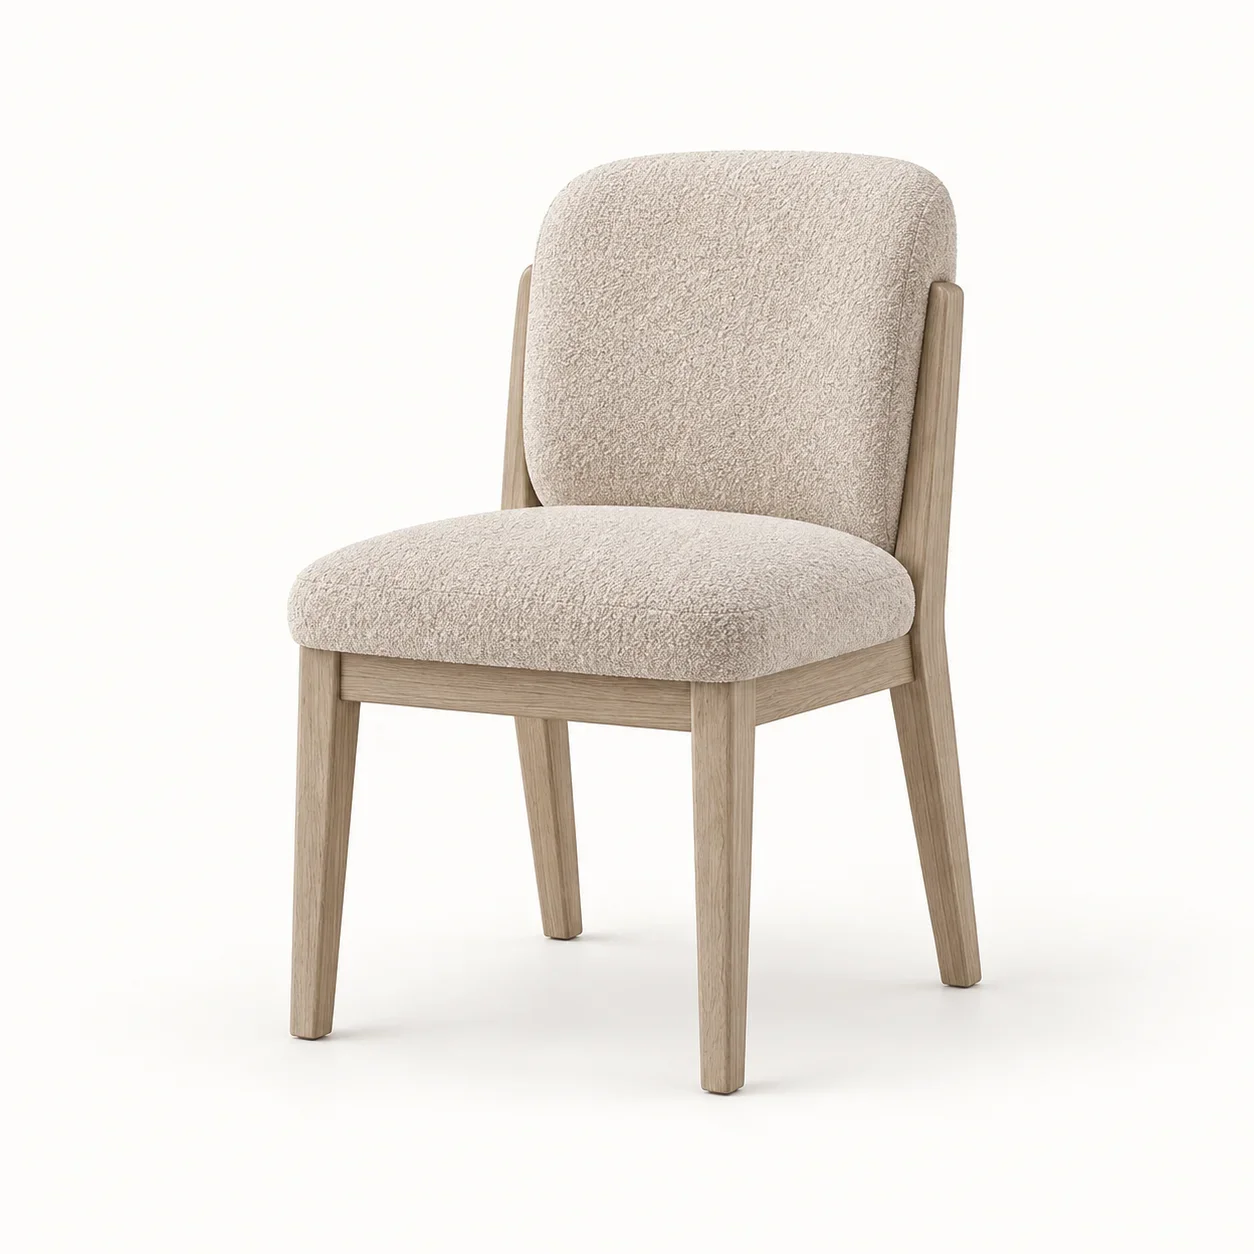
Mushroom Ash Dining Chair
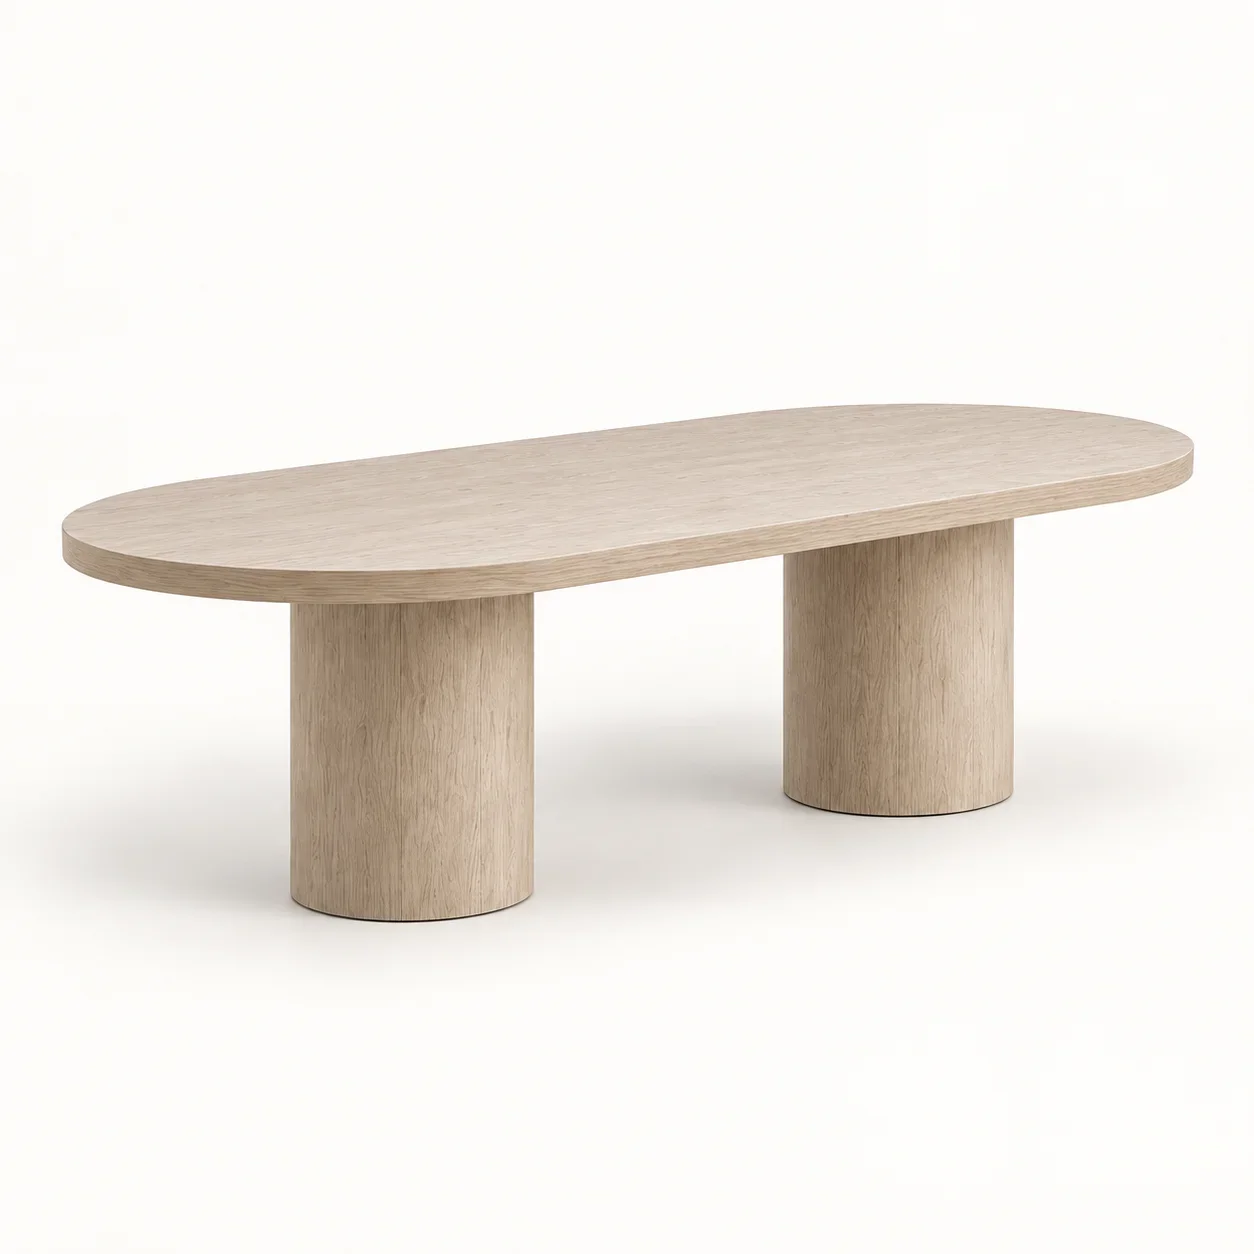
Oval Pale Ash Dining Table

Honey Oak Single Sidelight Entrance Set
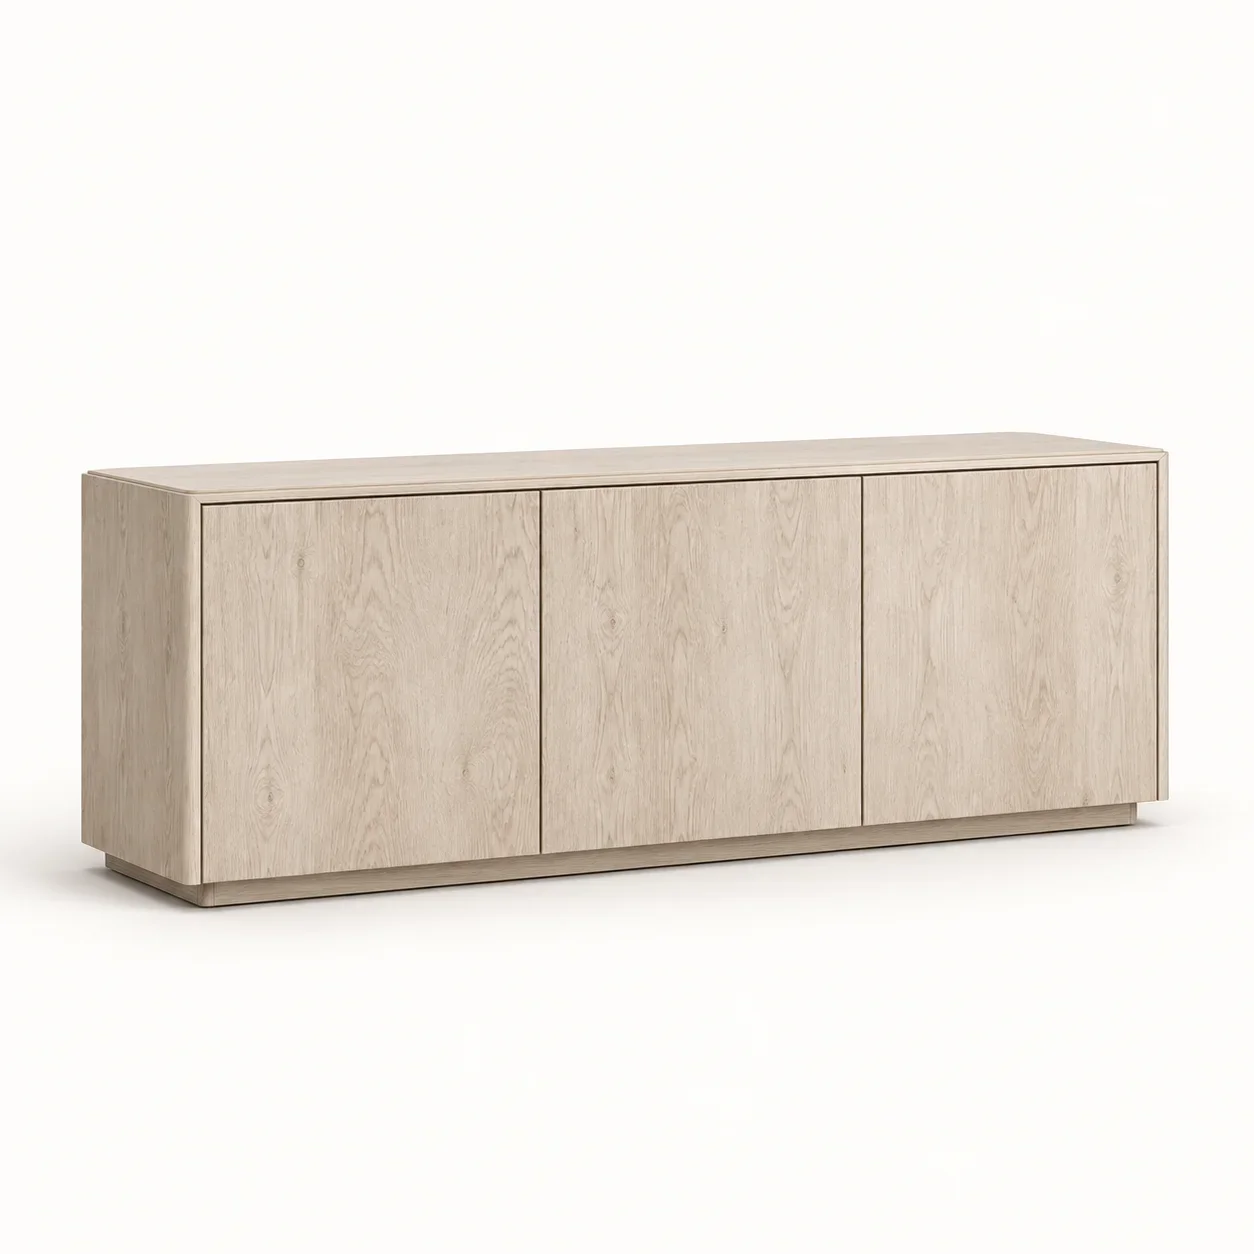
Pale Ash Salon Sideboard

Honey Oak Six Drawer Dresser
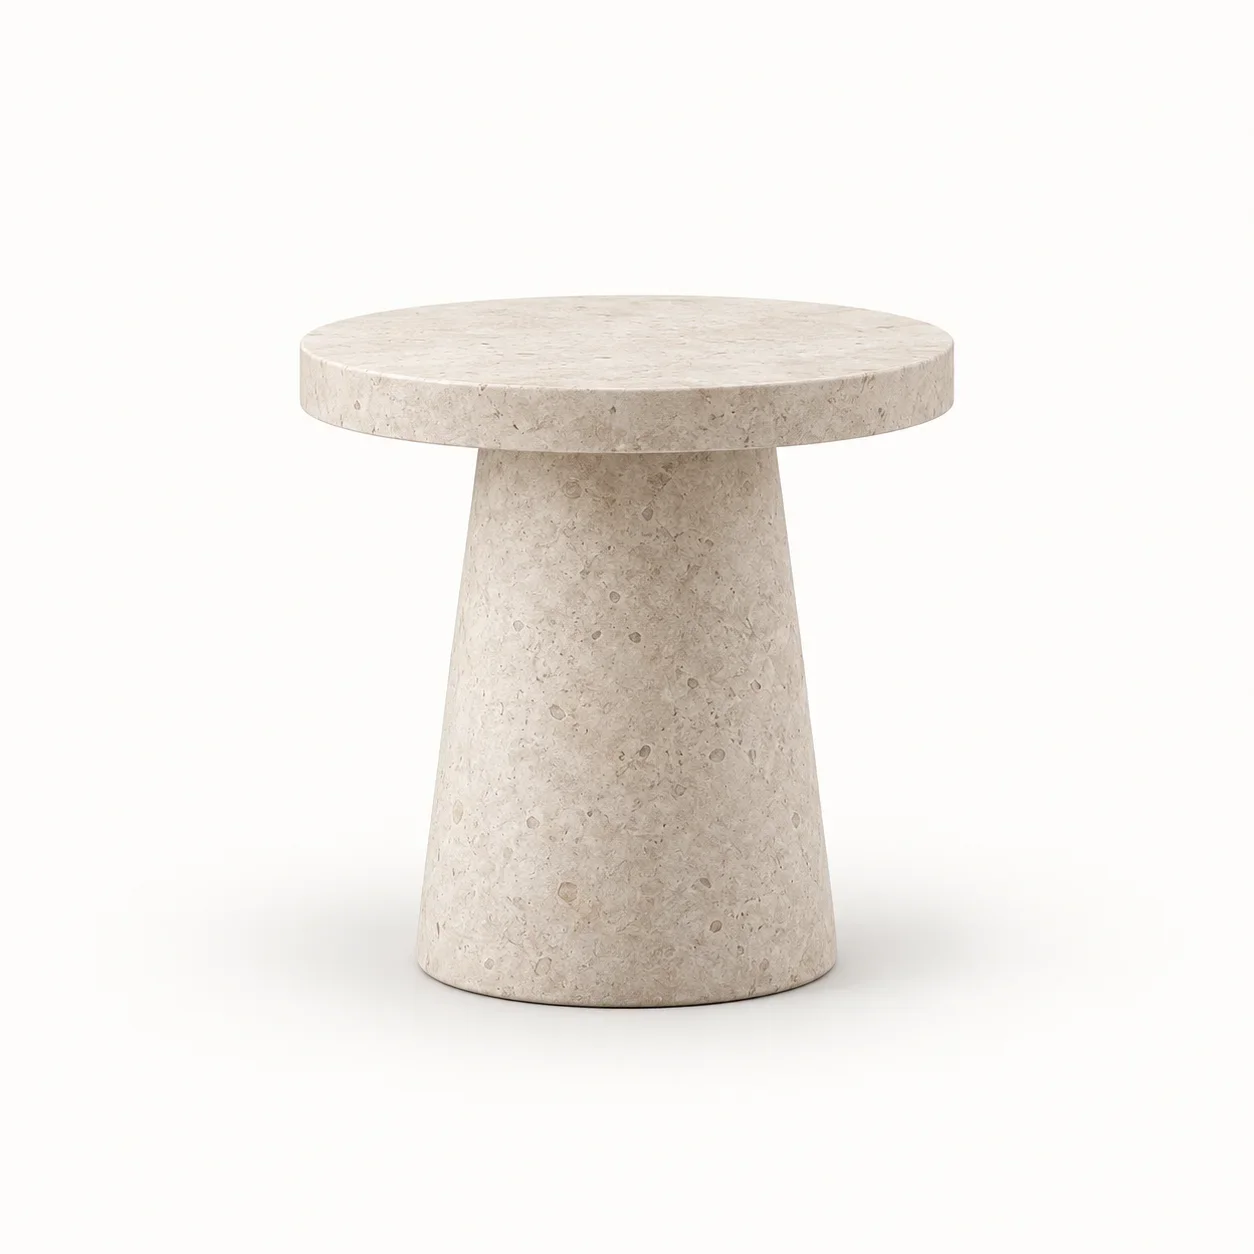
Limestone Pedestal Side Table

Honey Oak Floating Bedside Cabinet

Honey Oak Sliding Door Pair

Honey Oak Four Door Sideboard

Bronze Loom Rectangular Lattice
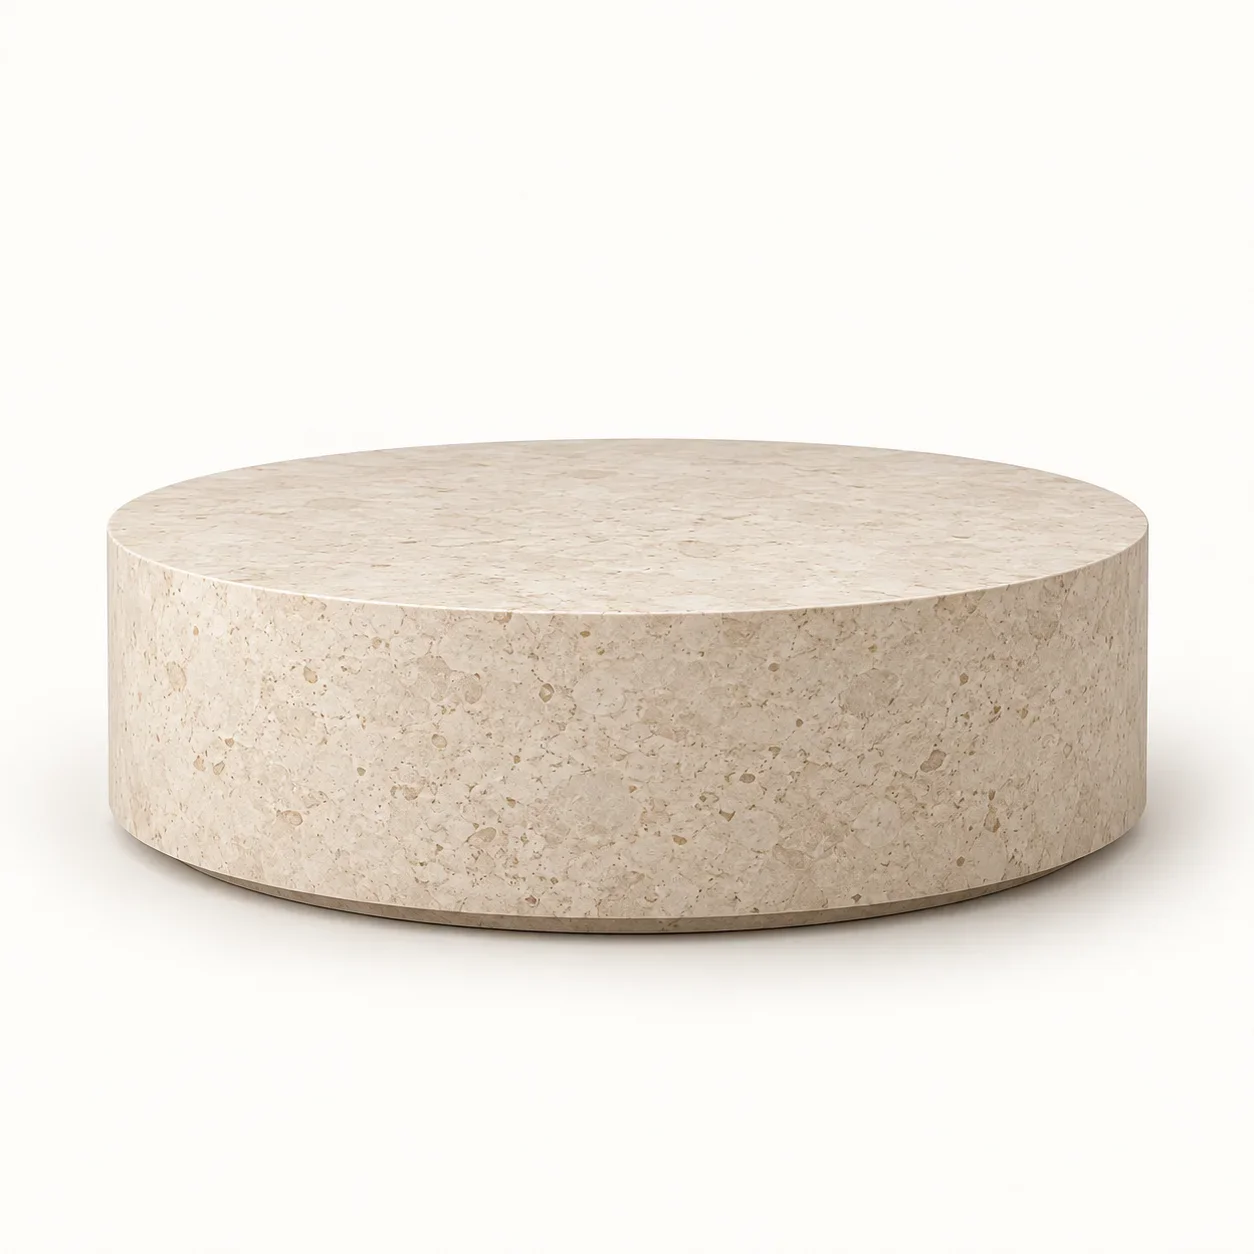
Limestone Drum Coffee Table

Smoked Oak Dressing Wardrobe

Estuary Armless Terrace Lounge Chair

Ivory Oak Dining Armchair
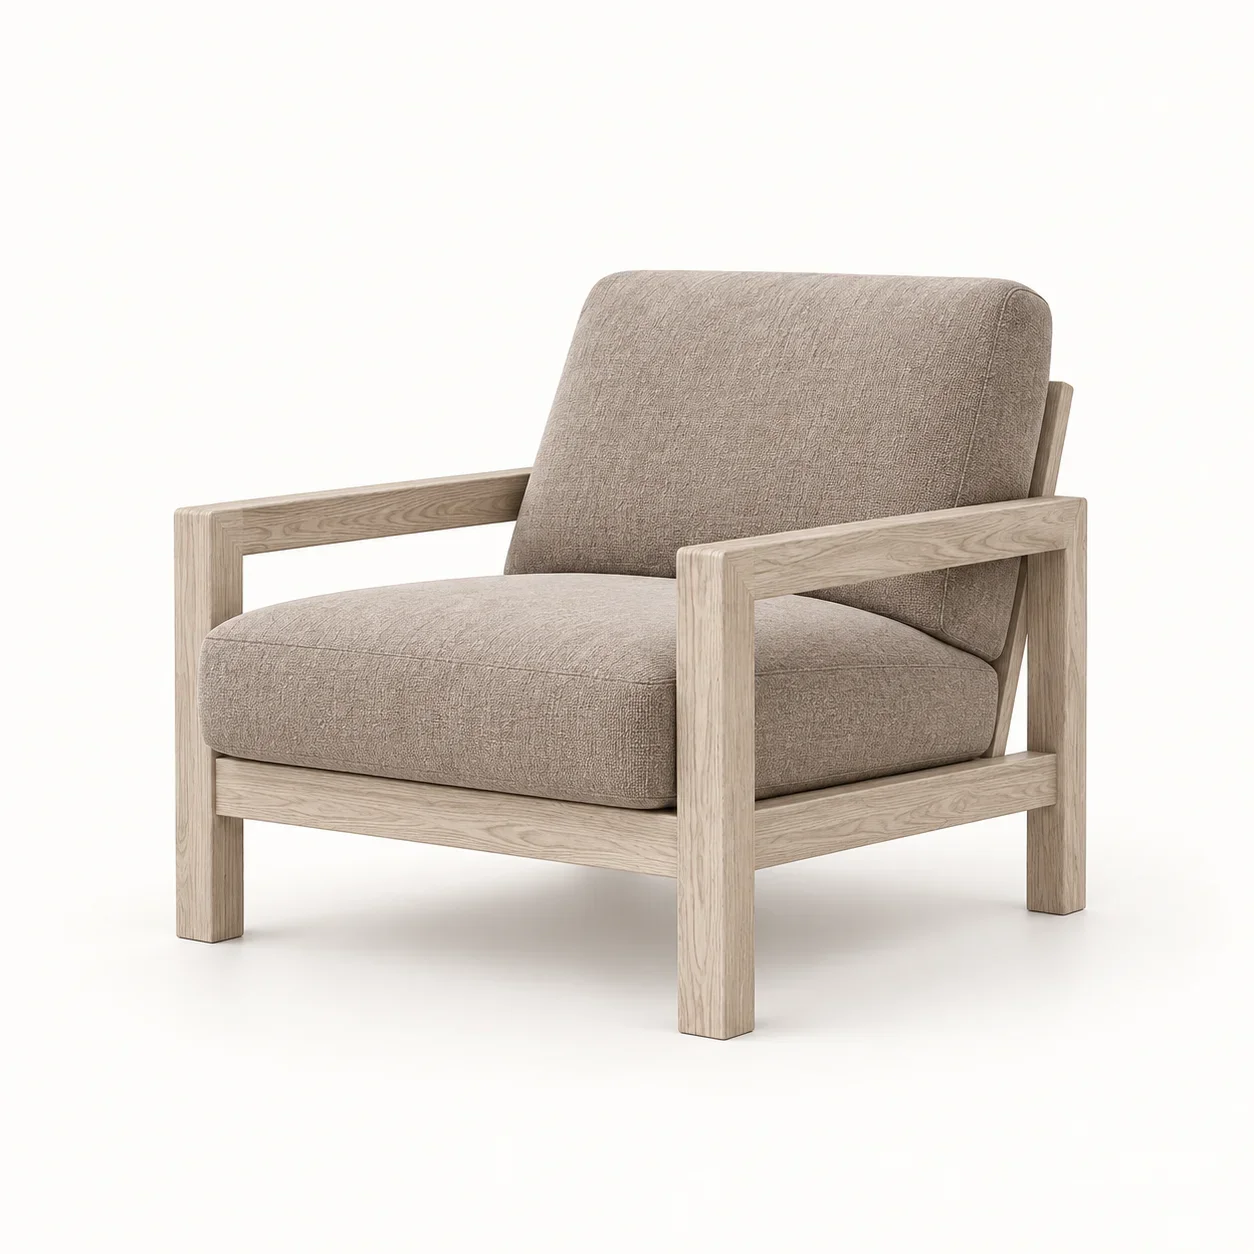
Mushroom Ash Frame Lounge Chair

Smoked Oak Transom Entrance Set

Clear Glass Shower Enclosure

Honey Oak Rectangular Dining Table
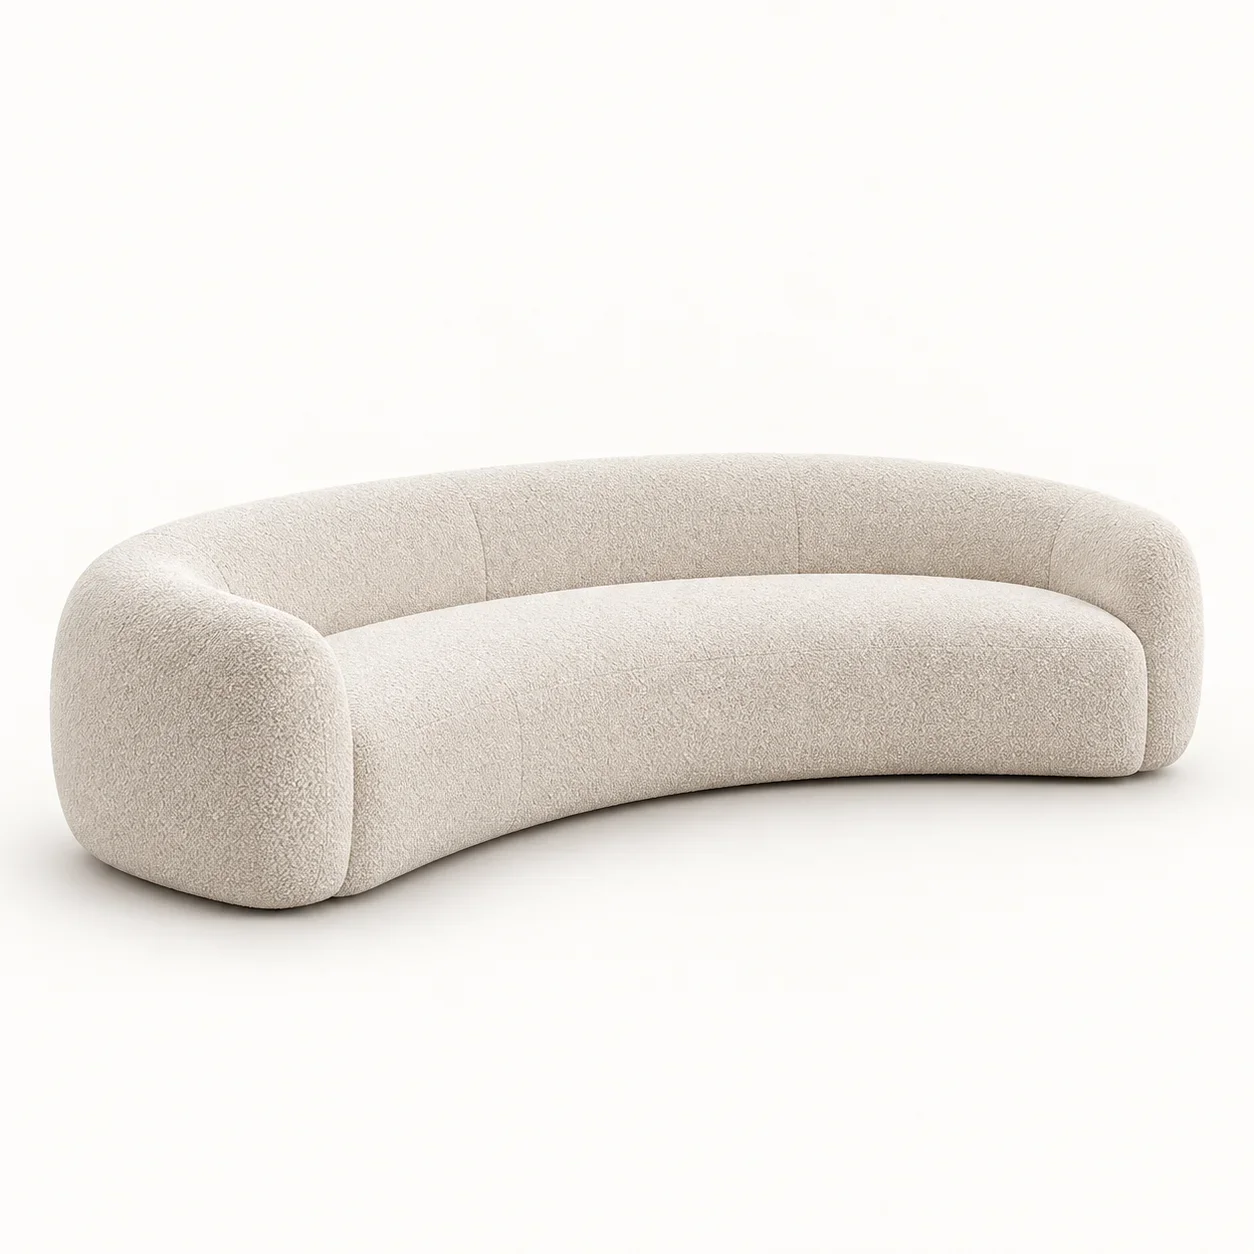
Curved Ivory Boucle Sofa

Champagne Rain Shower Assembly

Smoked Oak Lever Door Set

Umber Bronze Dome Floor Lamp

Bedroom Grey Textured Rug

Honey Oak Library Cabinet System

Champagne Three Piece Vanity Tap

Tobacco Oak Frame Window Chaise

Champagne Floor Bath Filler

Tobacco Oak Writing Chair

Patinated Bronze Dome Table Lamp

Honey Oak Slab Writing Desk

Tall Champagne Framed Mirror

Smoked Oak Two Drawer Bedside Cabinet

Oval Mineral Freestanding Bath

Honey Oak Round Pedestal Table

Smoked Oak Floating Shelf Pair

Oyster Crescent Bedroom Chaise

Smoked Oak Botanical Sink Cabinet

Oyster Oak Panel Leg Foot Bench

Tobacco Square Ottoman

Tobacco Saddle Studio Stool

Ivory Low Reading Armchair

Pale Stone Drum Shade Bedside Lamp

Limestone Oak Botanical Worktable

Courtyard Oatmeal Textured Rug

Pale Oak Two Drawer Bedside Cabinet

Smoked Oak Dining Sideboard

Honey Oak Nine Drawer Credenza

Vertical Opal Vanity Light

Tobacco Leather Dining Chair

Pale Oak Twin Basin Vanity

Slender Umber Bronze Side Table

Smoked Oak Slab Dining Table

Travertine Cylinder Side Table

Rectangular Limestone Slab Coffee Table

Smoked Oak Low Salon Console

Tobacco Oak Frame Lounge Chair

Oyster Travertine Rest Bench

Salon Grey Textured Rug

Ivory Oak Plinth Sofa

Grey Limestone Block Coffee Table

Champagne Dome Reading Lamp

Ivory Split Headboard Platform Bed

Fern Smoked Oak Lounge Chair

Umber Bronze Linear Dining Pendant

Pale Oak L Shaped Library System

Umber Bronze Drum Side Table

Sea Glass Upholstered Reading Chaise

Oyster Oak Reading Side Chair

Honey Oak Lever Door Set

Pale Oak Slab Reading Table

Pale Oak Twin Sidelight Arrival Set

Pale Oak Two Door Console

Estuary Wool Salon Rug

Champagne Round Pedestal Side Table

Travertine Oval Bowl Coffee Table

Sea Glass Tub Lounge Chair

Oyster Straight Arm Salon Sofa
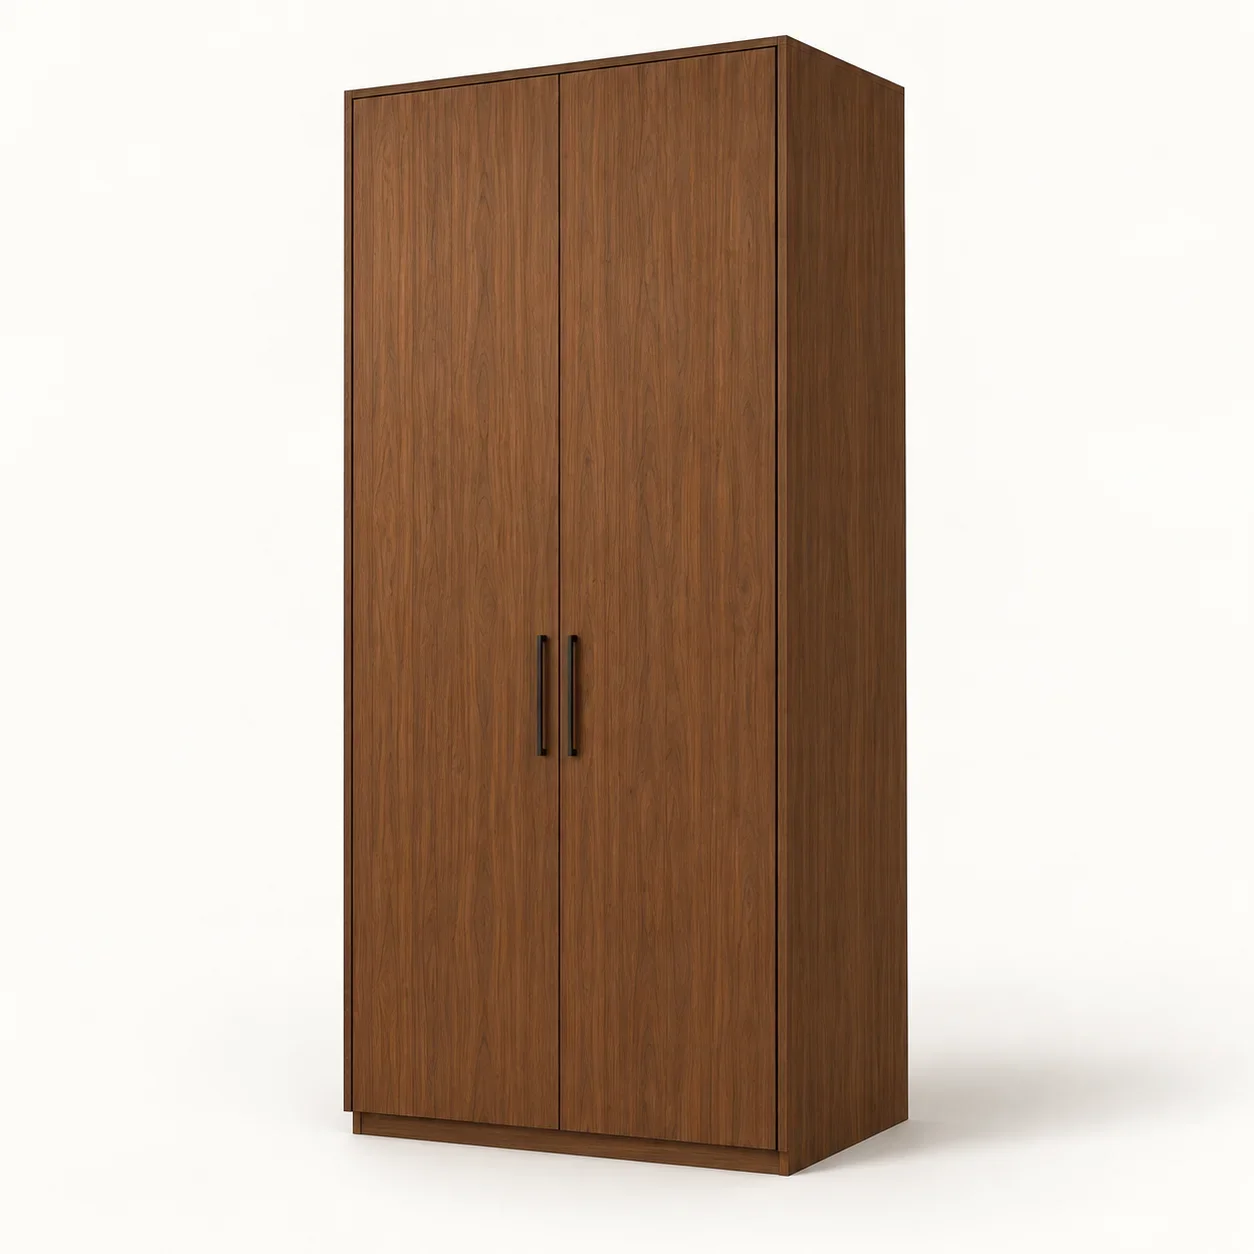
Chestnut Dressing Wardrobe
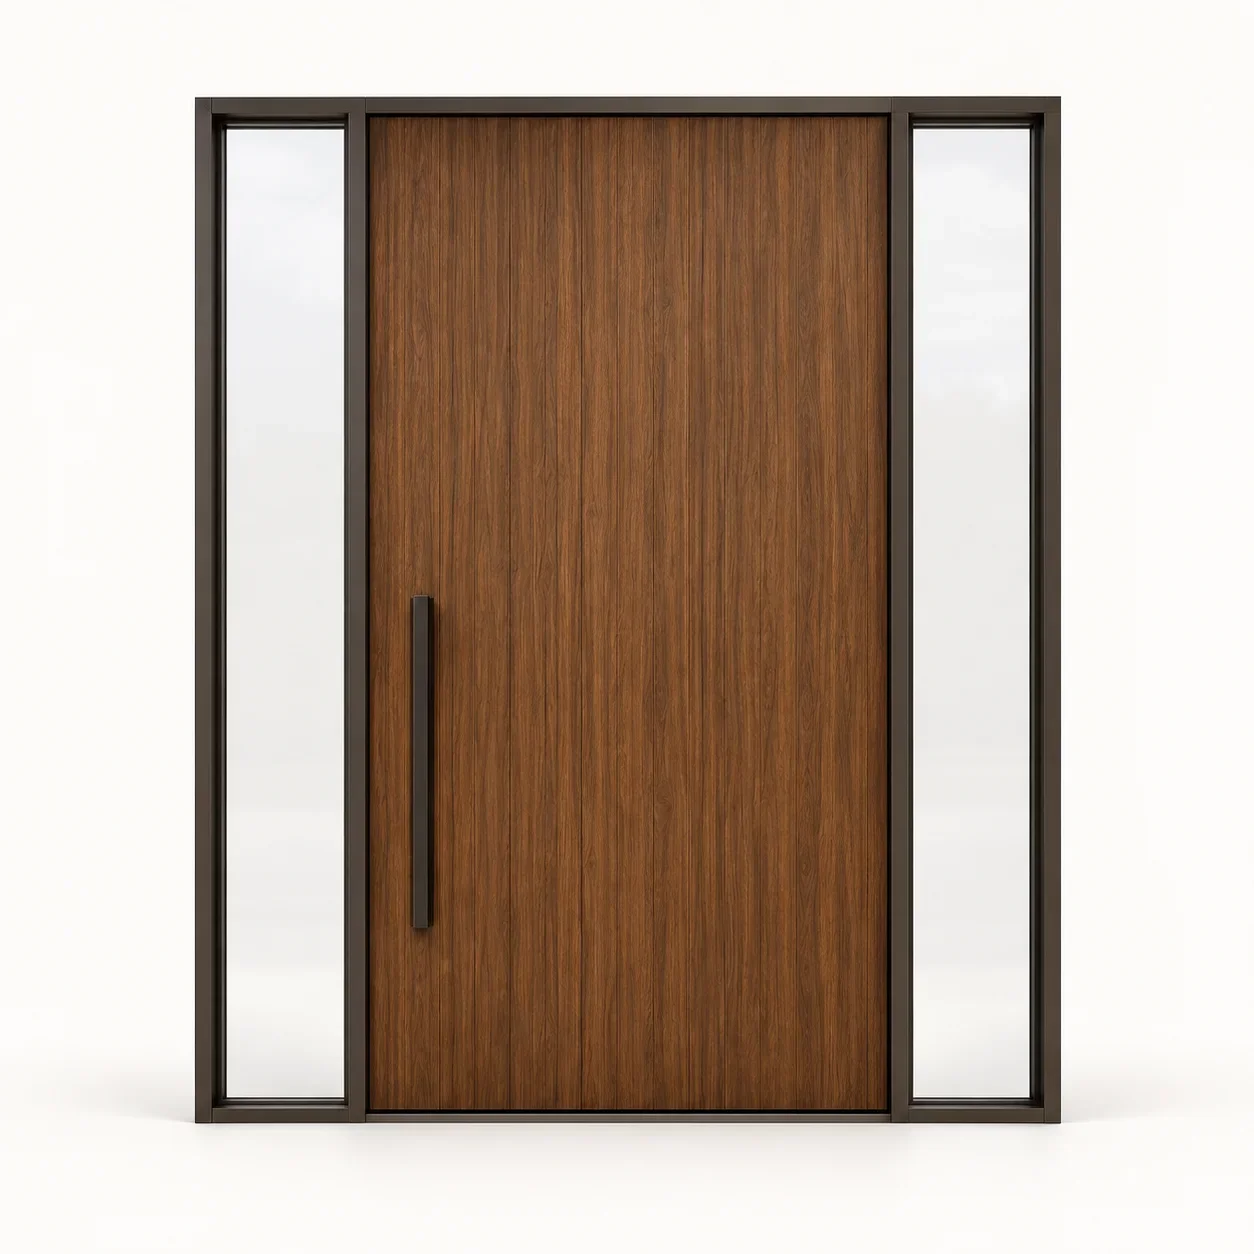
Chestnut Entrance Door Set
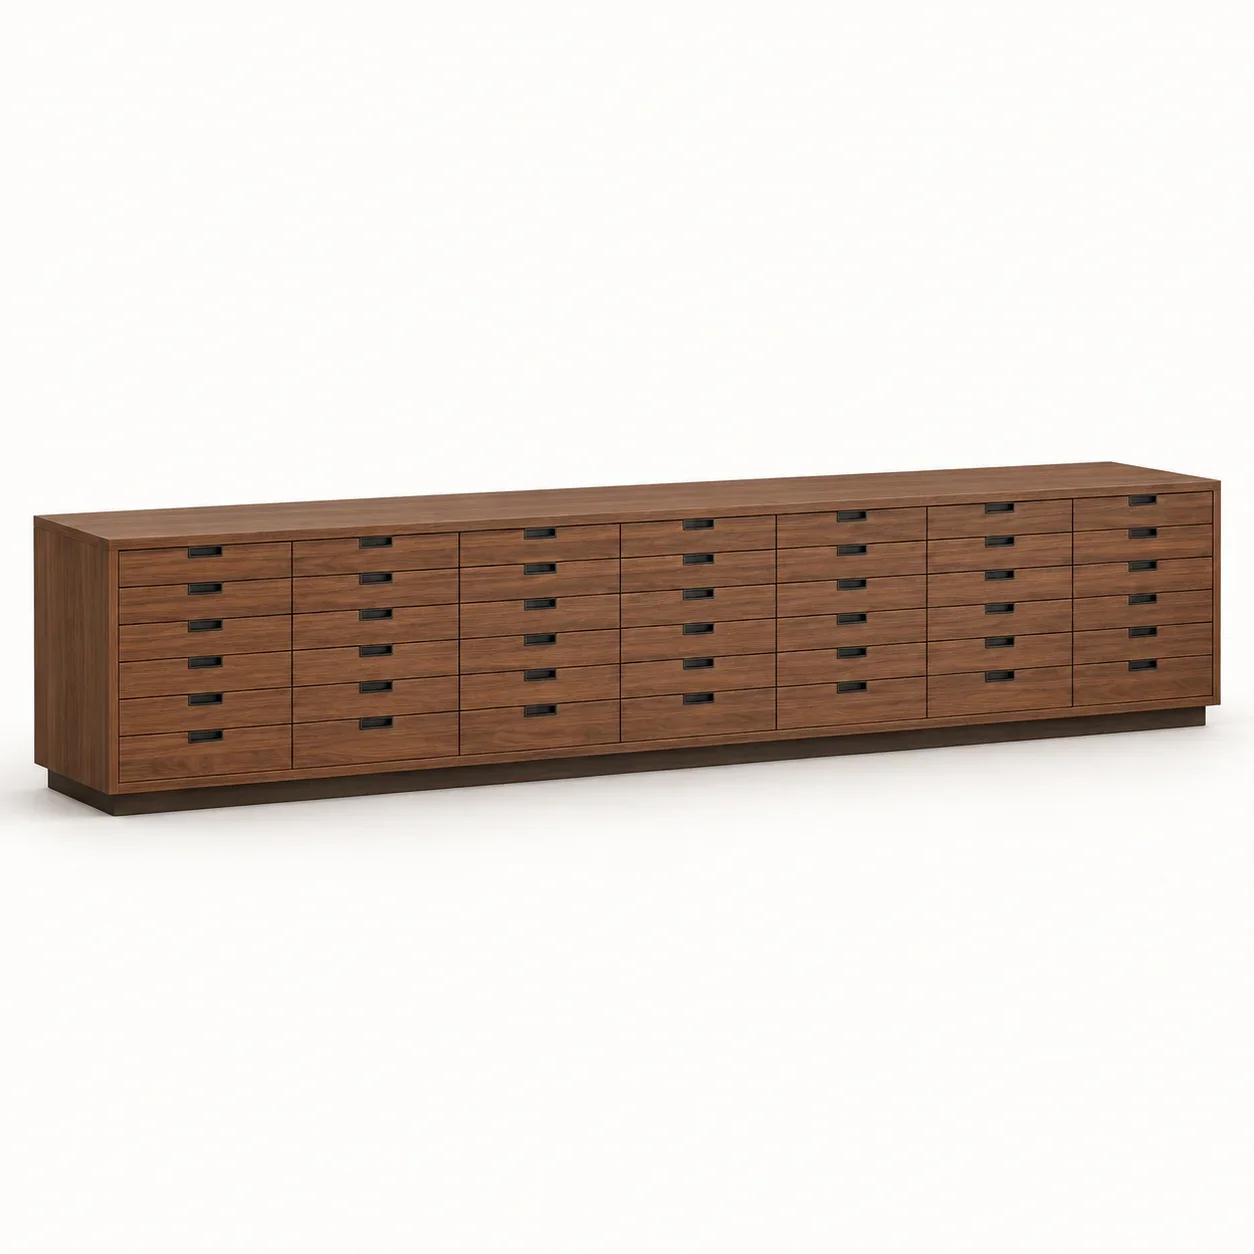
Chestnut Studio Flat-File Cabinet
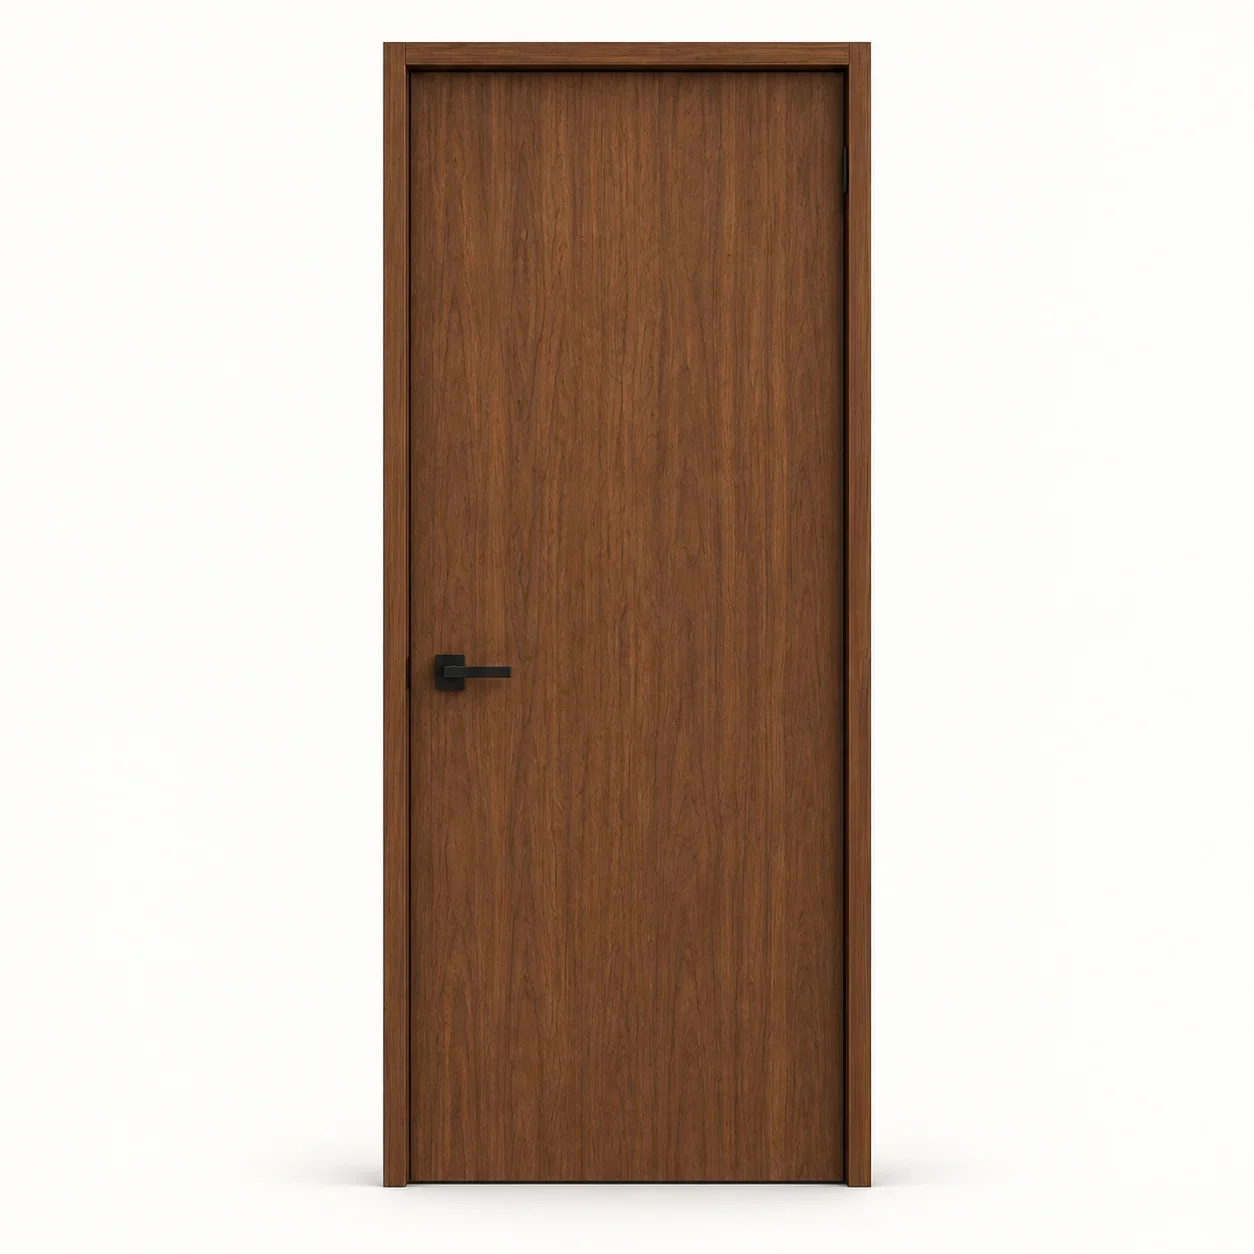
Flush Chestnut Interior Door Set

Full-Height Flax Curtain Pair

Bedroom Oatmeal Loop Rug

Studio Oatmeal Loop Rug
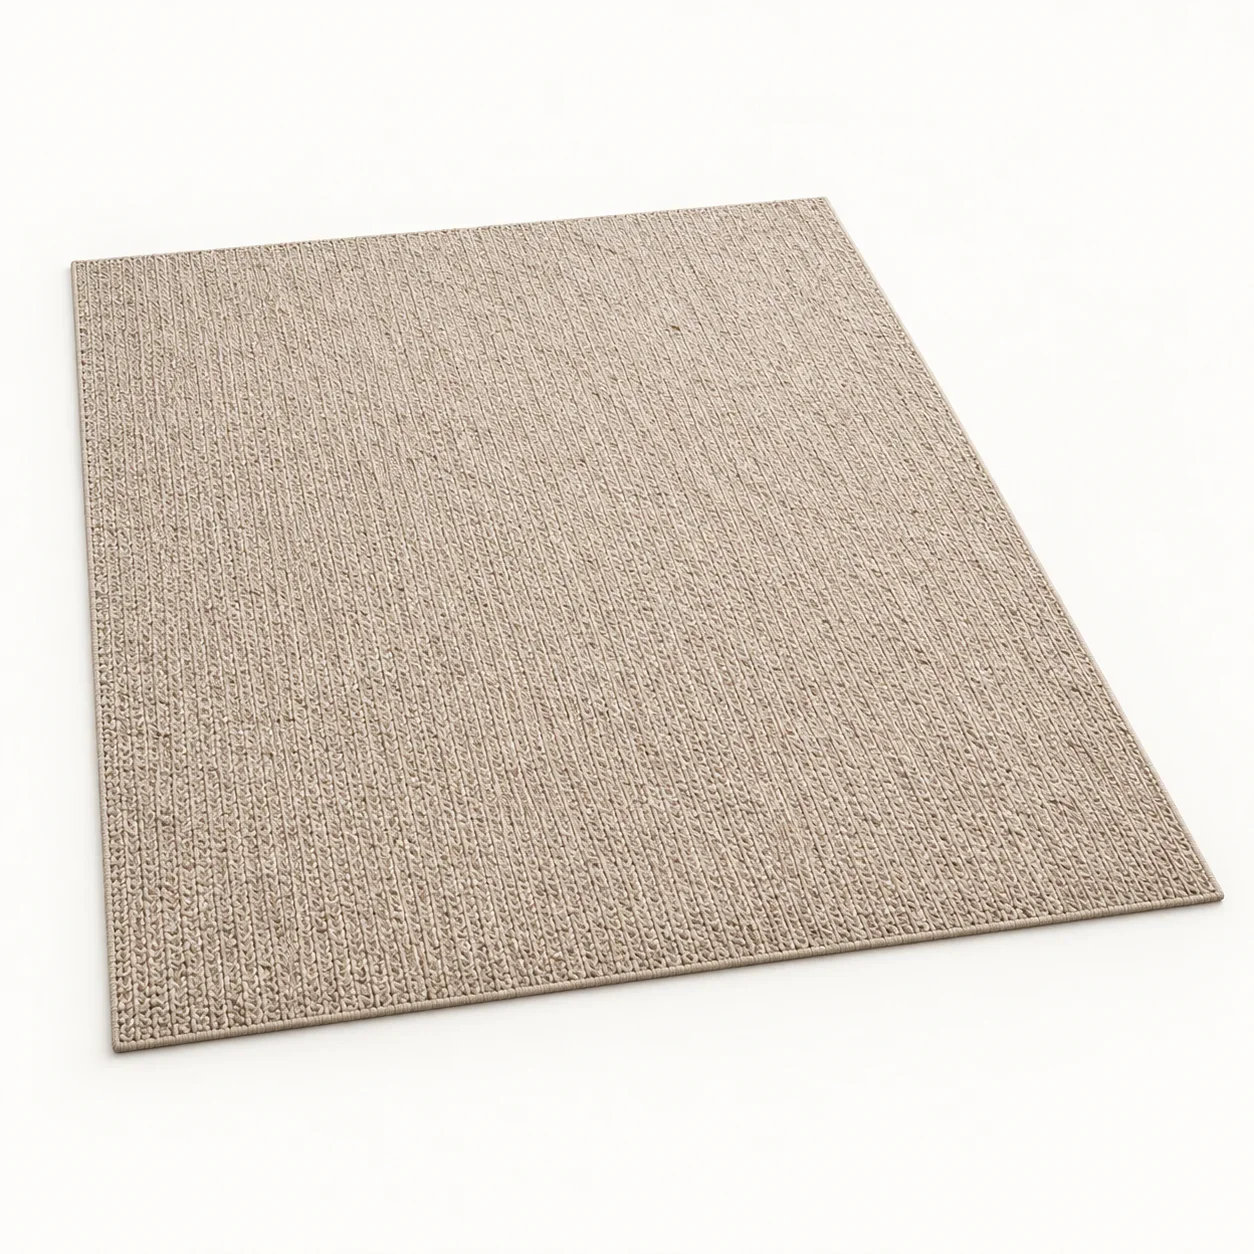
Dining Oatmeal Area Rug
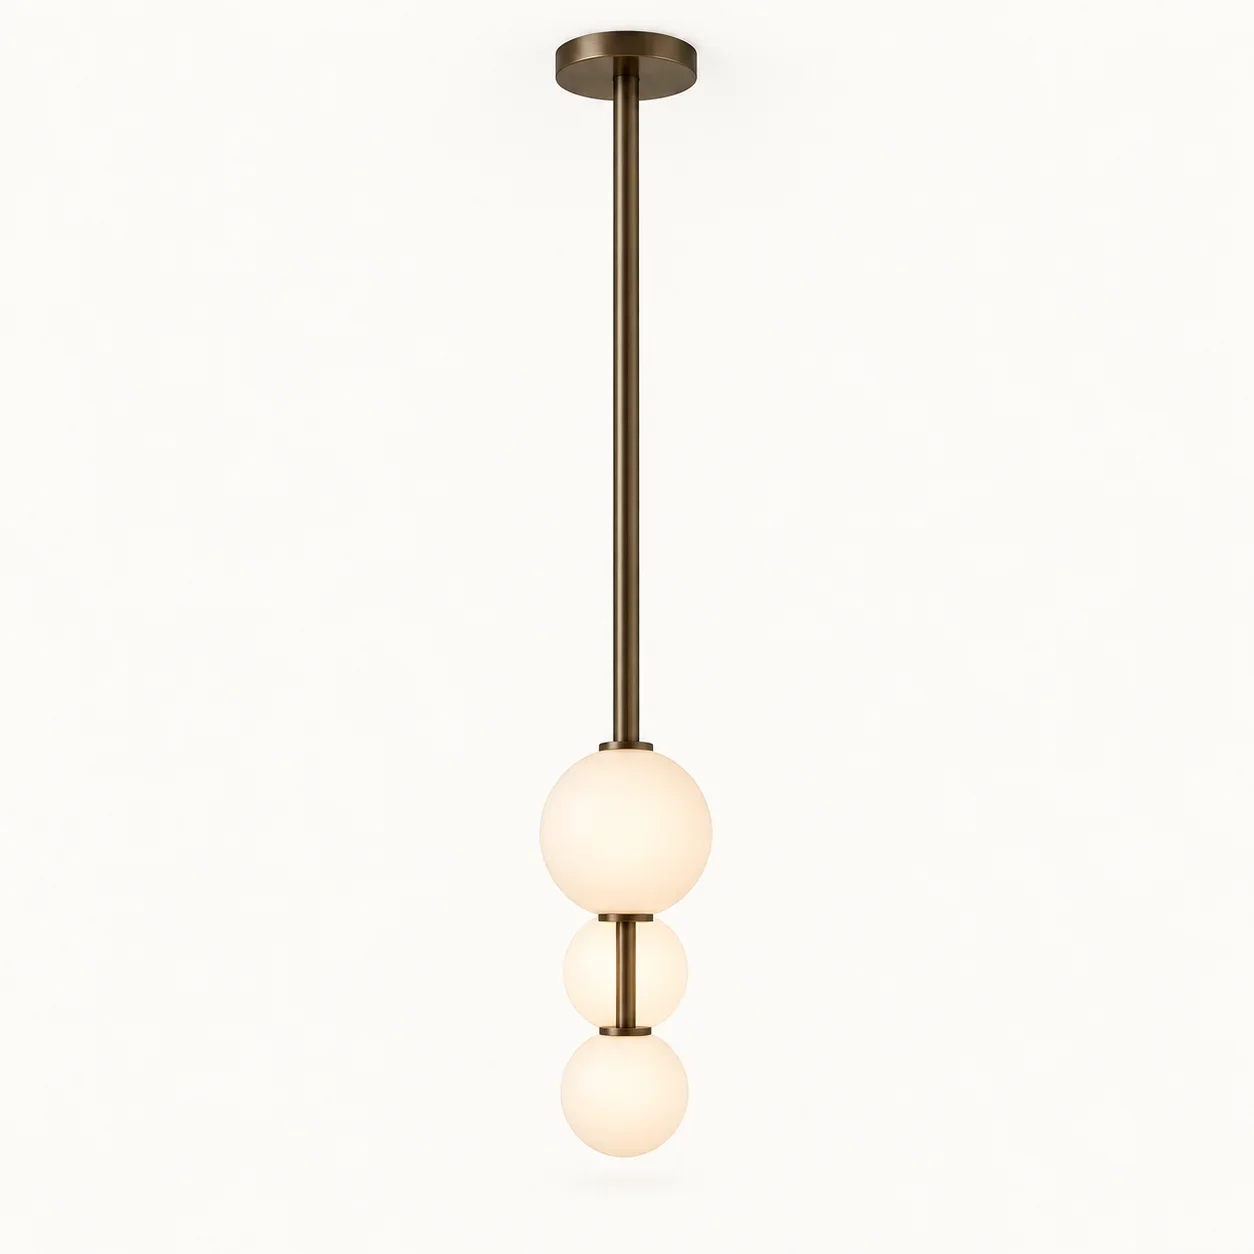
Three Opal Globe Dining Pendant

Bronze and Linen Bedside Lamp
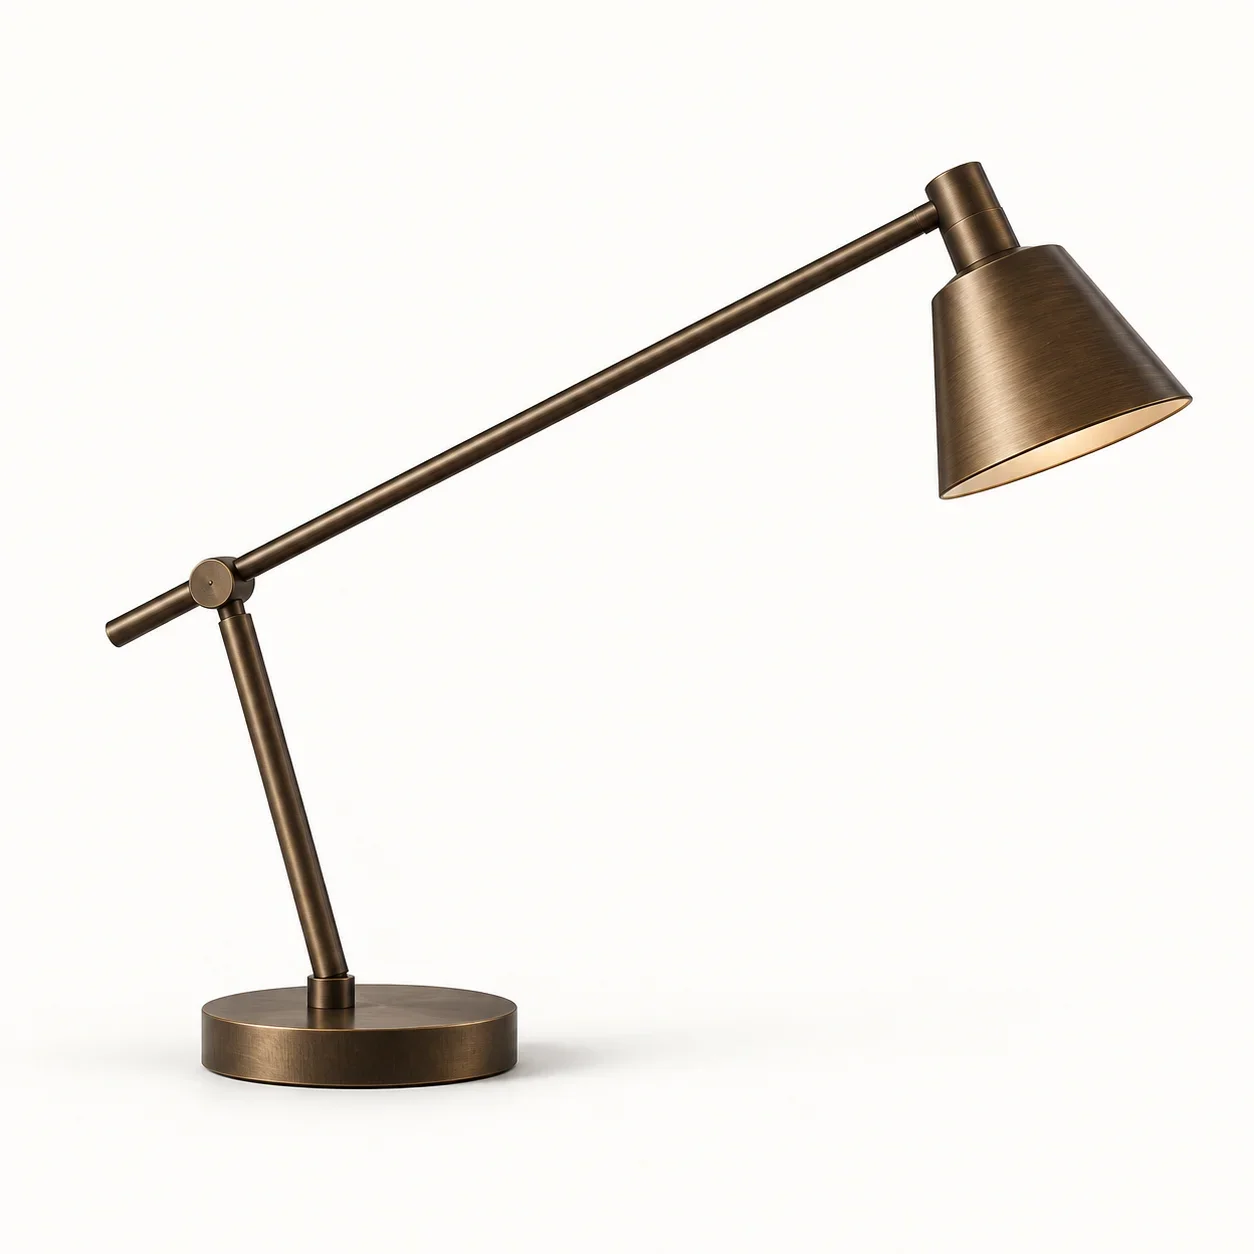
Bronze Articulated Task Lamp
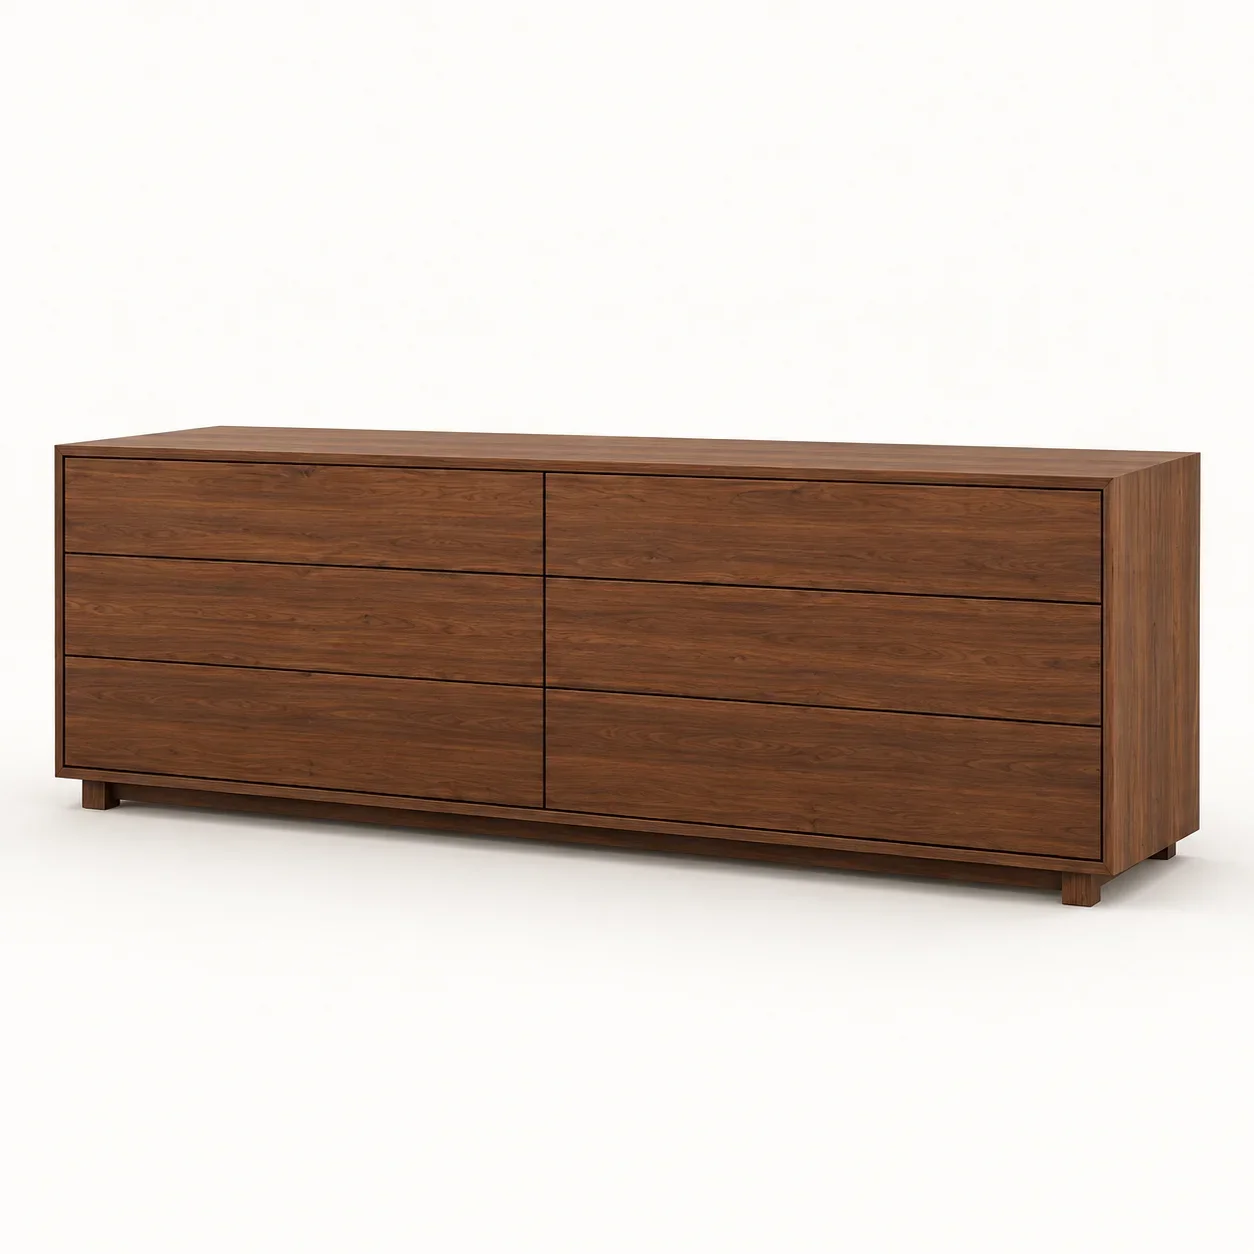
Chestnut Six-Drawer Dresser
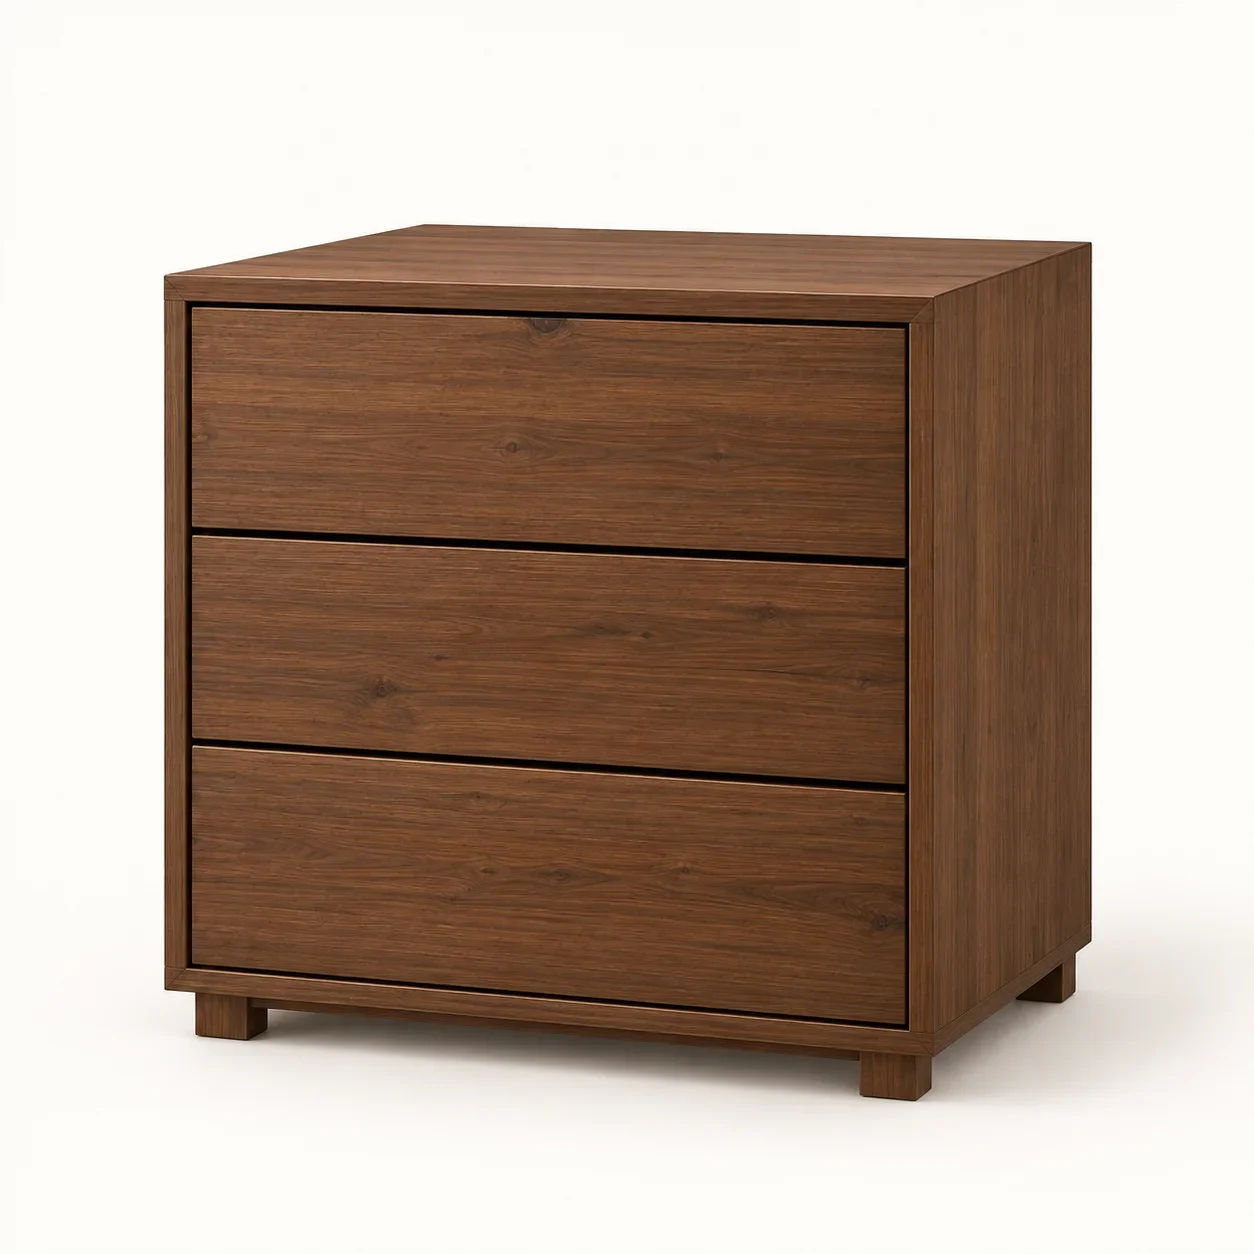
Chestnut Bedside Cabinet

Ivory Upholstered Bed
Hall Oatmeal Area Rug
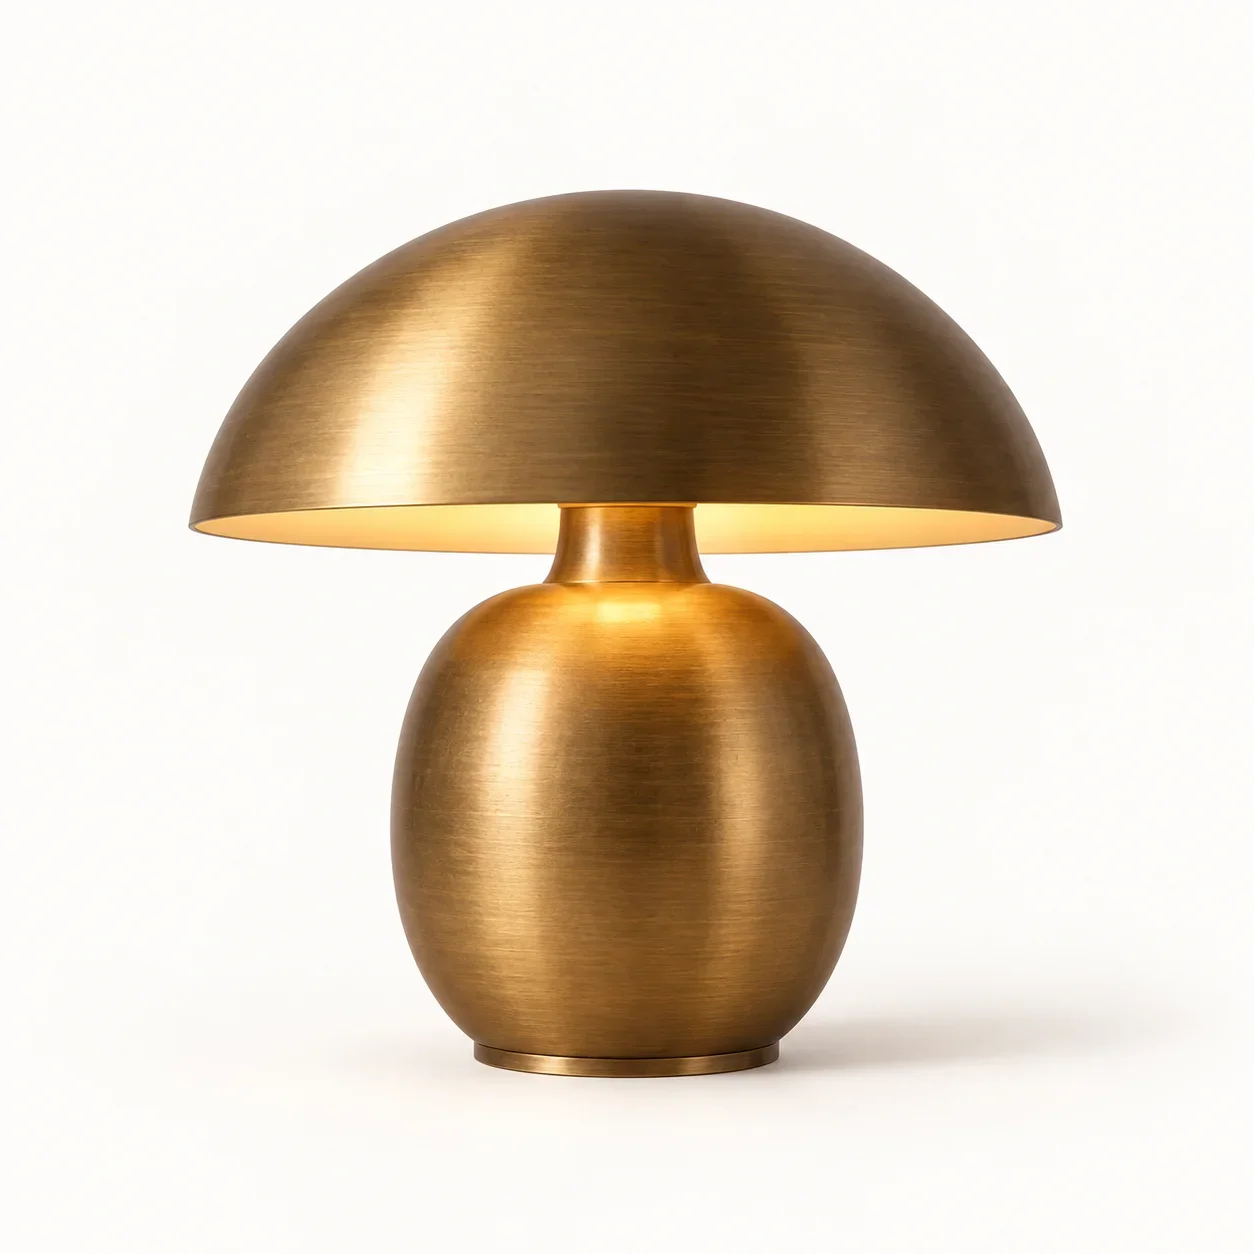
Brass Mushroom Table Lamp
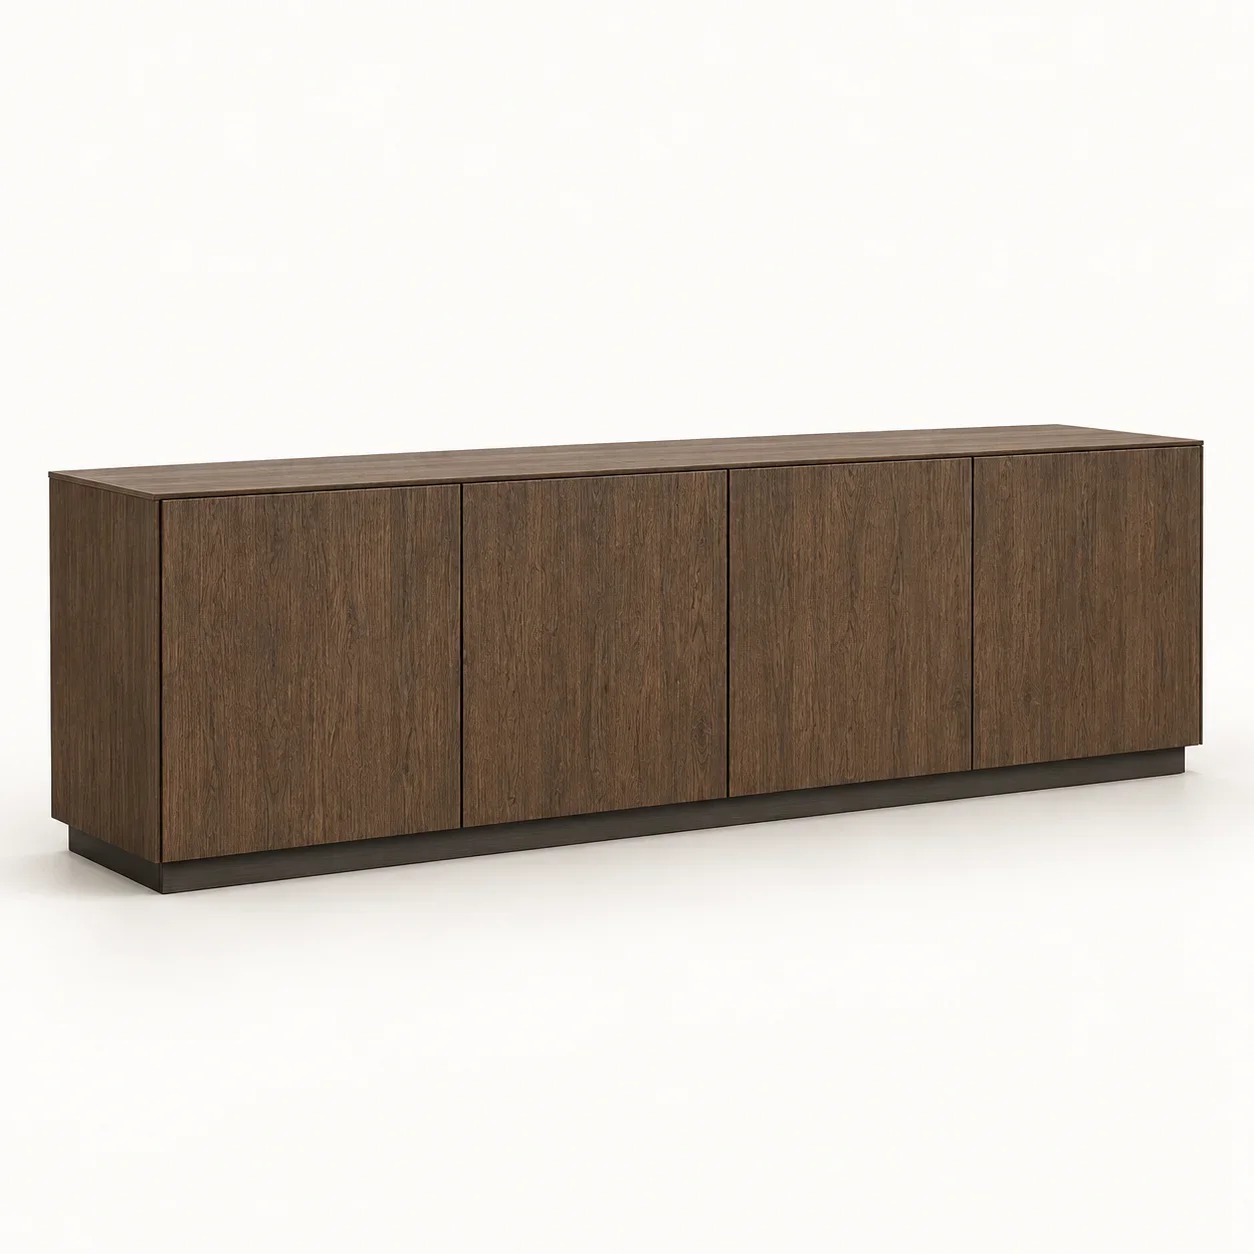
Chestnut Flush Sideboard
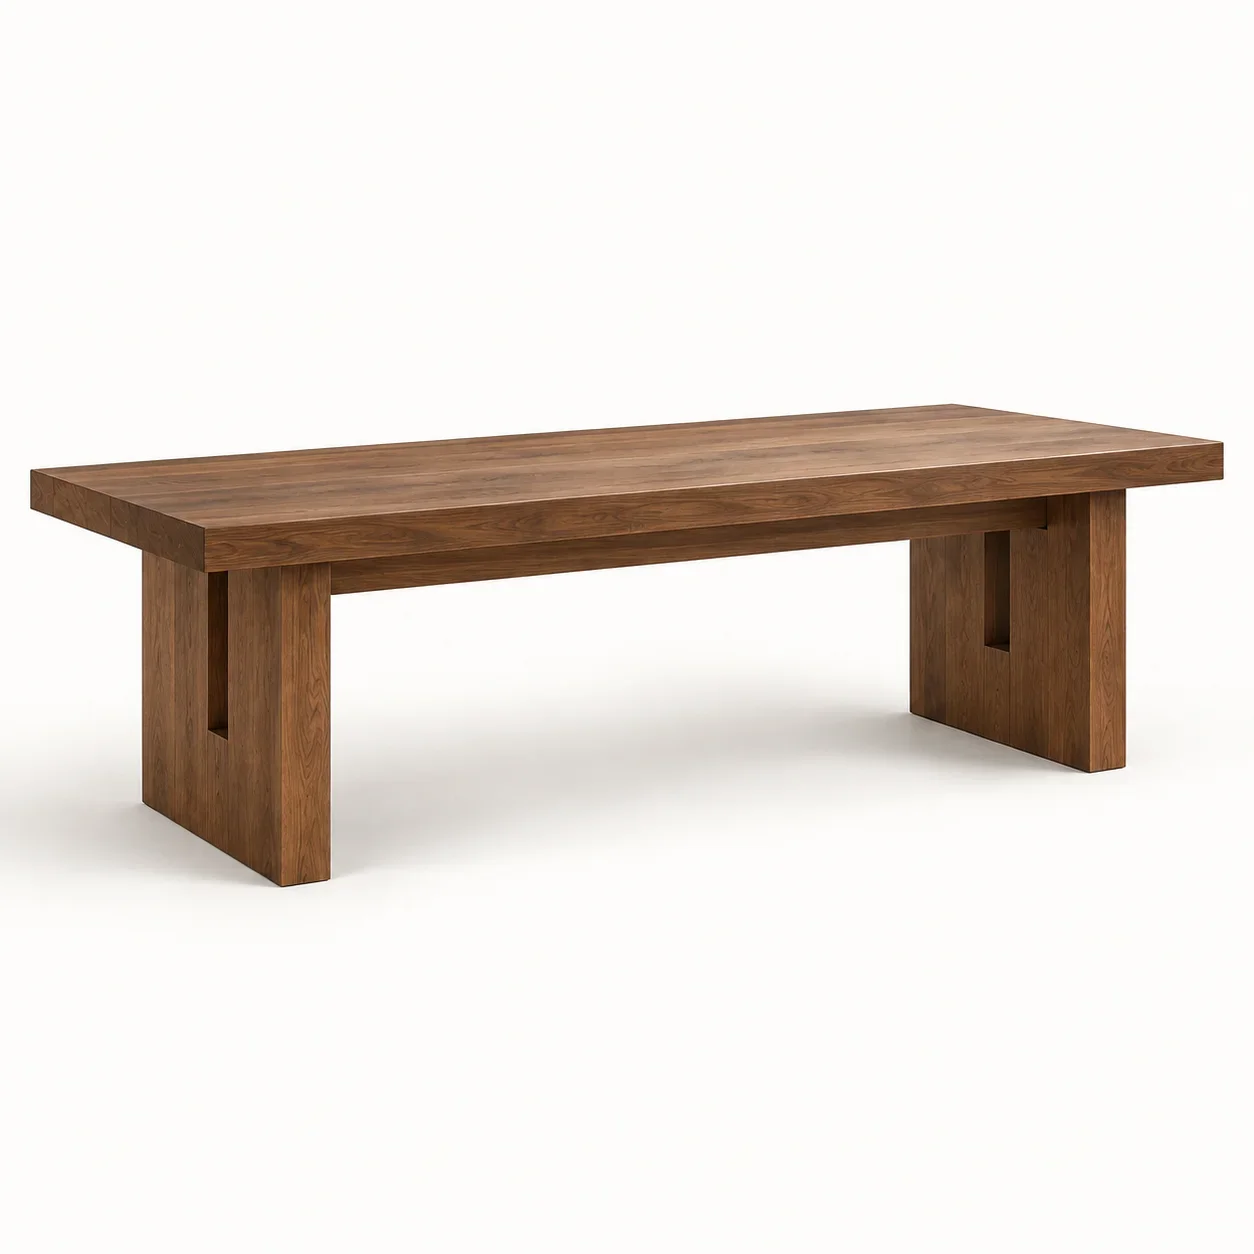
Chestnut Drawing Table
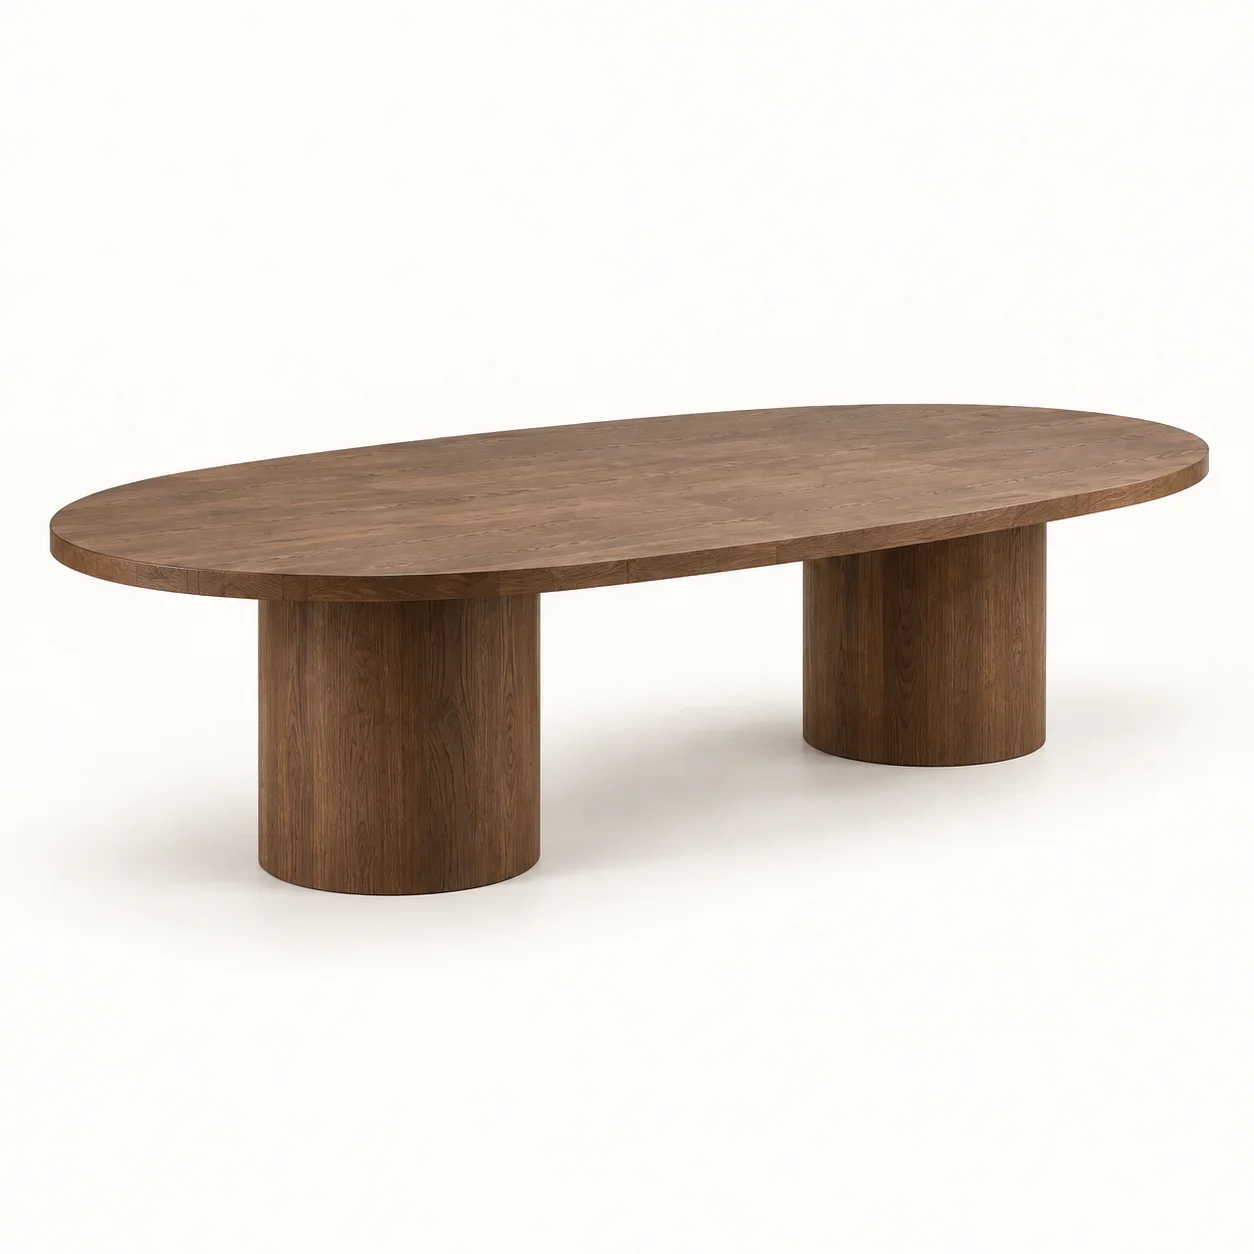
Oval Chestnut Dining Table
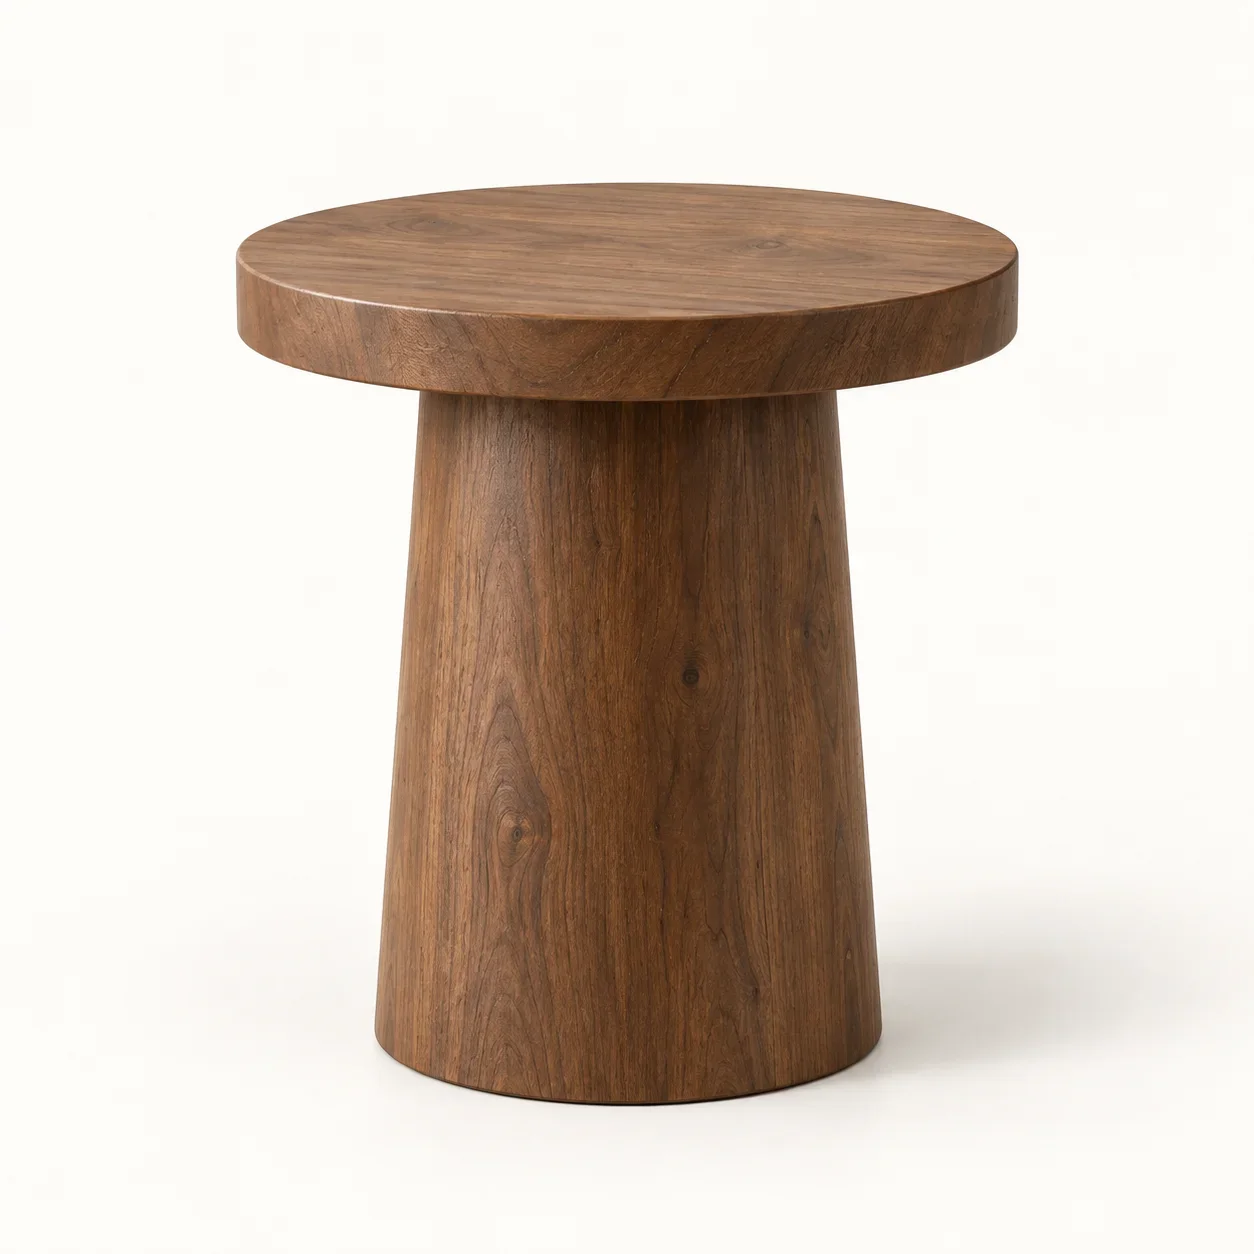
Chestnut Pedestal Side Table
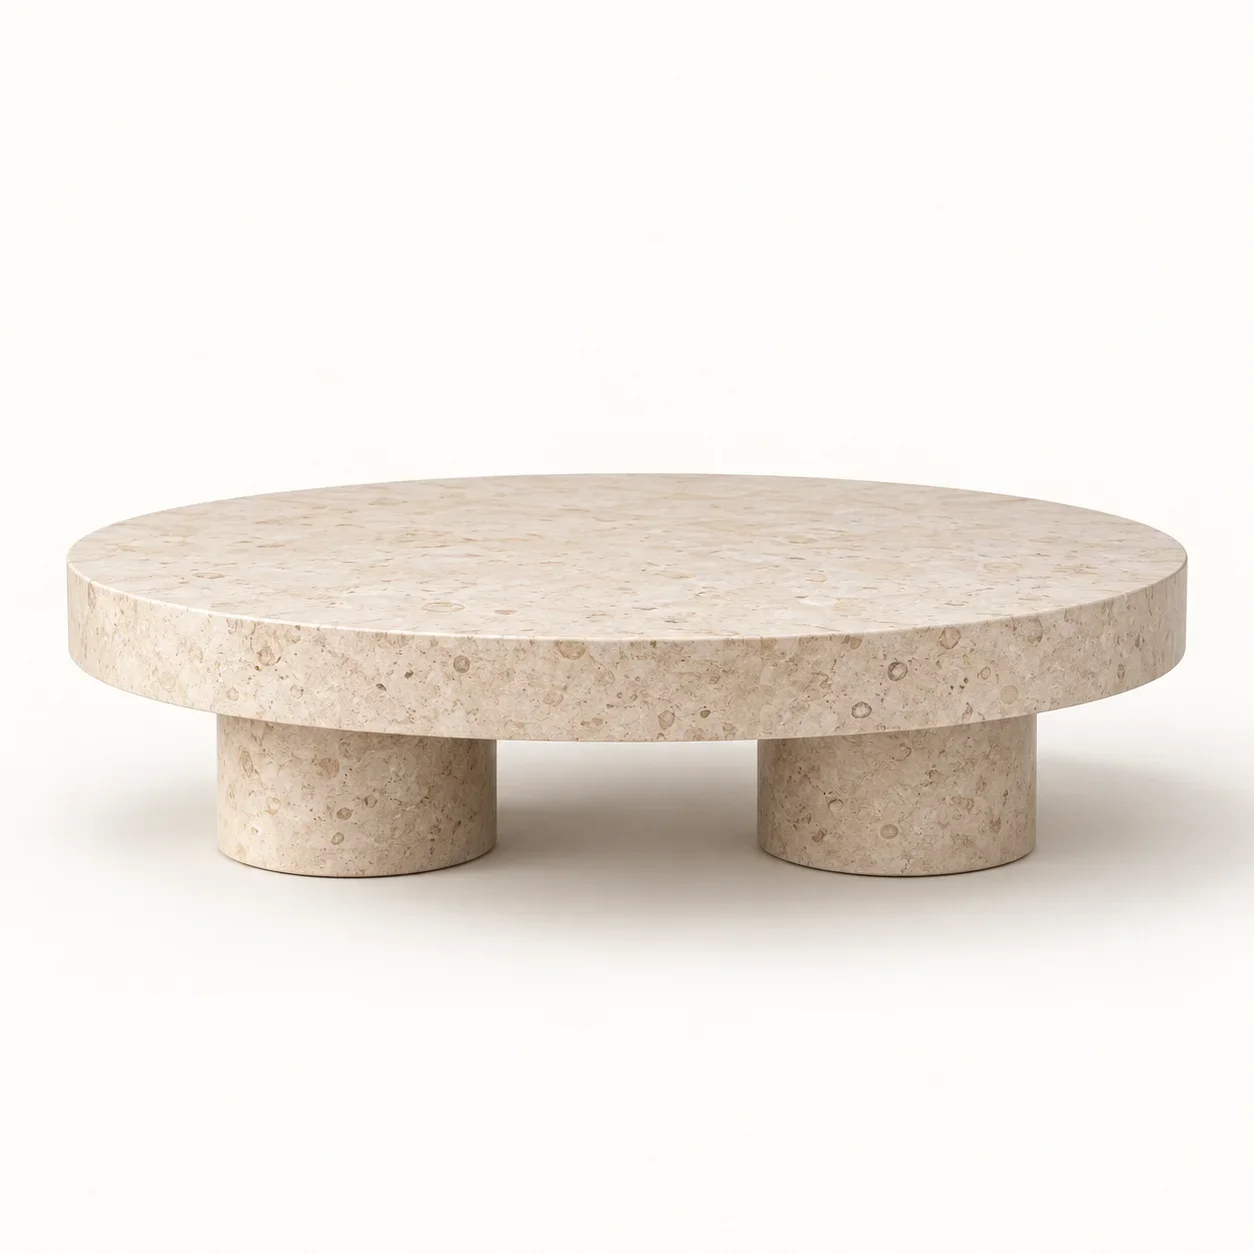
Round Limestone Coffee Table

Low Flax Window Chaise
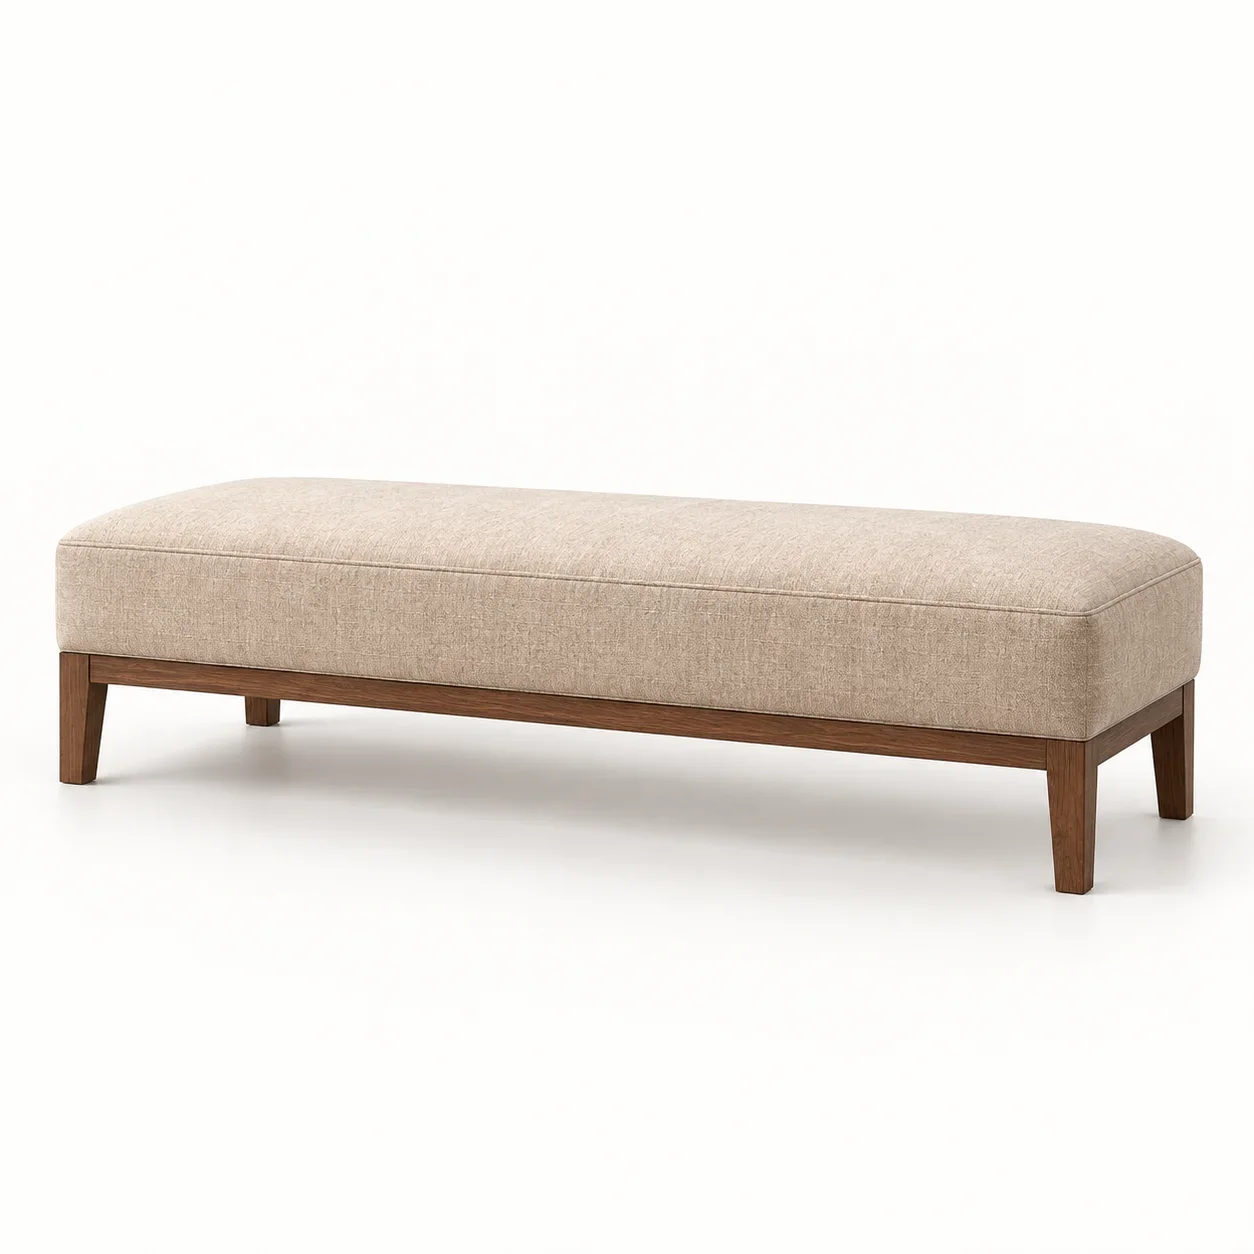
Flax Upholstered Bed Bench
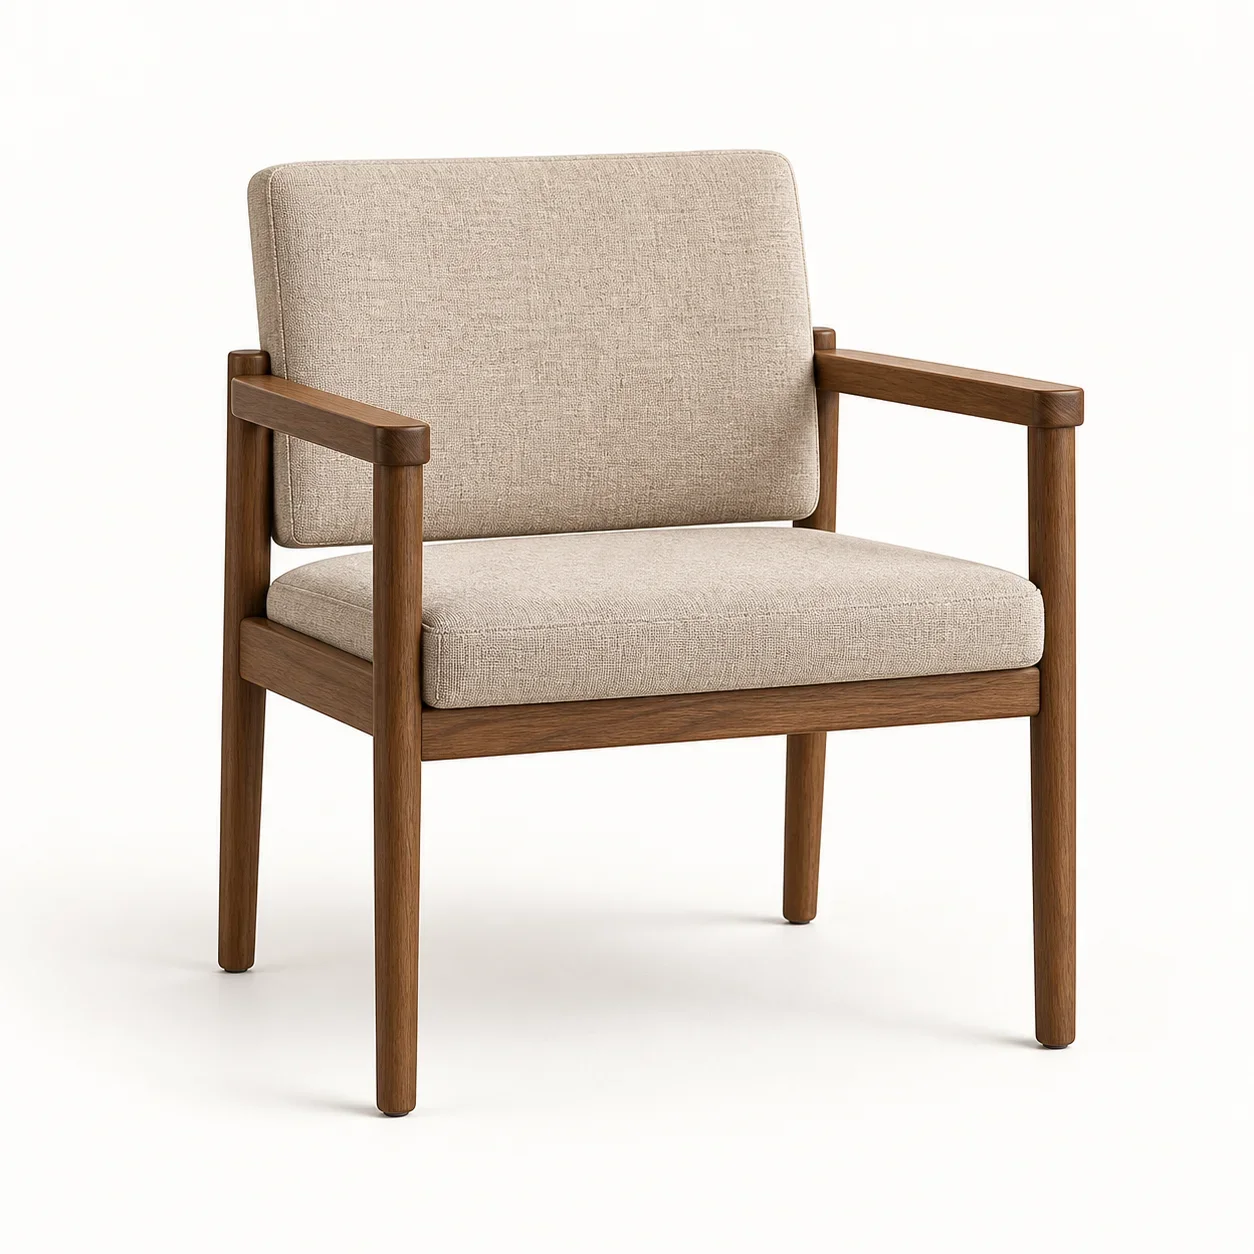
Timber Frame Flax Studio Chair
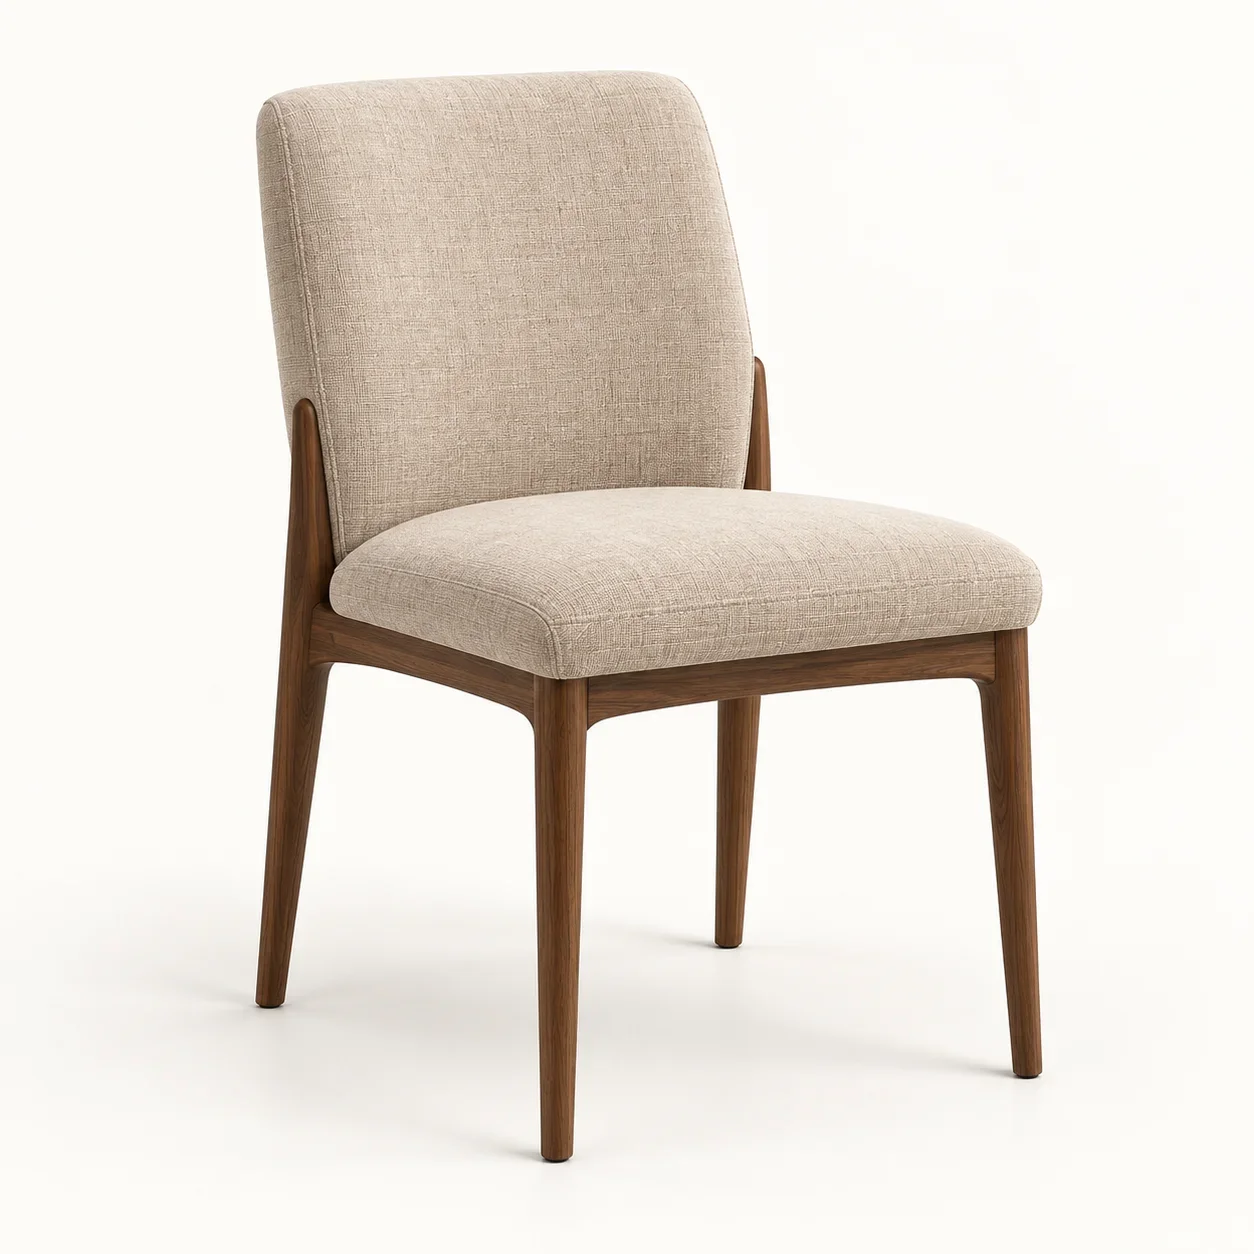
Flax Upholstered Dining Chair
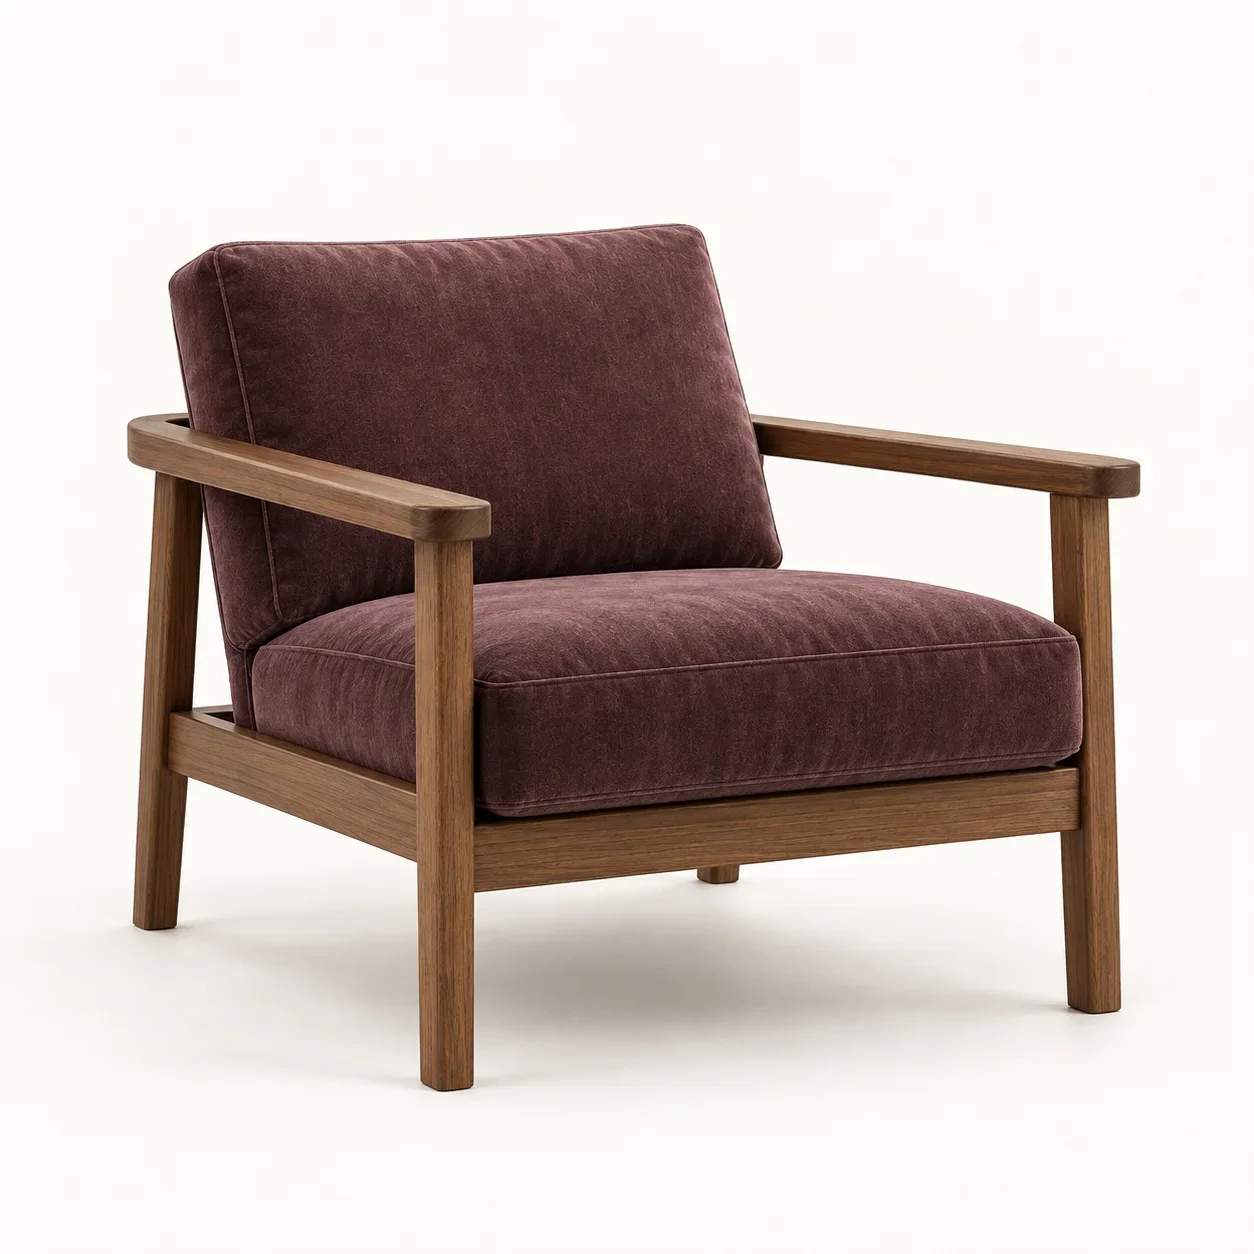
Aubergine Timber Lounge Chair

Low Flax Conversation Sofa
Elevate your lifestyle and define your personal legacy with bespoke designs.
Chat with our founders and discover our professional interior design process. Take the first step to bringing your dream space to life.

© 2026 IDLN PTE LTD.
Privacy Policy