
Ember Archive: Designing a Dark Apartment Around a Reading Lantern
design style
Moody Maximalist
High-End Luxury
project style
Residential
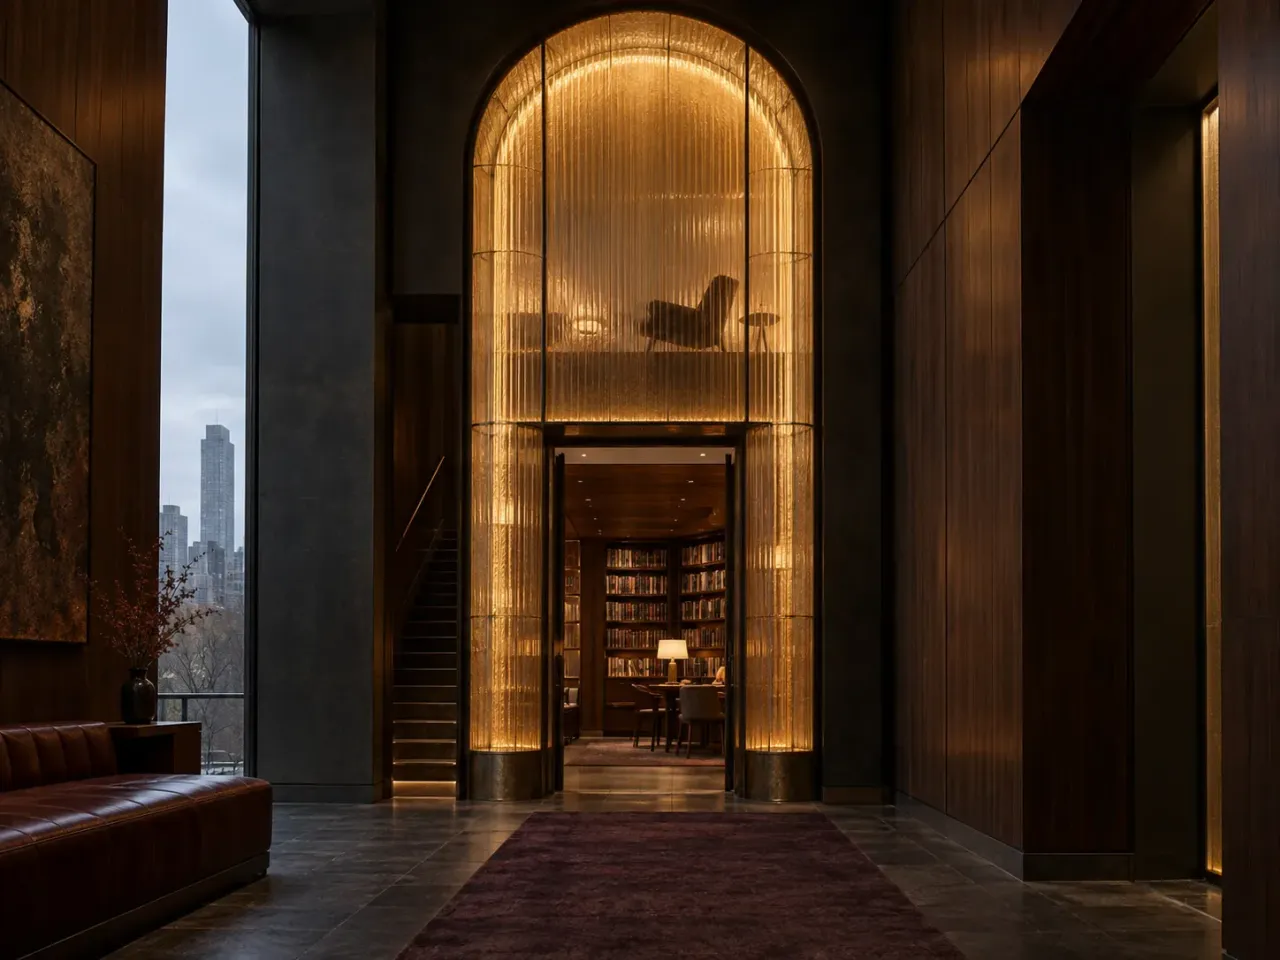
Ember Archive imagines a private city apartment organized around the moment a reader leaves the city behind. Its tall amber-glass lantern connects arrival to a two-level reading perch and the library beyond. Dark cherrywood, oxblood lacquer and low, warm light give the apartment a deliberate evening character while west-facing windows keep the city in view.
This is an unbuilt residential concept. The renders show proposed atmosphere and spatial relationships; dimensions, material assemblies and technical performance require project-specific design development.
An illuminated threshold with a purpose
The Lantern Hall compresses the arrival route in dark timber before opening toward the amber arch. The arch is a passage and a reading destination, rather than a freestanding ornament. A person can move through its lower opening into the library or climb the concealed cherrywood stair to the perch above.
The first view keeps the arch legible from the shadowed entry.
The opposite angle shows the long runner, low banquette and depth of the threshold. A clear route around the lantern matters as much as its silhouette. At design development, the stair, guard, glass assembly, ventilation and service access would need coordinated drawings and specialist review.
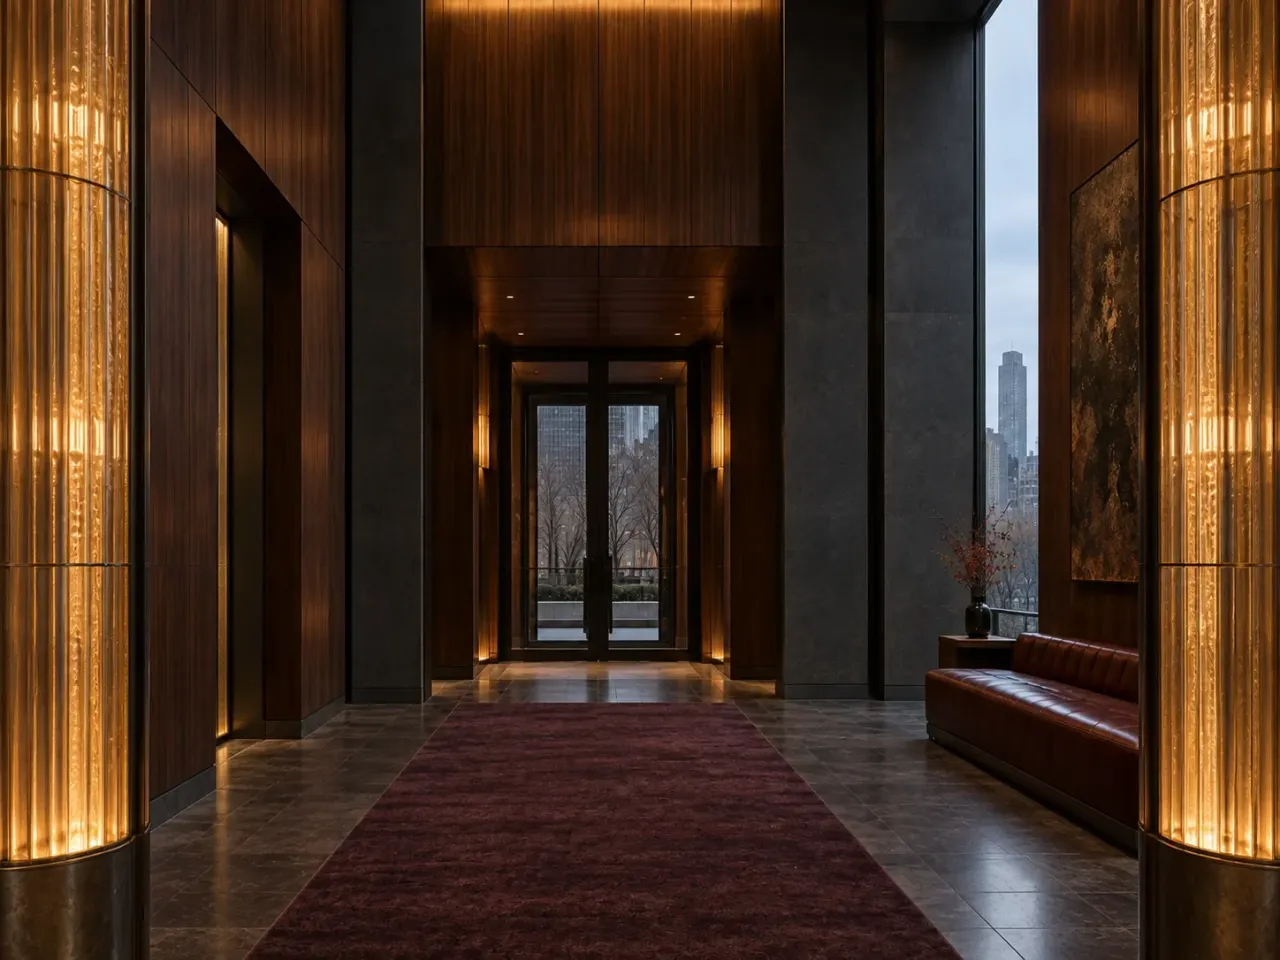
The reverse view tests how the hall reads after crossing the lantern.
Give the library room to be used
In the Archive Library, full-height cherry shelves and closed lower cabinets make the collection part of the architecture. The long lacquer table supports spreading out books and working together. Two mohair chairs by the window offer a smaller setting for conversation, while the glowing arch remains visible through the opening.
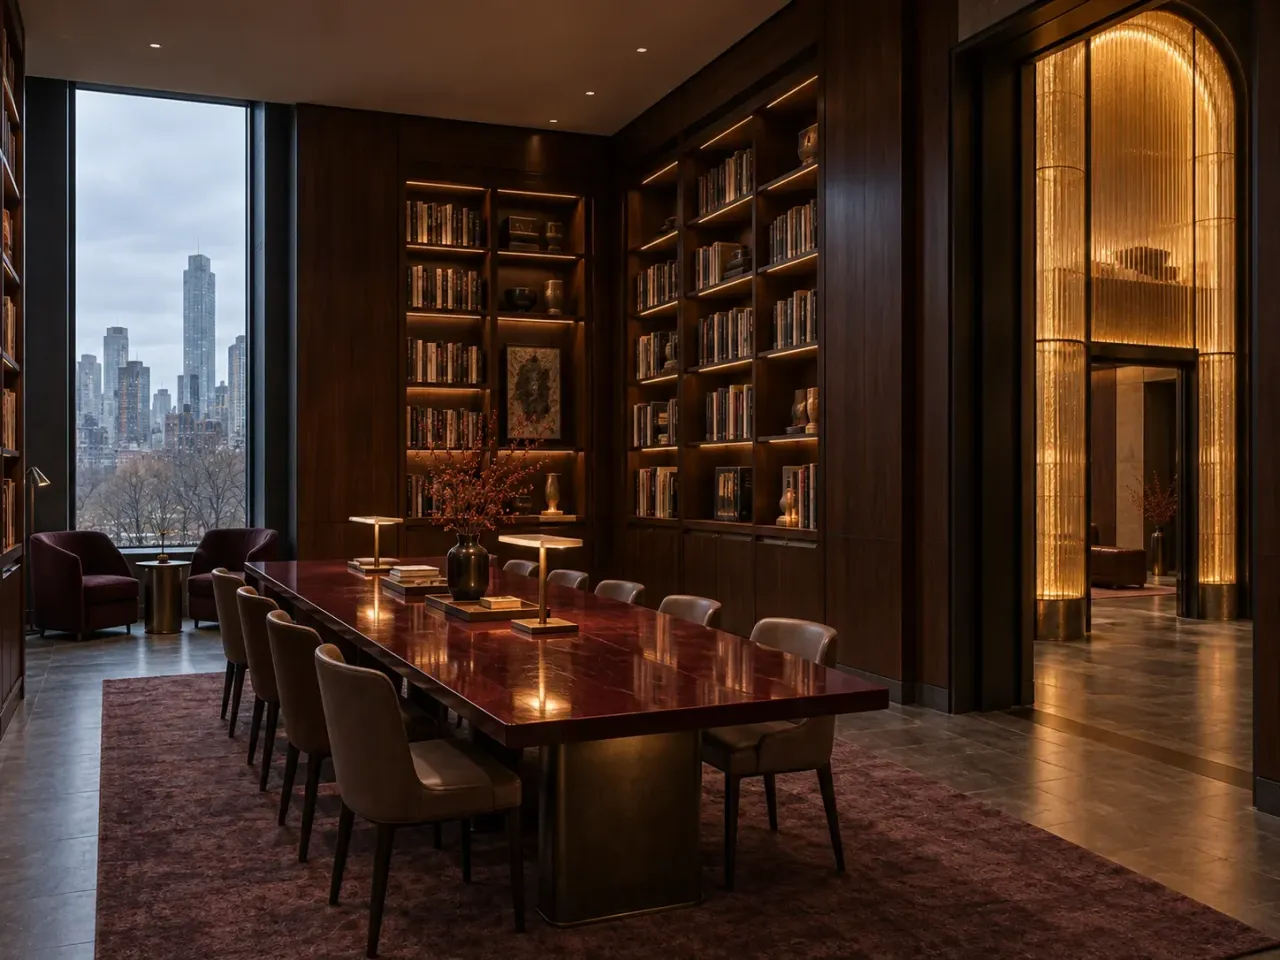
Shelving, table and window create three distinct places to look and work.
The reverse view makes the circulation around the table easier to judge. The brief proposes at least 1.3 metres around it, a planning assumption to test against chair pull-back and actual cabinetry depth. The bronze rail light gives the table a dedicated task layer without washing every shelf equally.
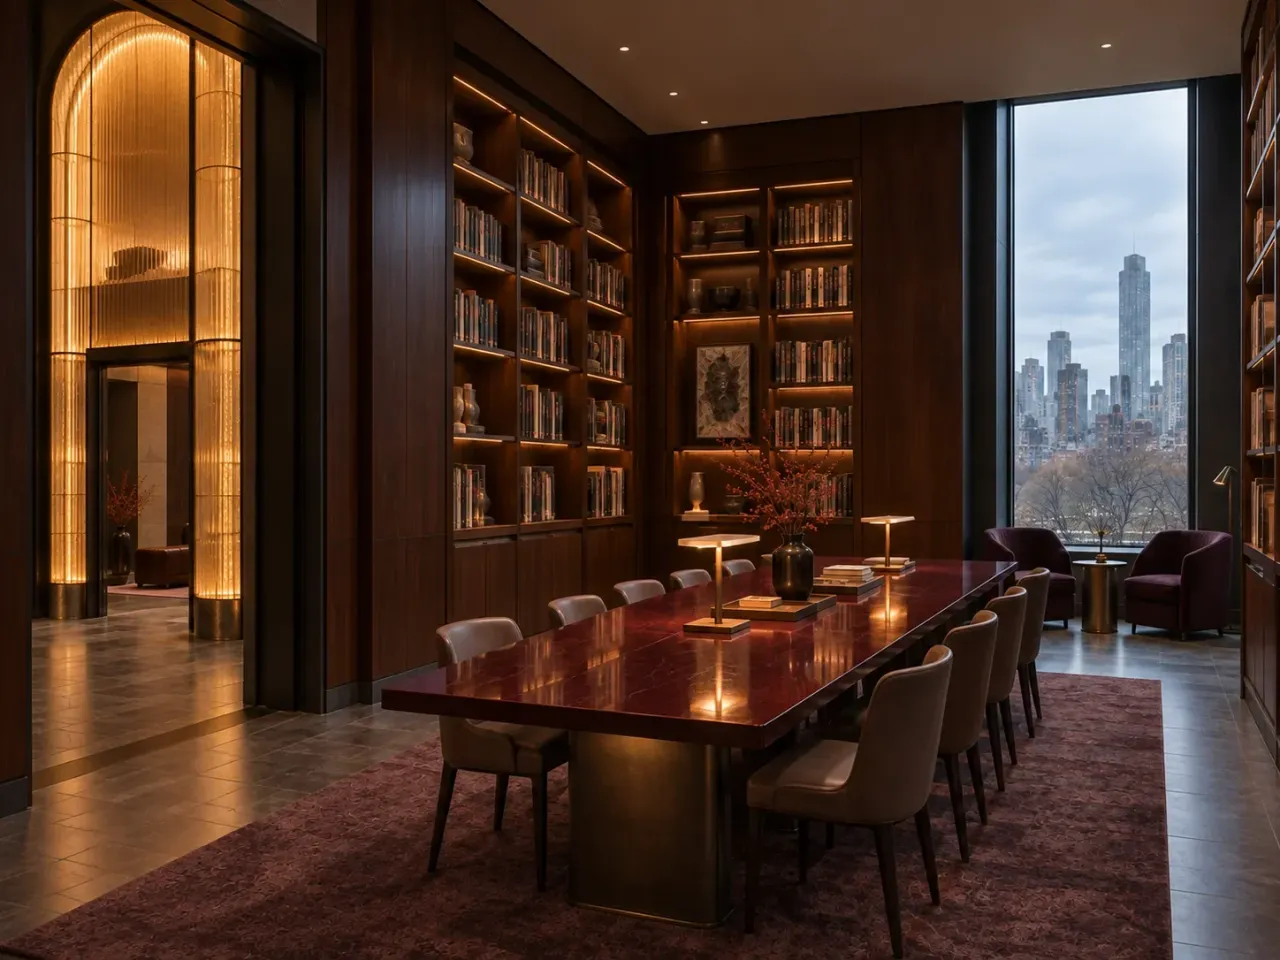
The second angle keeps the reading chairs separate from table circulation.
Let dinner share the lantern without copying it
The Supper Salon holds a long cherry table for six to eight and a low lacquer credenza on the service wall. Its north opening frames the hall’s amber arch at a distance. That borrowed view connects guests to the apartment’s central idea while the salon remains a practical dining room.
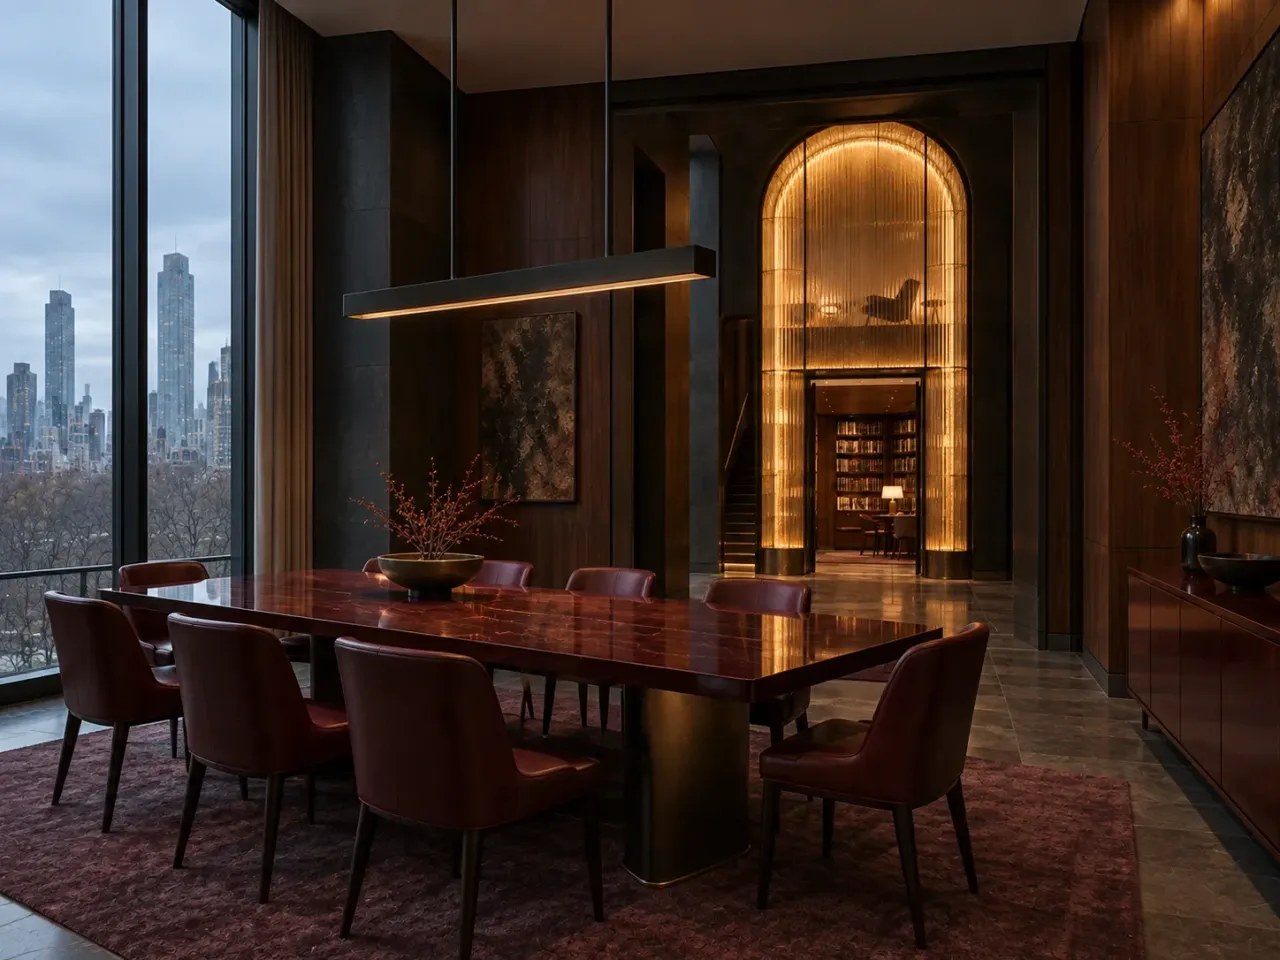
A quiet linear pendant leaves the distant lantern as the stronger visual feature.
The opposing angle places the city glazing behind the dining setting and exposes more of the credenza. The proposed 1.2-metre route behind occupied chairs should be checked with full place settings and the actual service path. The cabinet needs enough clearance for opening doors while people are seated.
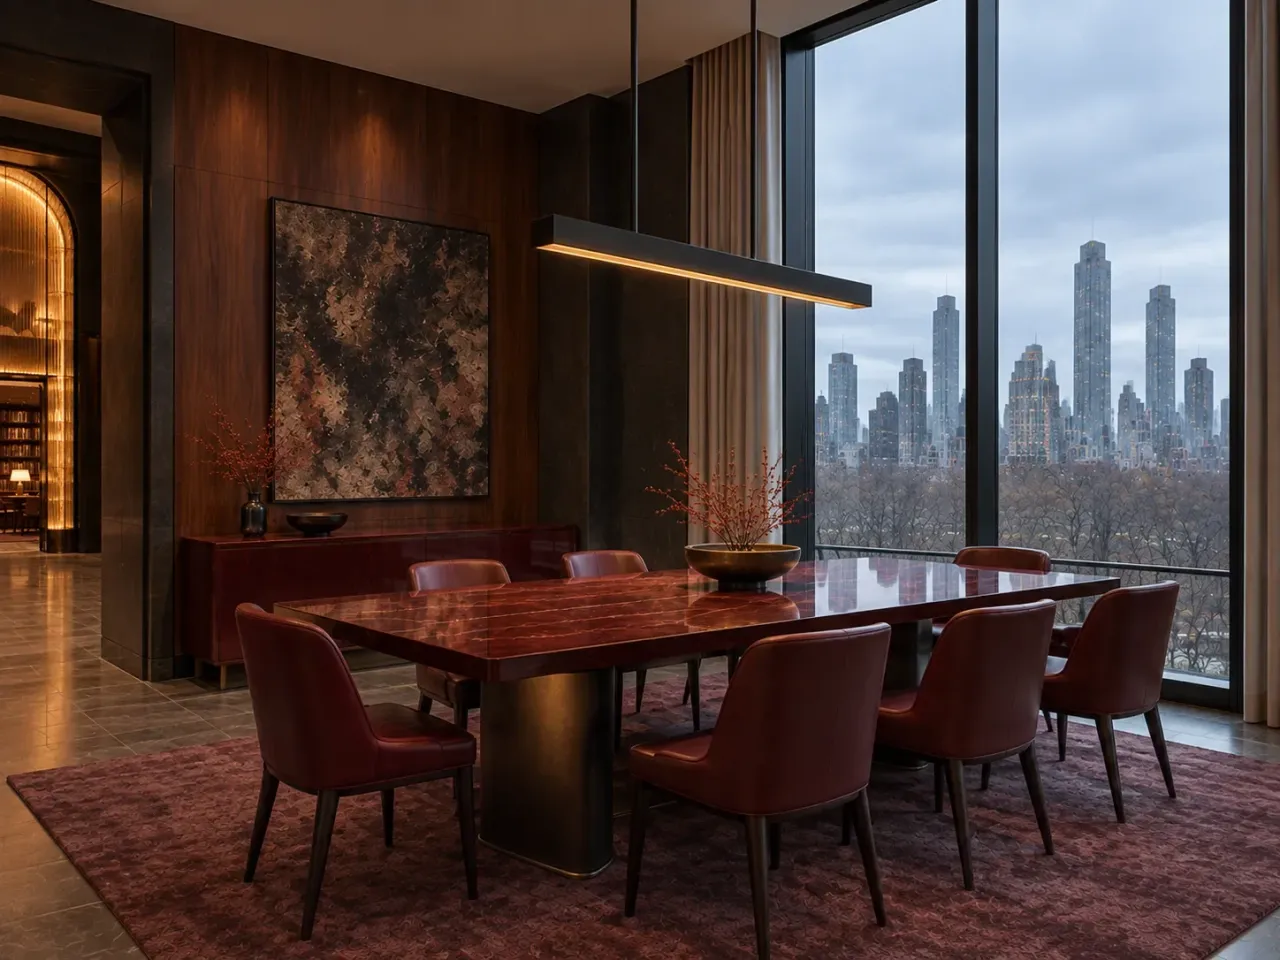
The return view shows the relationship between dining, storage and the city outlook.
End the sequence in a more private register
The Night Study Suite places an aubergine-upholstered bed against the east wall, facing the west windows. A small cherry writing shelf and reading lamp occupy the window return. The lacquered pivot screen gives privacy from the hall, with only a narrow amber glint left in view.
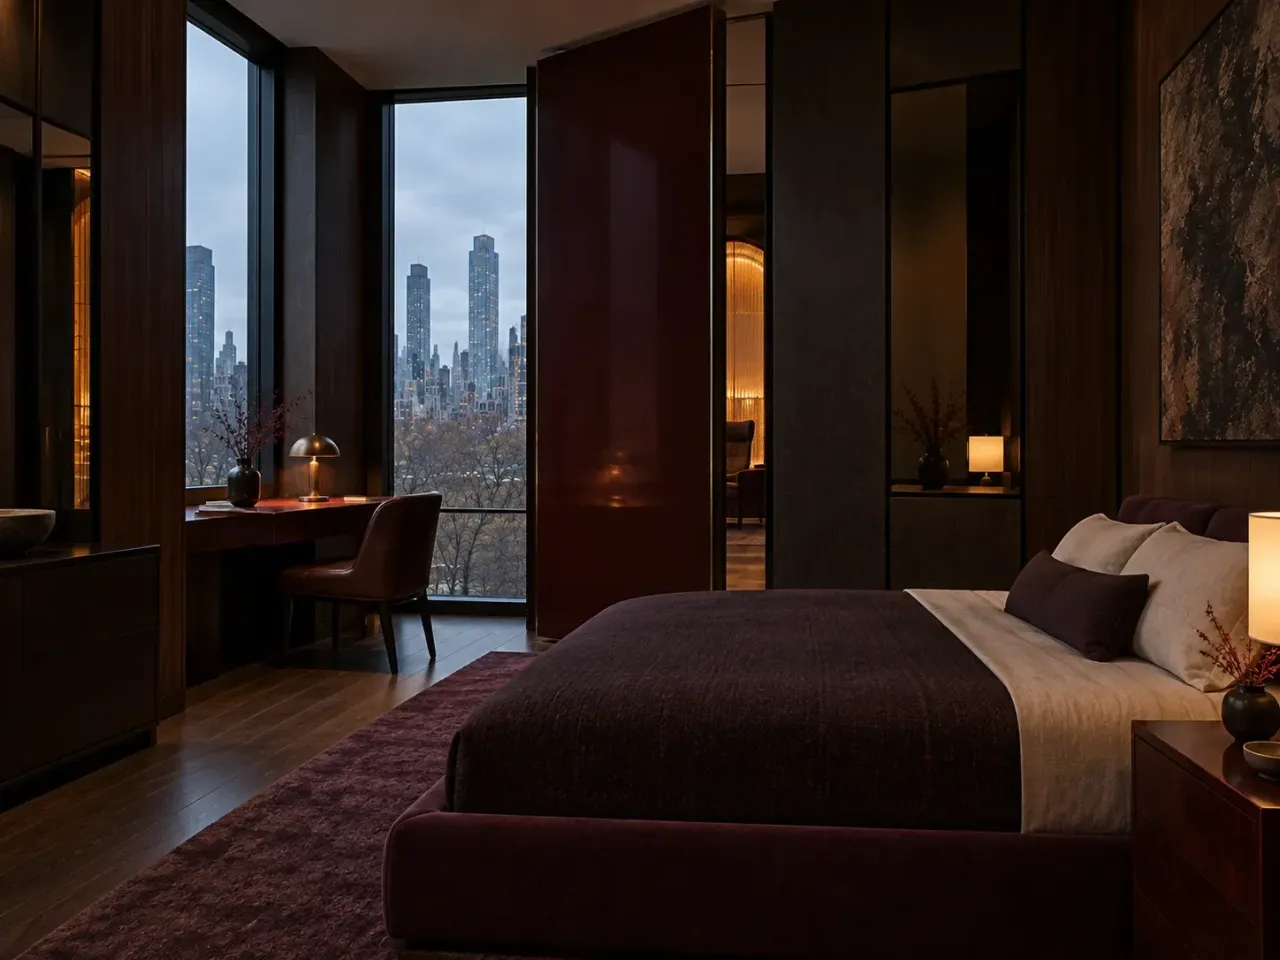
The screen keeps the bedroom connected to the wider design without exposing it fully.
From the opposite side, low cabinetry and the screen read as one controlled edge. Bedside routes, curtain operation, task light and reflections in the smoked mirror should be tested in plan and at night. The render establishes the intended calm; it does not prove glare control or acoustic privacy.
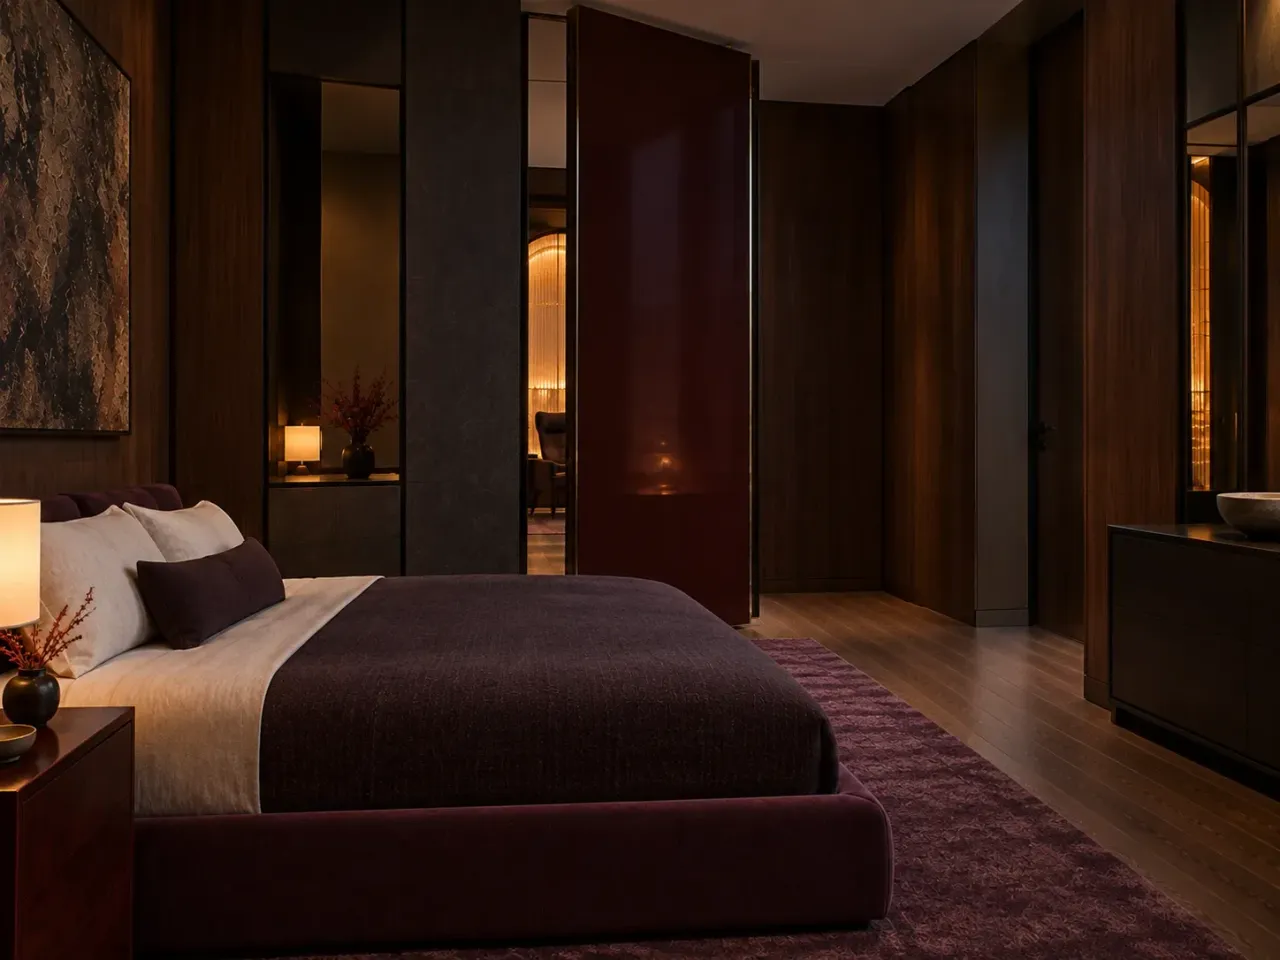
The reverse view clarifies the layered boundary between sleeping and circulation.
Specify the dark palette with light in mind
The proposed cherrywood carries visible grain so the walls retain depth in low light. Oxblood lacquer has a controlled sheen, while amber cast glass concentrates the warmest light at the hall. Wool and upholstery absorb more light around the furniture. These choices depend on samples and mock-ups: sheen, glass diffusion, lighting access and maintenance can change the effect substantially.
For a homeowner planning a similarly dark apartment, the useful early questions are where reading light falls, how someone moves around occupied furniture, and which surfaces must remain easy to clean or repair. The answer should be tested in the actual site and with the intended collection of books and furnishings.
If this approach suits a future home, discuss the reading routine, entertaining pattern and desired level of privacy with the studio before fixing the room layout.
Products in this concept
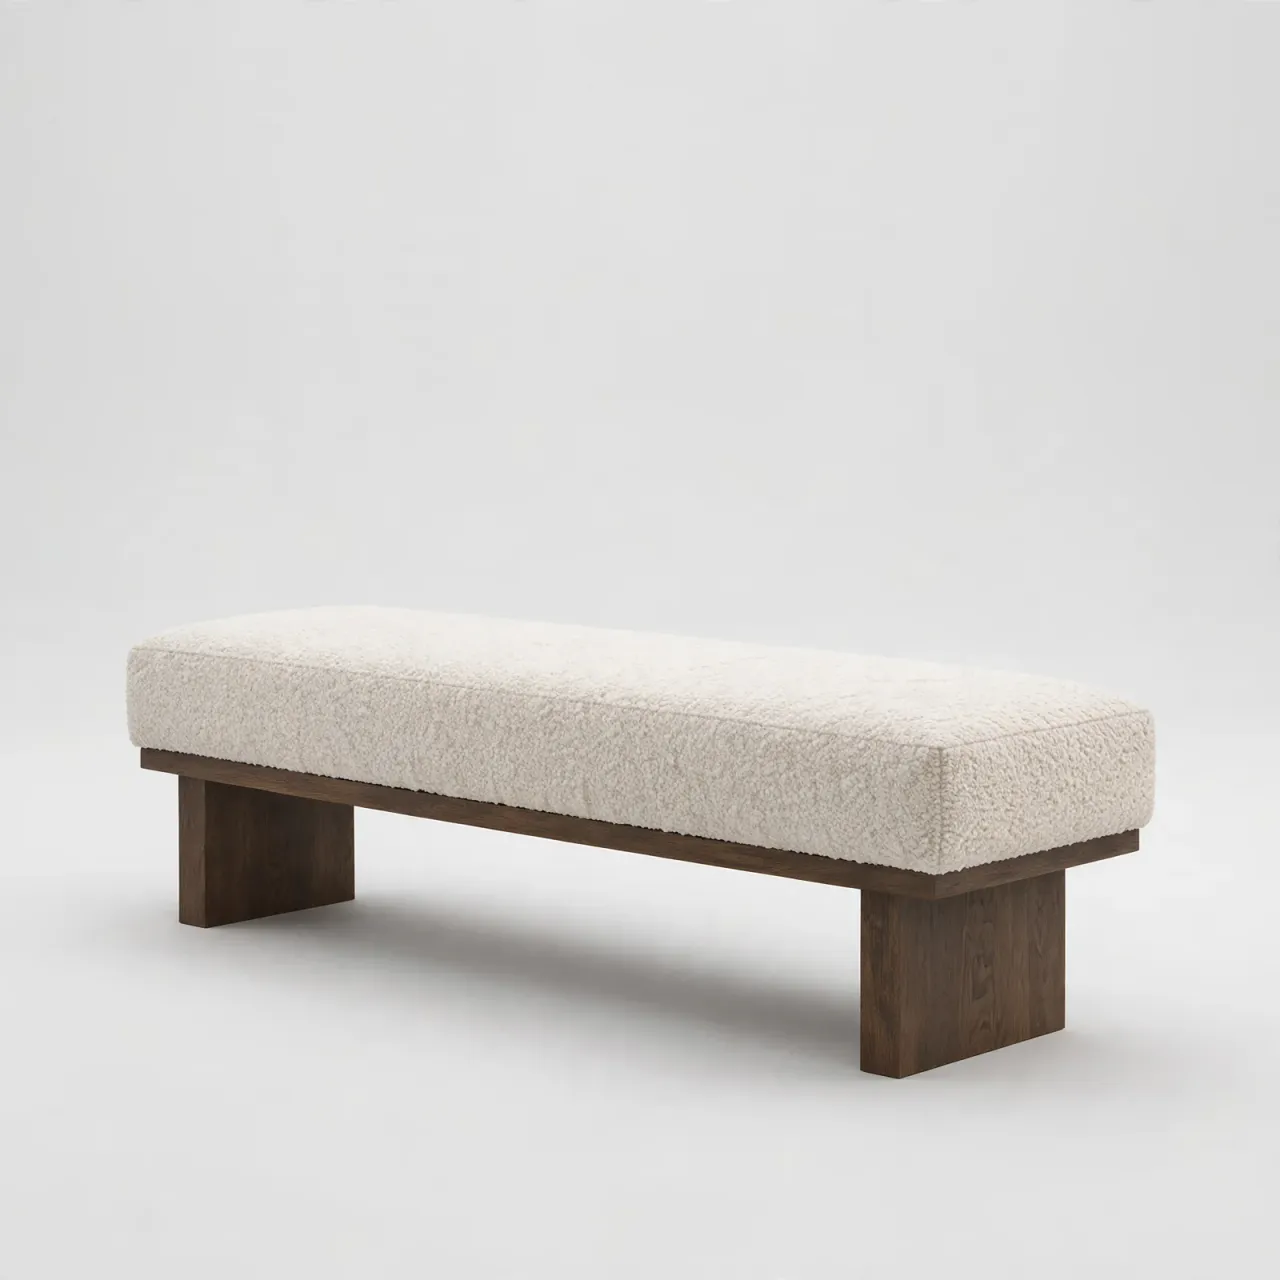
Strata Ivory Upholstered Bed Bench
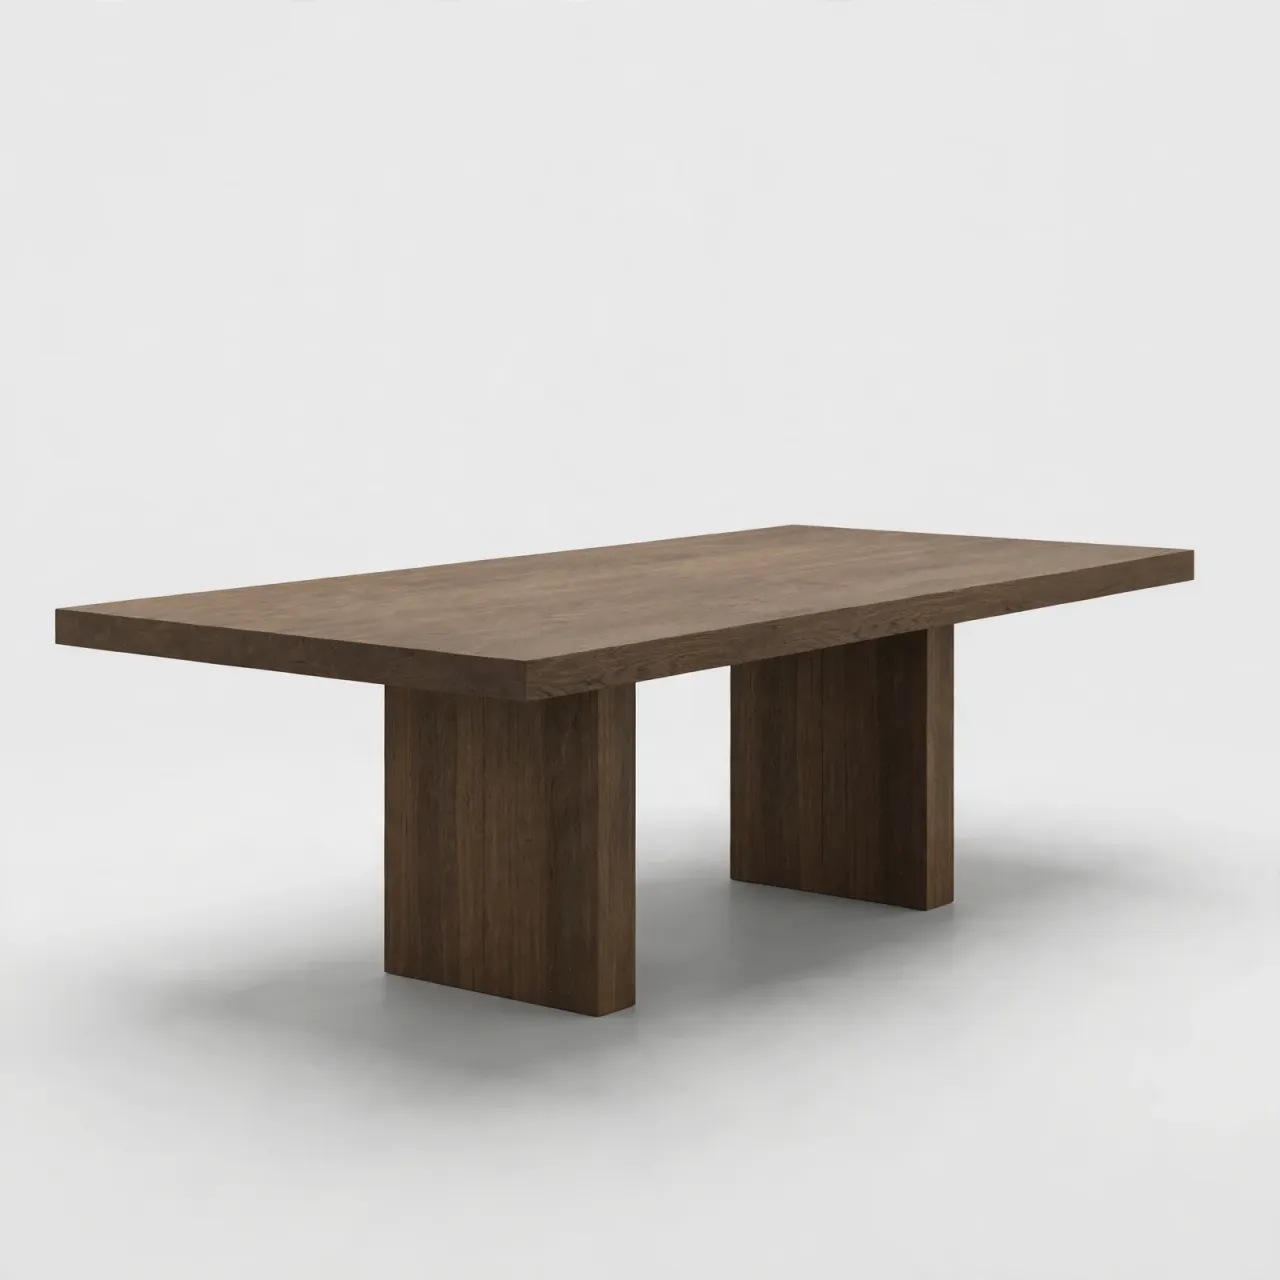
Strata Smoked Oak Central Pedestal Dining Table
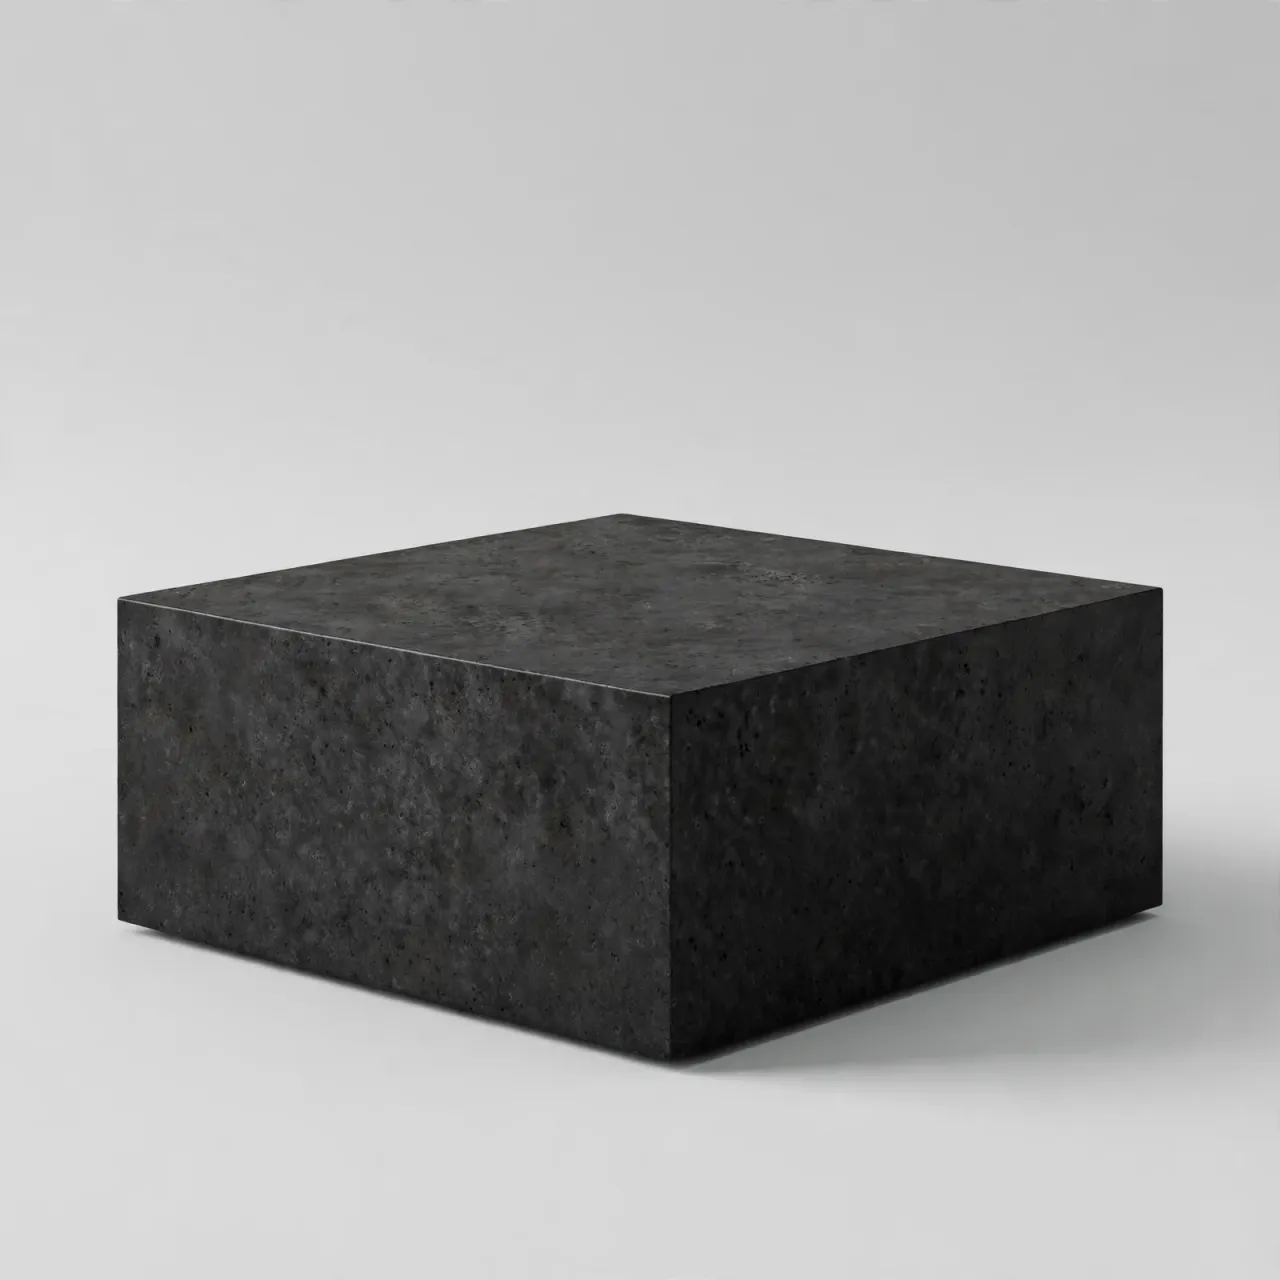
Strata Charcoal Basalt Block Coffee Table
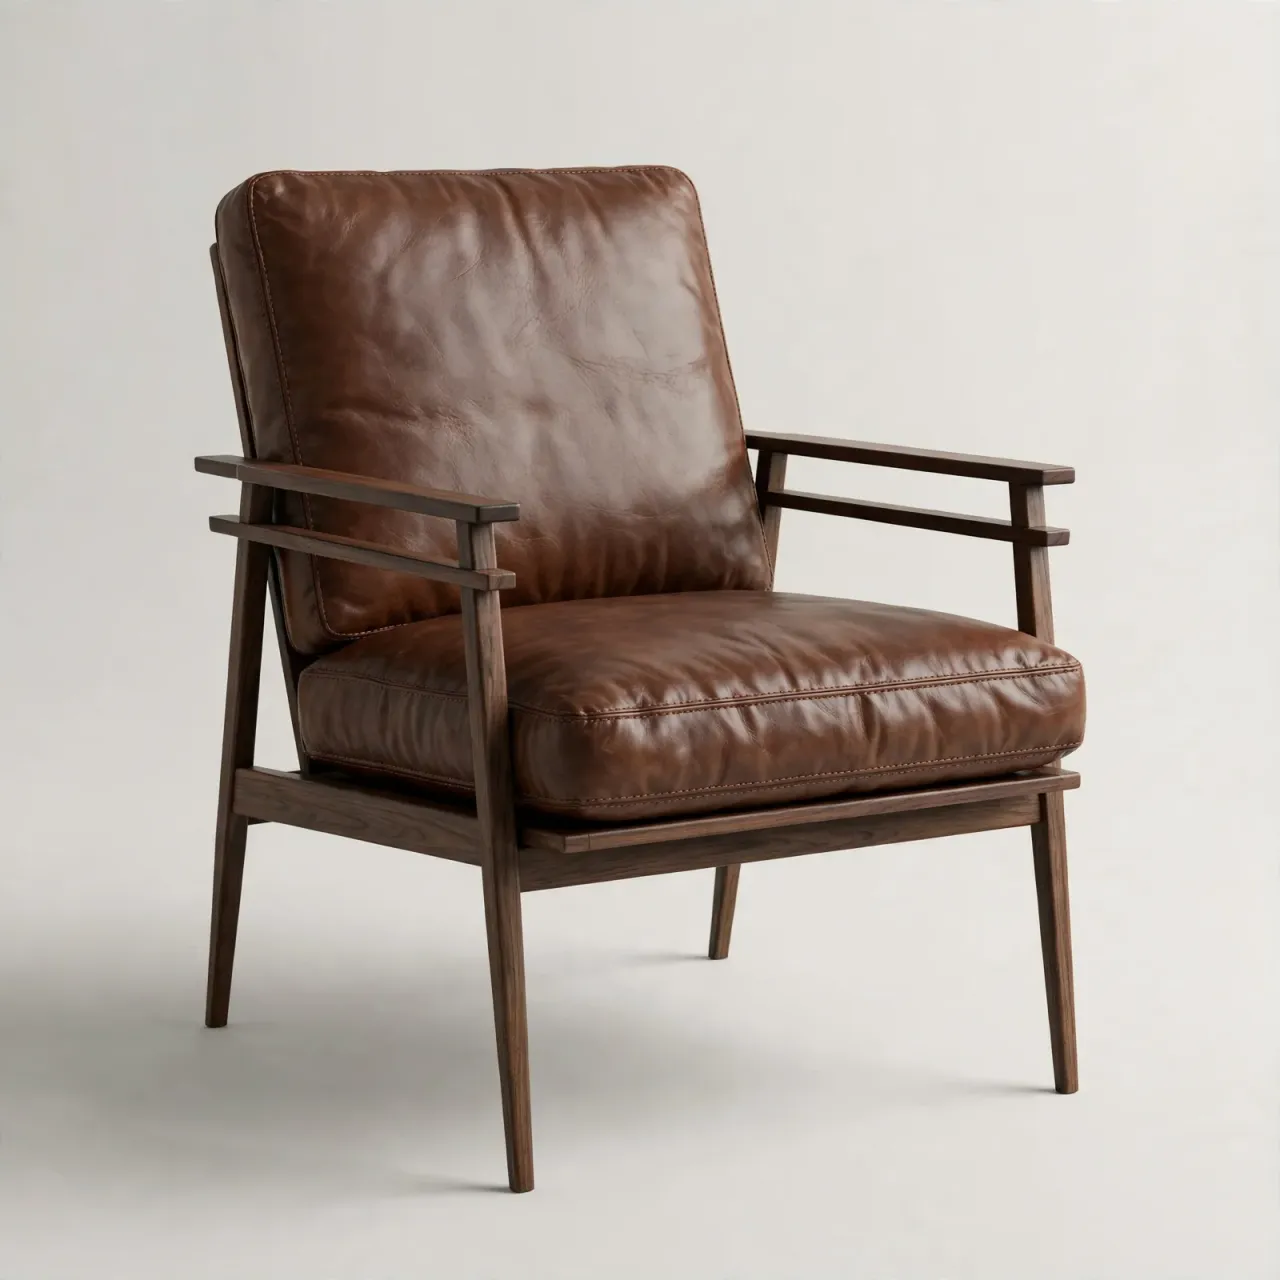
Strata Saddle Leather Timber Arm Lounge Chair
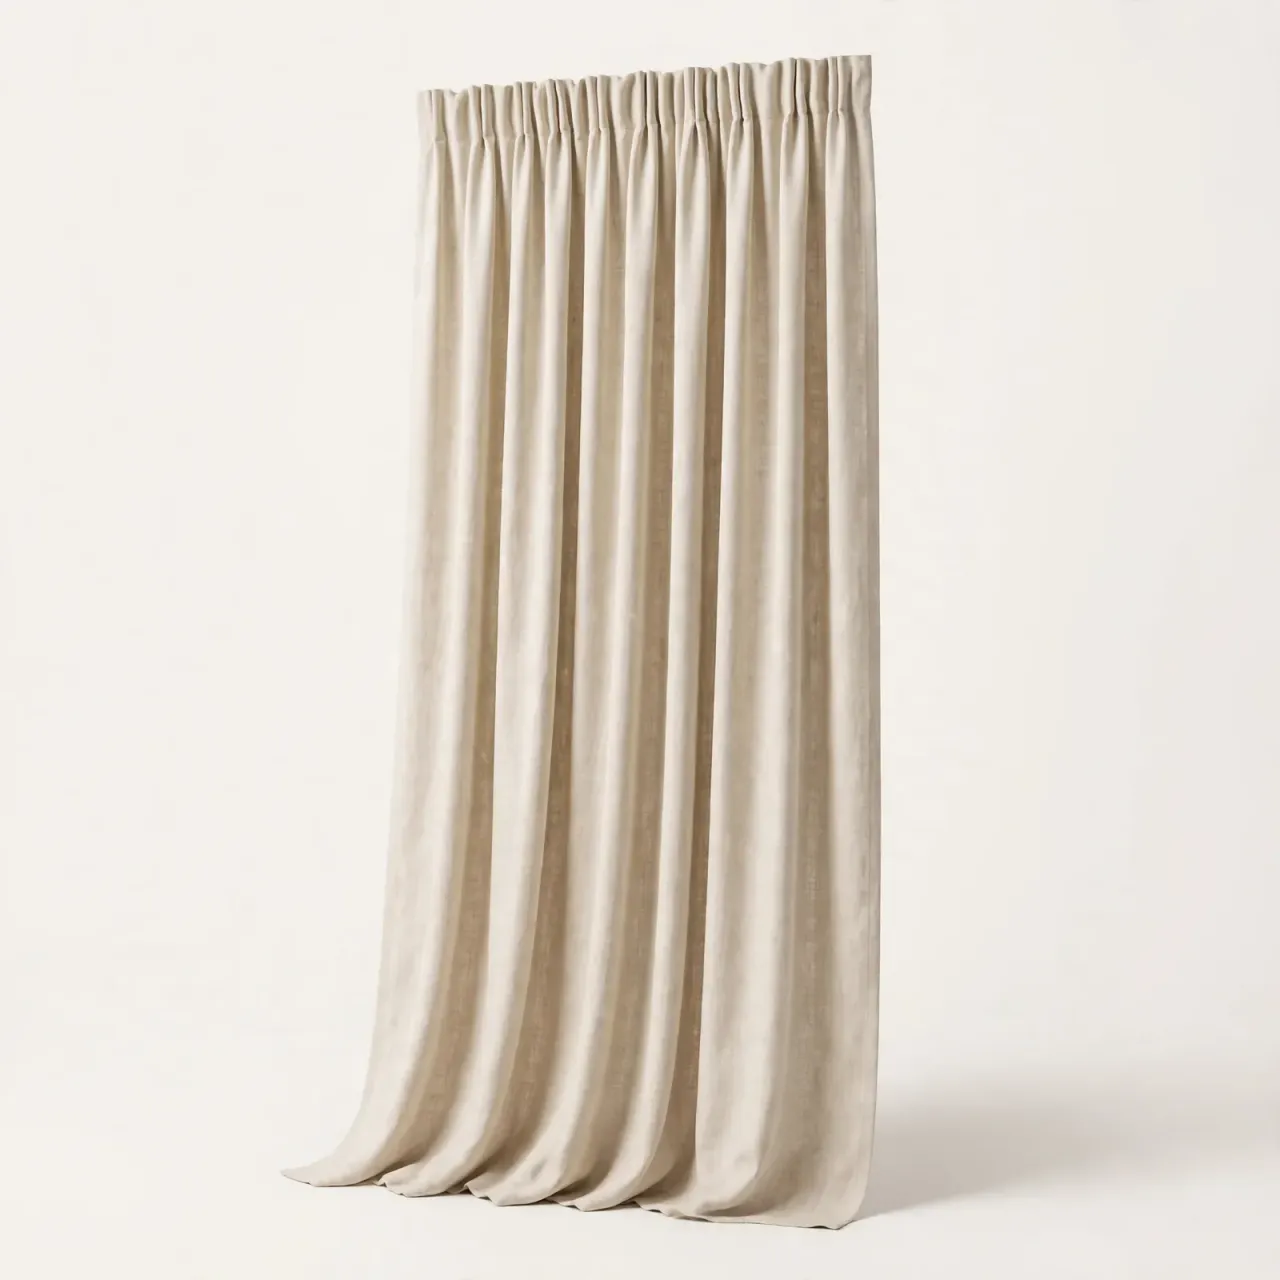
Ledge Bone Linen Bedroom Curtains
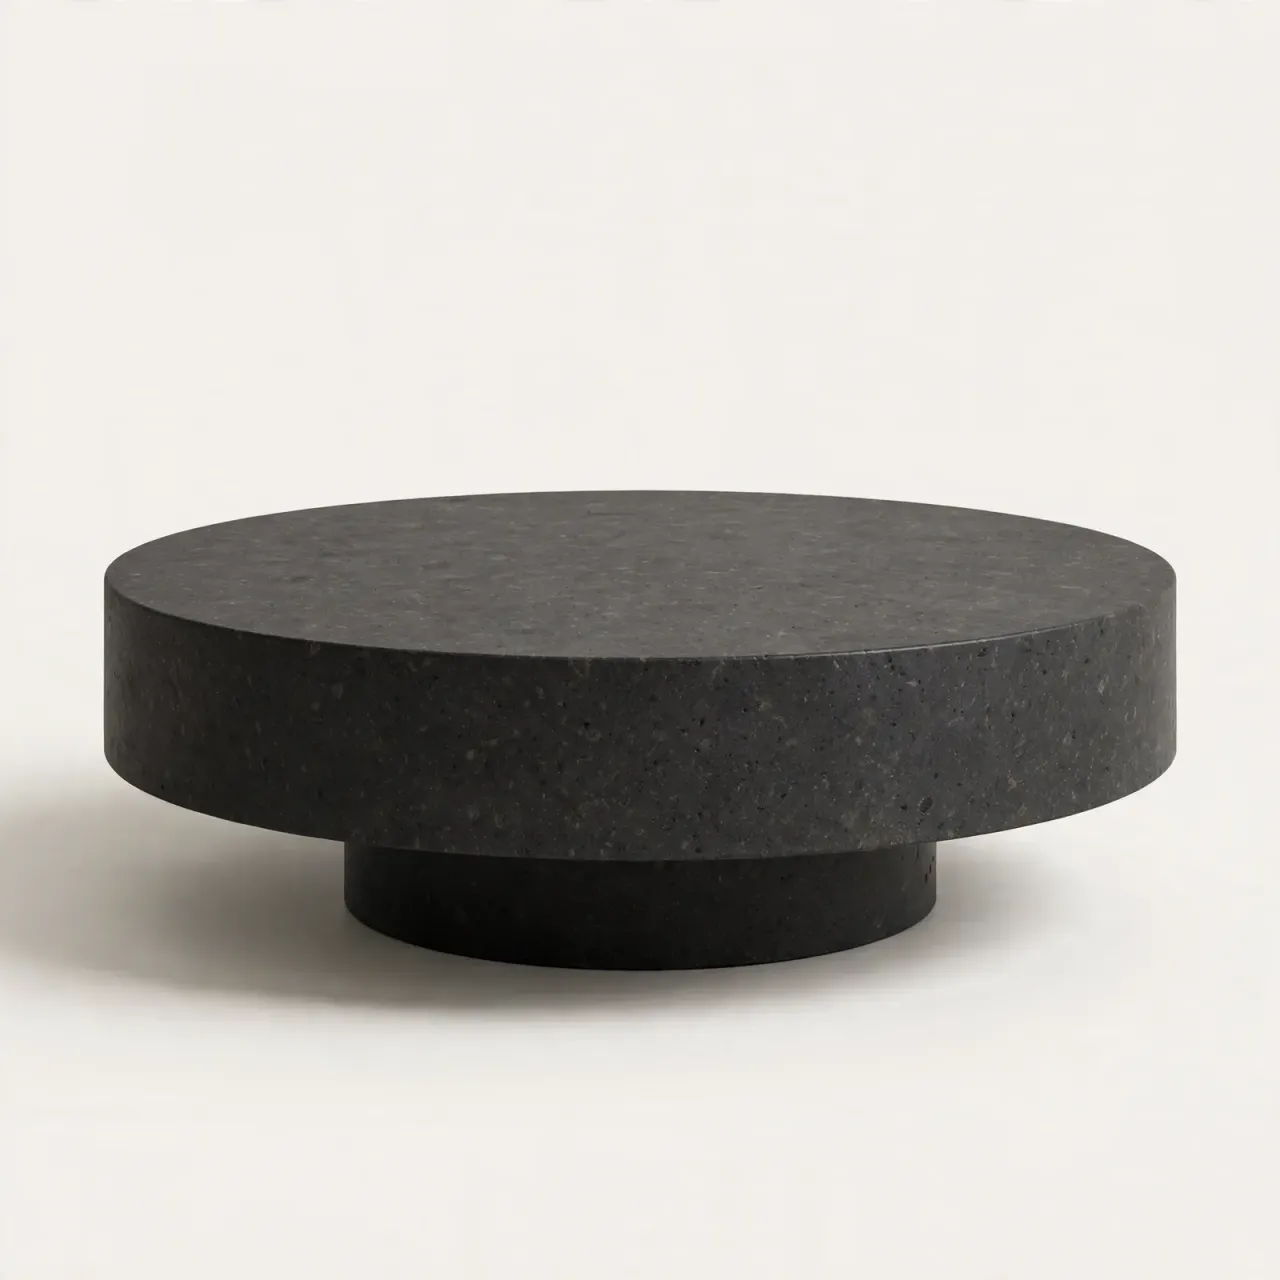
Ledge Round Basalt Reading Table
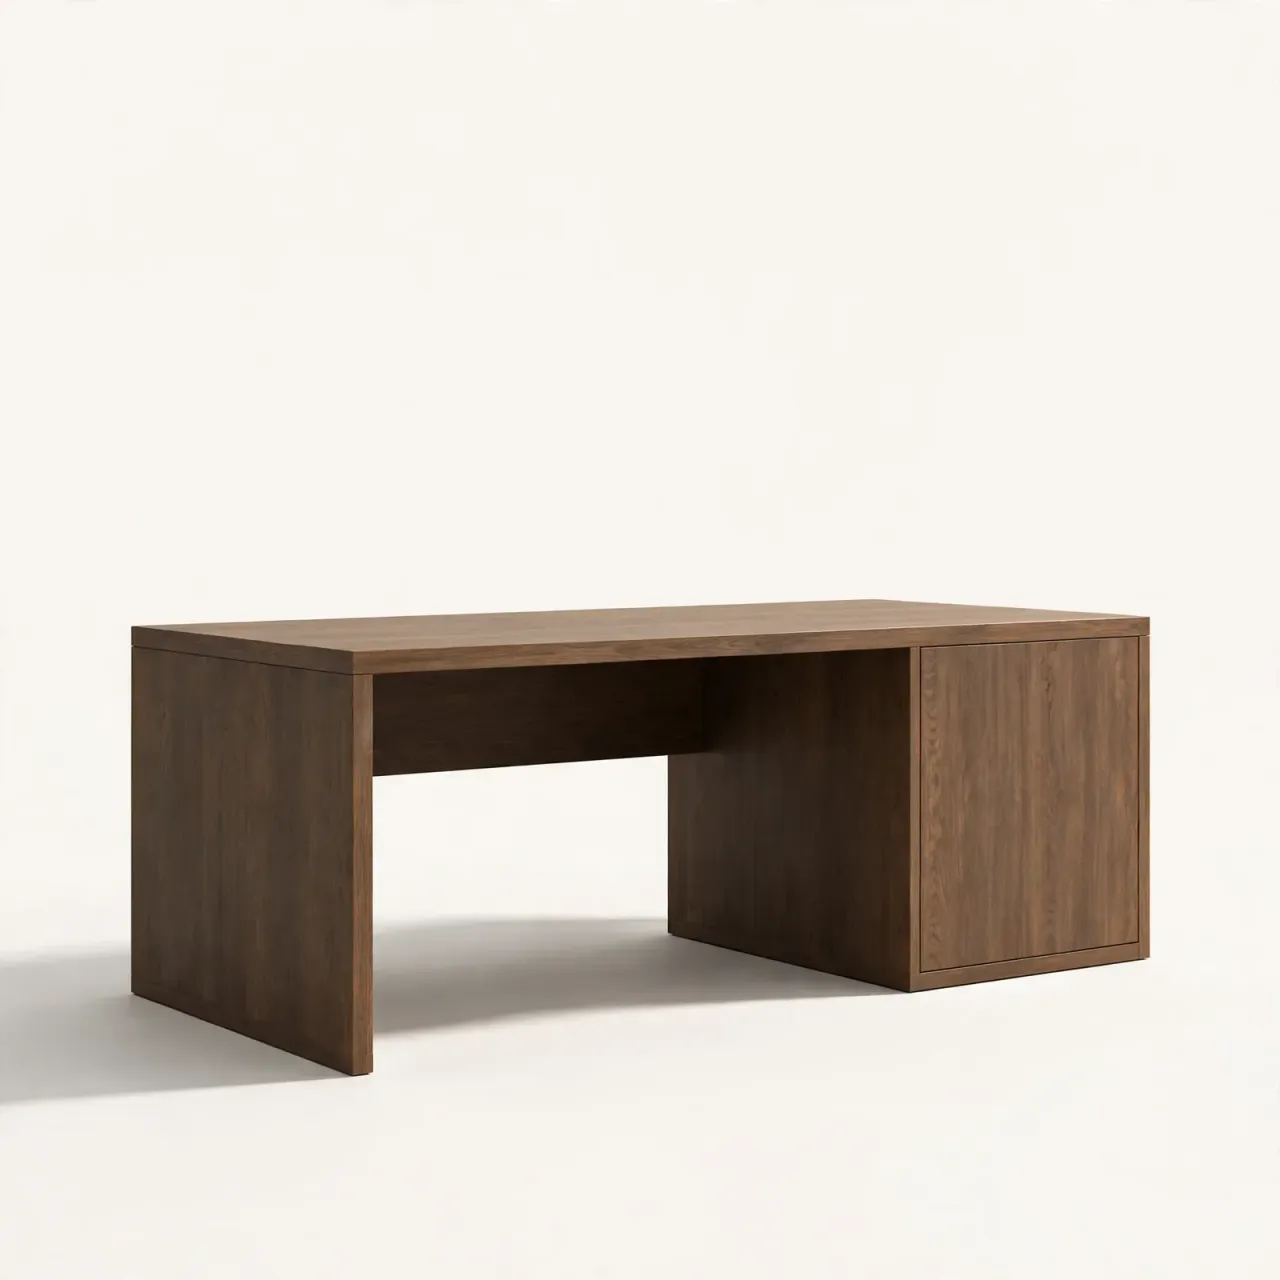
Ledge Smoked Oak Writing Desk
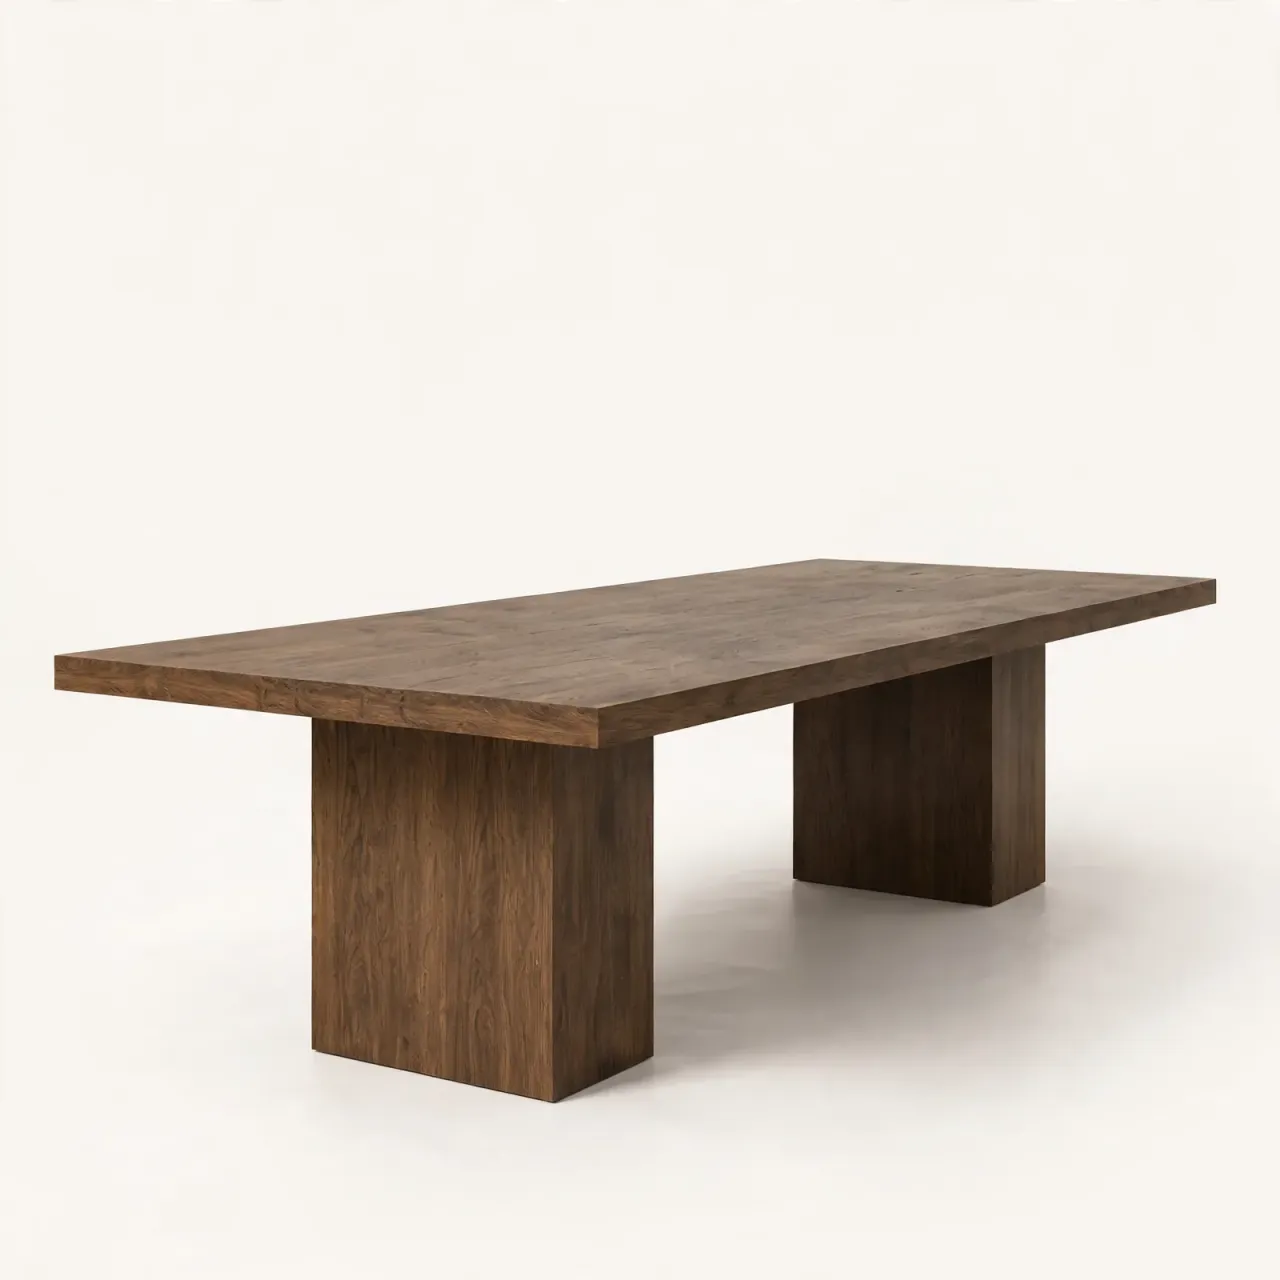
Ledge Smoked Oak Dining Table
Elevate your lifestyle and define your personal legacy with bespoke designs.
Chat with our founders and discover our professional interior design process. Take the first step to bringing your dream space to life.

© 2026 IDLN PTE LTD.
Privacy Policy