Estuary Ribbon: A High-Ceiling Waterfront Home Around a Crescent Stair
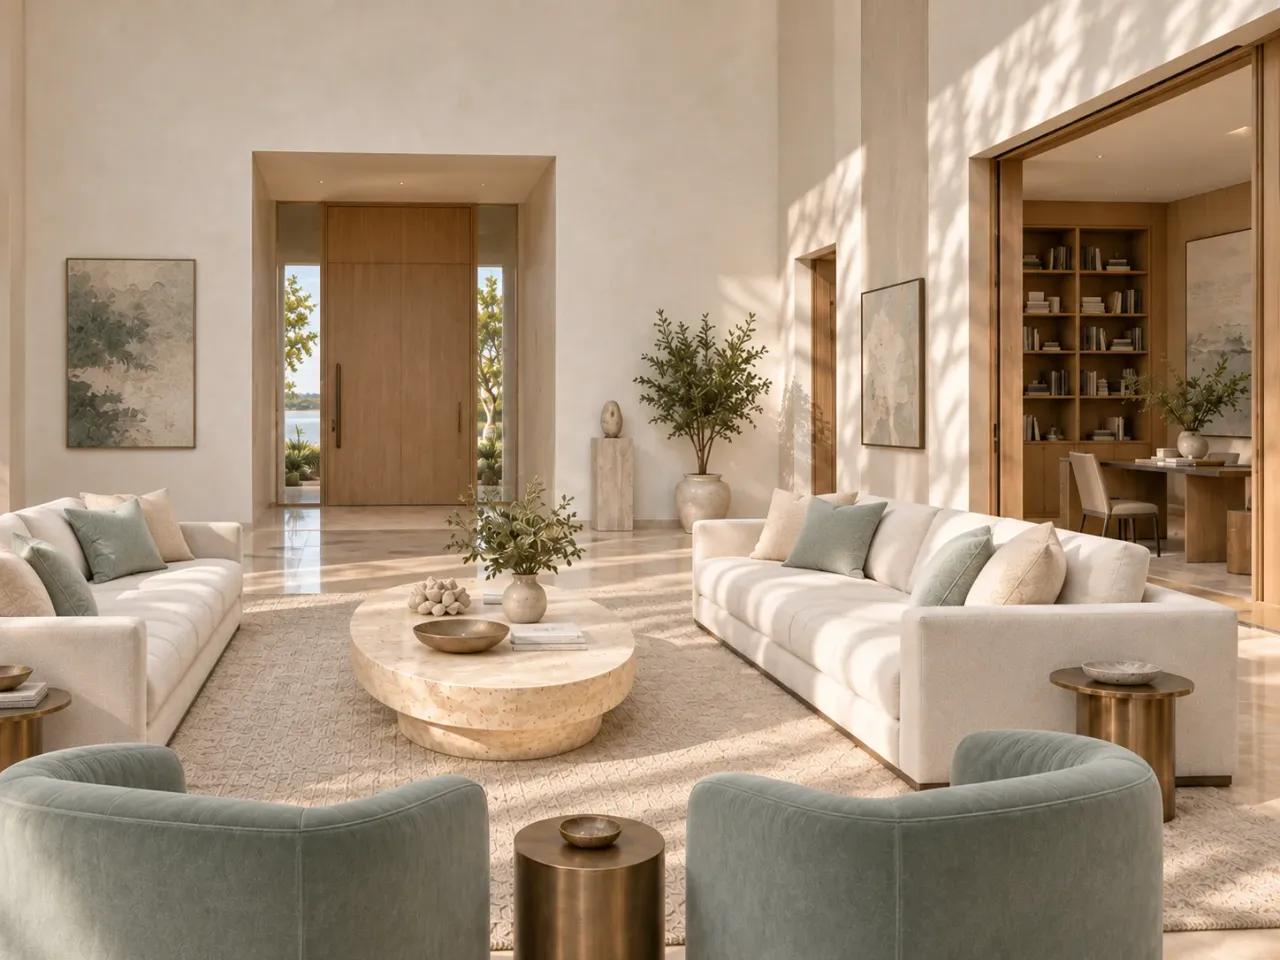
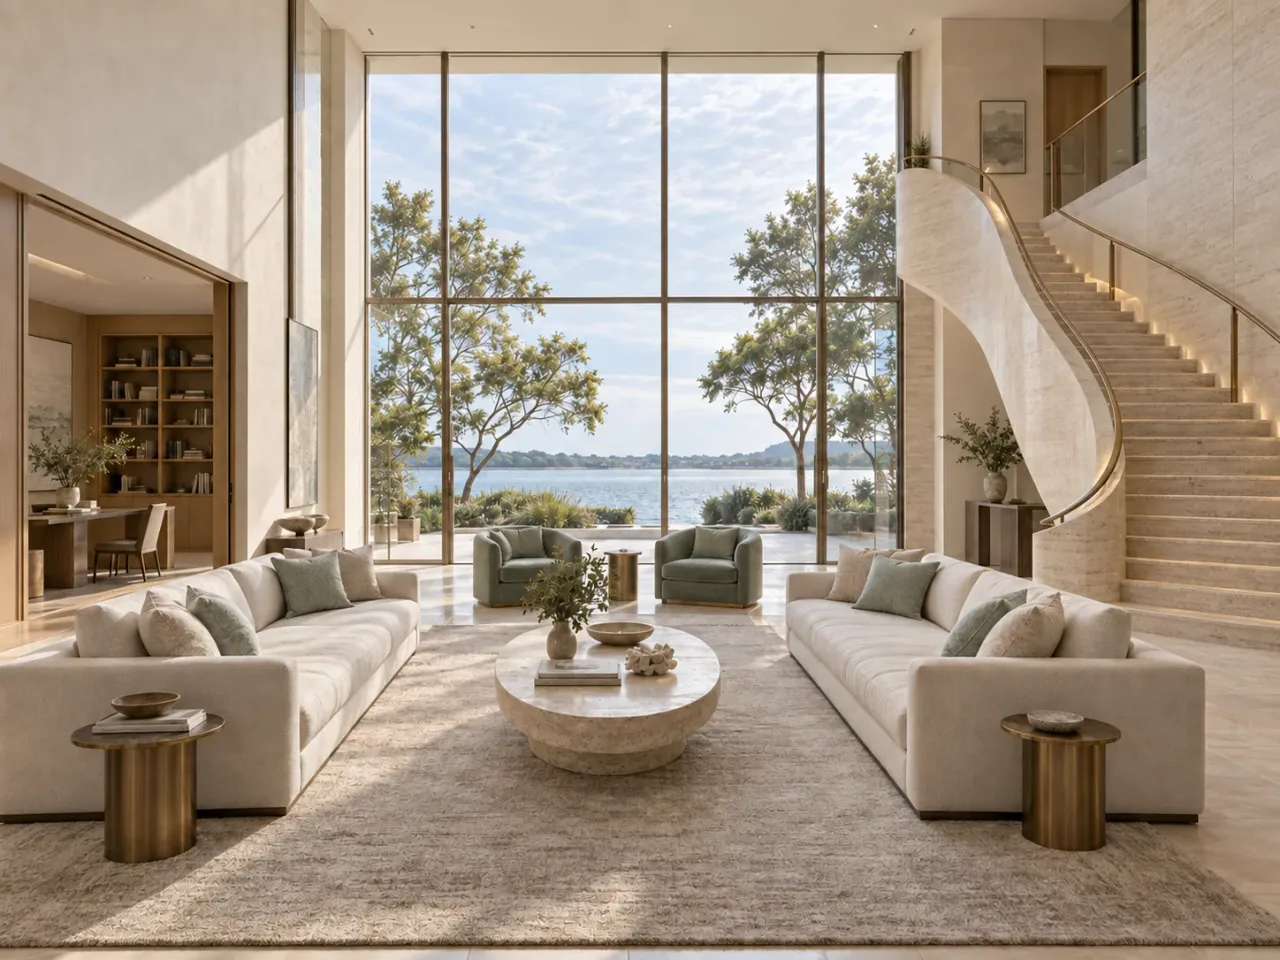
Estuary Ribbon uses a crescent stair to organize a waterfront living room without putting the whole household on display. The stair occupies one side of a tall glazed salon; low seats gather beside it, and quieter rooms extend into the wings. For a homeowner considering a high-ceiling home, the useful design question is how that large volume connects to the activities and privacy of an ordinary day.
This is an unbuilt residential concept, illustrated with generated architectural visualizations. Its sheltered estuary setting, approximate 1,120-square-metre enclosed area and dimensions are design assumptions. No actual site, client or completed building is claimed.
Arrival reveals the house in stages
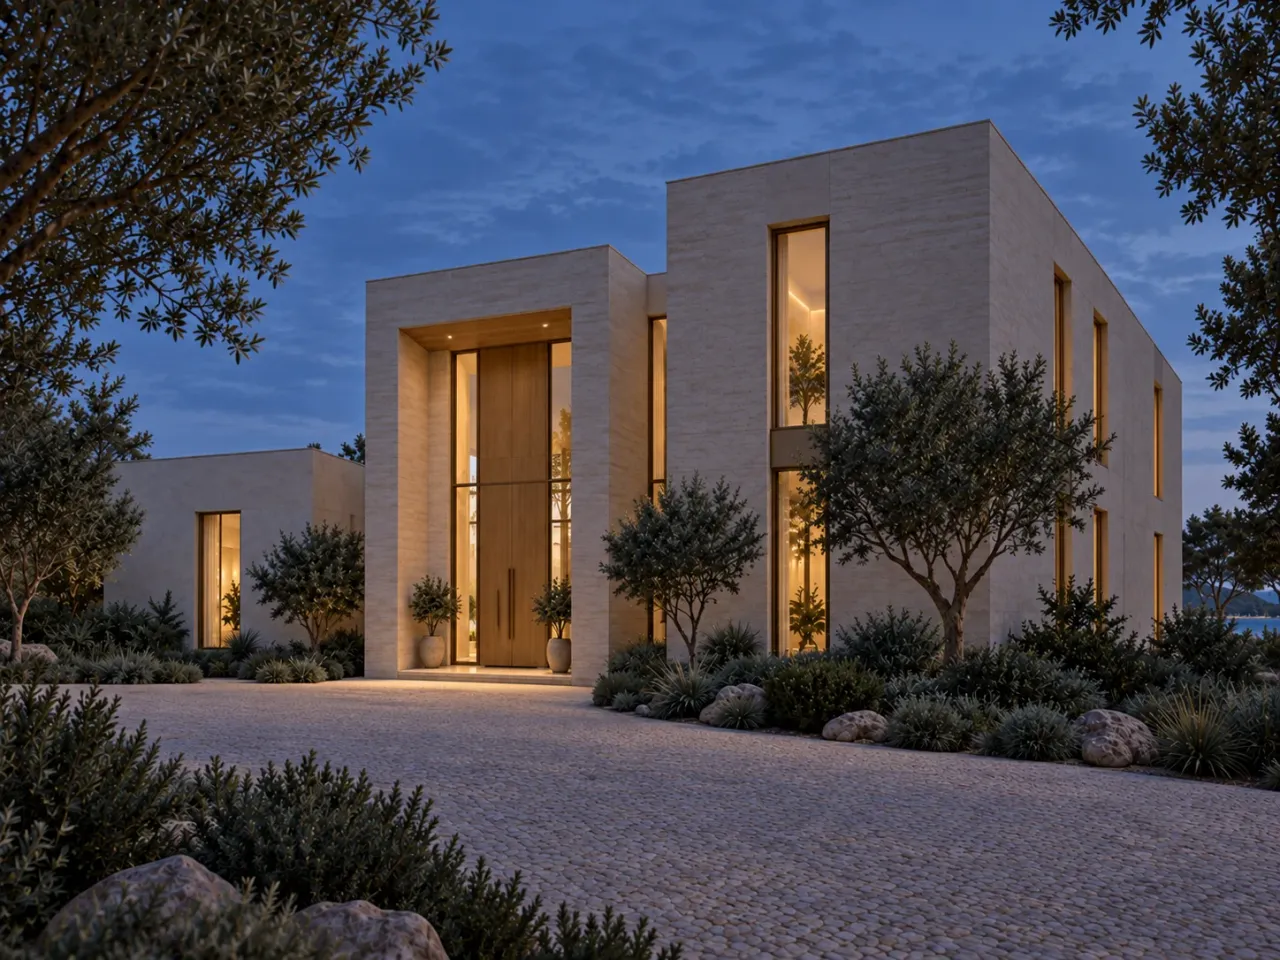
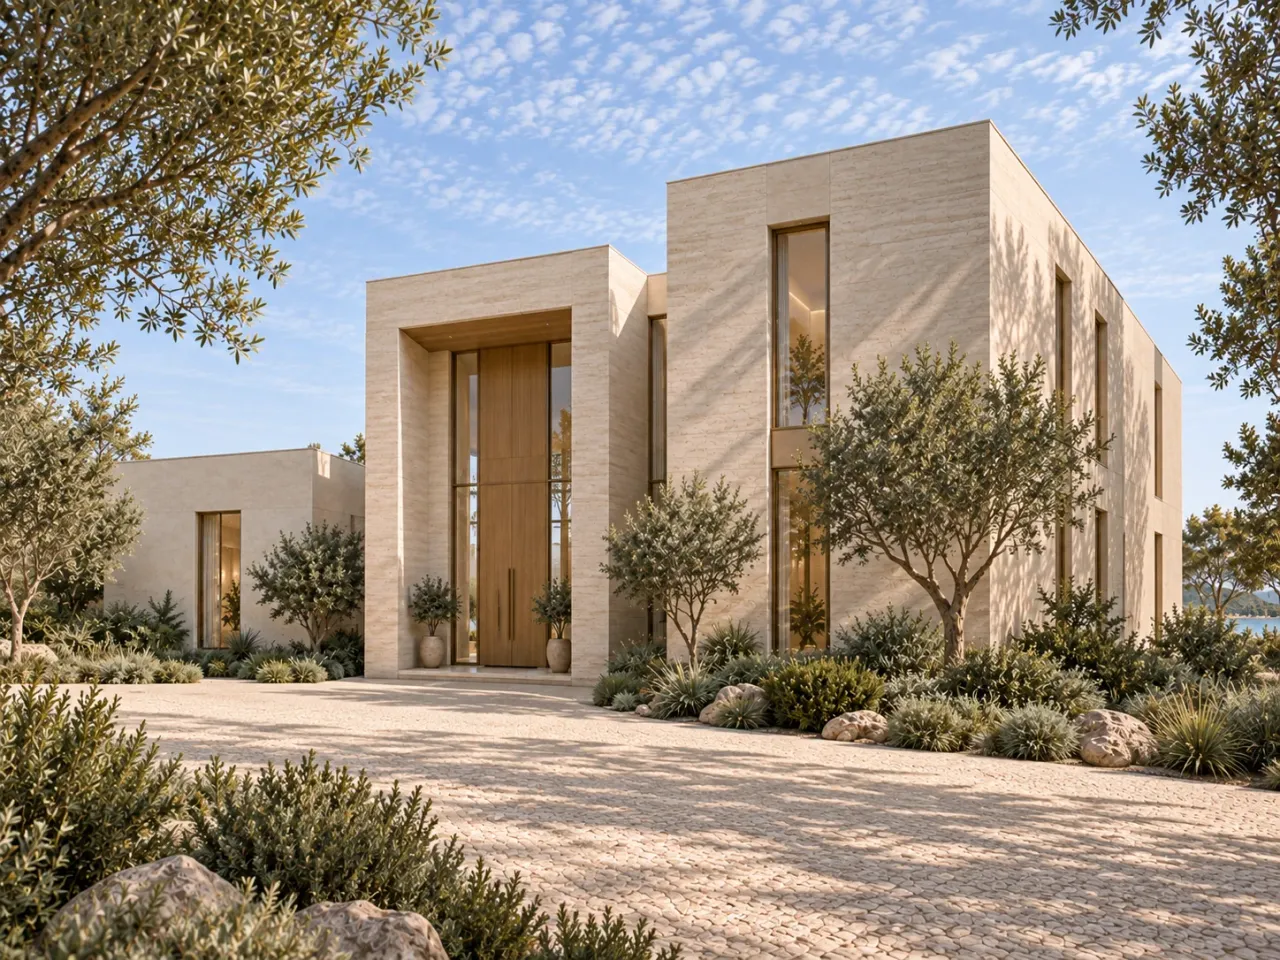
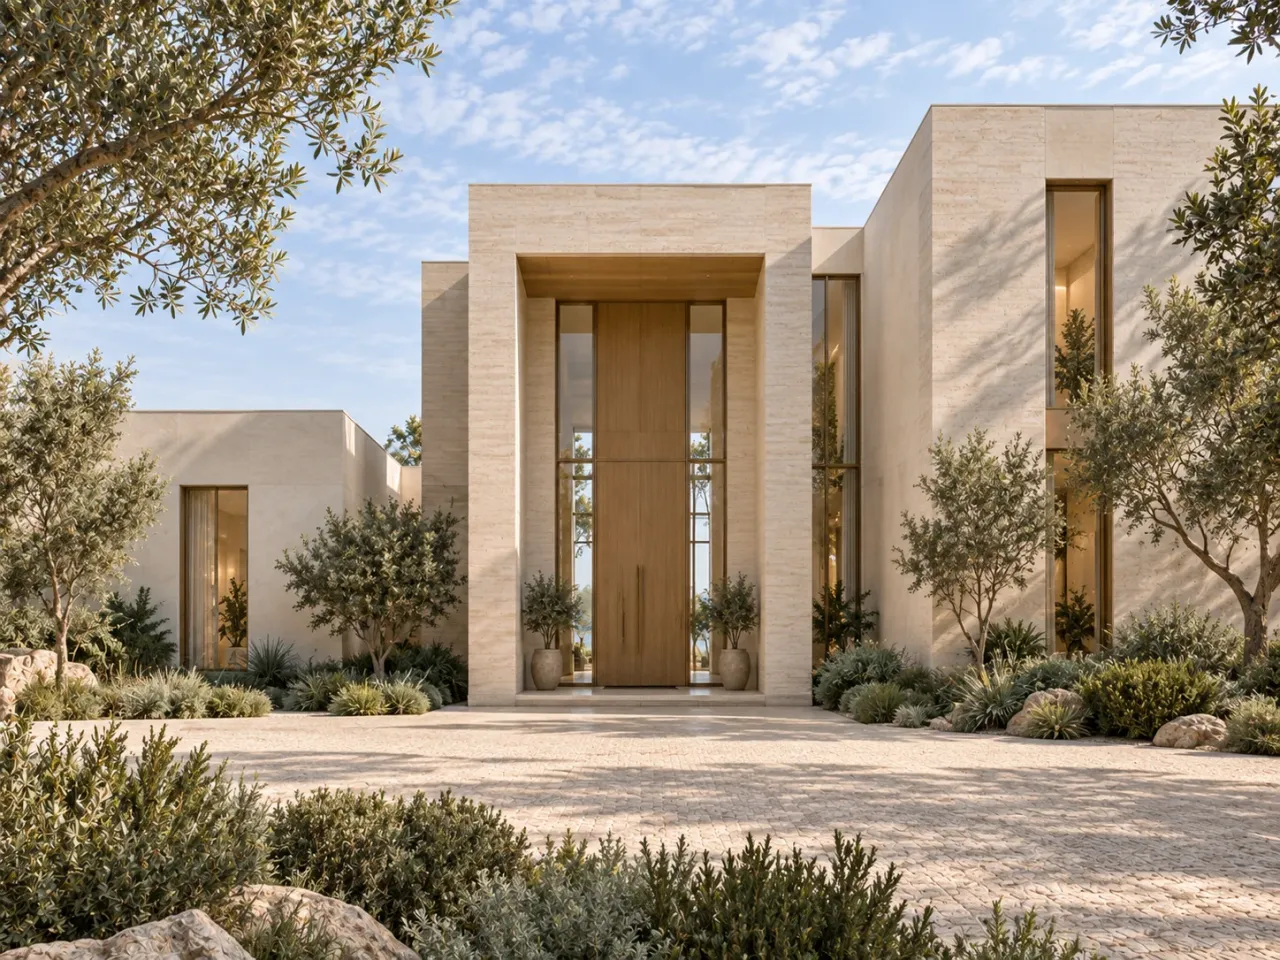
The landward elevation presents pale stone planes, narrow windows and a recessed oak entrance. Its stepped roofline distinguishes the taller east accommodation from the lower reading wing. The central salon occupies its own height between them. This makes the exterior an expression of different rooms rather than one oversized box.
The oblique view clarifies the depth of the entrance recess and the thicker side volumes. For a comparable brief, arrival should be drawn together with storage, the first view and the route to private rooms. The entrance needs to welcome visitors while allowing household movement to continue independently.
Let the stair and the outlook share the salon
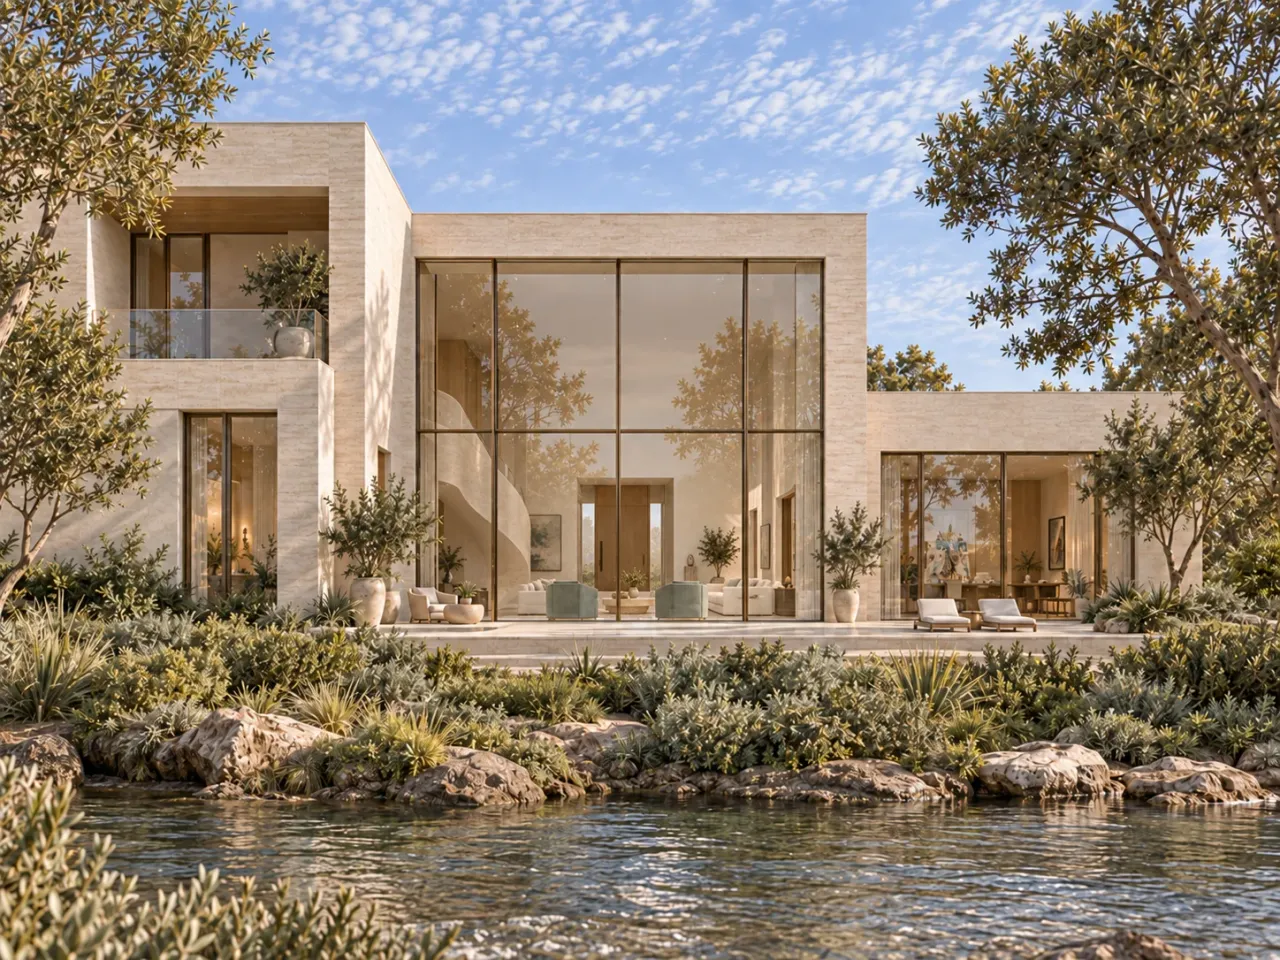
The brief gives the Stair Salon a 7.5-metre flat ceiling. A broad travertine-clad parapet curves up its east side toward a supported upper gallery. The open side of the curve leaves much of the water-facing glass available to the seating group. Its visual weight comes from a continuous cream surface and the shadow beneath the flight.
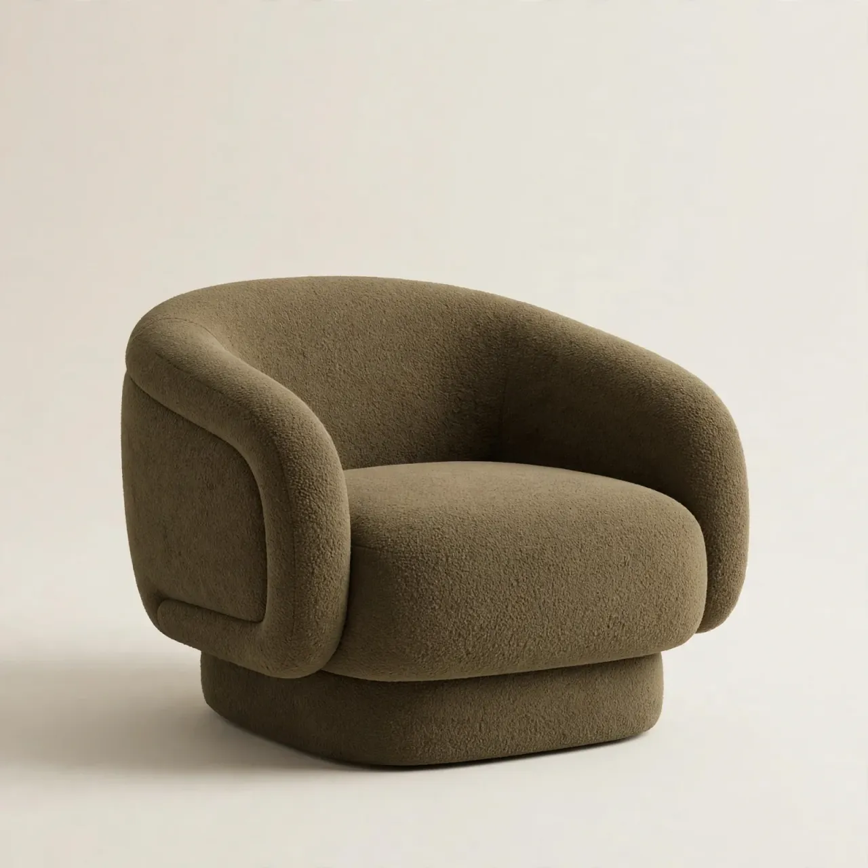
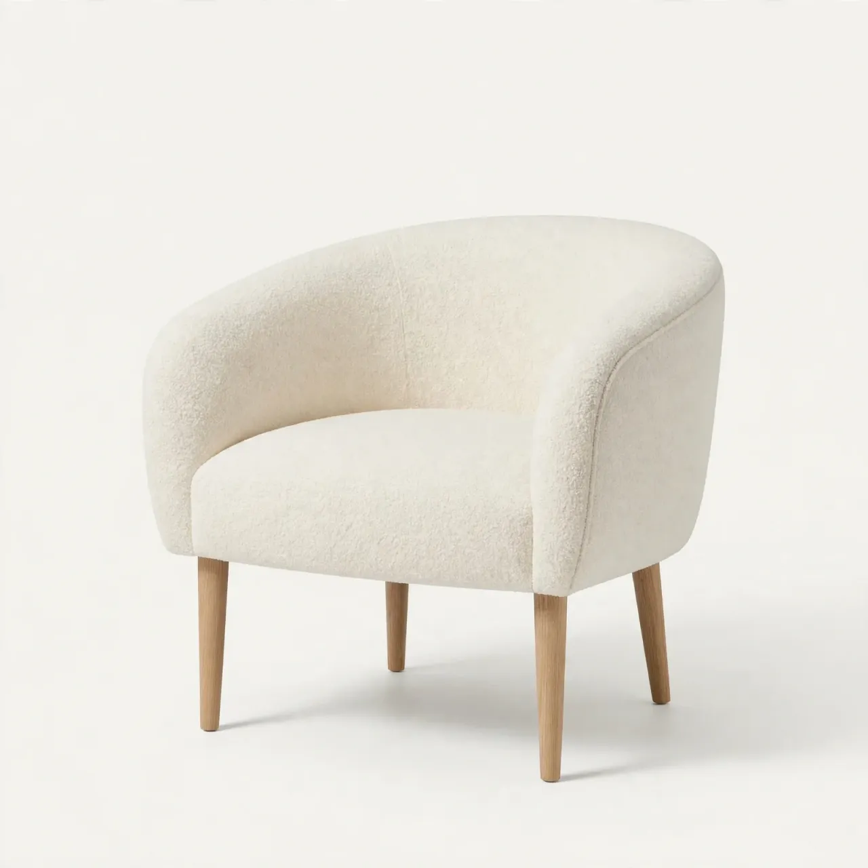
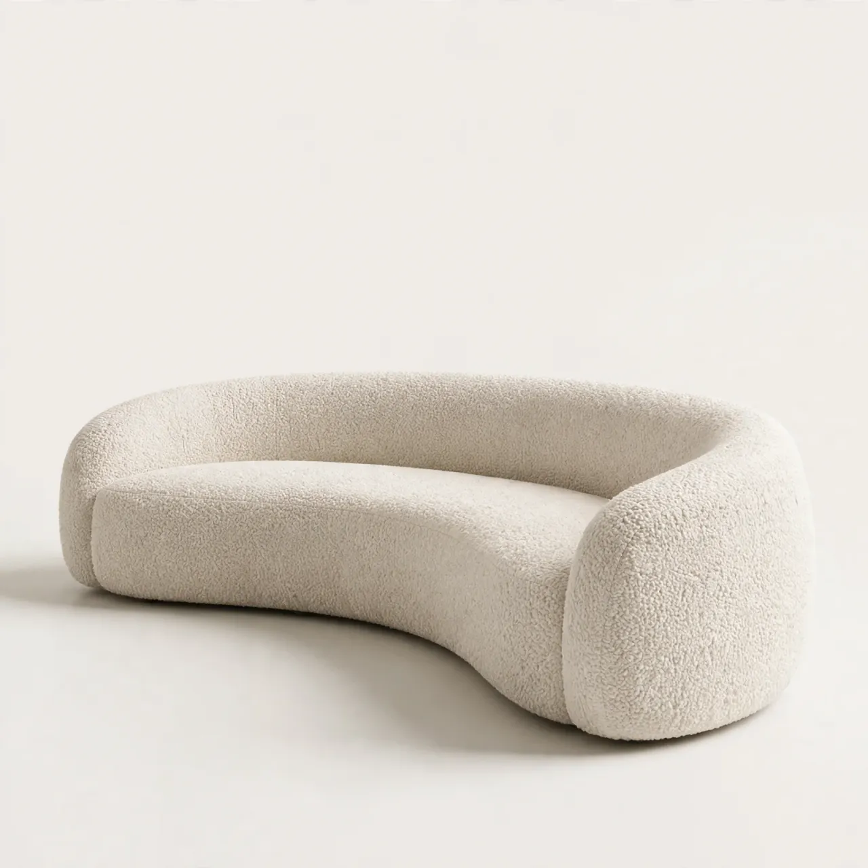
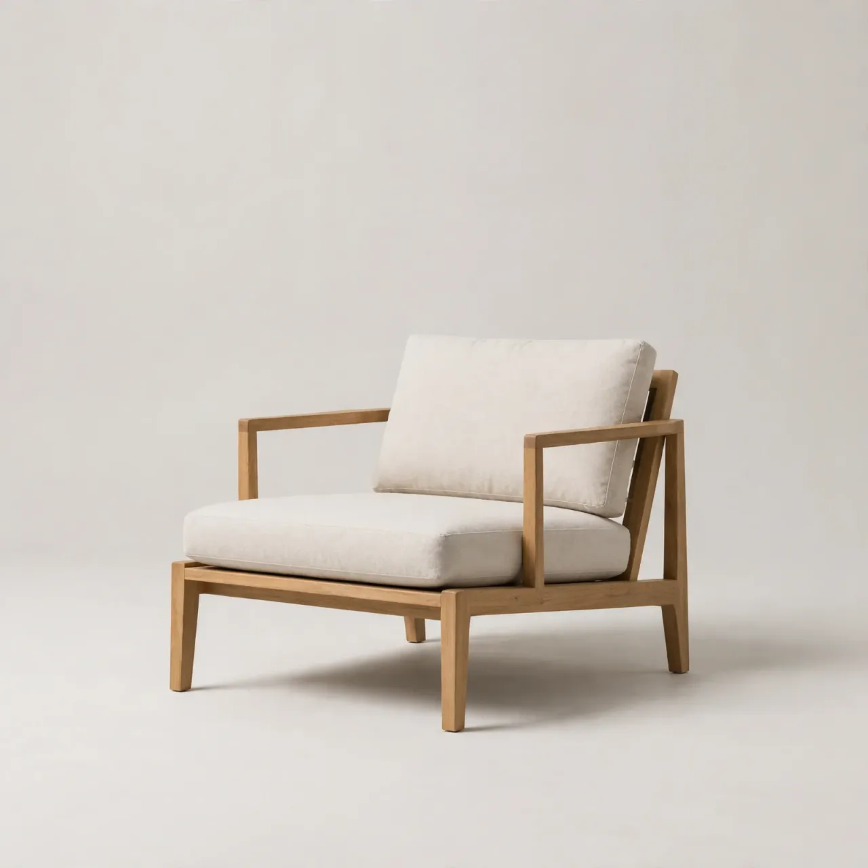
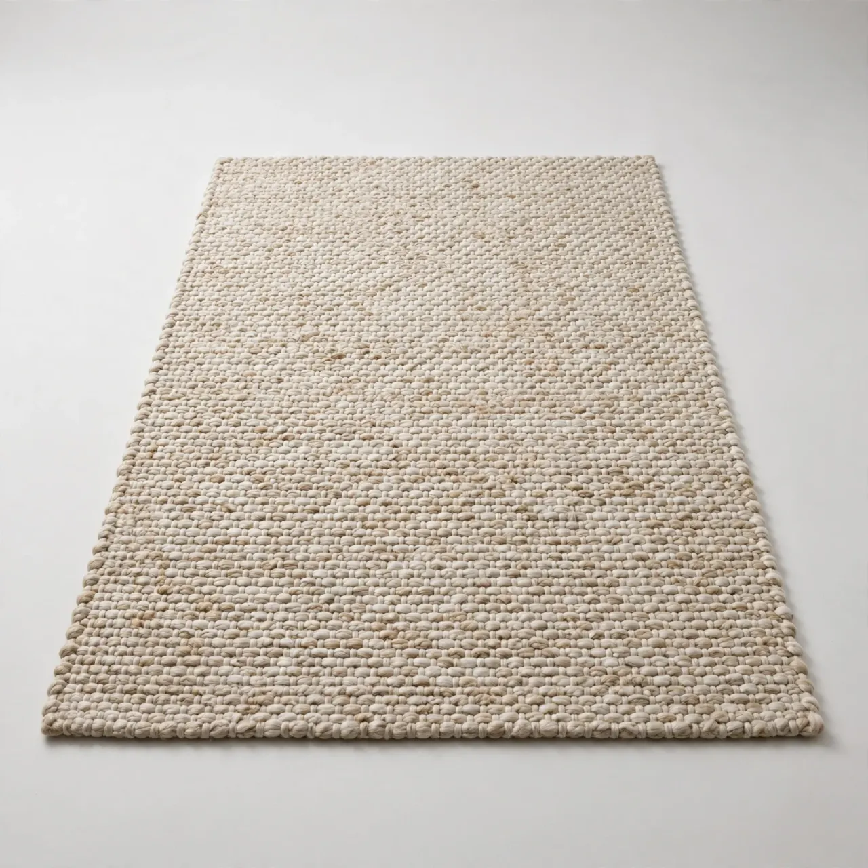
Oyster sofas face across a low oval table, with sea-glass chairs completing the group. Their low backs allow the tall glazing to remain legible. A large rug marks the occupied area, and the circulation is intended to pass around it. Test this arrangement with people seated and chairs moved, because clear floor area in a visualization does not demonstrate a working route.
The stair is a substantial construction proposal. The brief assumes a concrete structure with stone cladding, but its geometry, junctions and guards require technical development. Establish the upper landing and usable headroom before fixing the sculptural profile. Cleaning access to tall glass and the effect of evening reflections also belong in the early brief.
Reading gets a different scale of attention
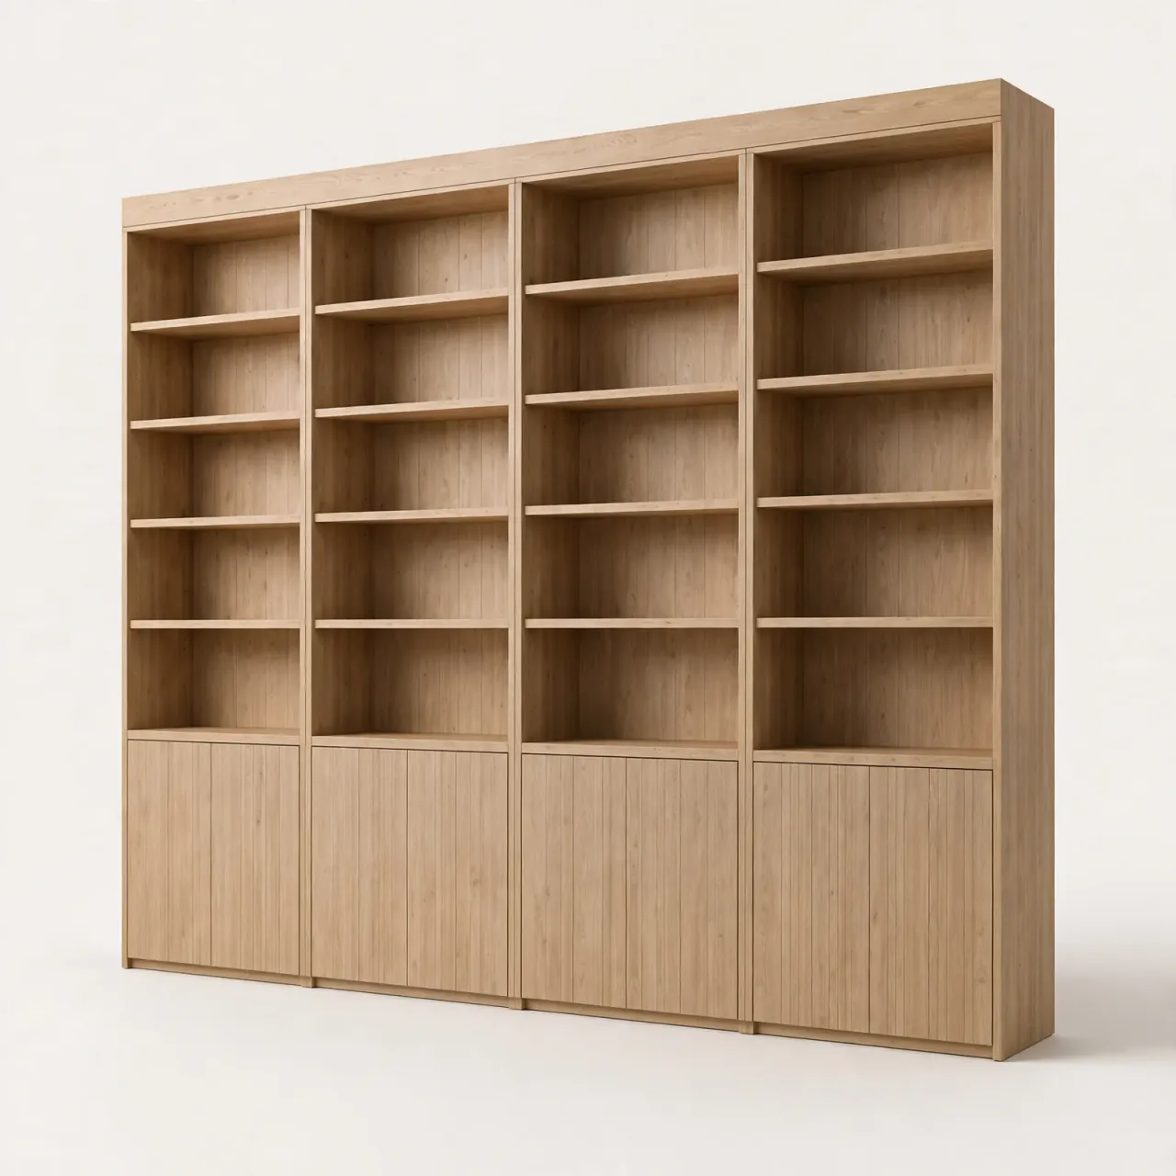
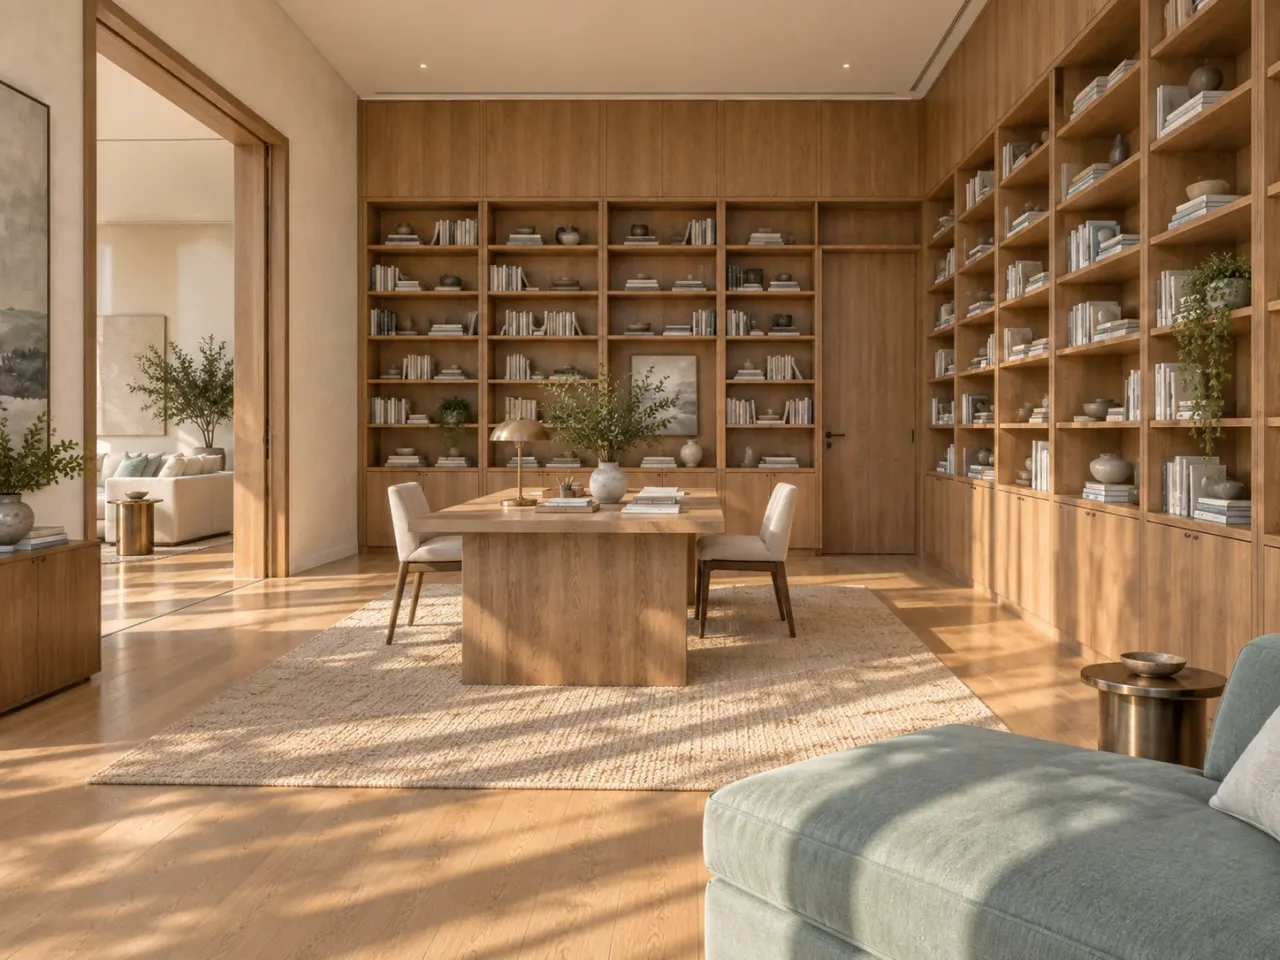
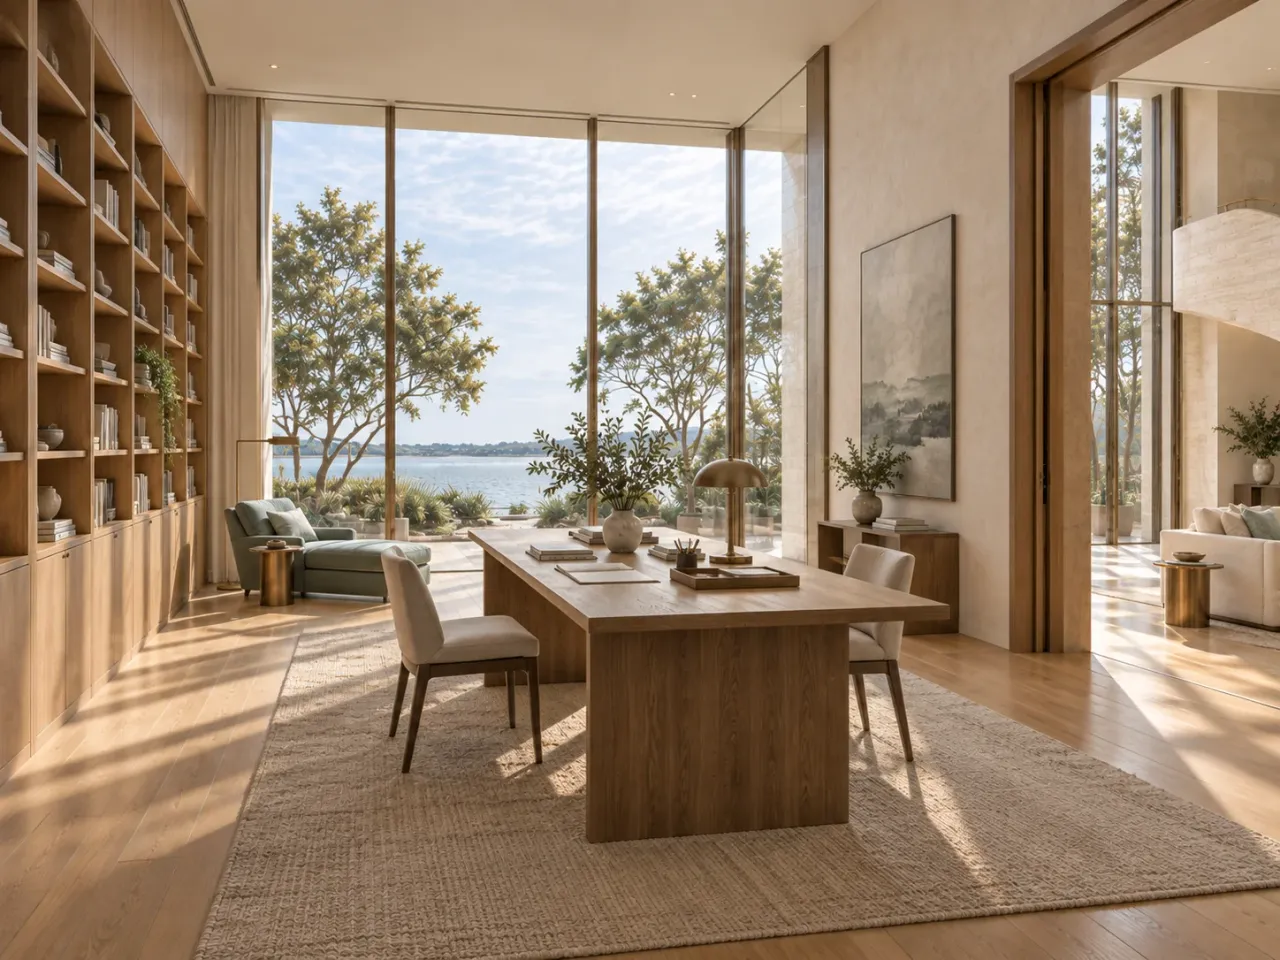
The Reading Atelier retains a generous 4.5-metre ceiling but replaces the salon’s long prospect with a table, chaise and book storage. Oak flooring and joinery make a continuous setting for time spent close to paper. The deep sea-glass chaise supports a different posture from the two upright chairs at the reading table.
The opposing view reveals the shelving return and doorway. Storage wraps the room while an opening remains clear beneath the high joinery. Shelf depth, reach and access to upper cupboards would need to follow the actual collection. A tall library should be briefed around frequently handled books as well as the appearance of the wall.
Give bathing a dry place to pause
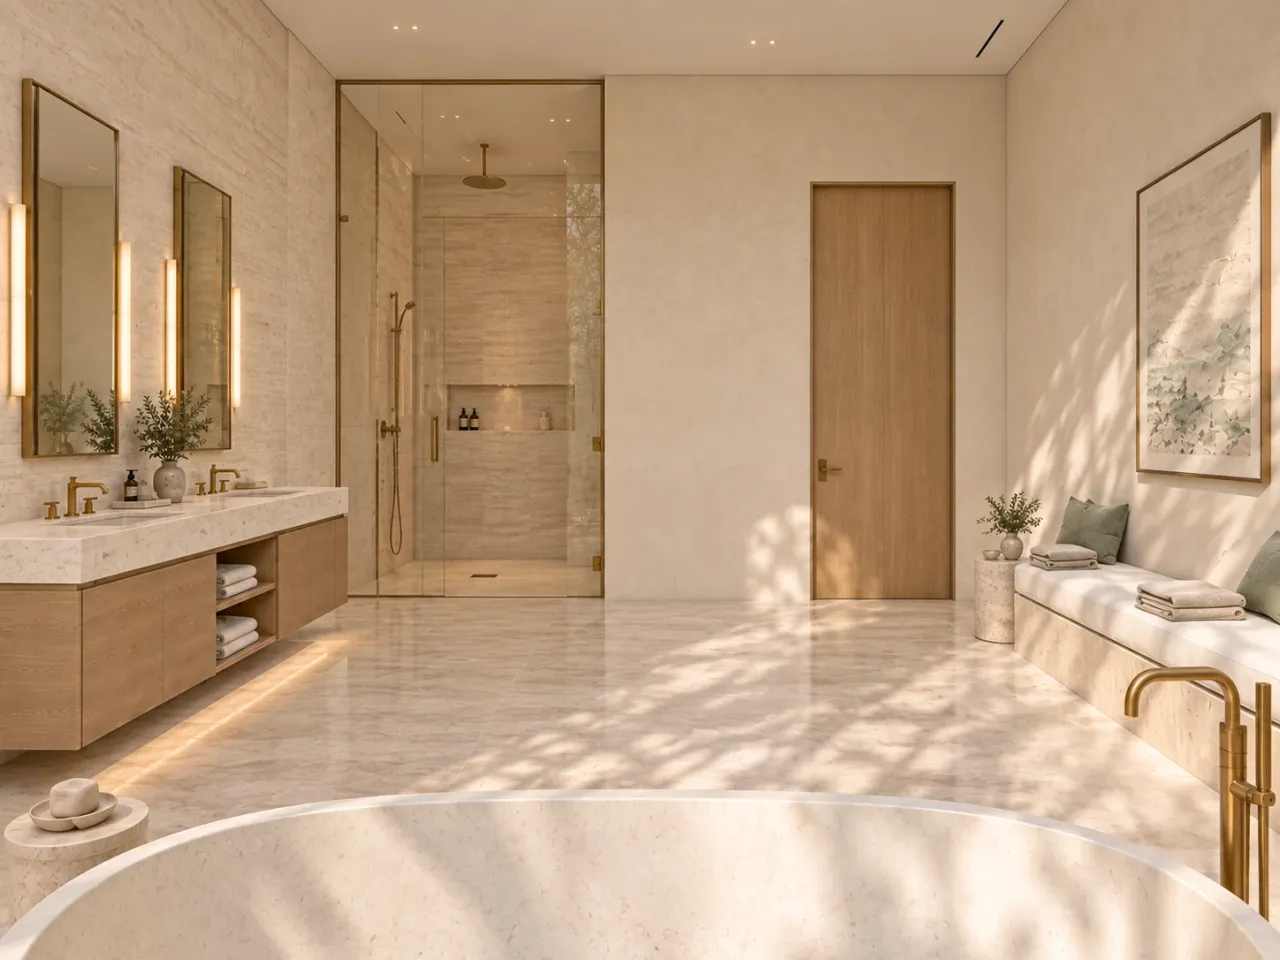
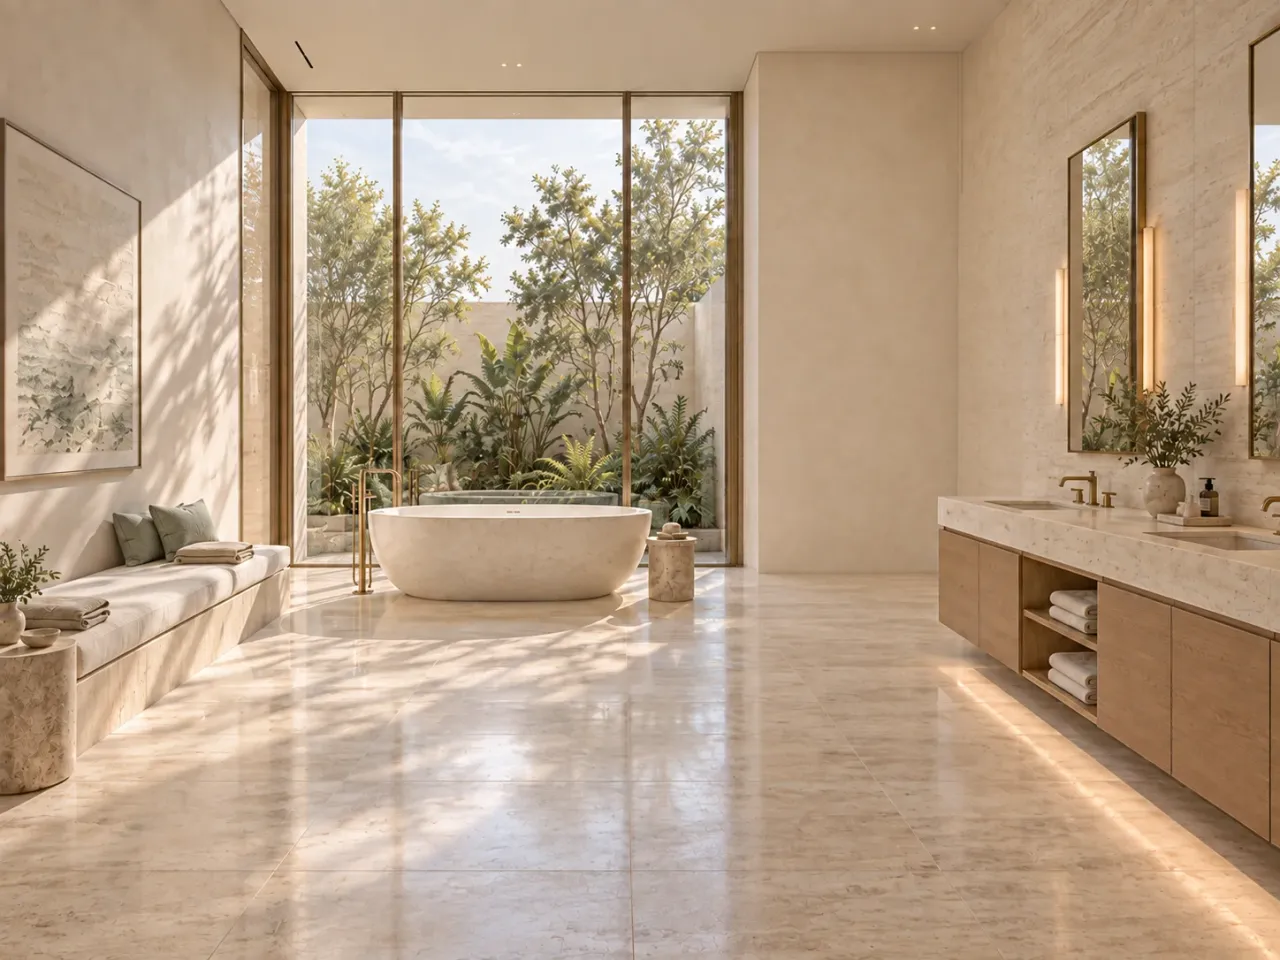
The Bathing Room places the oval bath near planted glazing, with an upholstered bench on the dry side and a twin vanity opposite. At a proposed 85 square metres, it treats bathing as a room-scale activity. The bench offers somewhere to sit or set out clothing without relying on the bath edge.
The opposite angle brings the shower enclosure and entry into view. The sequence from entry to vanity, bath and shower needs to work without crossing the dry bench area unnecessarily. Floor slip suitability, drainage, waterproofing and ventilation remain specification tasks. Privacy planting is a design intention; its actual screening needs assessment from surrounding routes and after dark.
An upstairs bedroom with its own outlook
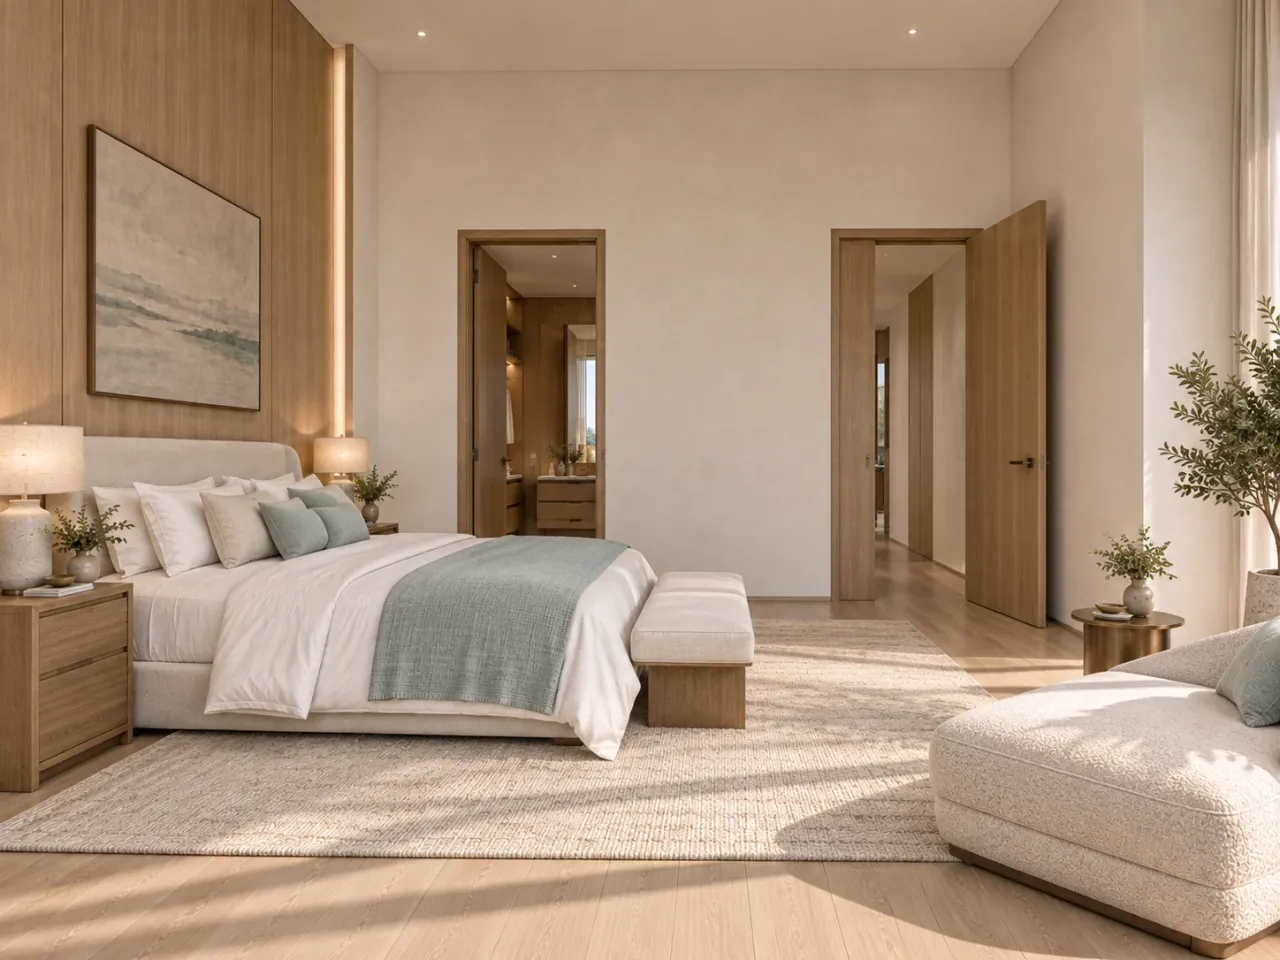
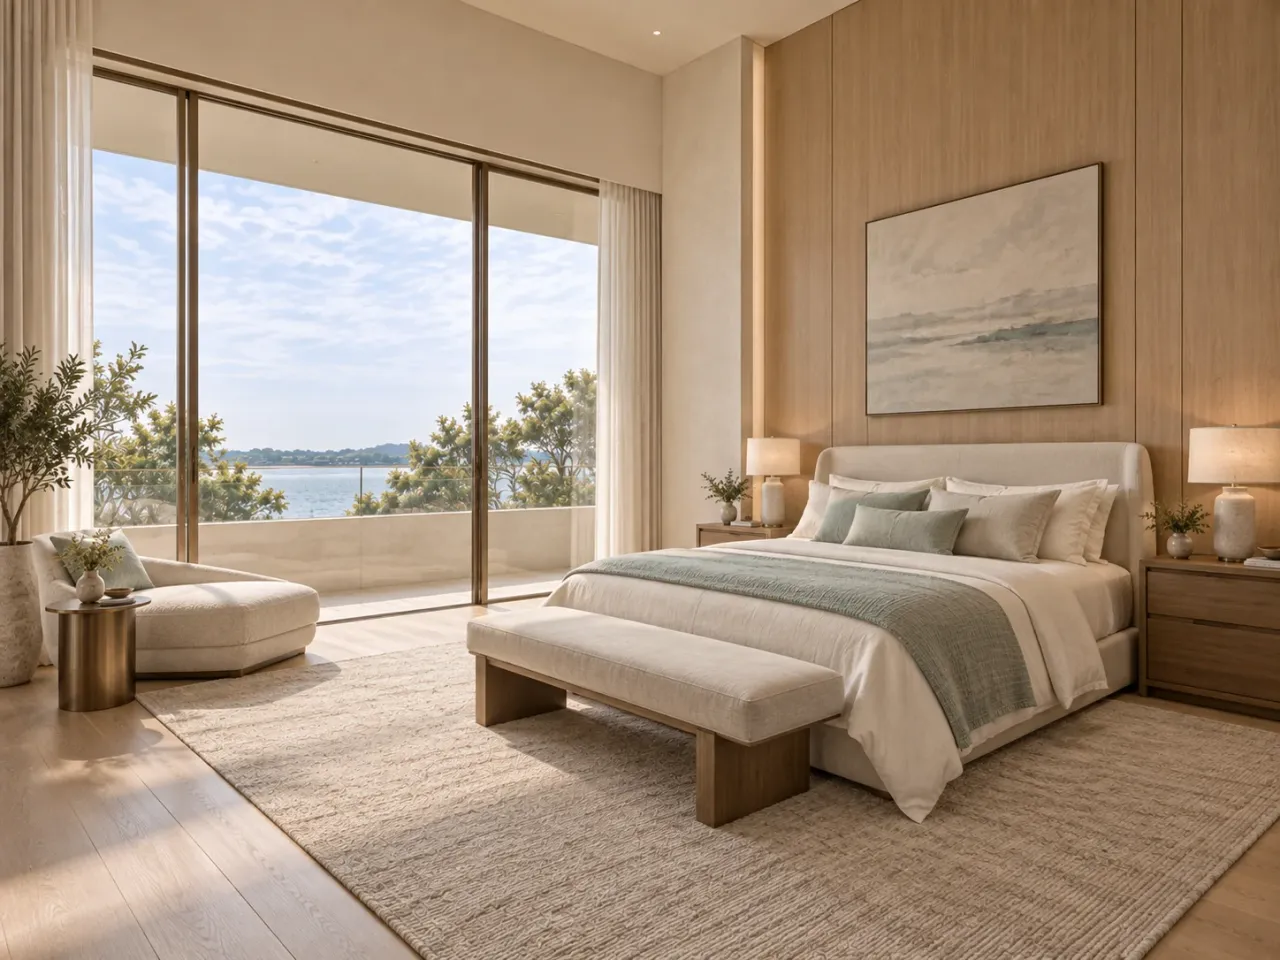
The bedroom occupies the upper east volume and faces a recessed balcony. Oak behind the bed gives the sleeping position a solid edge, while pale upholstery and a sea-glass textile carry the salon palette upstairs. A foot bench and rounded chaise provide places to sit without turning the bed into the room’s only destination.
The reverse view shows doors, bedside furniture and the chaise in relation to the bed. The brief proposes separate dressing and domestic connections, so those doorways should be tested for sightlines as well as clearance. Curtain storage, darkness for sleep and access for cleaning tall windows need room in the detailed scheme.
Carry the material decisions through to the terrace
Pale travertine, ivory plaster, oak and satin champagne metal connect the rooms. The visualization shows a family of creamy stone surfaces, although the precise veining and product compositions vary and remain unverified. A useful next step is to compare physical samples at the stair, floor and vanity junctions rather than choose each finish independently.
The brief calls for a mineral-composite bath and upholstered terrace seating, but these images establish appearance rather than product performance. Sourcing should confirm the bath composition and installation needs, and the chair’s suitability for its eventual exposure. Those decisions can preserve the visual palette while resolving different practical demands.
For a similar project, begin with the main shared room, the route to private rooms and the seated view. Bring those priorities to the studio alongside the activities that need their own space. The resulting brief can then test the stair, furniture and building volumes as one connected proposal.
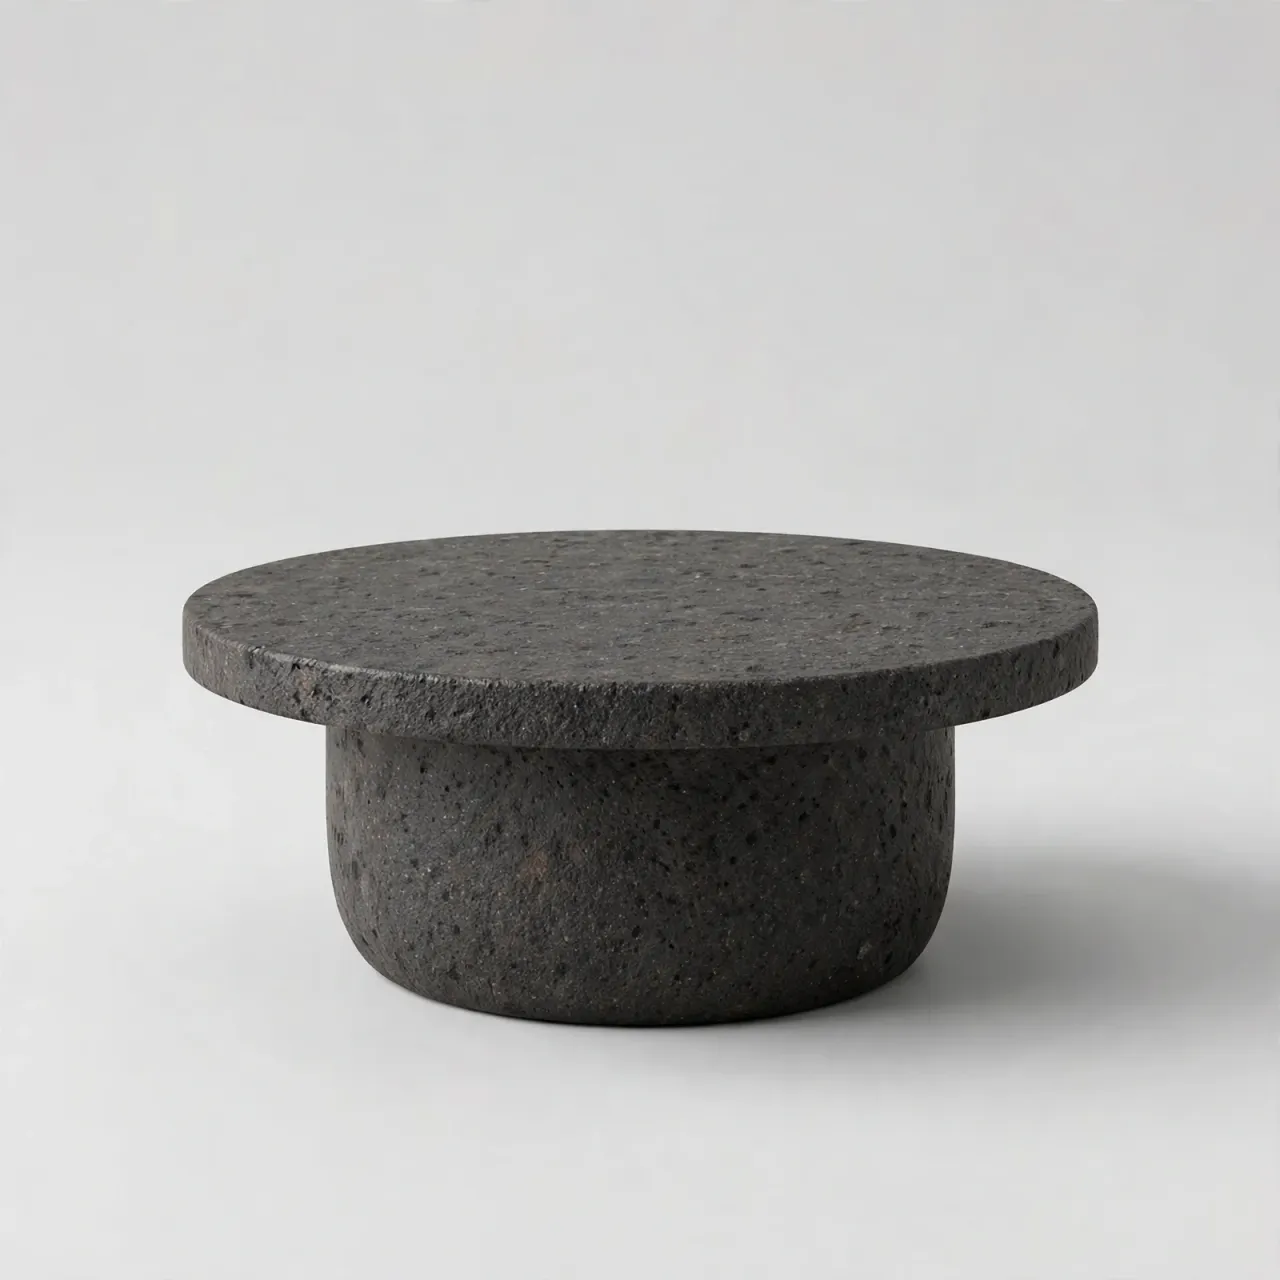
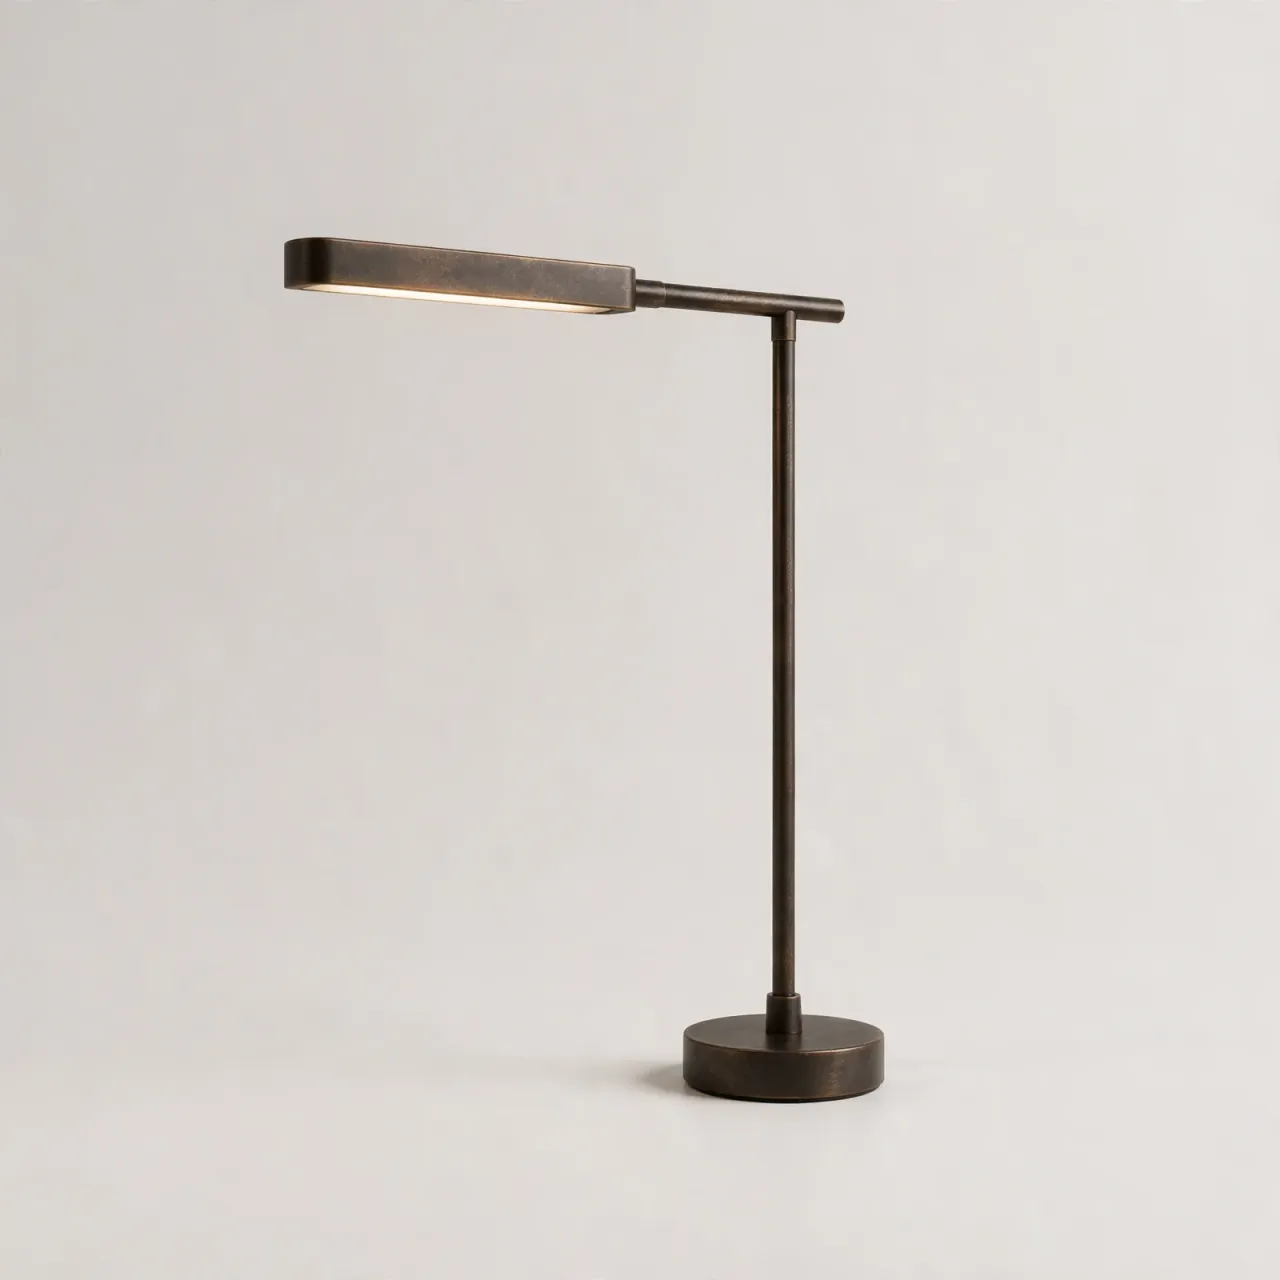
Products in this concept
Planning a project?
Tell us about the property, scope, timing and support you need. We will assess whether IDLN is a suitable fit and explain the next step.

© 2026 IDLN PTE LTD.
Privacy Policy