
The Hovering Lintel: A Garden House Shaped by One Horizontal Opening
design style
Natural Luxury
Warm Modern
project style
Residential
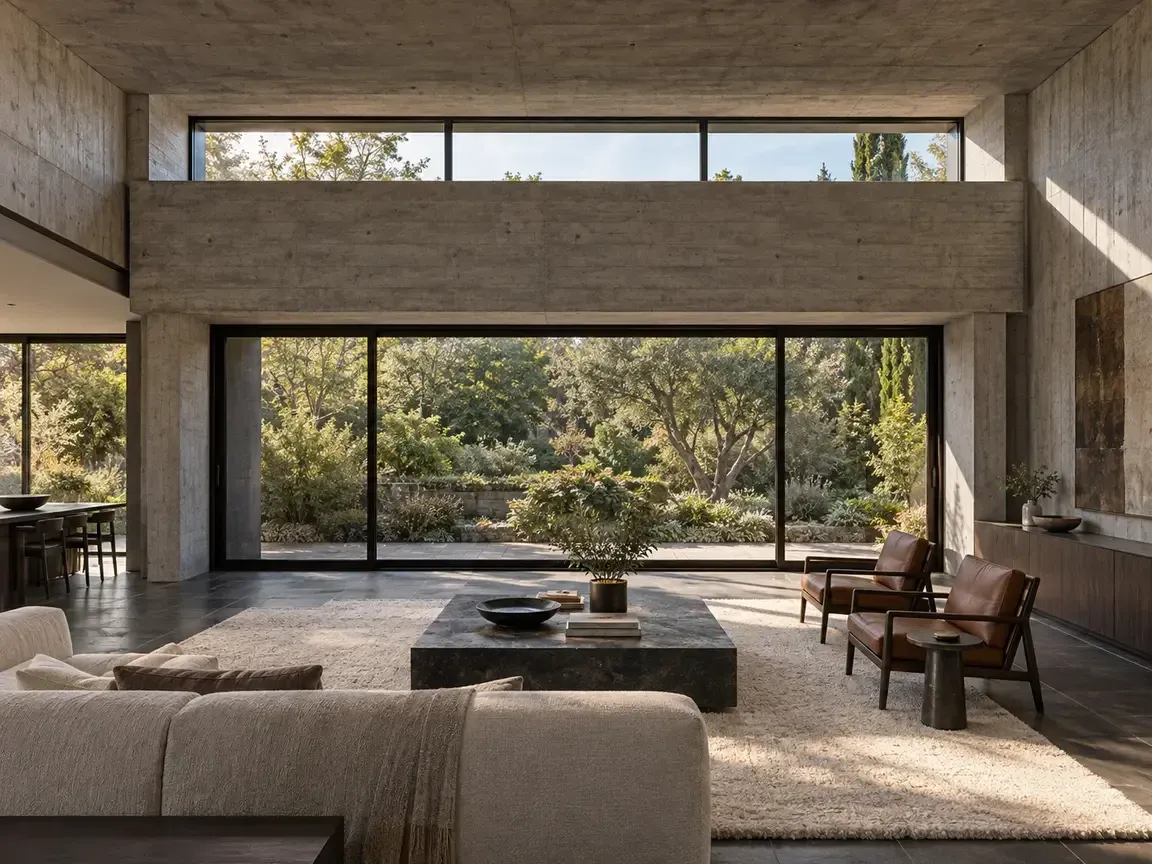
A heavy line made light
The Hovering Lintel is an unbuilt private-house concept for a household that moves between conversation, shared meals, concentrated work, and a quiet evening retreat. The main design question is how a large concrete room can feel settled at the scale of daily life. Here, the answer is a single horizontal opening: a recessed clerestory above a deep lintel, paired with low furniture and a close view of the garden.
The narrow upper opening visually separates the lintel from the roof while end piers carry it.
The Garden Salon
Arrival through a low smoked-oak vestibule gives way to a double-height salon. The north wall holds a long garden window, a substantial concrete lintel, and a narrow band of glazing above it. End piers remain visible, so the composition reads as supported mass separated from the roof by daylight. The proposed 0.55 m clerestory and 8.5 m lower window are concept dimensions that need later structural and envelope coordination.
Furniture that brings the room back to hand
A low ivory sofa, two cognac leather chairs and a broad charcoal table form a conversation group inside the much larger salon. The rug defines the occupied area without adding another wall. From the opposing view, the seating leads back to the oak arrival portal and the dining opening. This matters to a homeowner briefing a large room: show the furniture footprint, clear routes, and the seated view before settling its final dimensions.
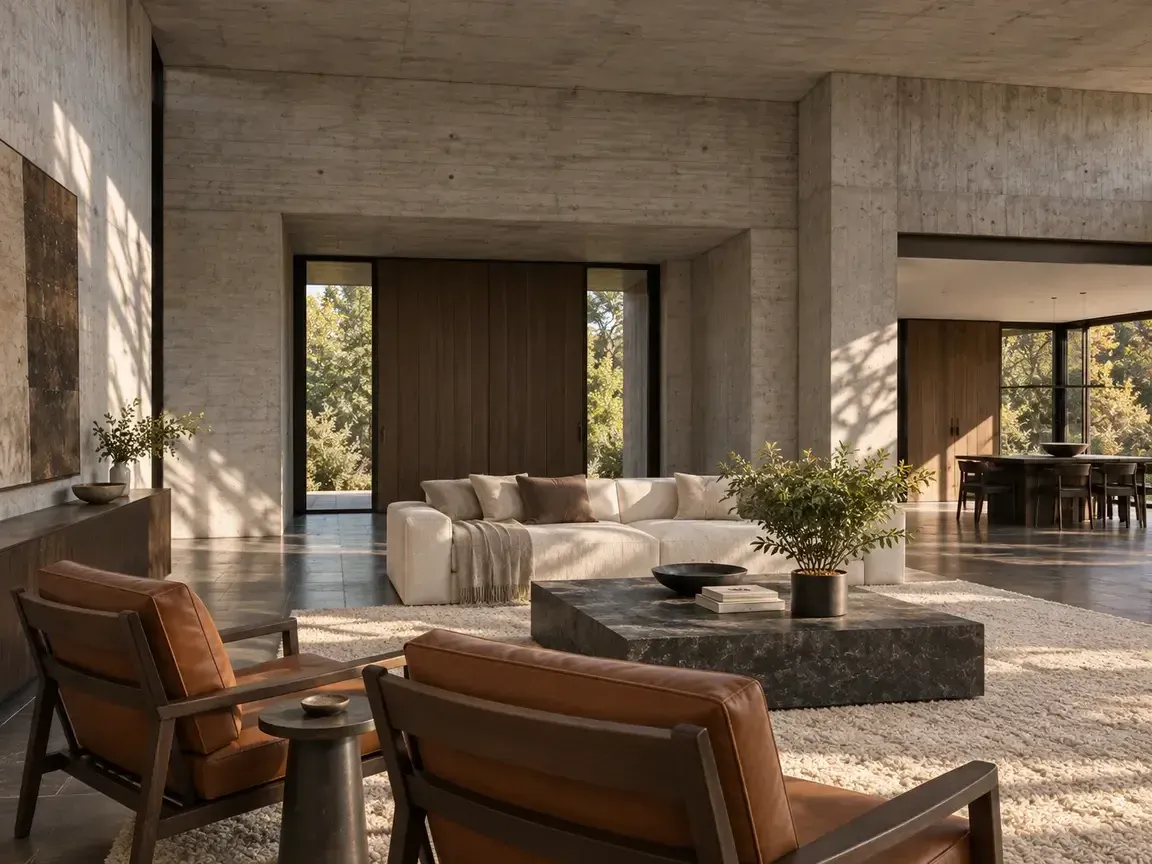
The opposing view connects the seating back to arrival and dining.
A dining room beside the garden
The western Long Table Room stays lower and quieter than the salon. A smoked-oak table takes the center, with leather chairs around it and a narrow linear pendant above. The garden glazing continues the northward outlook, while the open connection gives diners a glimpse of the salon lintel. The 1.2 m chair clearances and south service door in the brief are useful planning tests; both should be checked against the final table and chair selections.
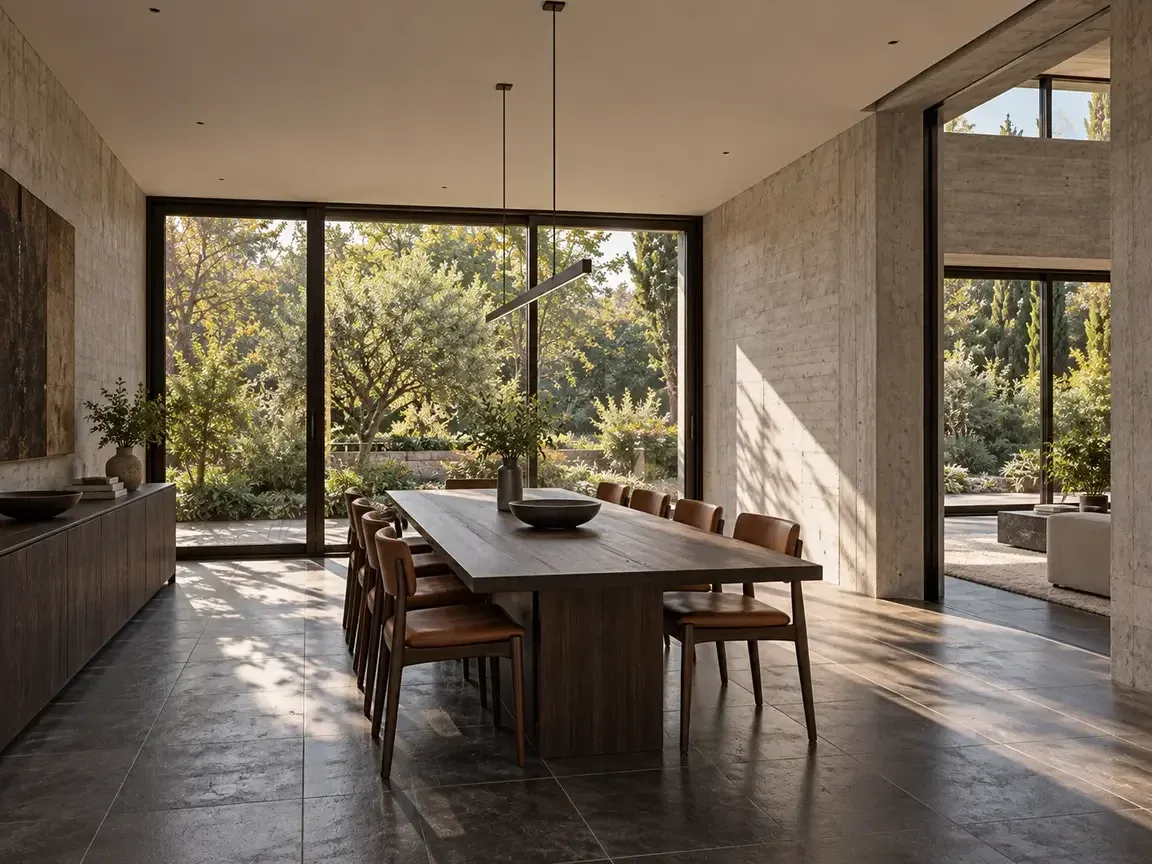
The dining room holds a long table beneath a restrained pendant.
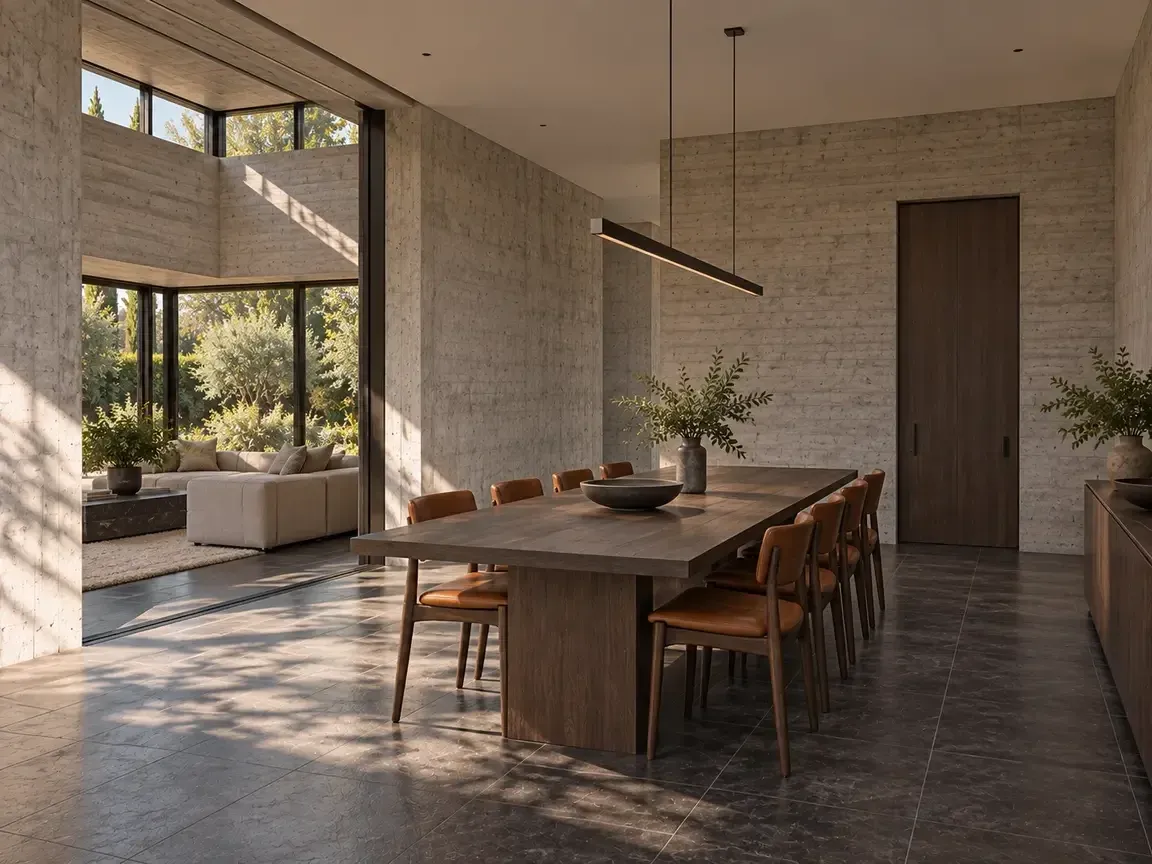
The service door and salon connection remain legible around the table.
A room for writing and reading
The eastern atelier pairs full-height oak shelving with a desk near the window and two leather reading chairs on a pale rug. The desk receives side light; a task lamp offers a controllable layer for evening use. Unlike the salon, this room has a flat, lower ceiling. Its usefulness comes from separating a focused work surface from a second place to read, while keeping a clear route around both.
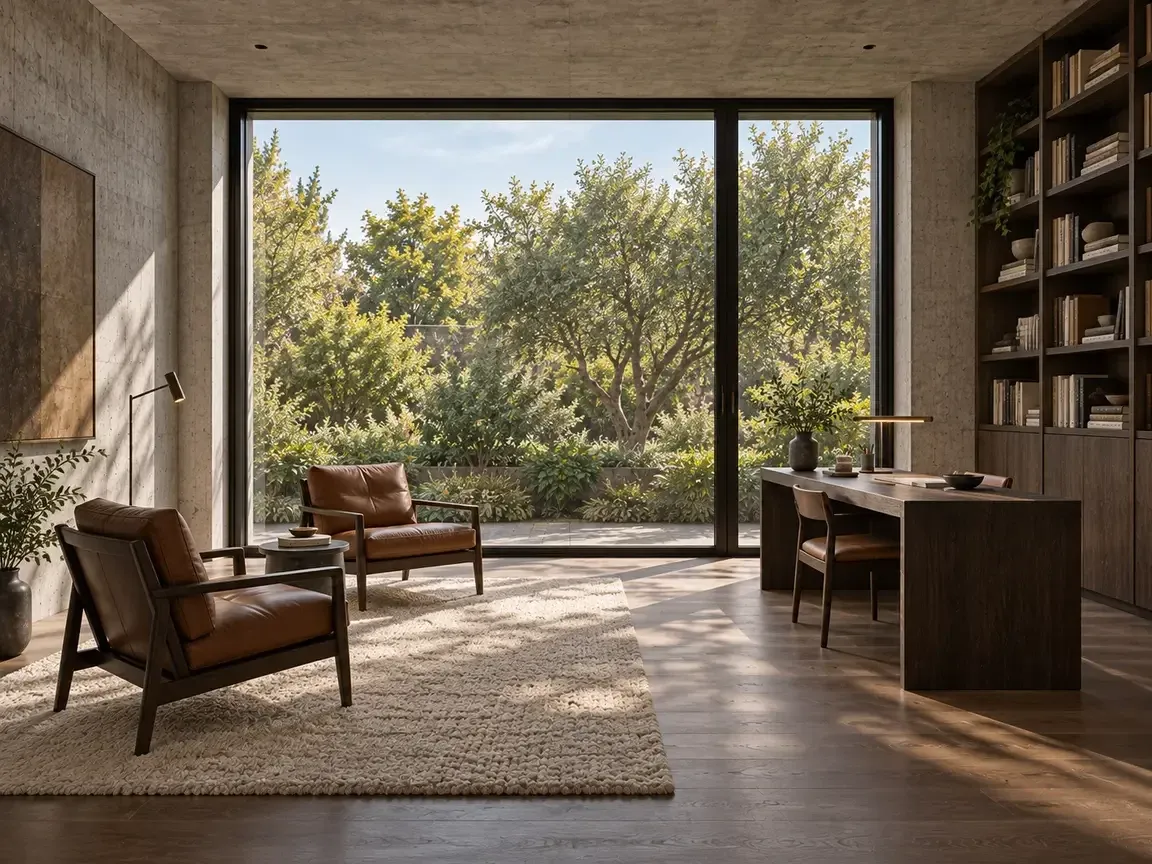
Two seating positions and a separate desk support different kinds of quiet work.
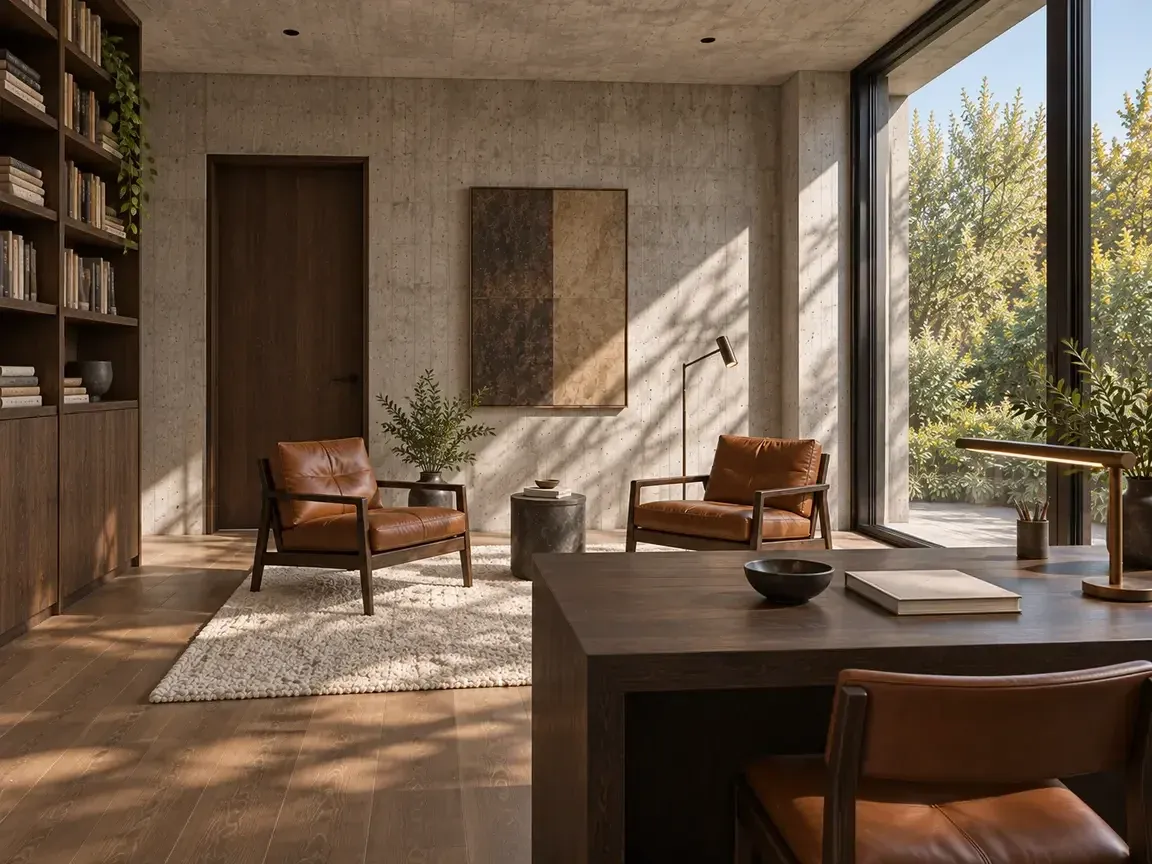
The reading group and the desk occupy distinct parts of the atelier.
A quieter private wing
The Rest Suite turns toward its own garden view. A wool-upholstered bed, oak storage, a leather chair, and full-height linen curtains make the space softer without losing the concrete and oak language of the shared rooms. The offset route from the salon protects privacy at the bedroom door. Curtain fullness, bedside access, and the window-facing chair deserve a full-scale furniture plan before any detailed design.
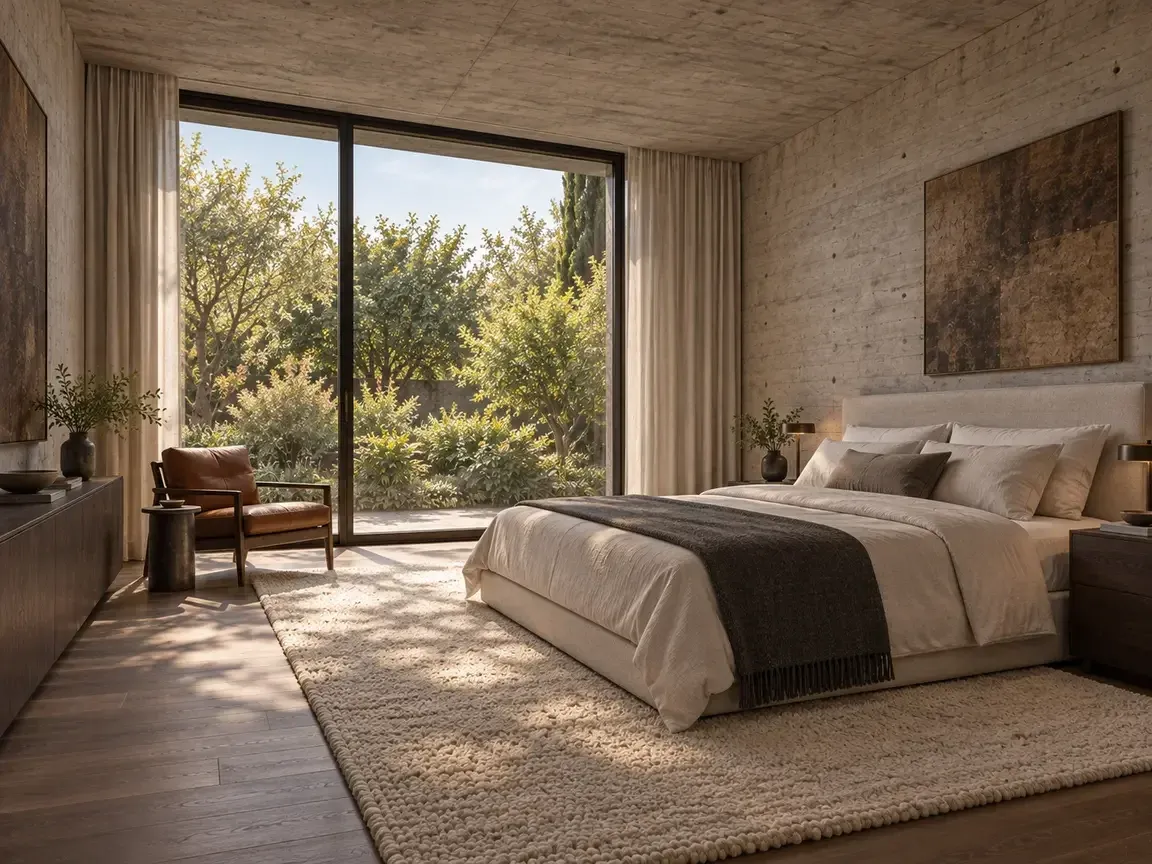
Curtains, wool and oak soften the private room.
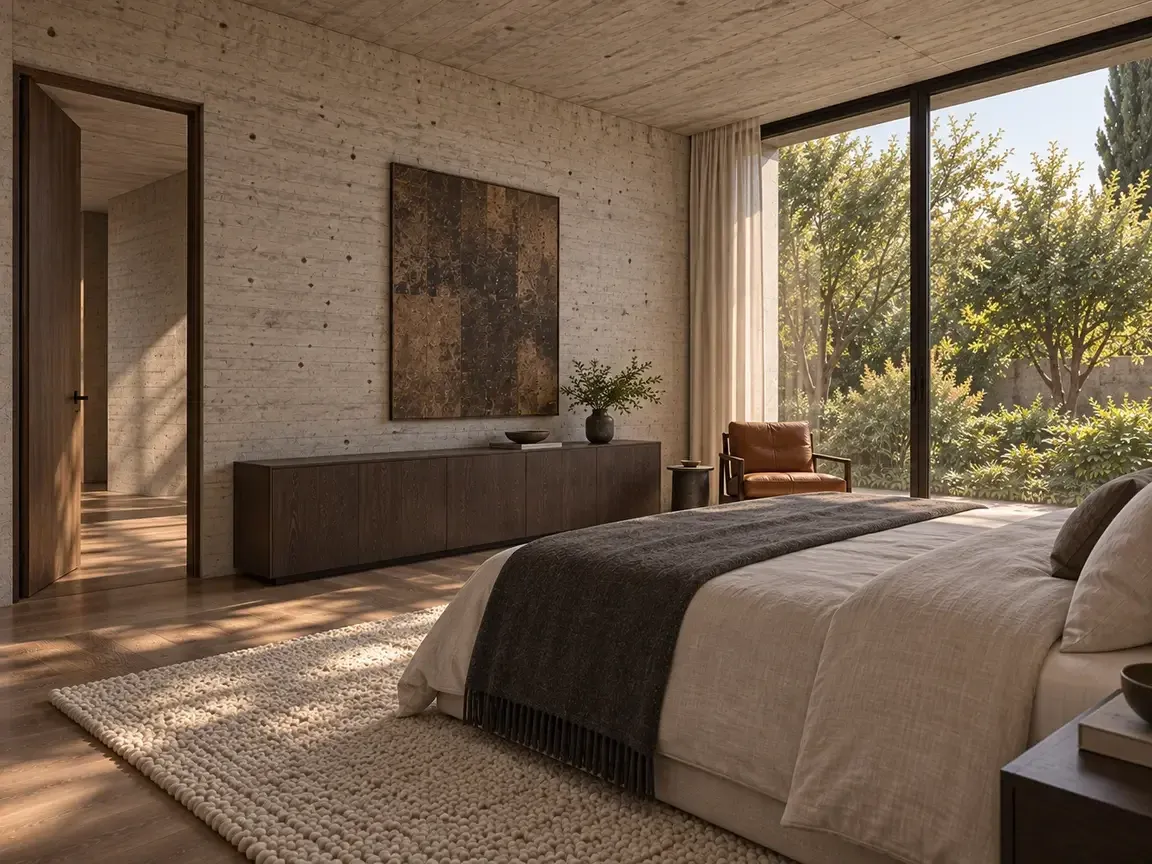
Low storage stands opposite the bed, beside the indirect entrance.
What the material palette asks of the detailing
Warm ash-grey board-marked concrete carries the architectural idea. Honed charcoal stone marks the shared floor, smoked oak adds touchable storage and furniture, and wool, leather, and linen soften seated surfaces. These are proposed finishes in a visualization, not verified supplier products. The later design work should test sample boards together under actual daylight, especially at concrete-to-glass joints, stone edges, and timber cabinet fronts.
A compact exterior, a deliberate rear elevation
From the street, the one-level house presents a restrained concrete entrance and planted edges. The rear elevation reveals the salon’s two glazing bands and their deep separating lintel. This makes the architectural idea legible from both inside and outside. The twilight view is a lighting visualization of the same massing, not evidence of built performance or an approved lighting specification.
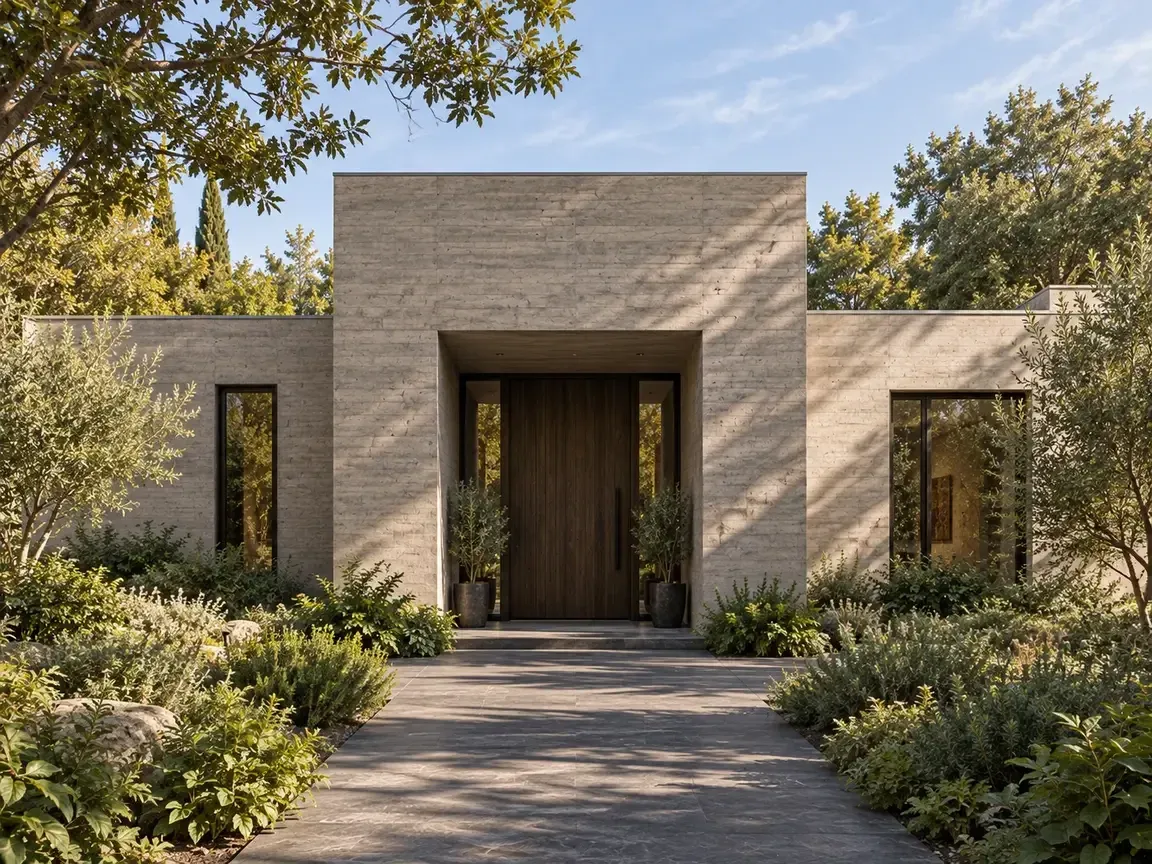
The entrance is recessed within a simple concrete volume.
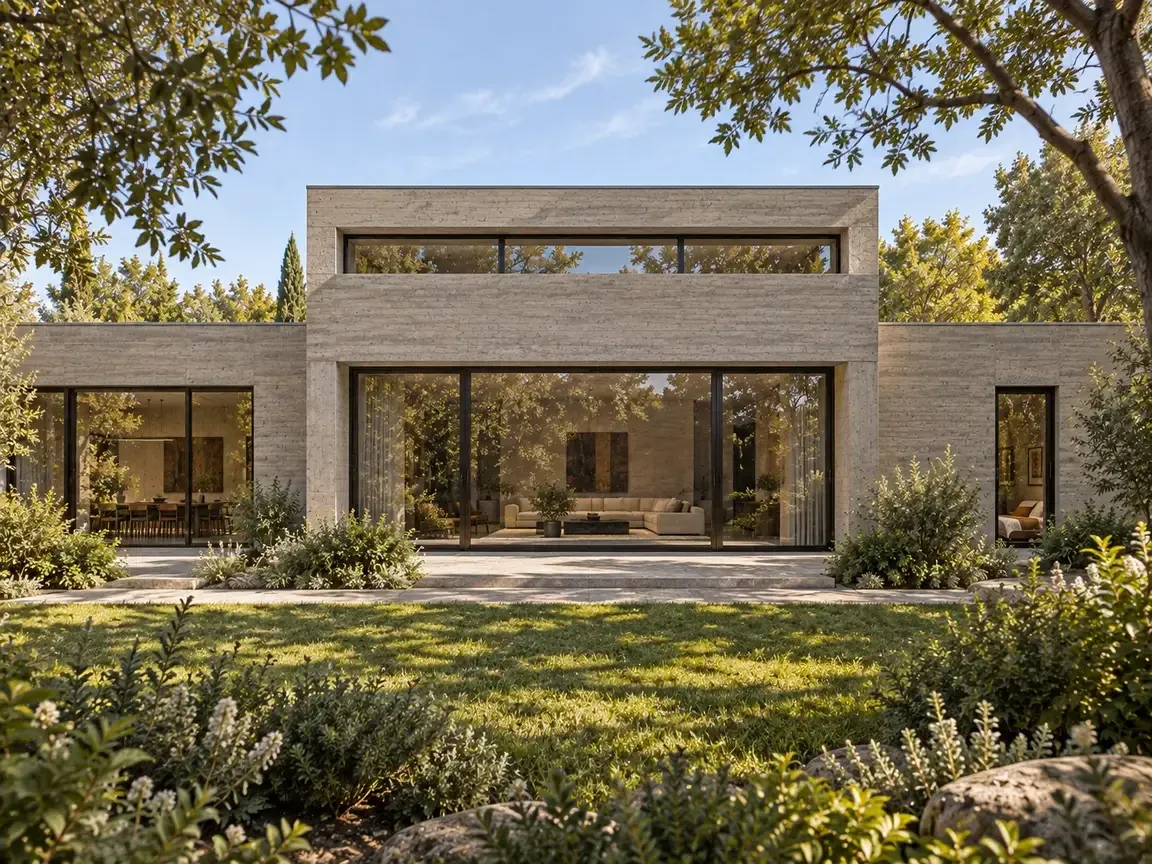
The rear elevation shows the lower window, heavy lintel and upper clerestory together.
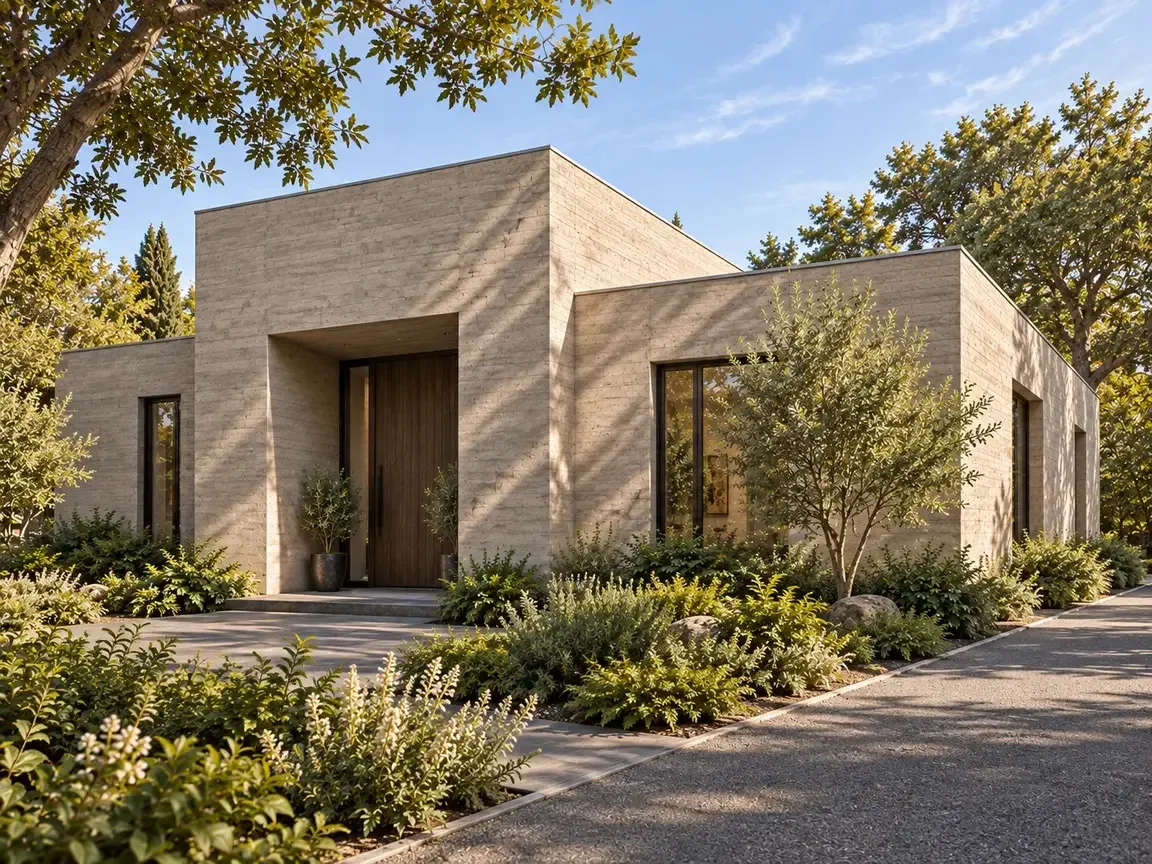
The one-level massing keeps the salon volume distinct from its lower wings.
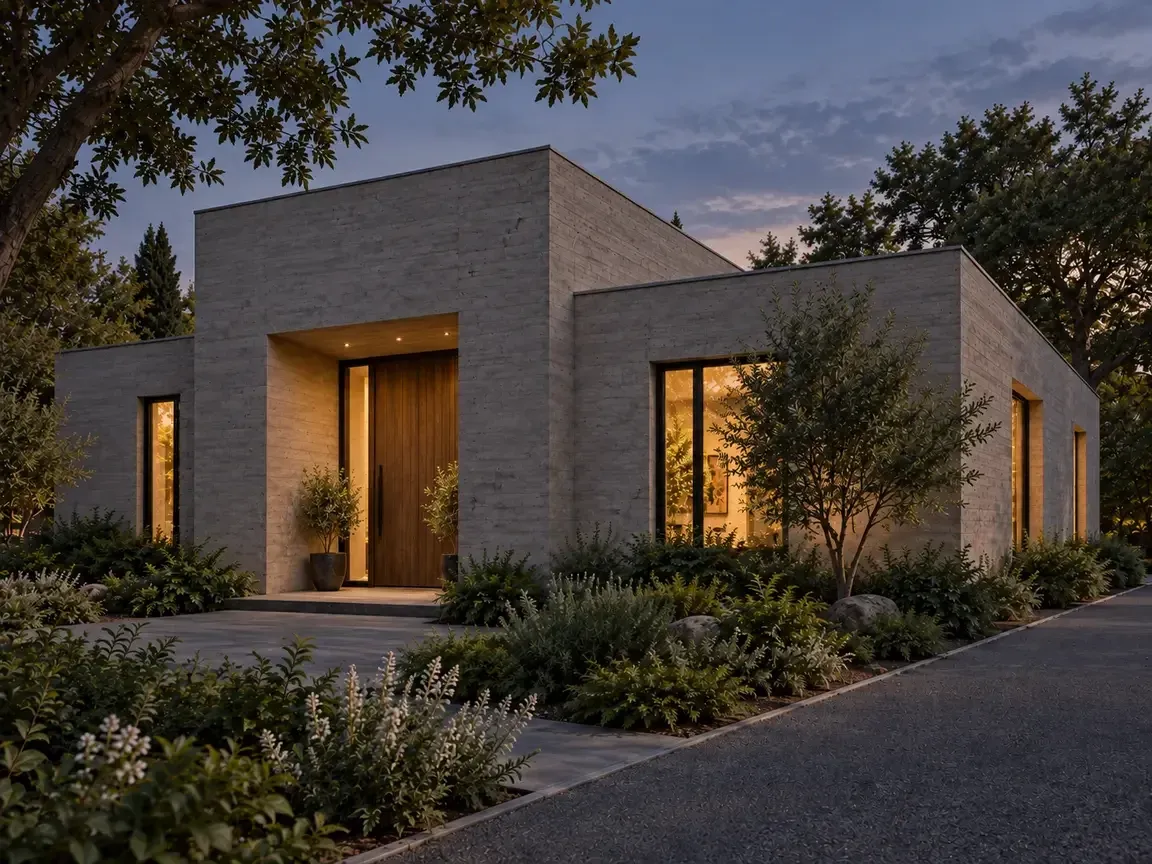
The evening visualization shows the same street-side composition under artificial light.
The next briefing decision
For a comparable home, begin with the rooms that need height, the views worth framing, and the paths used every day. Then draw the structural supports and furniture together. A dramatic opening works best here when its load path, shading, drainage, glazing access, and seated comfort are developed as one problem. IDLN can use those questions to shape a project-specific brief and test how the idea fits a real site.
Products in this concept
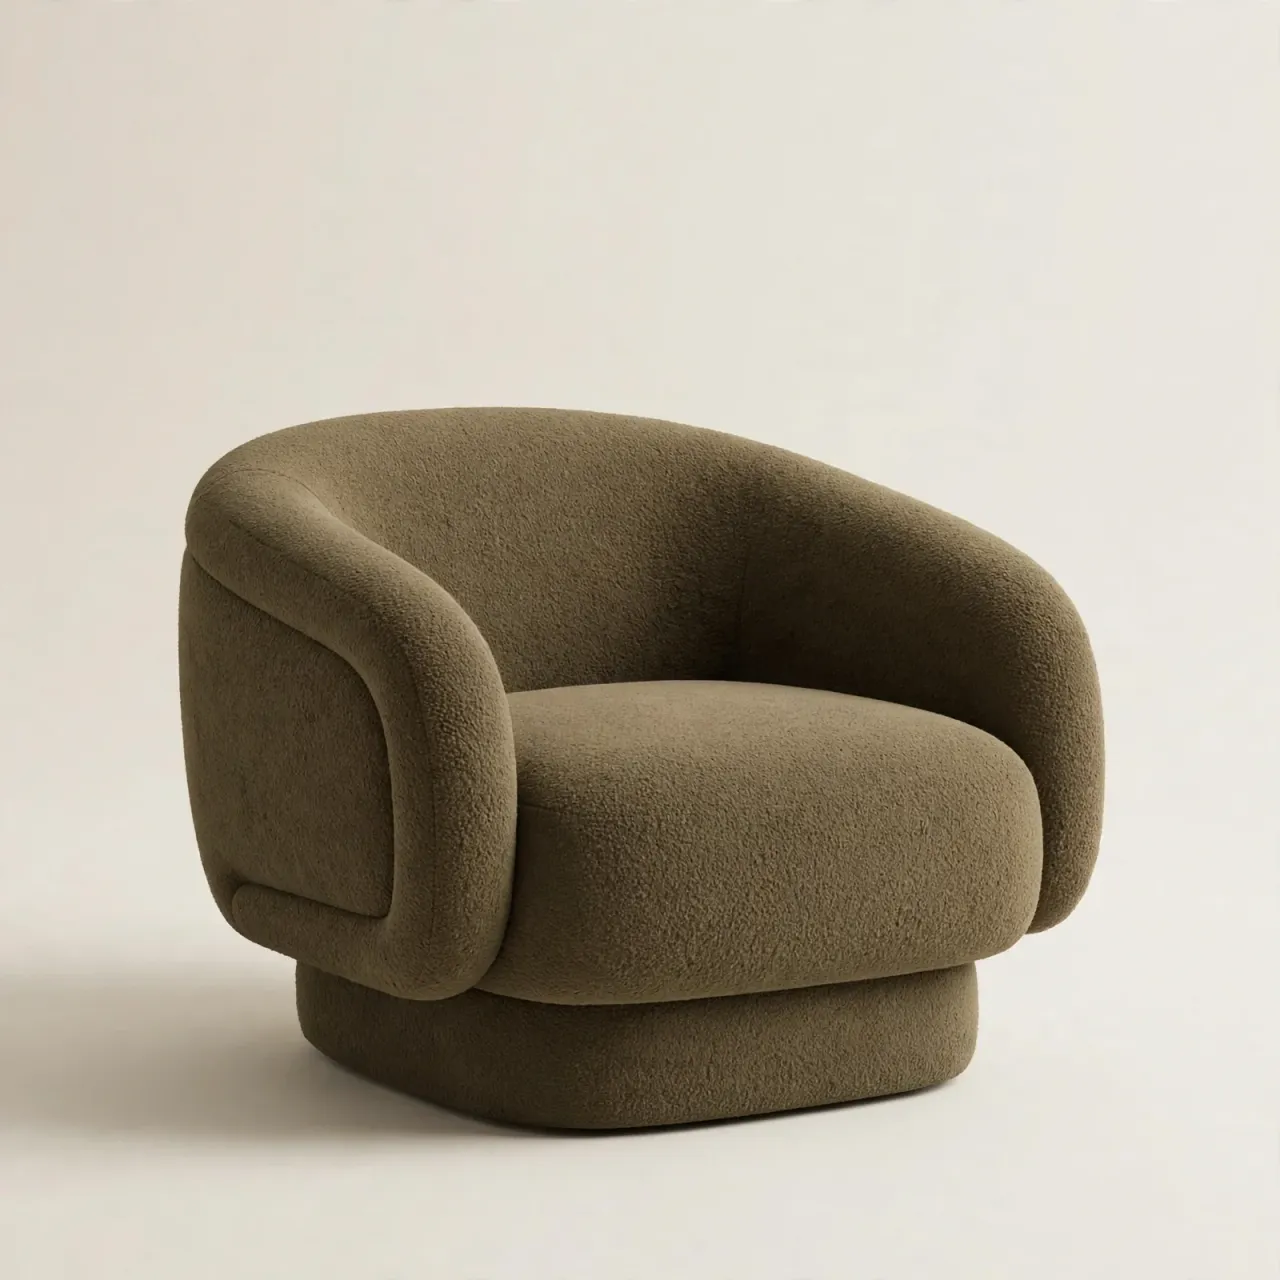
Verdant Moss Reading Lounge Chair
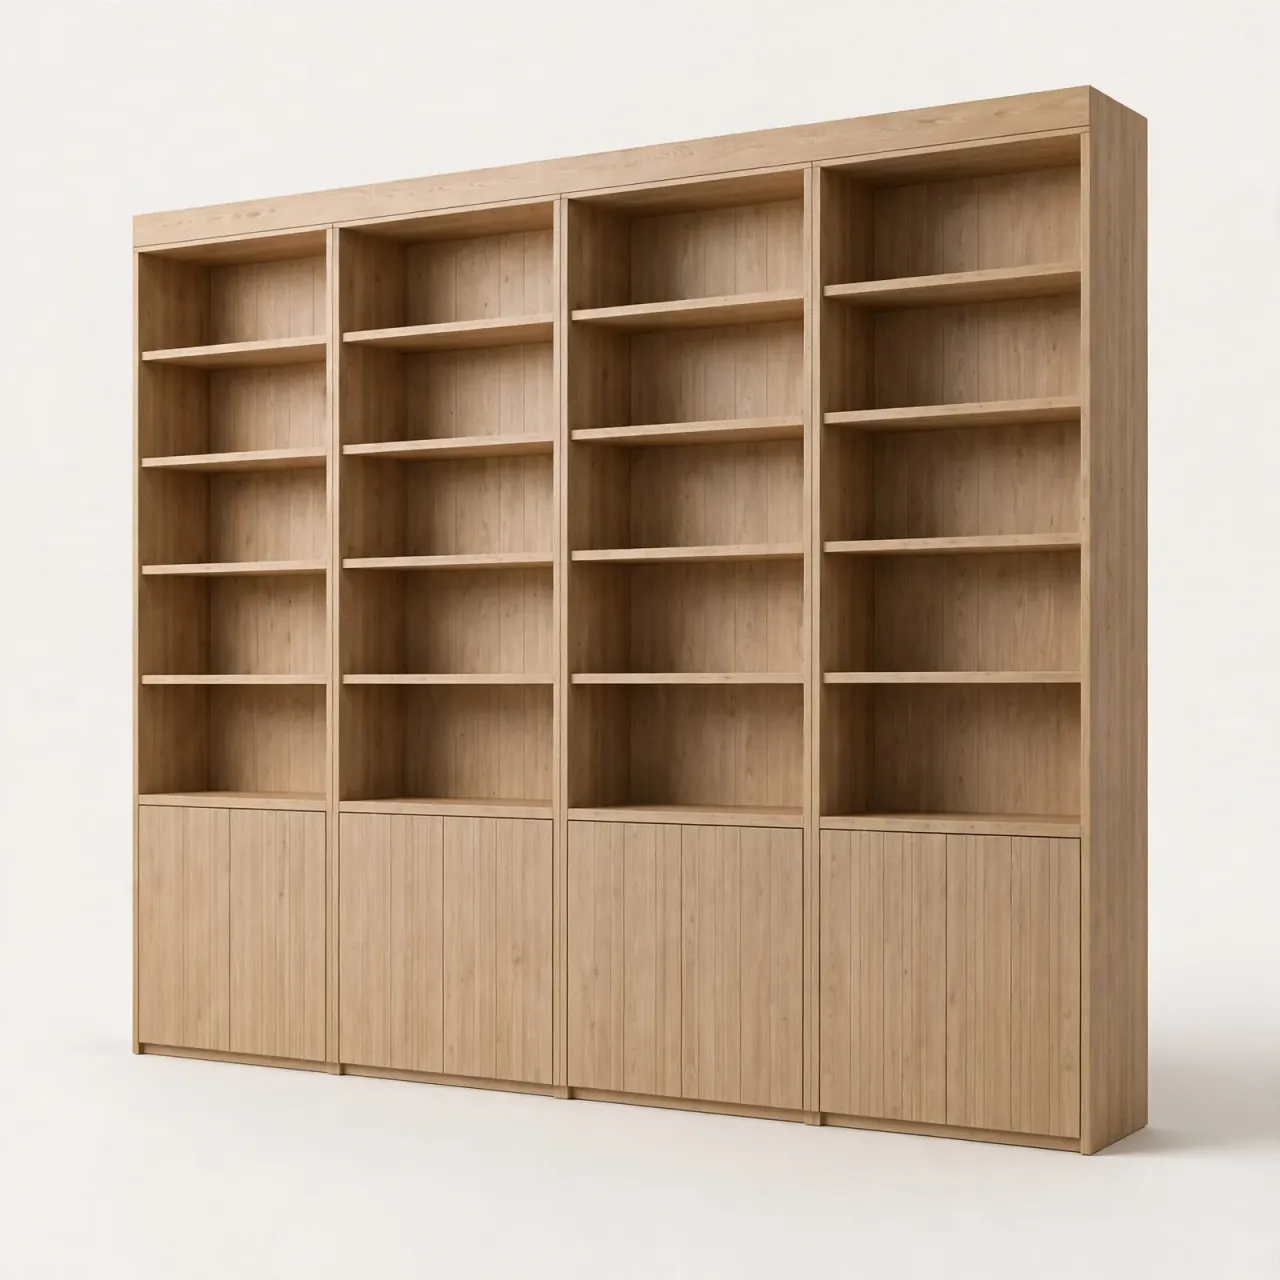
Verdant Oak Reading Book Wall
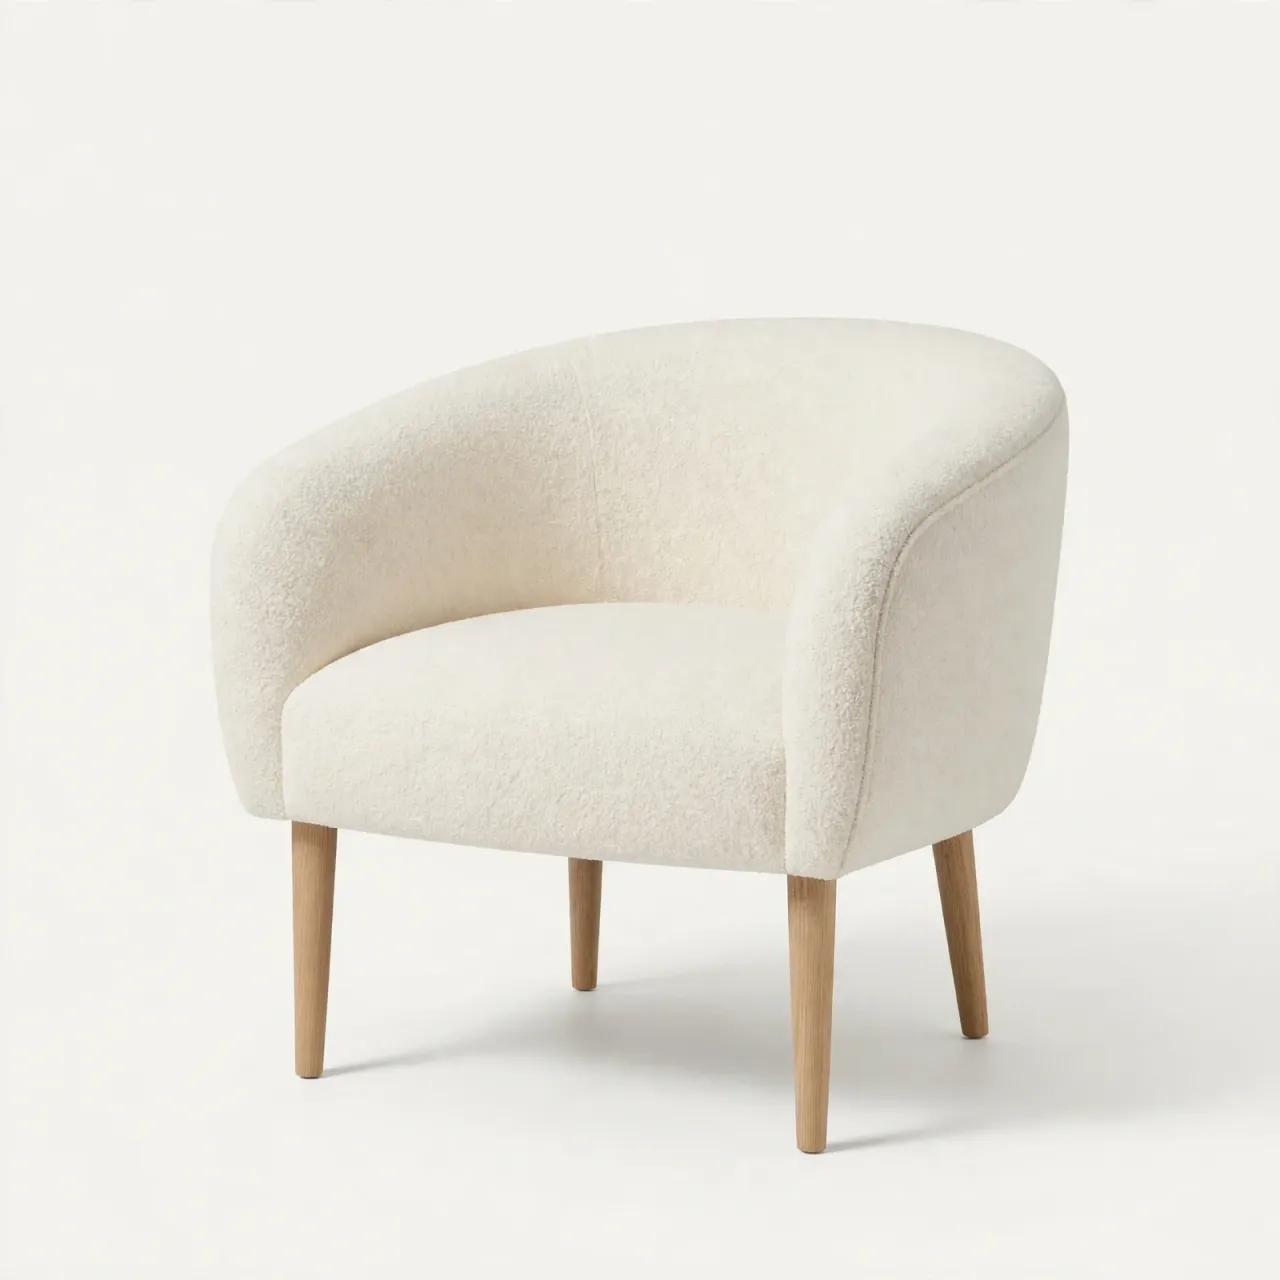
Verdant Ivory Padded Dining Chair
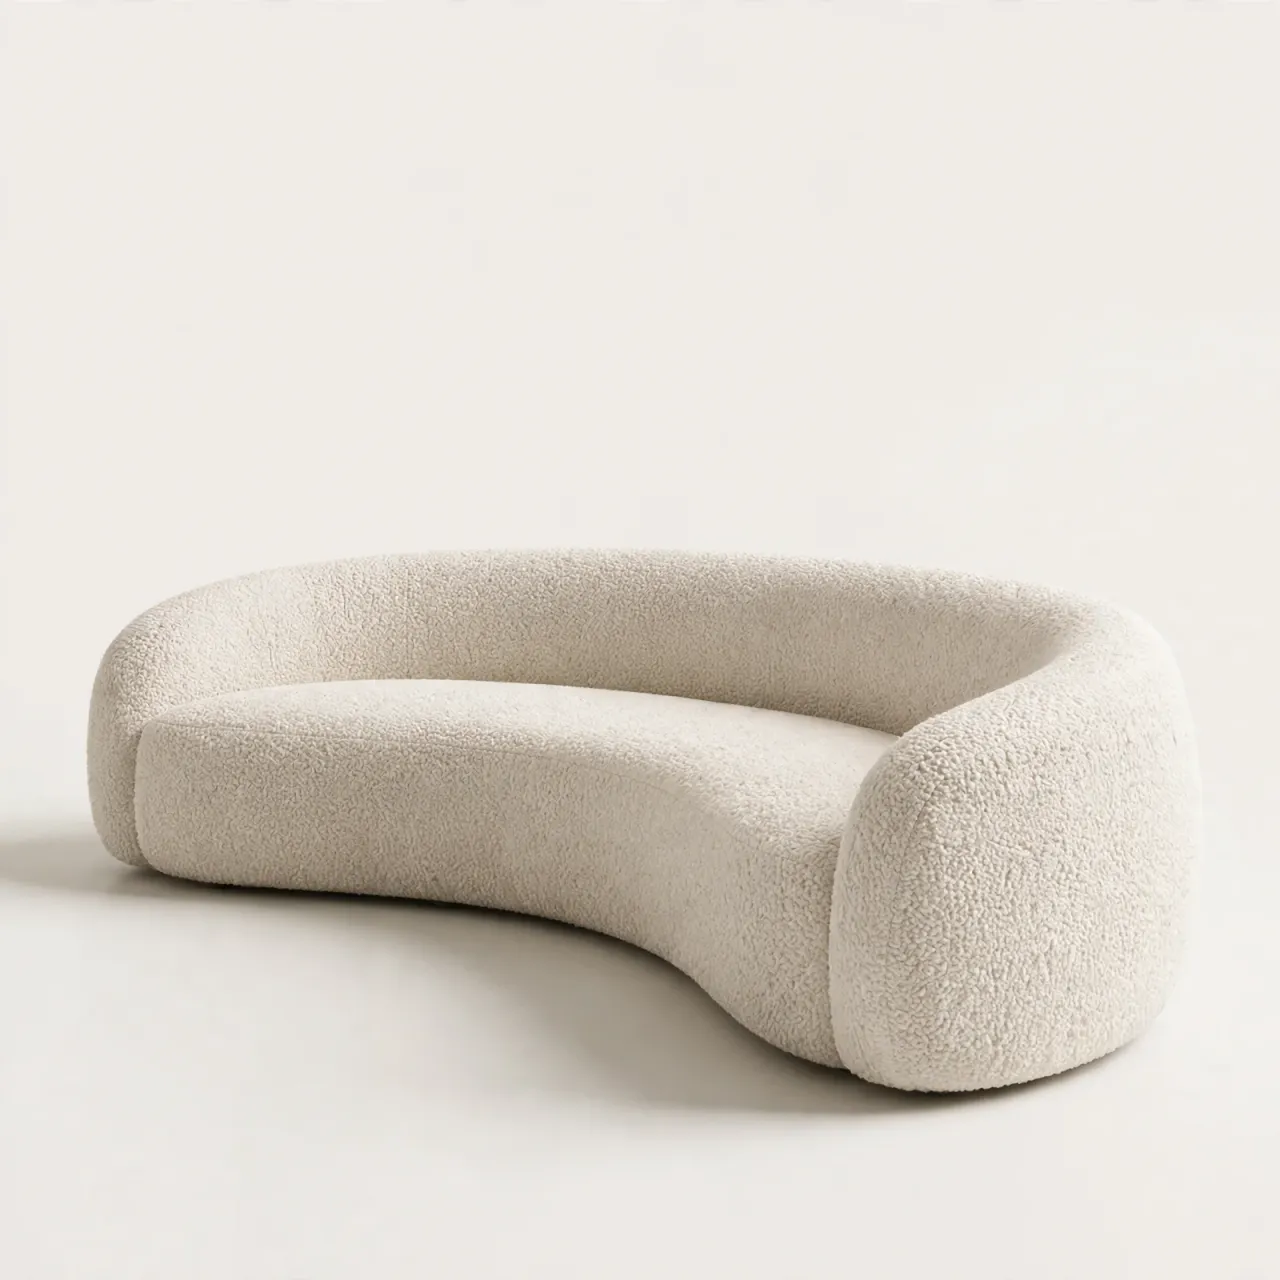
Verdant Curved Ivory Salon Sofa
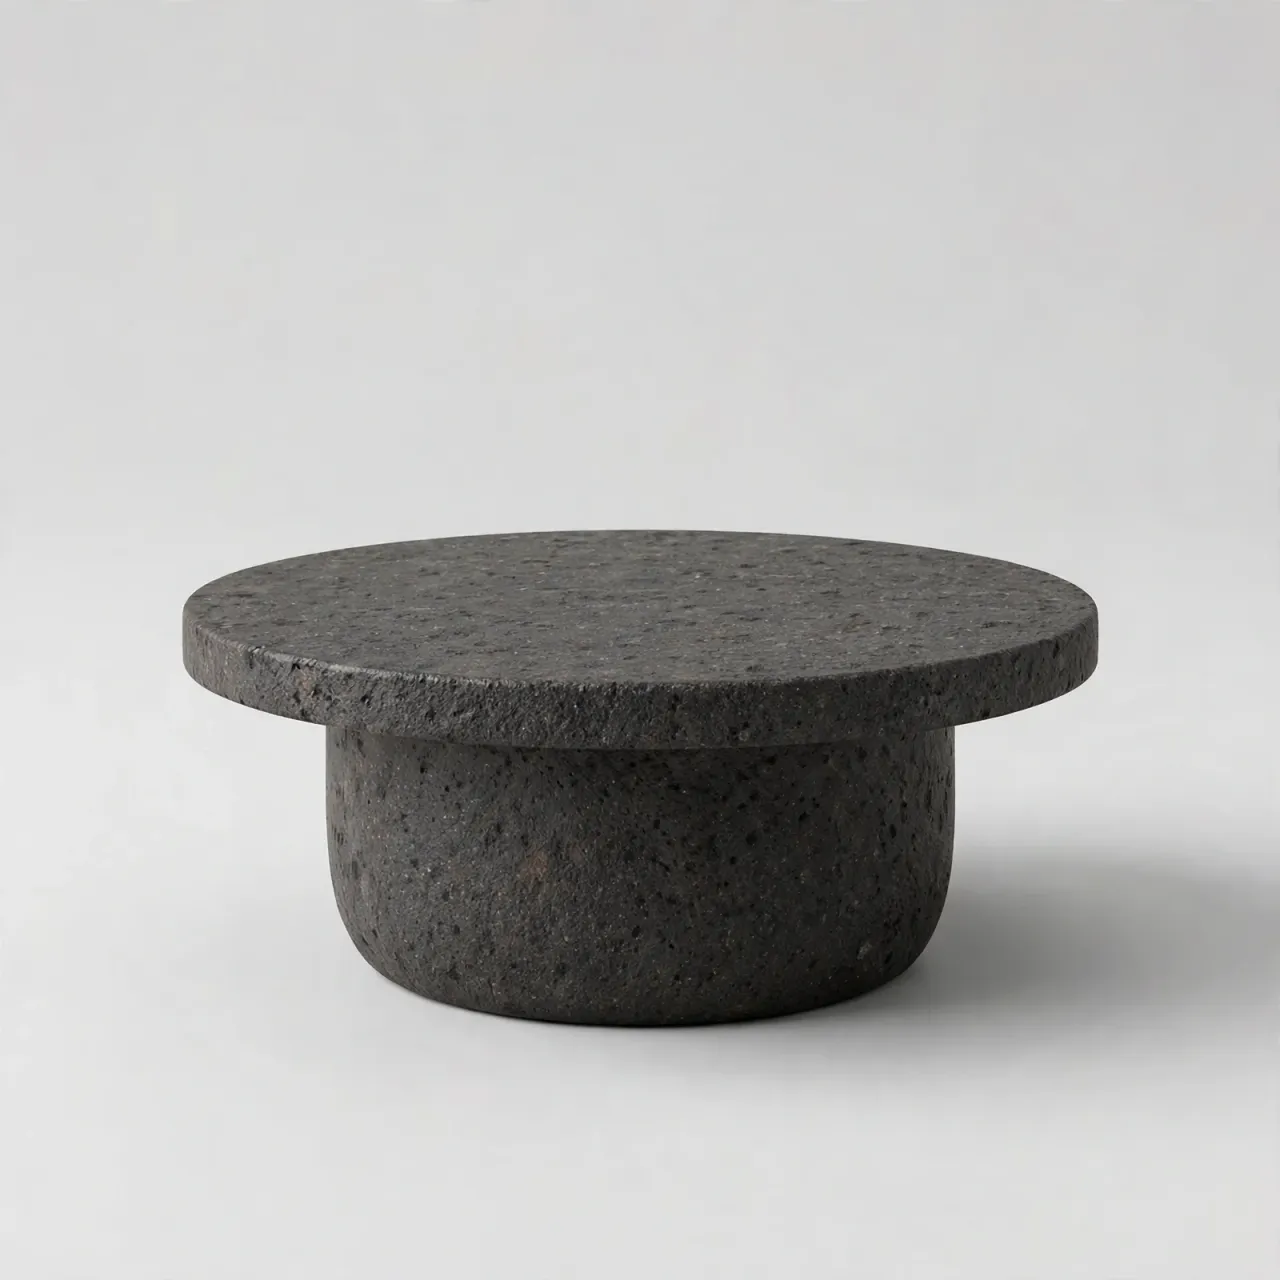
Verdant Round Terrace Stone Table
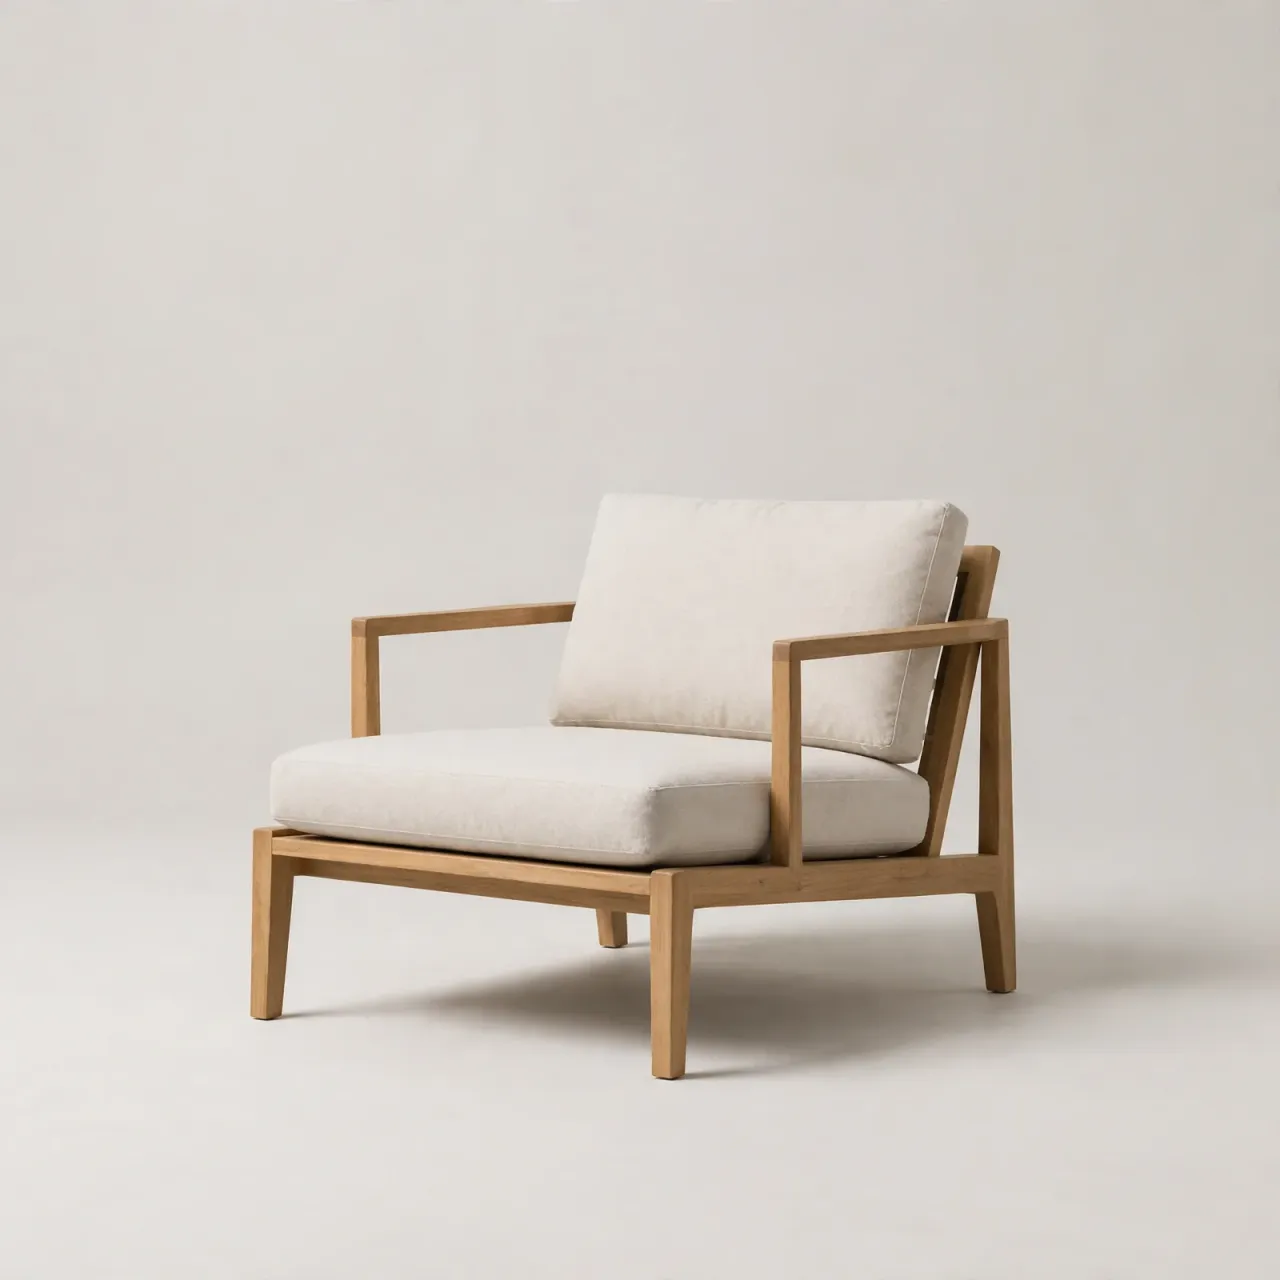
Verdant Timber Terrace Lounge Chair
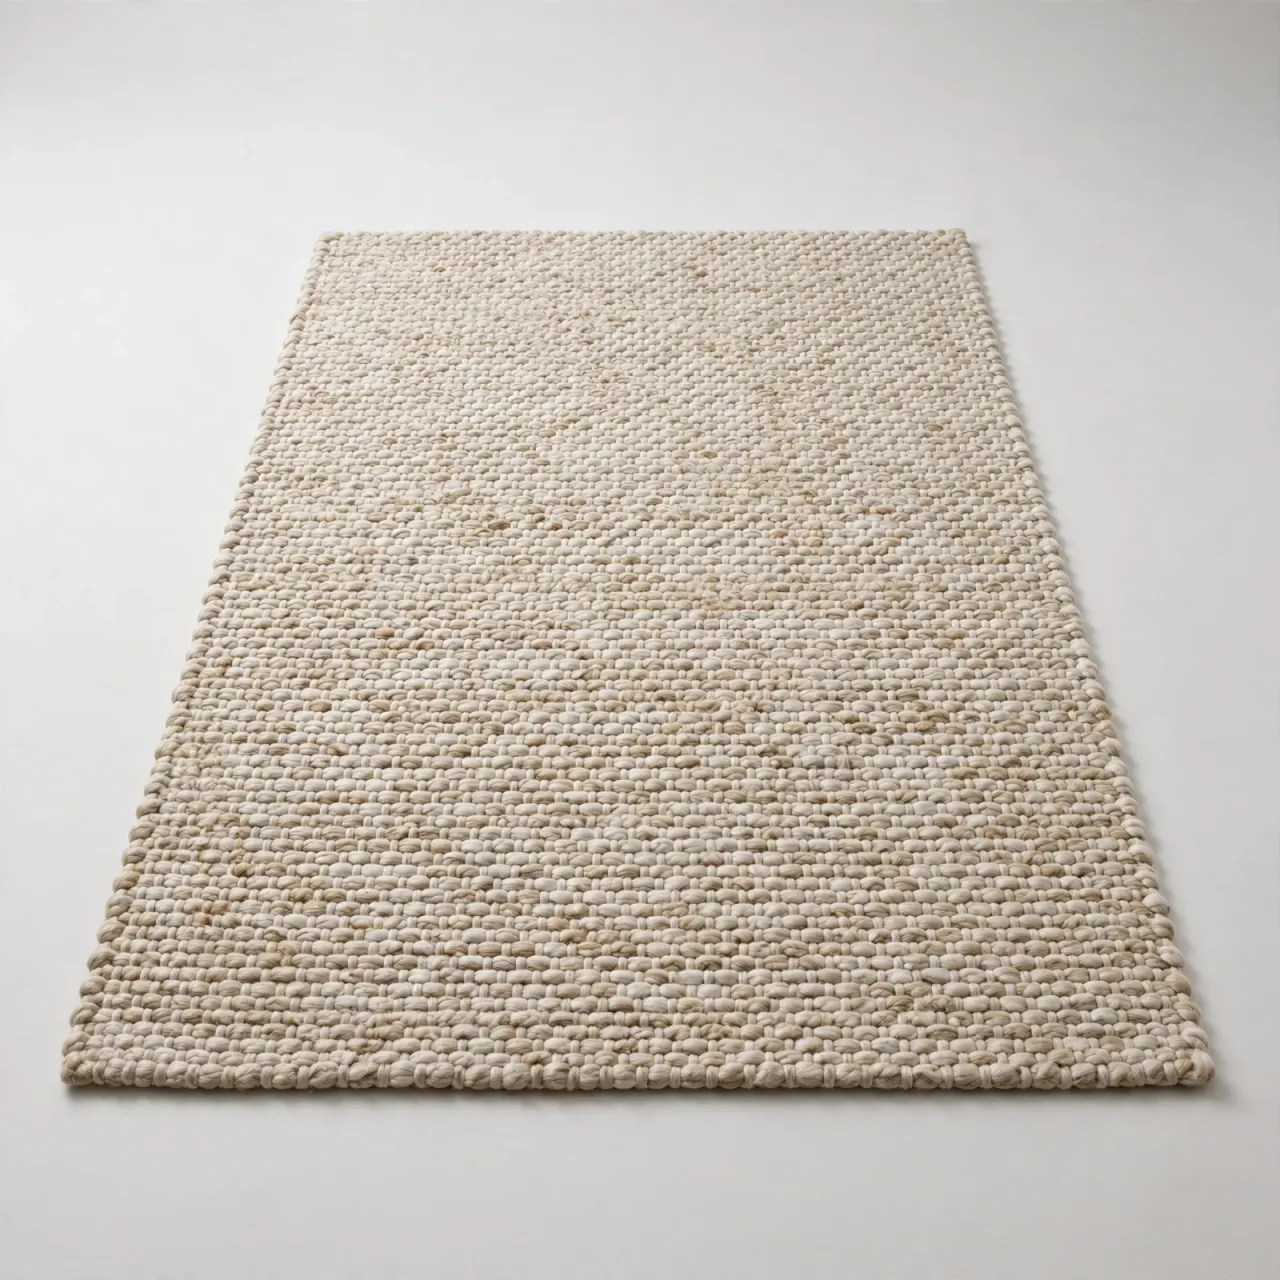
Verdant Muted Studio Rug
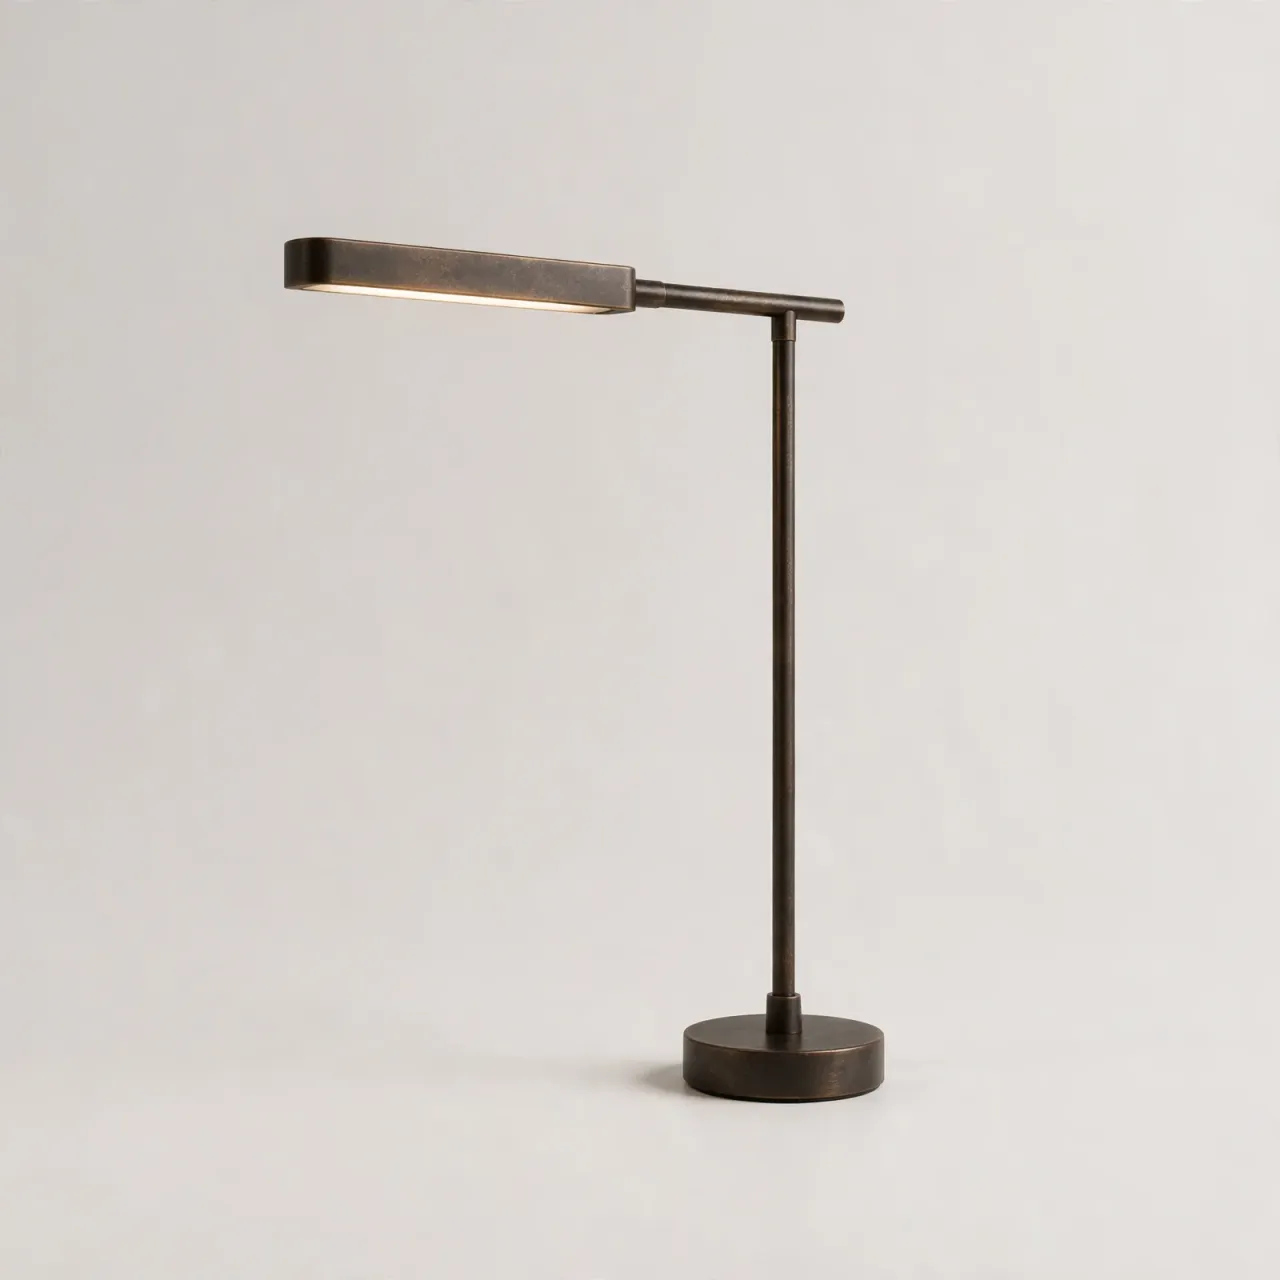
Verdant Bronze Studio Task Lamp
Elevate your lifestyle and define your personal legacy with bespoke designs.
Chat with our founders and discover our professional interior design process. Take the first step to bringing your dream space to life.

© 2026 IDLN PTE LTD.
Privacy Policy