
The Ledge House: A Concrete Home Around an Open Garden Court
design style
Natural Luxury
Warm Modern
project style
Residential
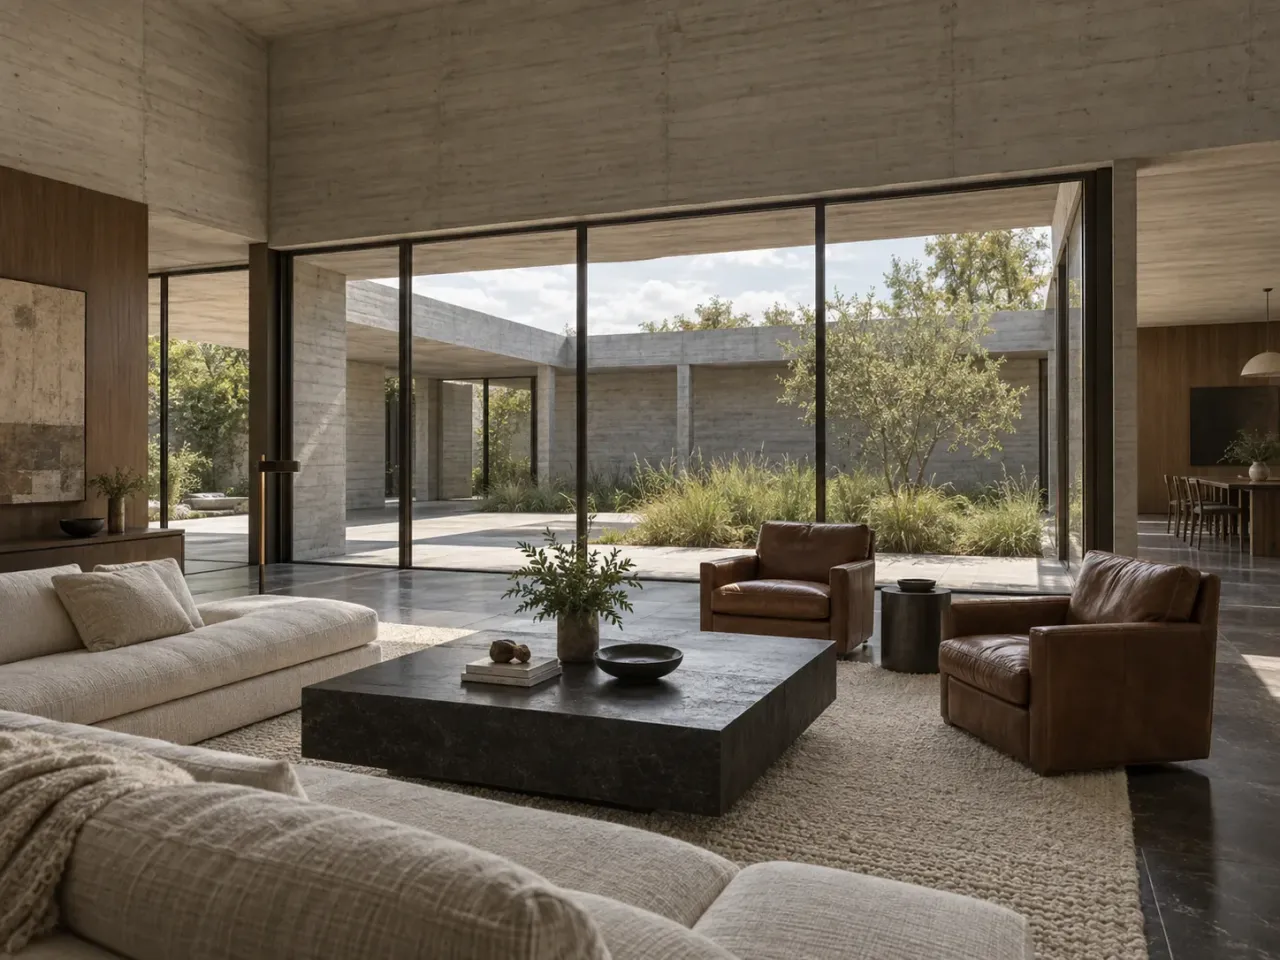
A long outdoor room at the centre
The Ledge House is an unbuilt residential concept organized around a planted court. The proposed single-storey home folds around an approximately 24-metre open-air strip, so the main rooms share a view of sky, grasses and a small tree. A deep concrete roof ledge shades the court-facing glass and becomes the horizontal line that ties the rooms together. The dimensions and daylight direction are concept assumptions, pending a real site and detailed design.
The useful planning decision is to give the court more than a decorative role. Here it orders movement from the salon toward dining and reading, while the bedroom sits across a quieter passage. A homeowner considering a similar plan should decide early which rooms need a direct court view and which need a more private outlook.
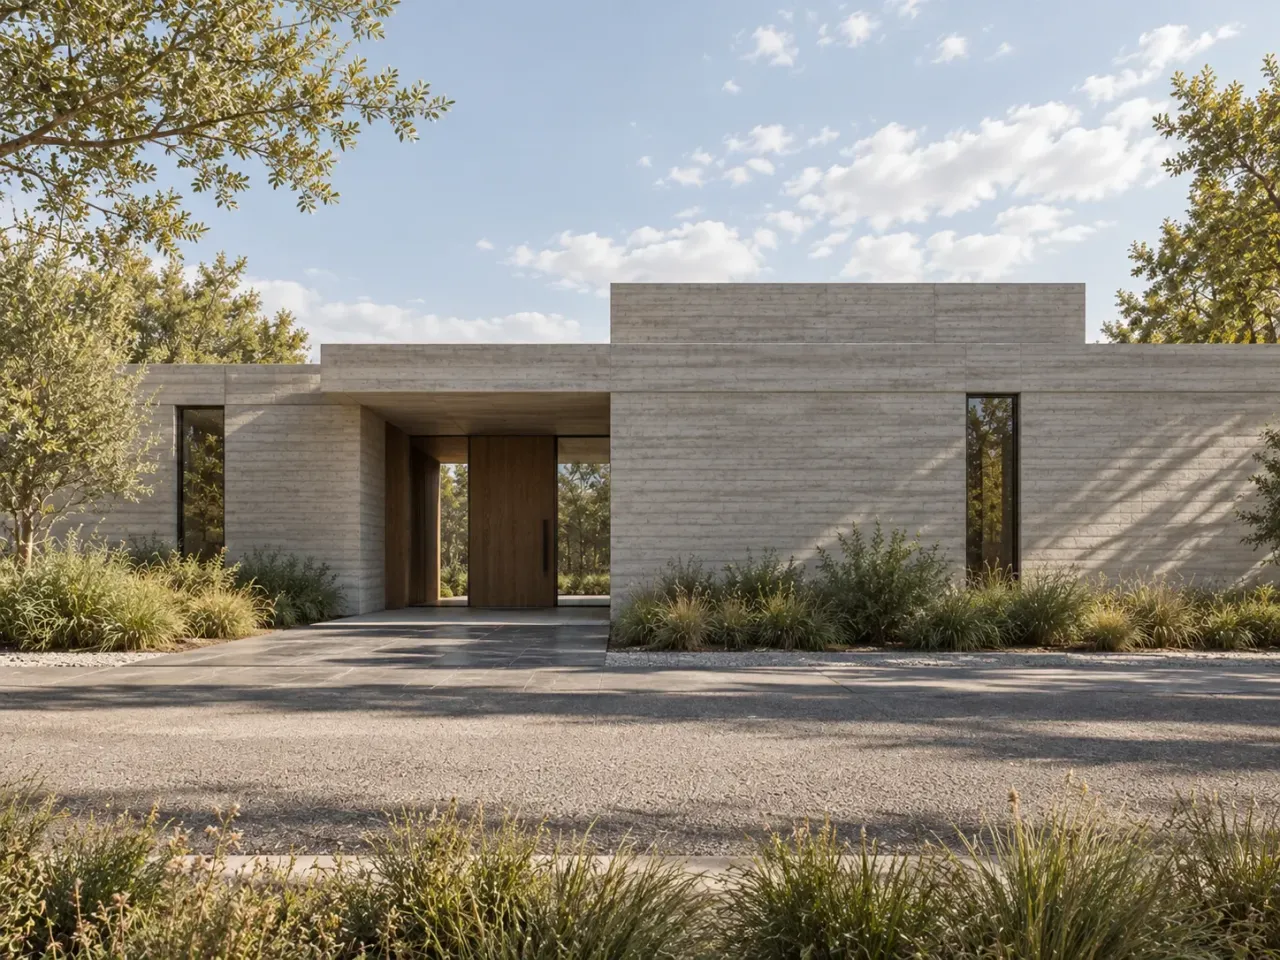
The Ledge House, 09 exterior front elevation daylight.
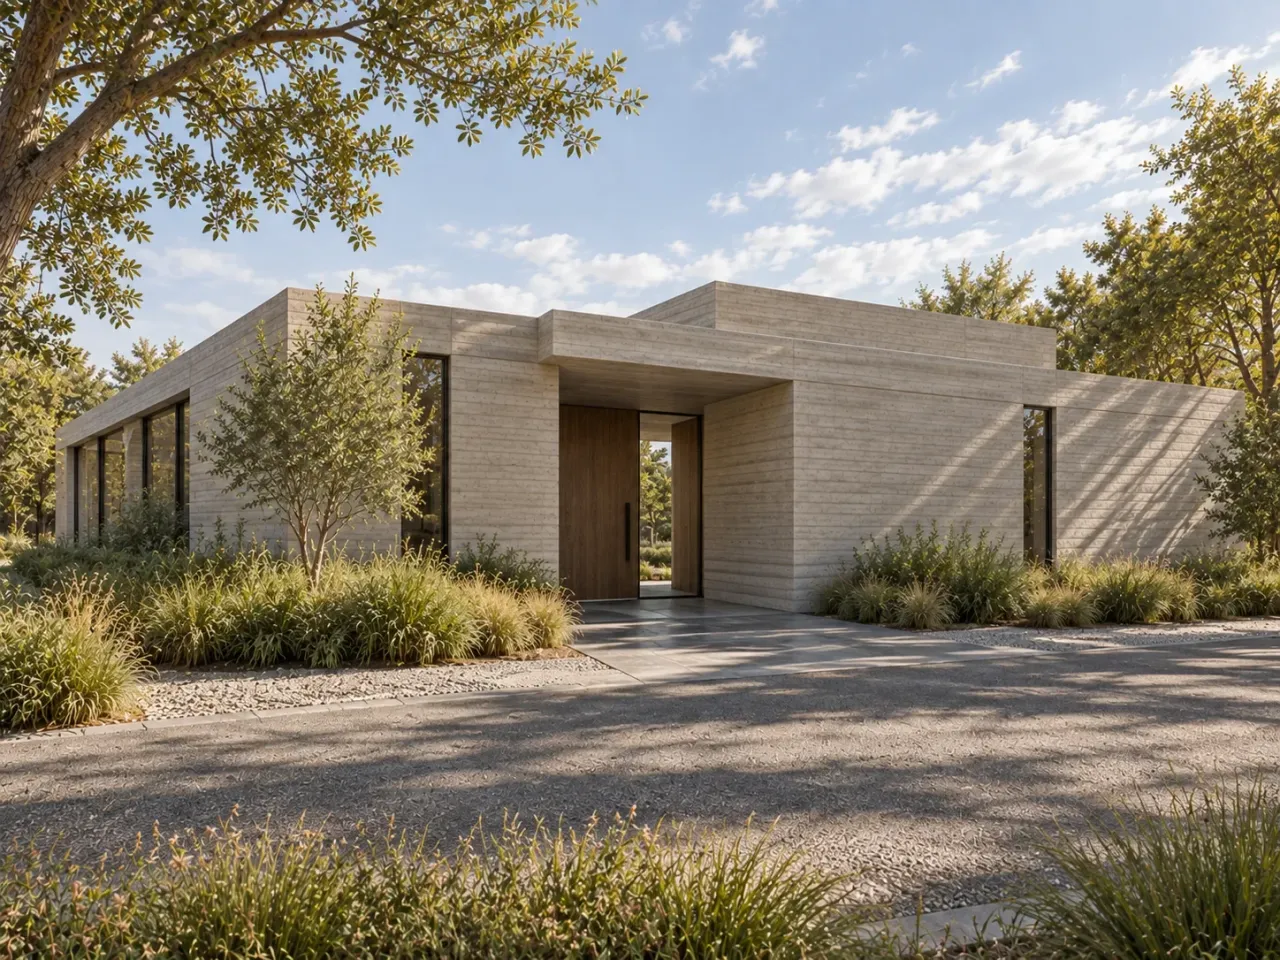
The Ledge House, 11 exterior three quarter street daylight.
A sheltered salon open to the court
Arrival begins at a recessed south entrance and turns before the conversation salon opens northward. The salon has a higher ceiling than the other main rooms, but its low ivory sofa, two leather chairs and broad wool rug keep the seating group at a human scale. The basalt table and floor share a dark mineral tone. A clear route remains on the east side toward dining rather than cutting through the conversation group.
The base and opposing views reveal different jobs for the glazing. It admits a long garden view while the projecting ledge keeps the top of that view in shadow. The separate west opening gives the salon another direction of outlook. In design development, the glazing modules, roof support and threshold drainage would need to be resolved together; the visualization establishes the intended relationship, not a construction detail.
The Ledge House, 01 conversation salon southwest.
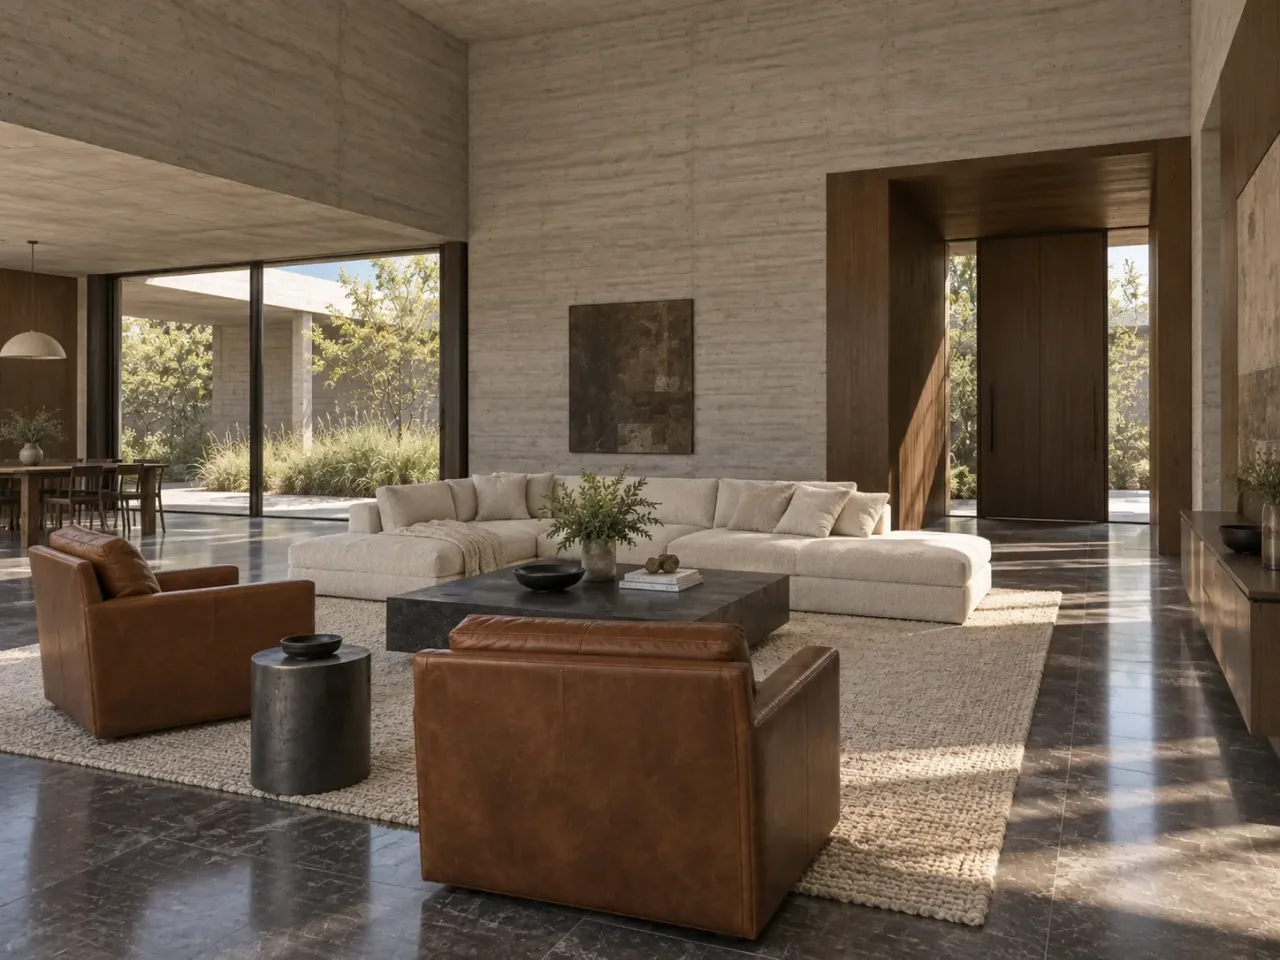
The Ledge House, 05 conversation salon opposing.
Dining beside the same landscape
The dining room lowers the ceiling and places an eight-seat smoked-oak table parallel to the court. A narrow pendant concentrates light on the tabletop. The north circulation strip stays clear beside the glazing, while the kitchen and pantry enter from the south. This arrangement lets service reach the table without crossing the salon seating.
The reverse view tests the table against the pantry opening and salon connection. The important question for a comparable house is how much clearance remains when every chair is occupied, especially along a glazed garden route. Table size, chair pullback and any door swings should be checked in a measured plan.
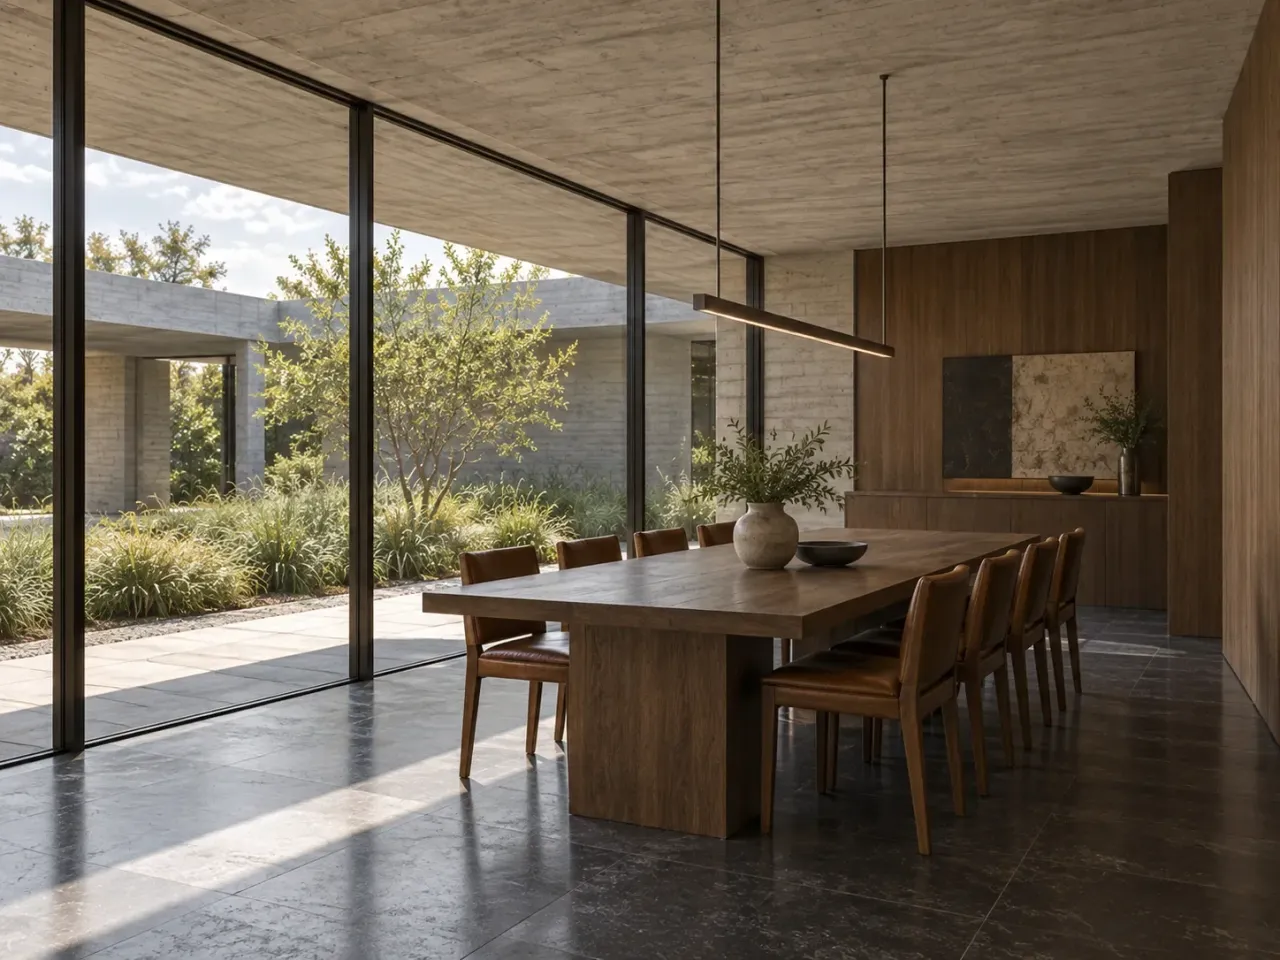
The Ledge House, 02 dining room southwest.
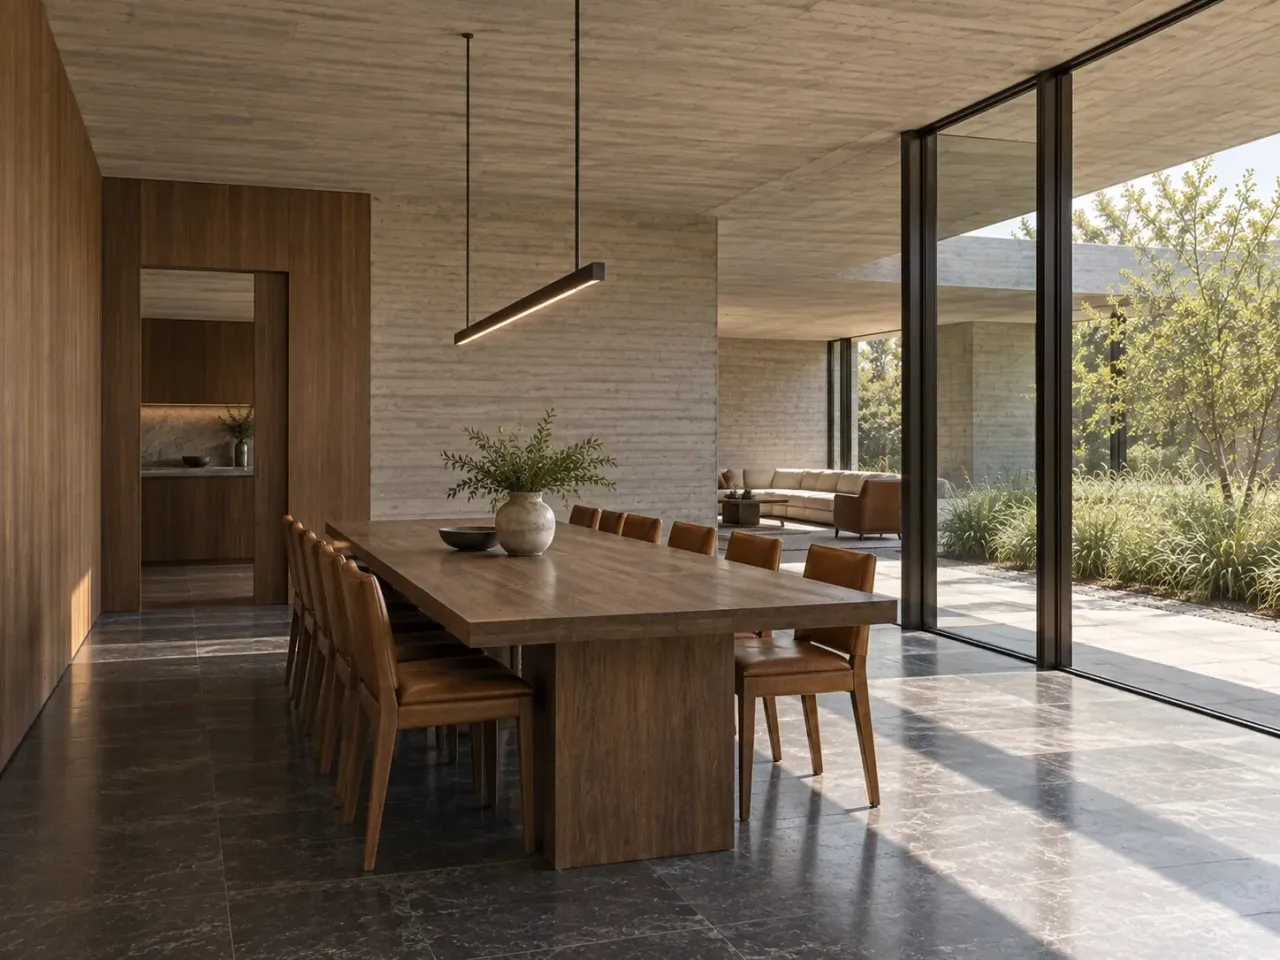
The Ledge House, 06 dining room opposing.
A reading room with two ways to pause
At the east end, smoked-oak shelves combine open book bays and closed lower storage. A writing desk receives side light from a garden window. Two leather chairs and a low round basalt table form a smaller sitting group nearer the court. The offset passage helps the room serve reading and writing without becoming the main route through the house.
The two views also show why task lighting needs its own plan. The render offers generous daylight, but a desk and reading chairs need controlled light after dusk and on overcast days. Lamp positions, glare at the desk and cable routes remain decisions for detailed design.
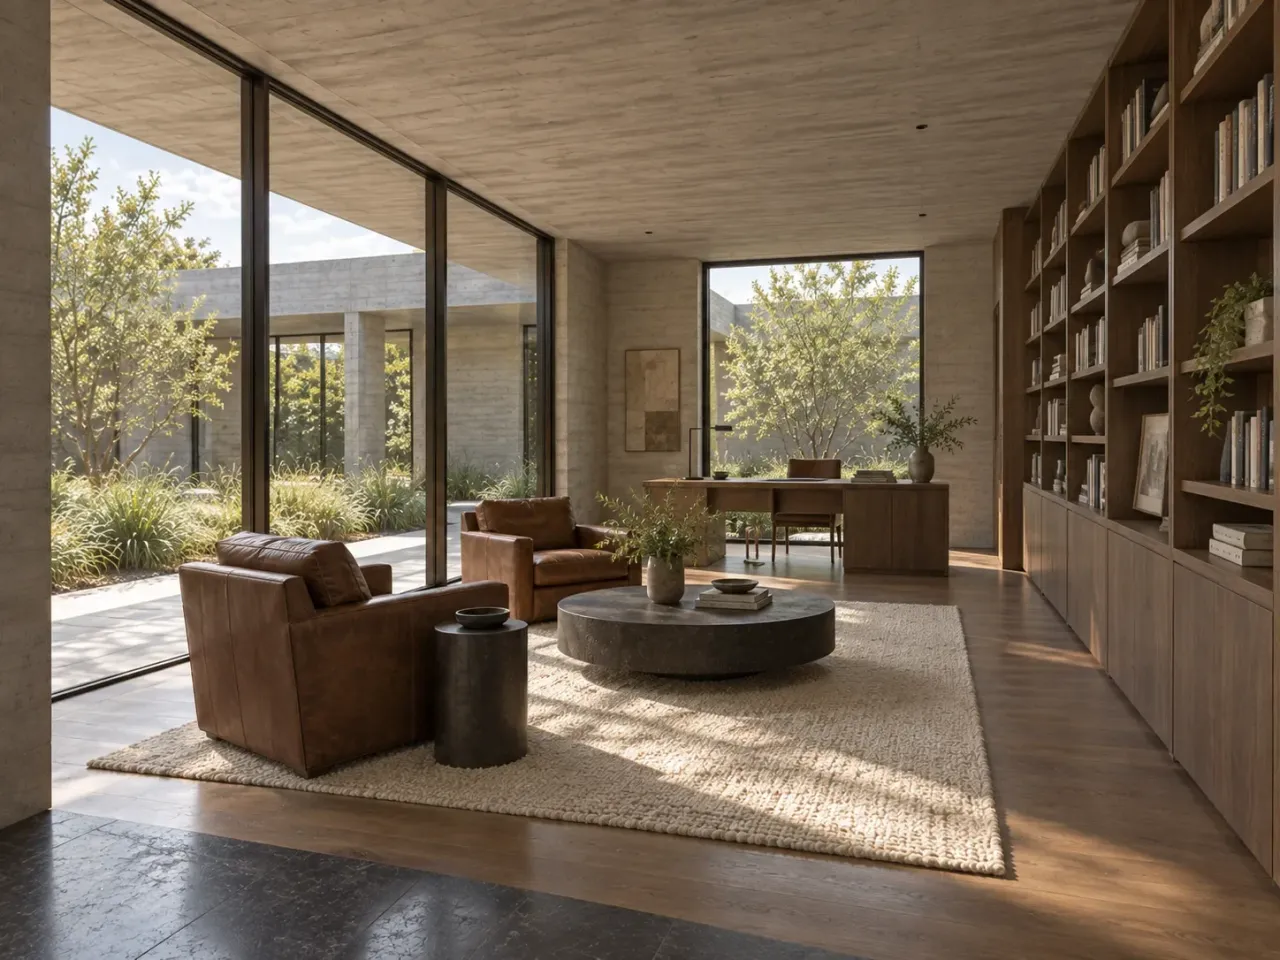
The Ledge House, 03 reading room southwest.
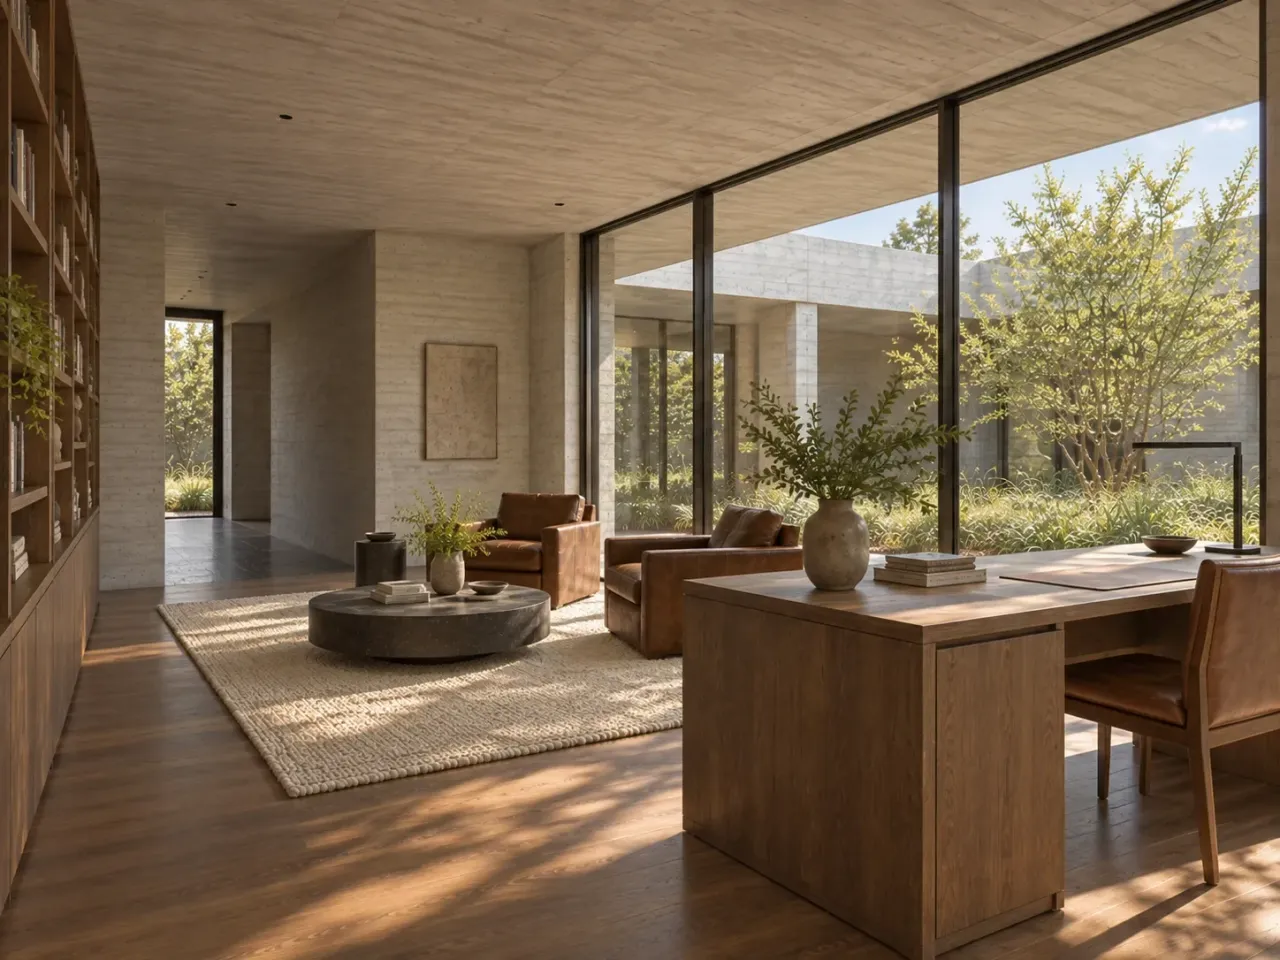
The Ledge House, 07 reading room opposing.
Privacy beyond the shared rooms
The primary bedroom shifts attention from the court to a screened north garden. An ivory upholstered bed stands against the east wall, with smoked-oak storage opposite and a leather chair by the glazing. Bone linen curtains soften the bright edge of the room. The offset entry keeps the bed from sitting directly in the social sightline.
The reverse image makes the storage wall and doorway legible. That view matters because privacy depends on the entire route to the bedroom, not only the bed position. A developed plan would need to test doors, acoustic separation, curtain operation and usable clearance around the bed.
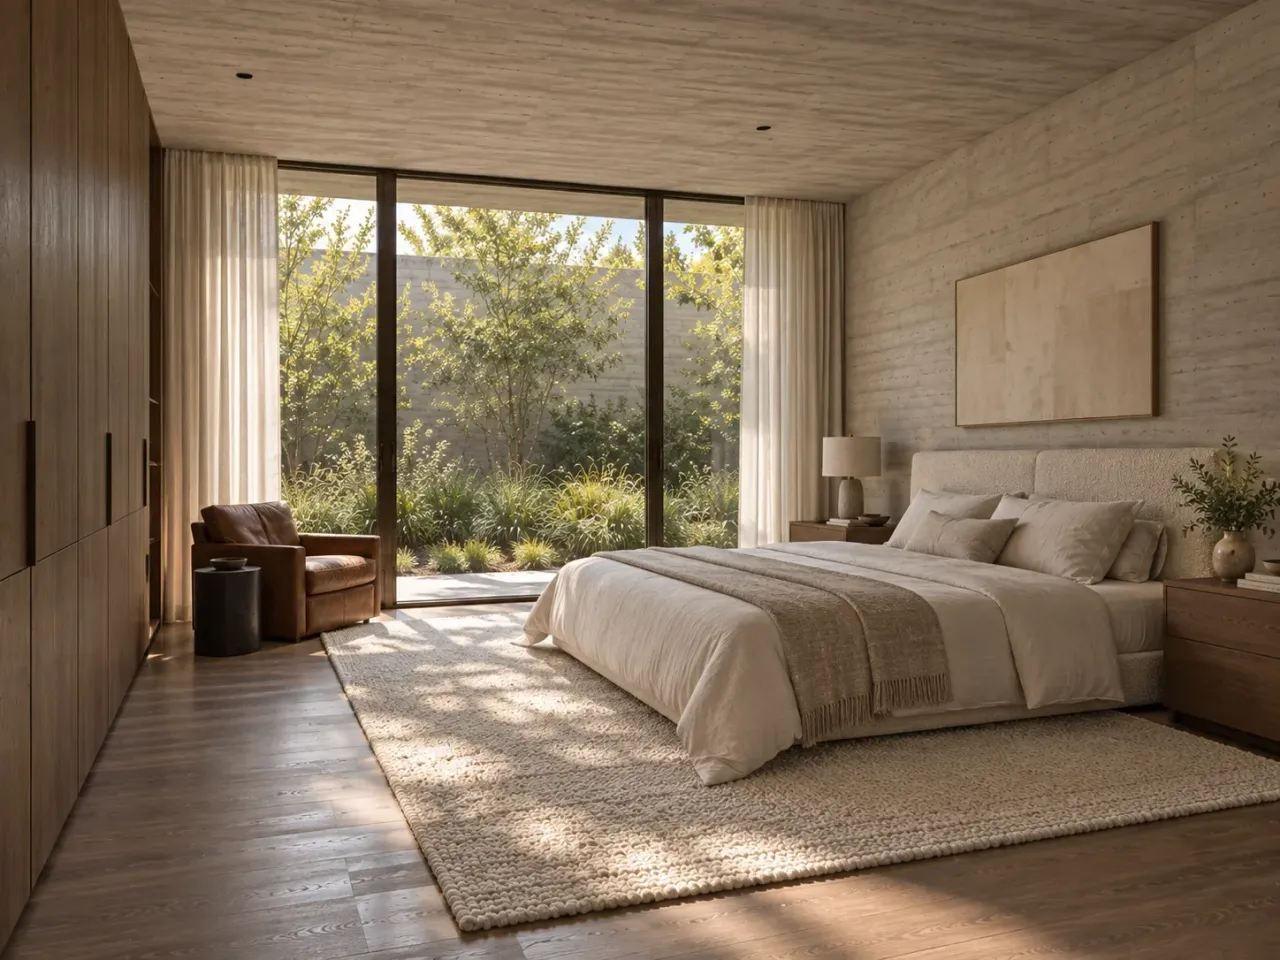
The Ledge House, 04 primary bedroom southwest.
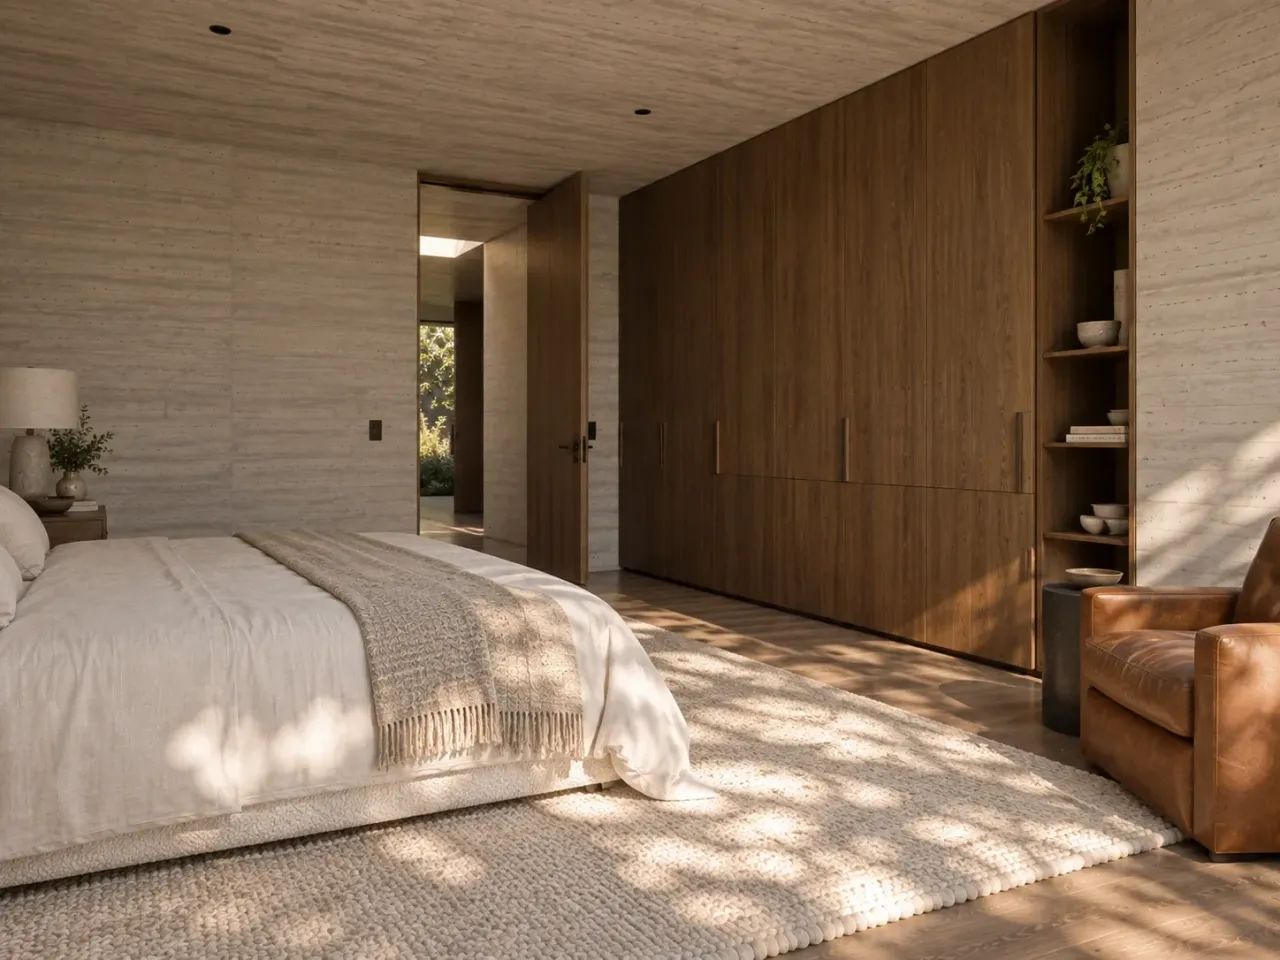
The Ledge House, 08 primary bedroom opposing.
The ledge as a buildable idea
The exterior views describe a low concrete house with a recessed oak entry and a long, sheltered garden elevation. At twilight, warm interior light reads through the openings while the mass of the ledge stays visible. The court is open to the sky, and its planted beds and basalt walk occupy the space beneath it.
The concept proposes board-marked concrete, honed charcoal basalt, smoked oak, saddle leather, ivory wool and bone linen. Each material has a distinct role: concrete frames the court, stone handles the threshold and low tables, timber takes the cabinets and doors, and textiles soften the contact surfaces. Material samples, maintenance needs and junctions would require real-world review before specification.
For a similar brief, start by deciding where a sheltered outdoor room should sit in the daily route. Then test its width, sunlight, support points, drainage and privacy against the actual site. The Ledge House offers a spatial proposal for that conversation, with the court and roof ledge kept as one clear architectural move.
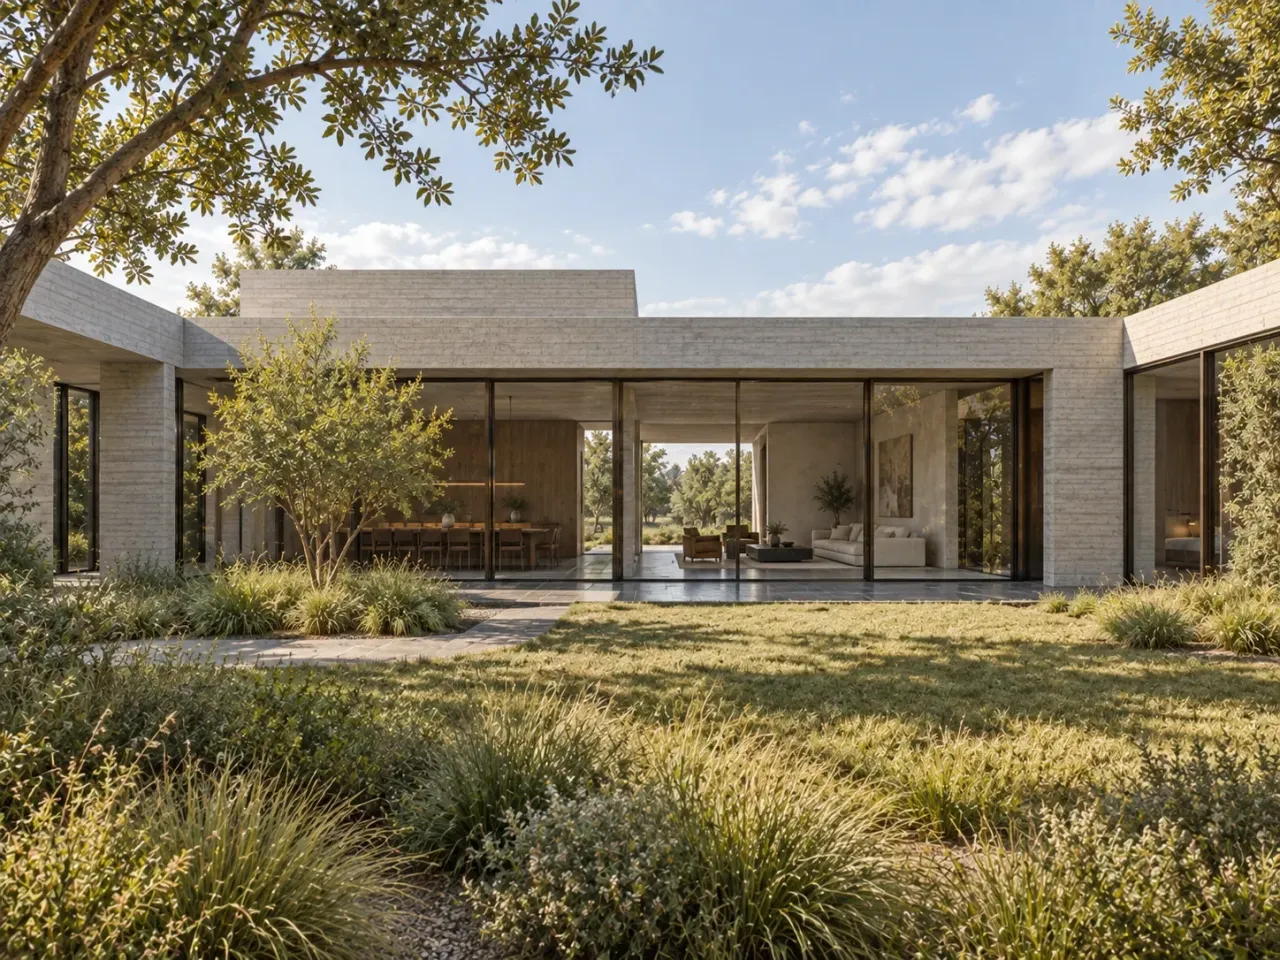
The Ledge House, 10 exterior rear backyard daylight.
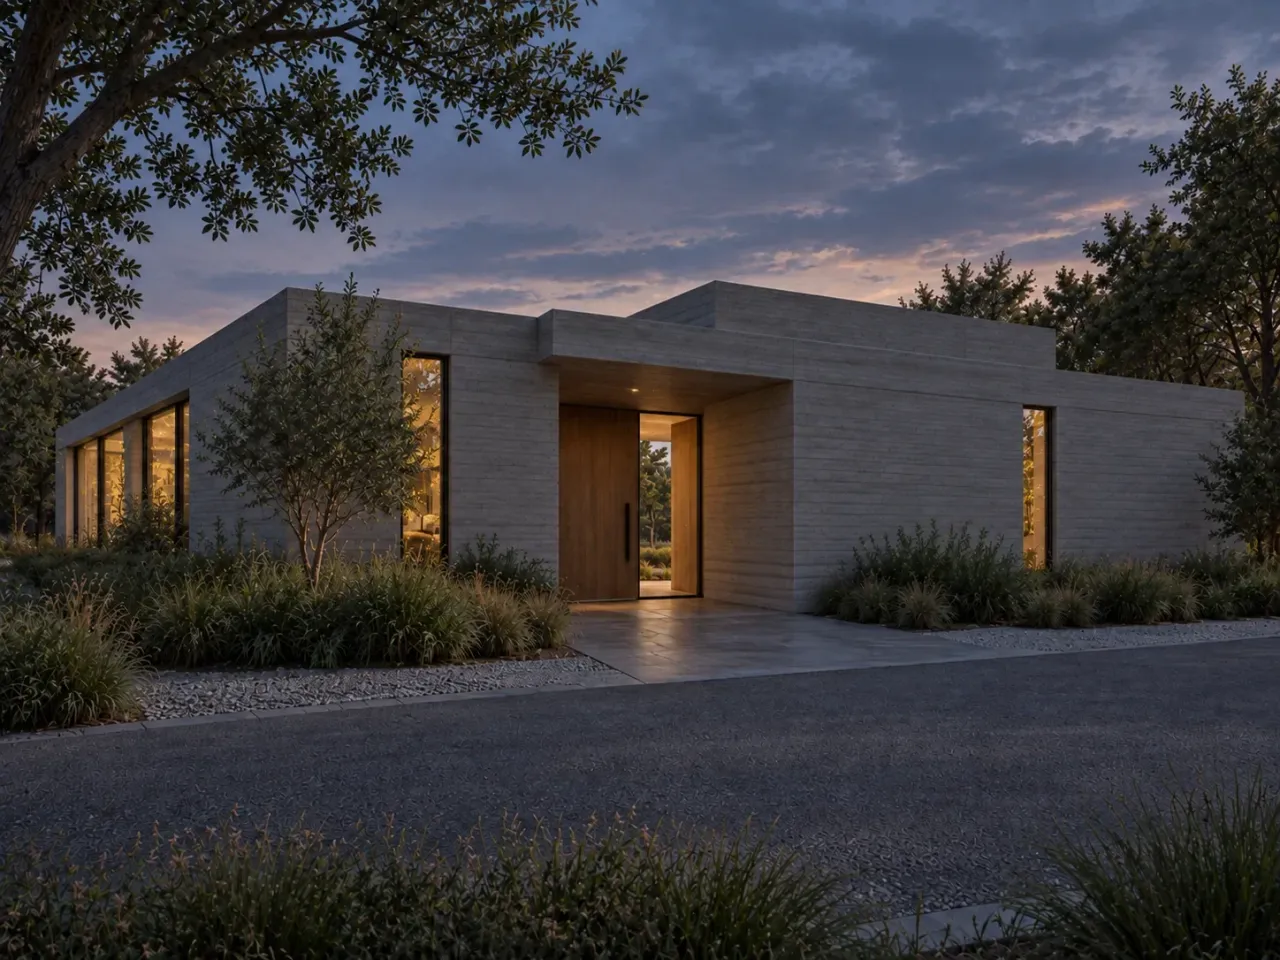
The Ledge House, 12 exterior twilight evening.
Products in this concept
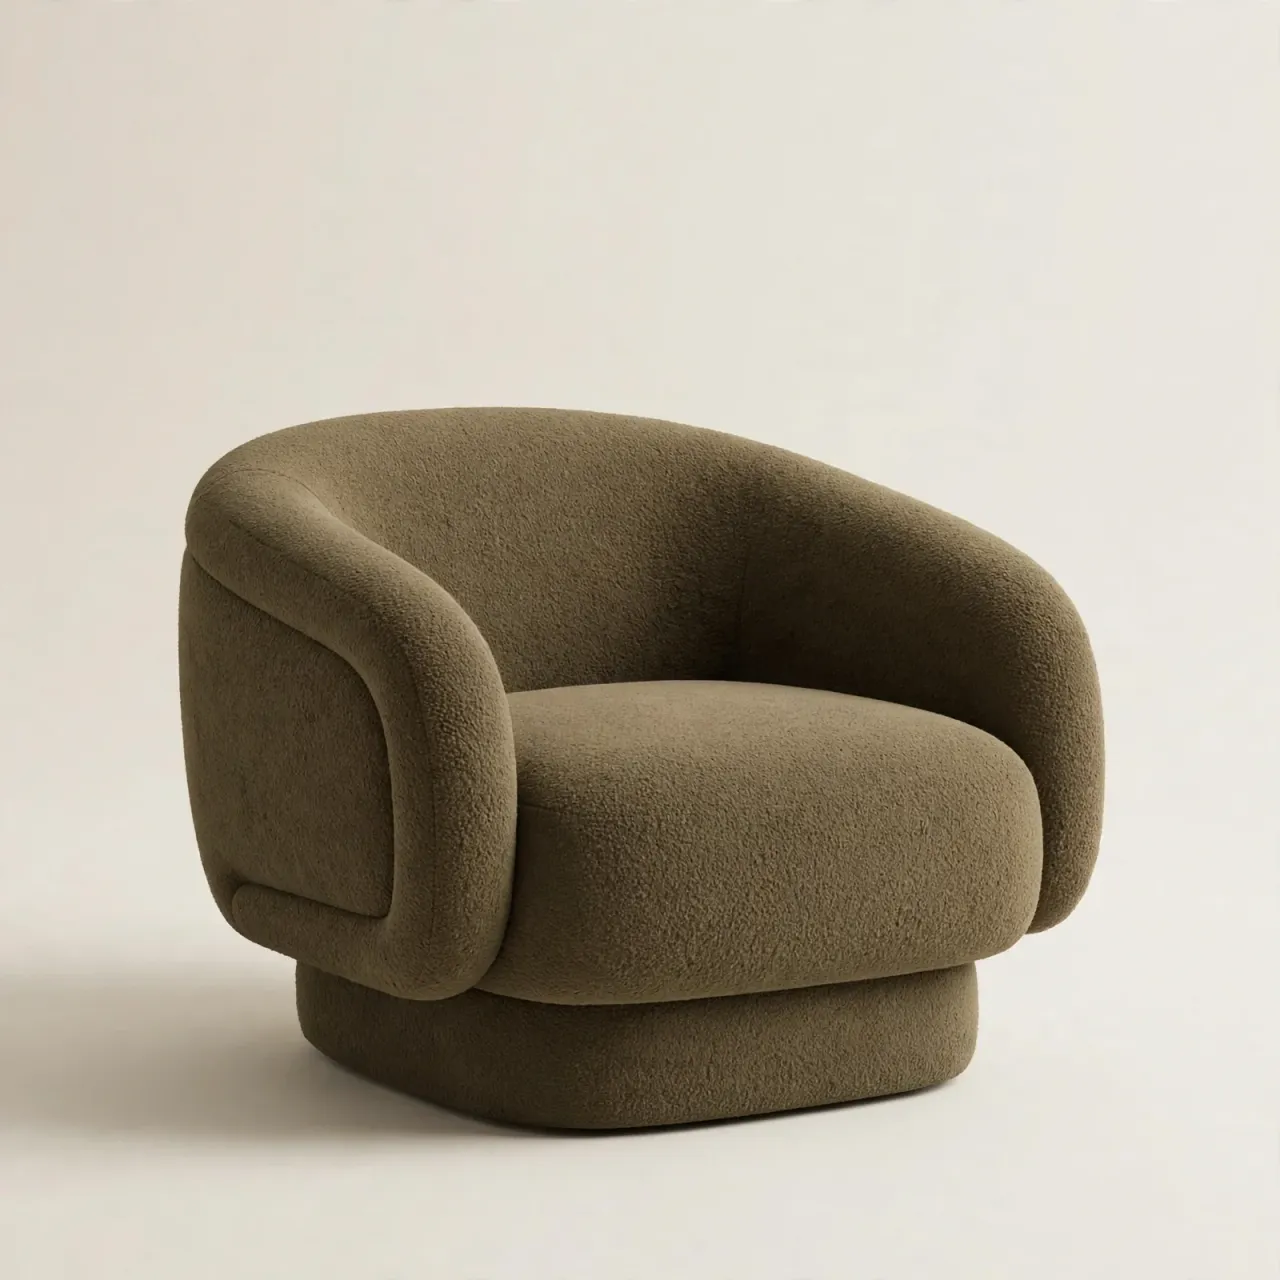
Verdant Moss Reading Lounge Chair
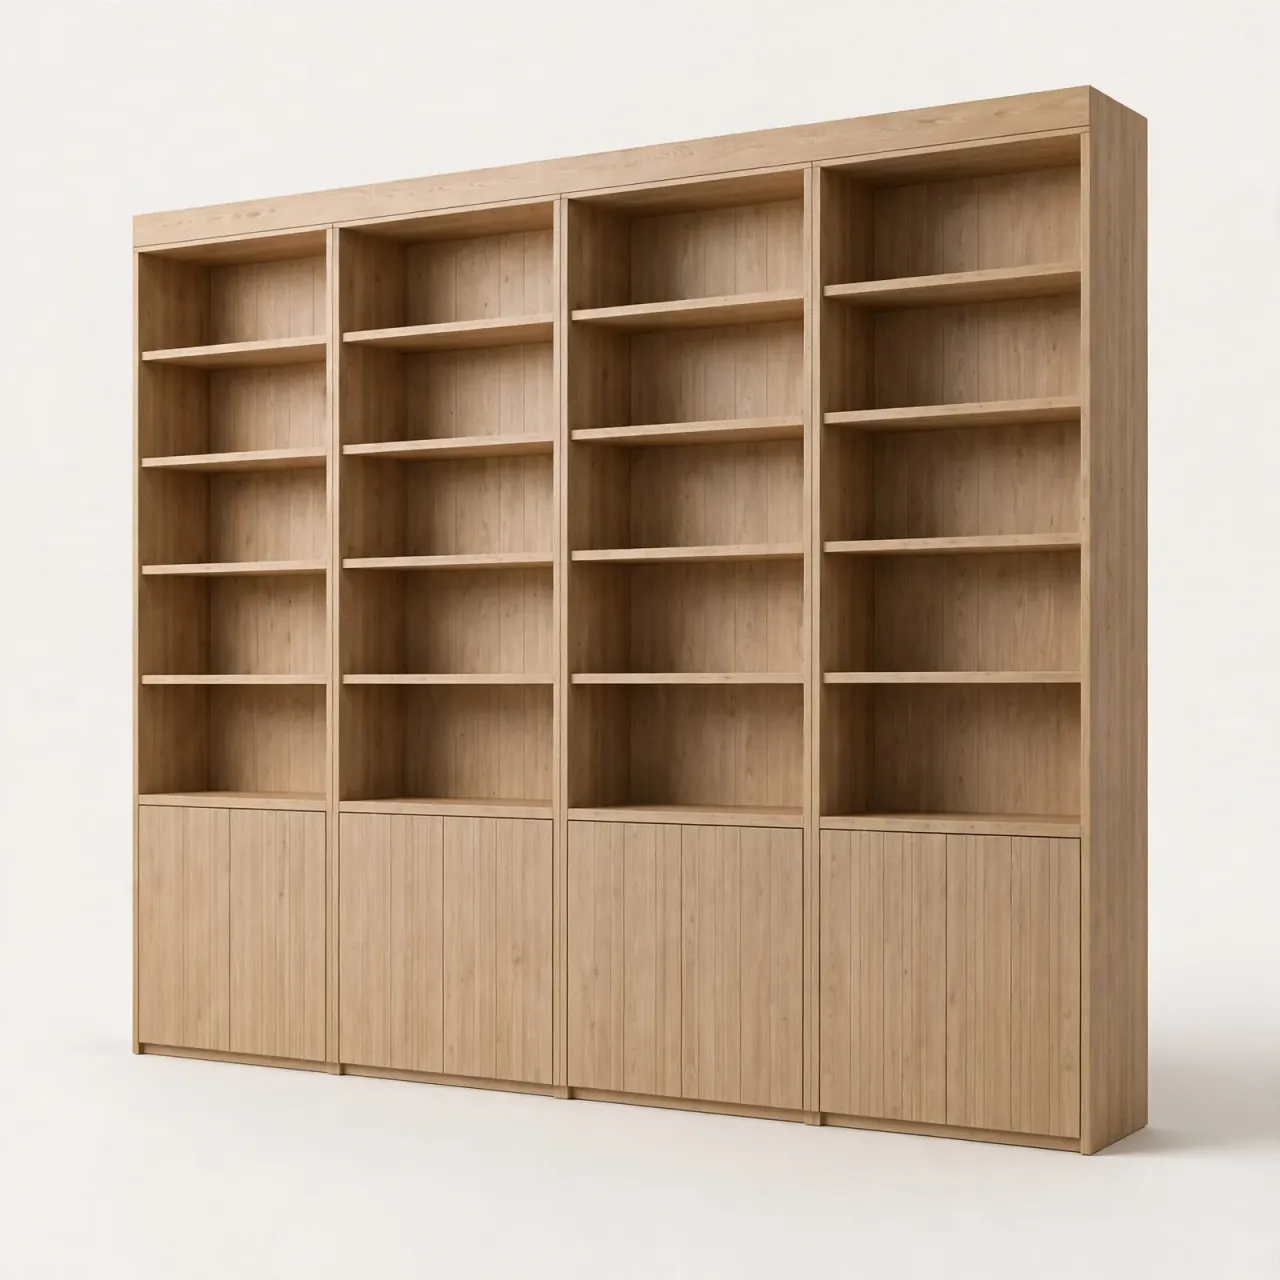
Verdant Oak Reading Book Wall
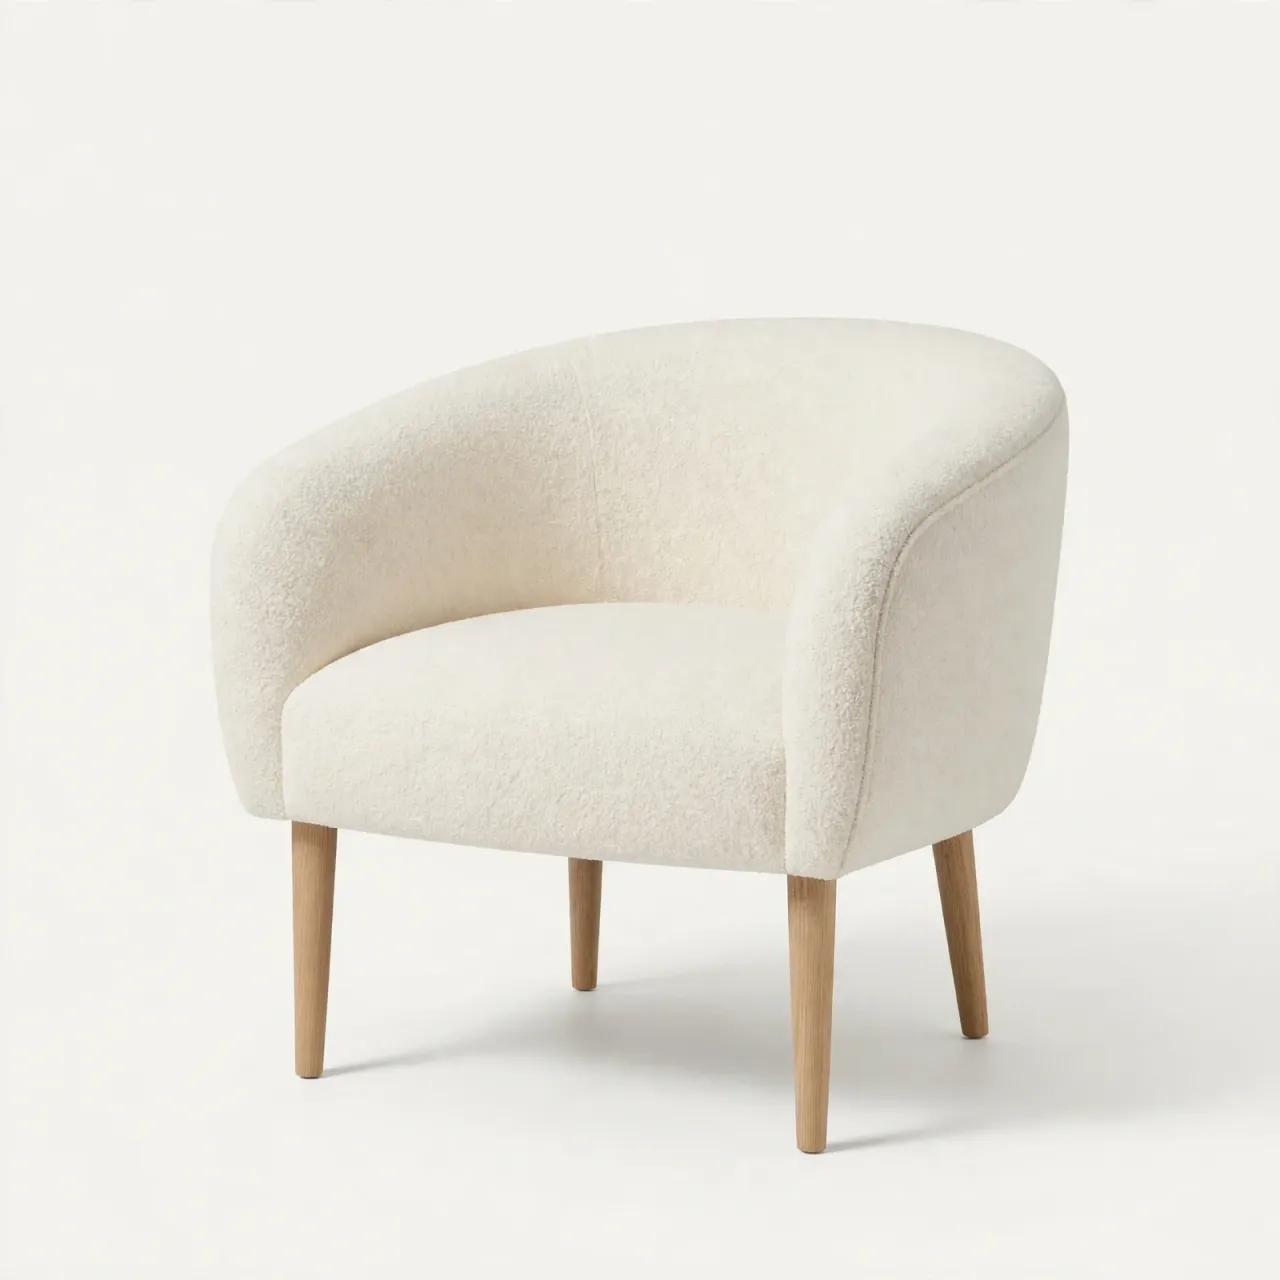
Verdant Ivory Padded Dining Chair
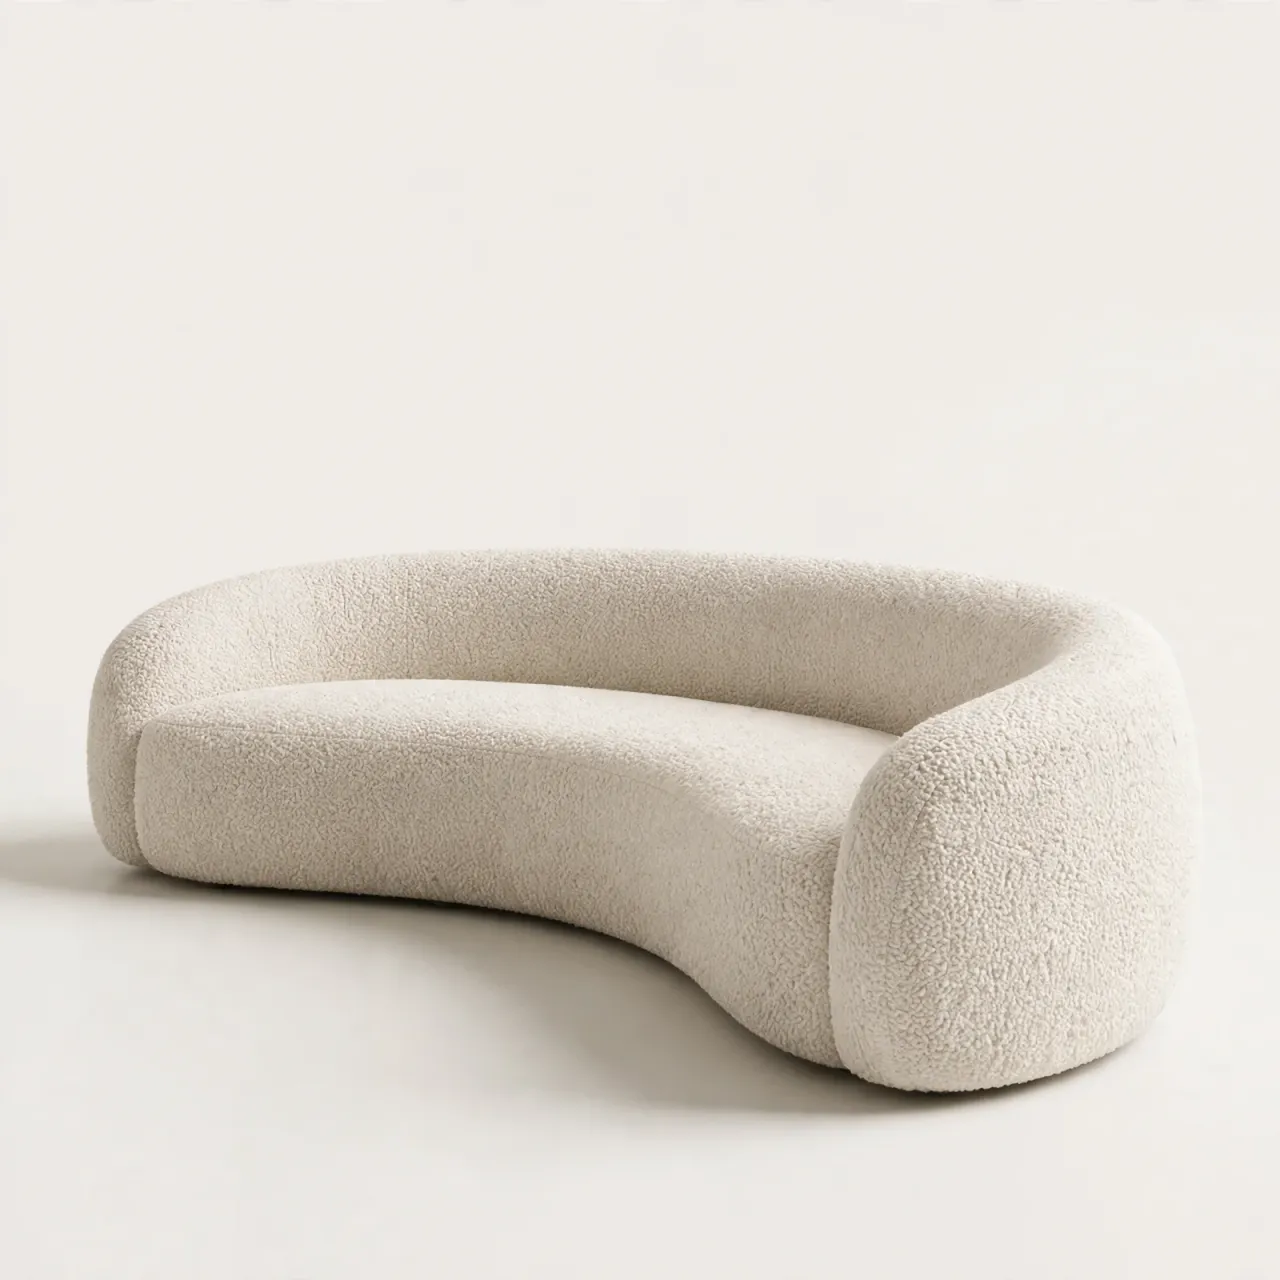
Verdant Curved Ivory Salon Sofa
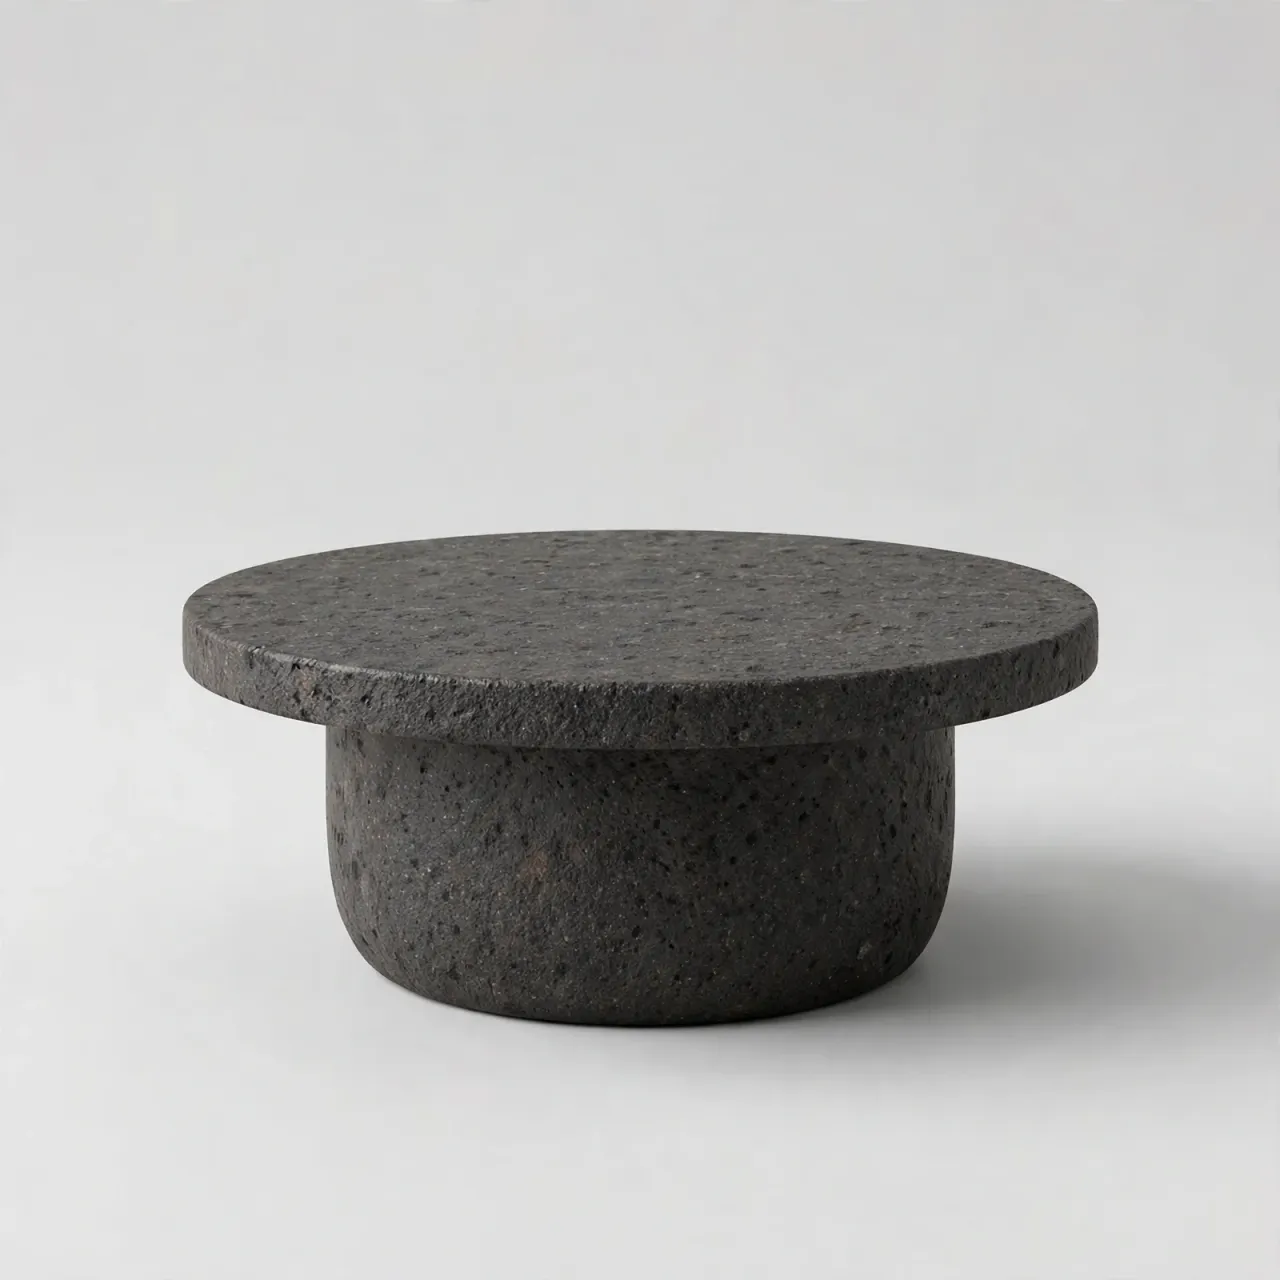
Verdant Round Terrace Stone Table
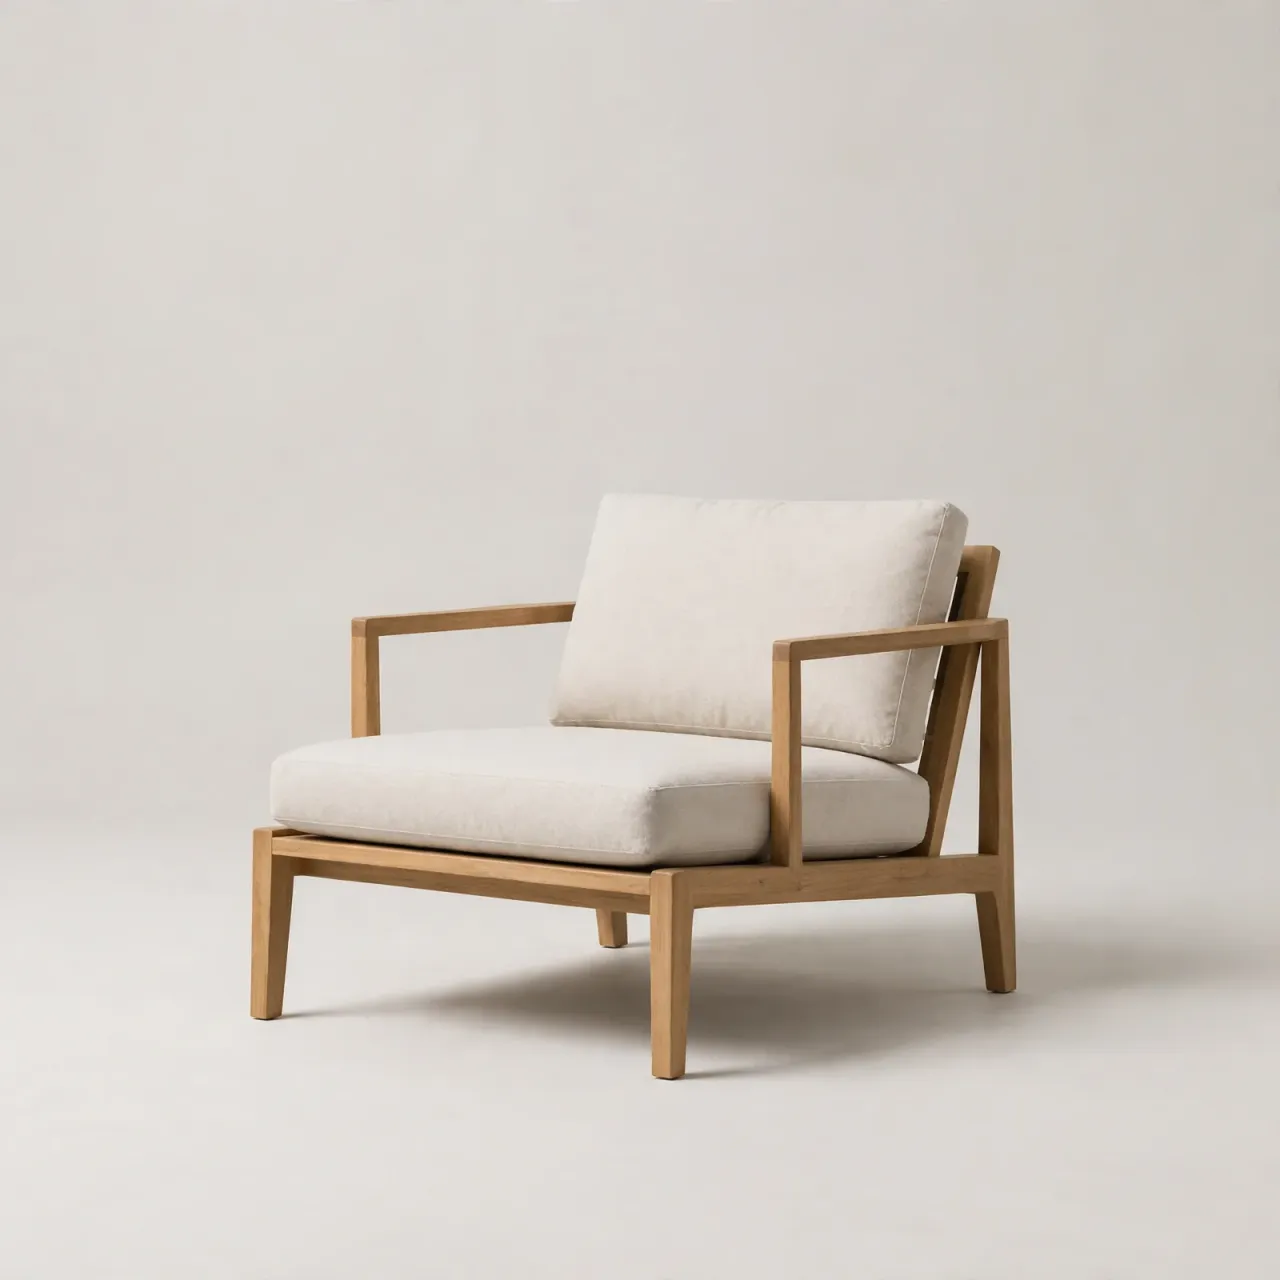
Verdant Timber Terrace Lounge Chair
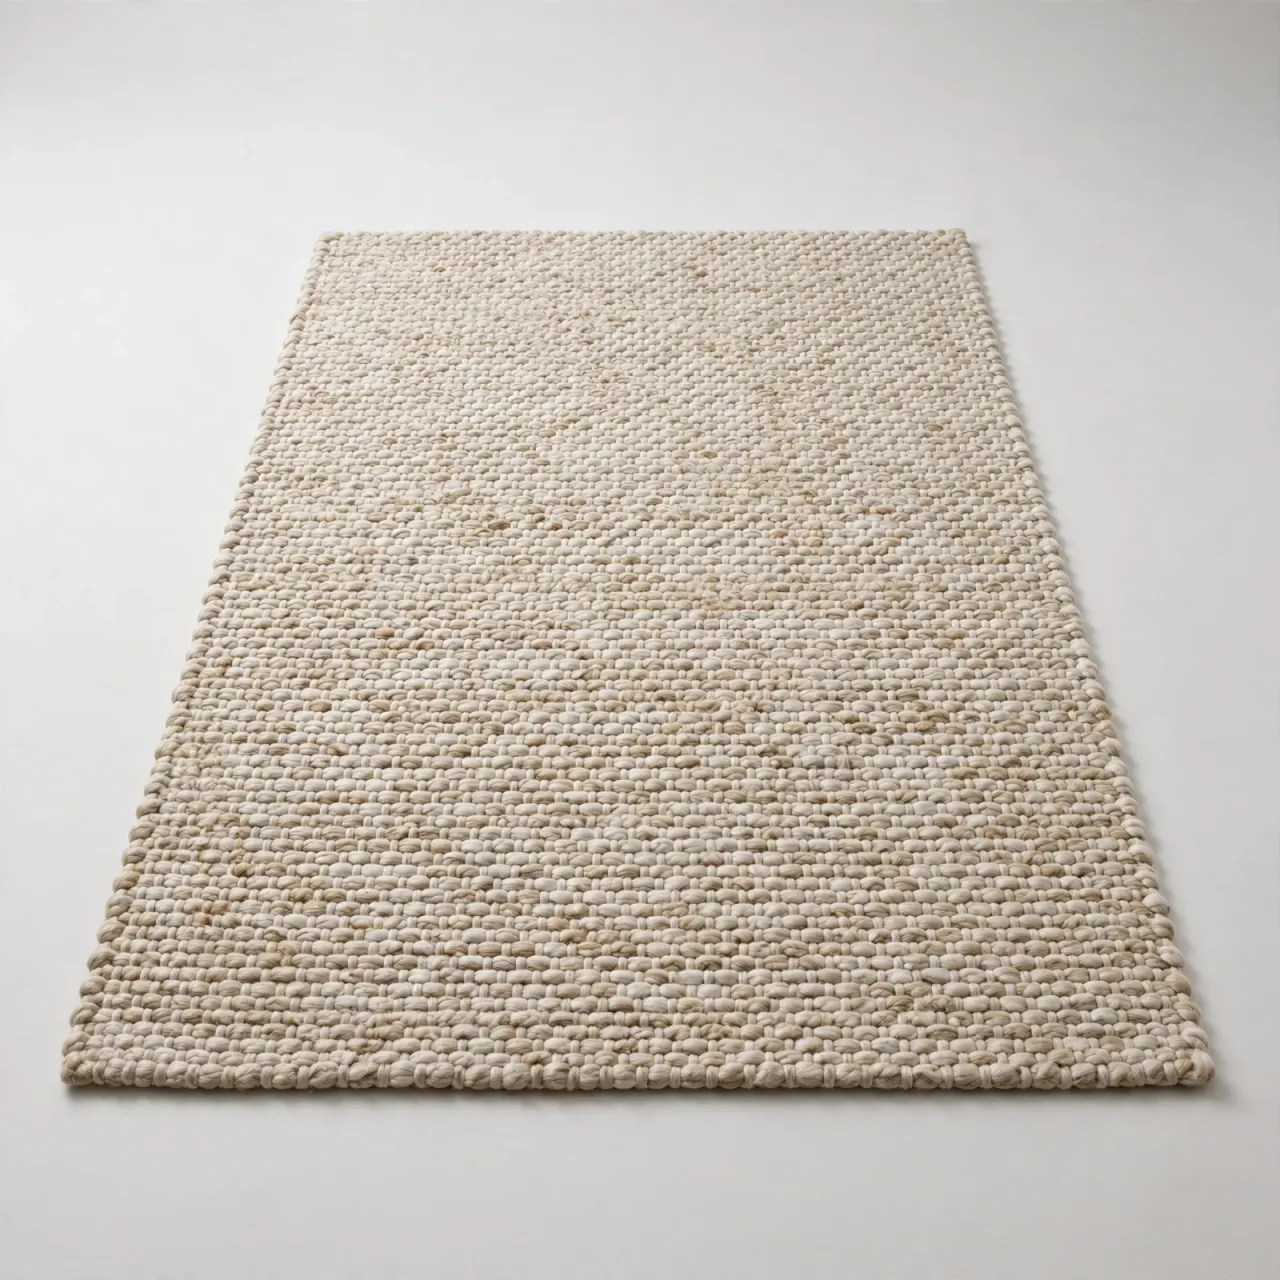
Verdant Muted Studio Rug
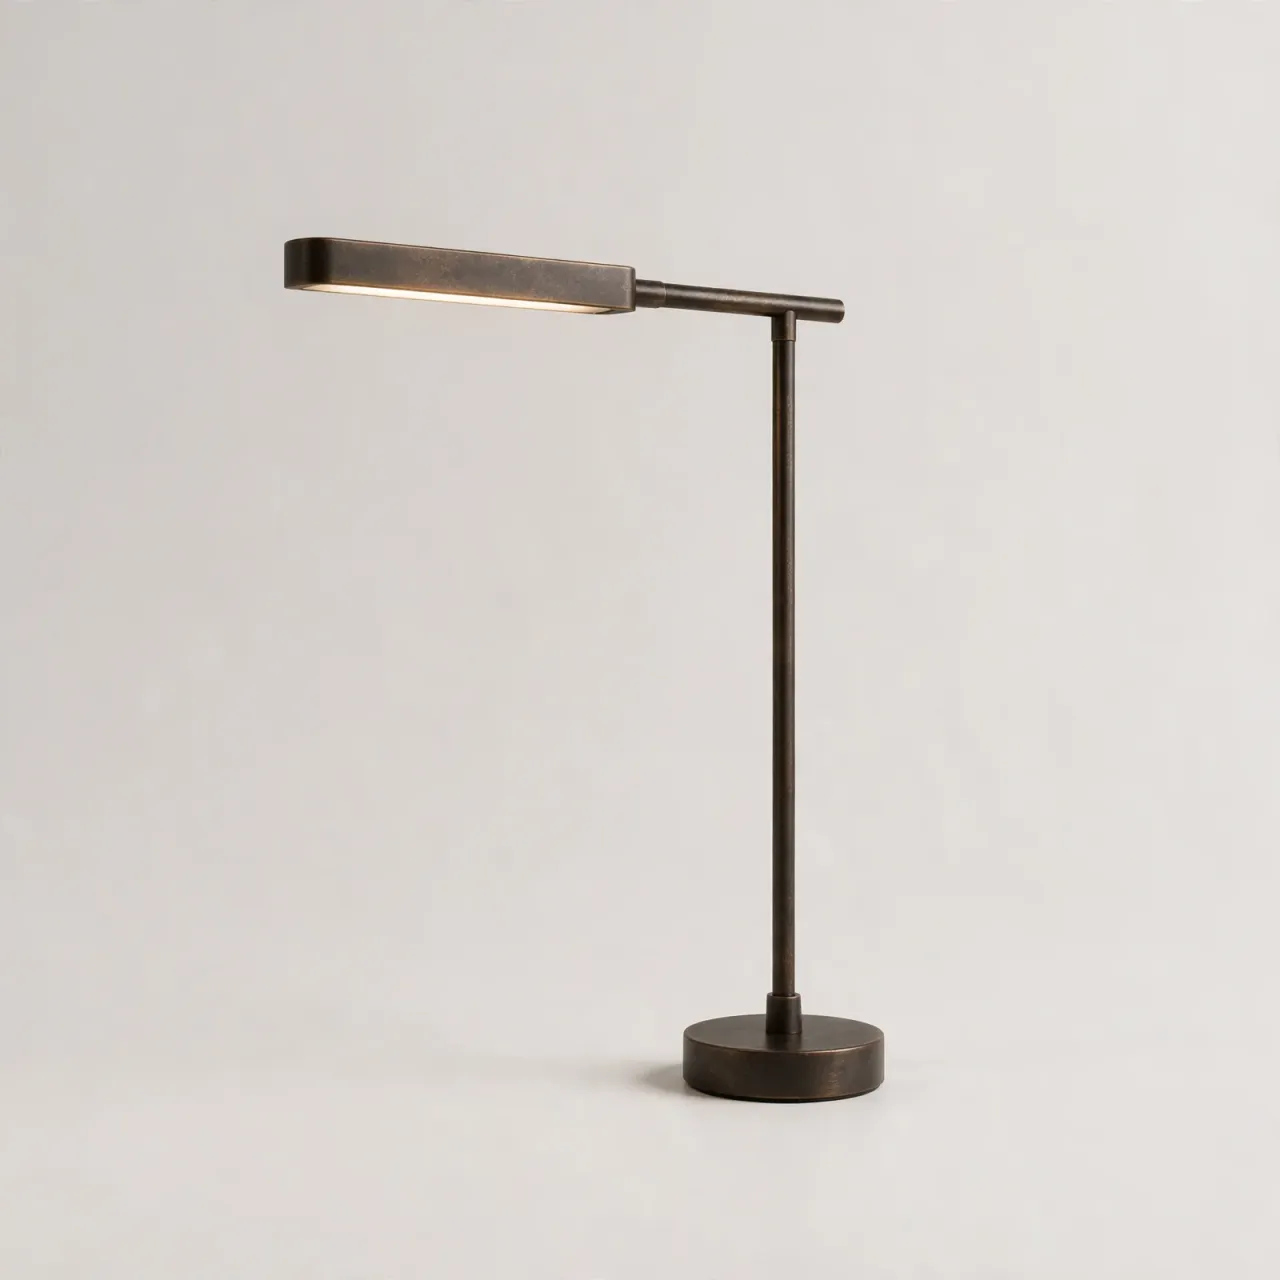
Verdant Bronze Studio Task Lamp
Elevate your lifestyle and define your personal legacy with bespoke designs.
Chat with our founders and discover our professional interior design process. Take the first step to bringing your dream space to life.

© 2026 IDLN PTE LTD.
Privacy Policy