
Mirror Tide House: A Coastal Home Organized by Water
design style
Coastal
Natural Luxury
project style
Residential
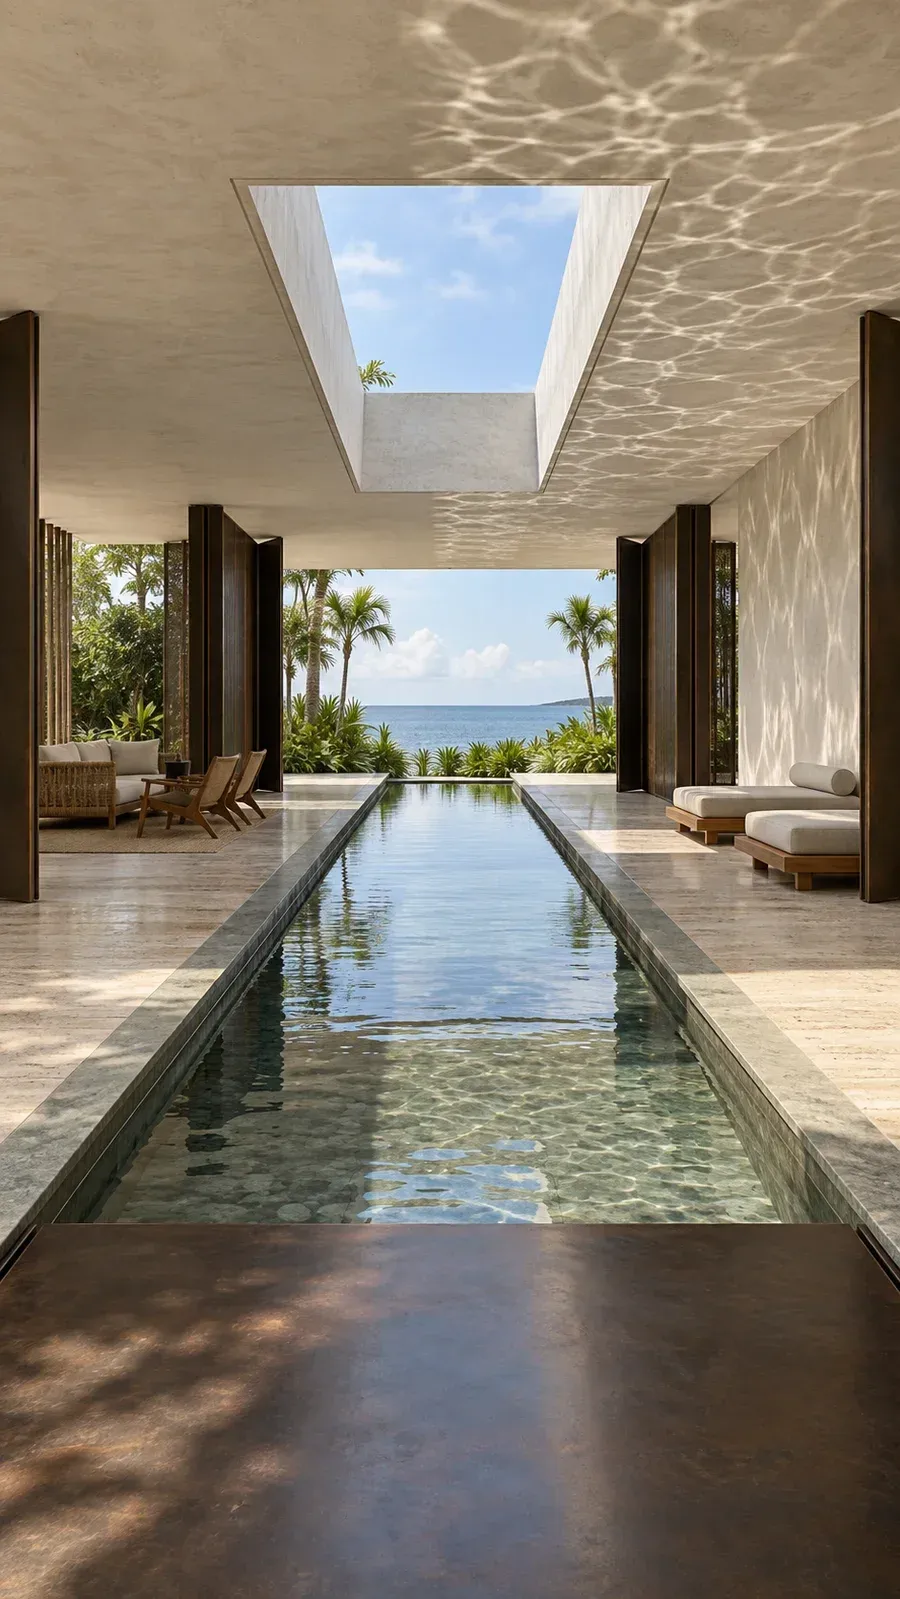
Mirror Tide House is a concept for a detached tropical coastal home organized around a shallow reflecting channel. The brief asks one room to accommodate breakfast, informal company and the daily view to the sea. The design response is a long shaded social hall: water makes its direction clear, while places to sit remain on dry travertine bays to either side.
The project is a visualization, with no built site or commissioned construction. Its orientation, floor areas, water details and material specifications are planning ideas for later testing. What the images can show now is the relationship between a compressed arrival, a measured opening in the roof, and a horizon that comes into view gradually.
A water line through the social hall
From the southern arrival court, dark bronze pivot screens narrow the first view. The pool then extends through the center of the limewashed hall, drawing the eye north toward planting and the sea. A bridge crosses the channel near the arrival side; the social seating occupies the two dry bays. This keeps the water legible as part of circulation and outlook, rather than treating it as a swimming pool inside the room.
The south bridge reveals the water channel, one roof aperture and the sea beyond.
A single rectangular roof opening sits over the channel. Daylight reflected from the water makes a moving pattern on adjacent pale surfaces, giving the otherwise quiet ceiling a reason to change through the day. The effect depends on the sun, water and actual geometry; the render is an intended visual study, not a measured lighting result. The reverse view makes the bronze arrival threshold and dry seating easier to understand.
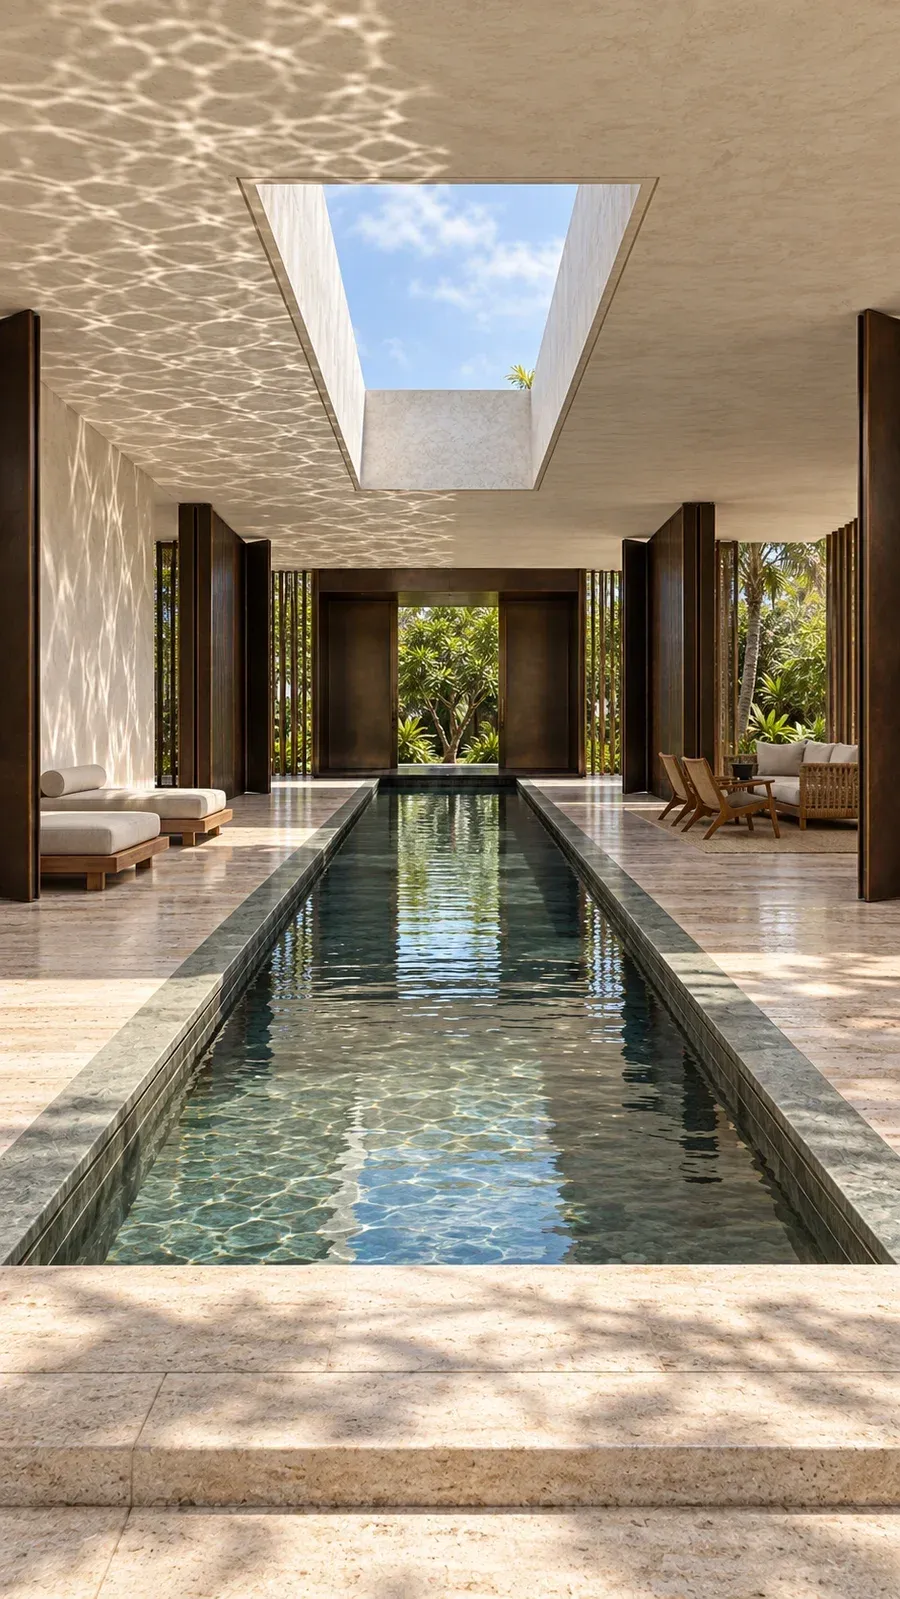
Looking back from the sea terrace clarifies the bridge, screen rhythm and seating on each side of the channel.
Dining beside the water garden
The dining pavilion branches west from the social hall. Its long teak table and woven chairs make room for eight to ten people, with a direct opening to a planted terrace. A narrow outdoor water run maintains the visual language of the house while remaining distinct from the social hall channel. The bronze-framed servery cabinet contains the working edge of the room, so the north side can stay open to the view.
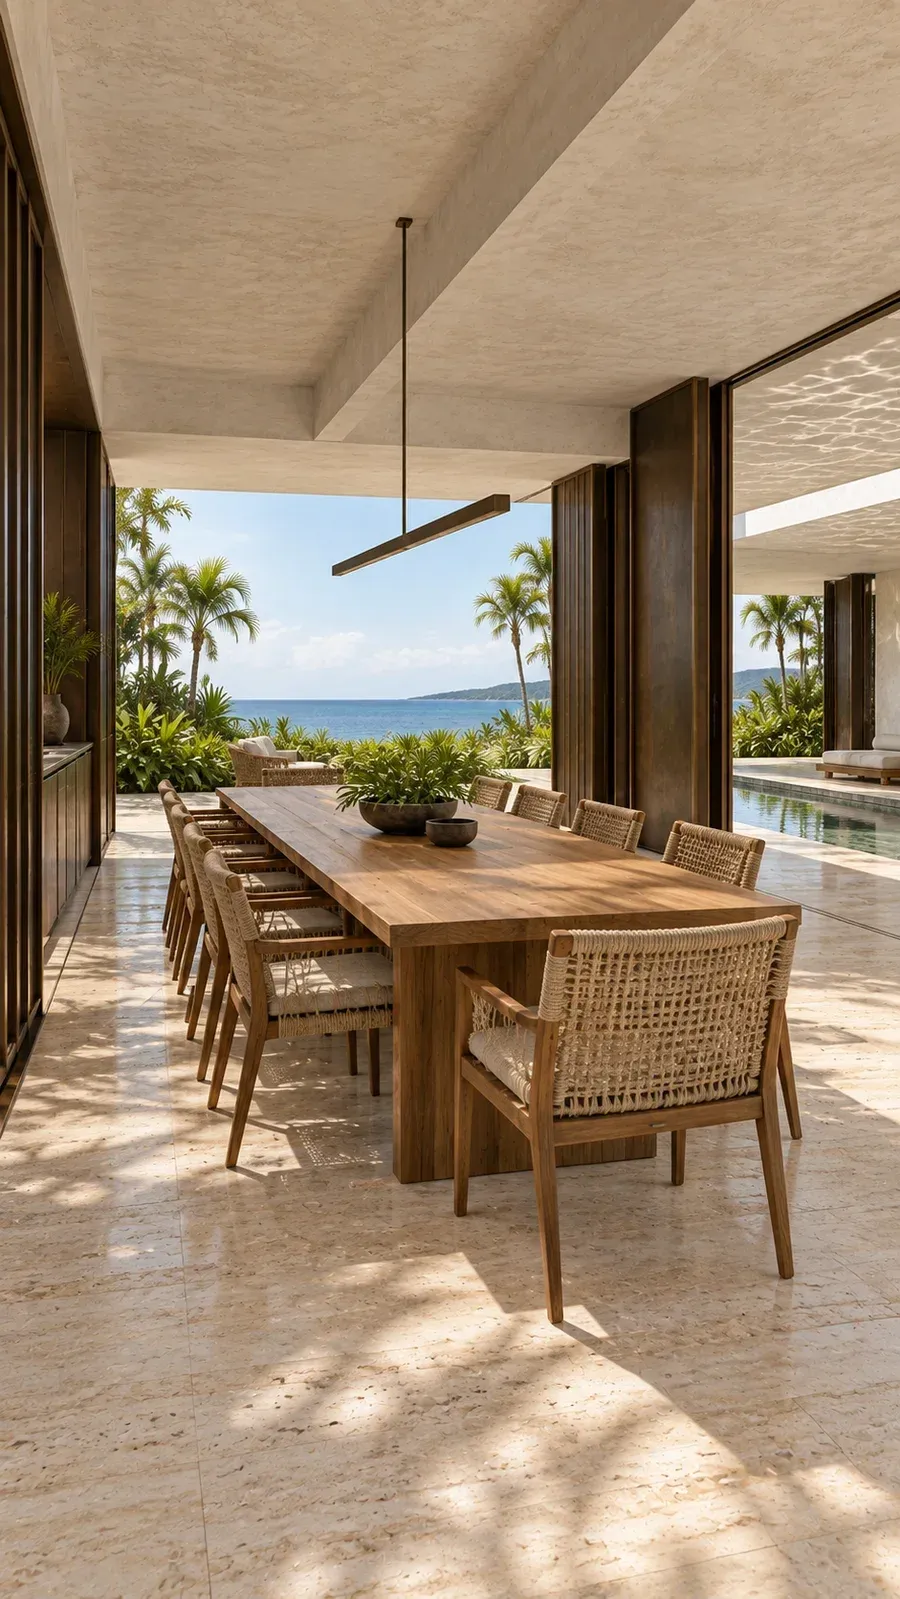
The table runs toward the coastal opening, with the social hall visible across the eastern connection.
A slim bronze pendant marks the table without competing with the roof and horizon. The reverse angle shows how the servery, table and hall connection work together. For a comparable project, the useful briefing questions are practical ones: how far should service travel, where can seated guests move comfortably, and which openings need shade at the hours the room is most used?
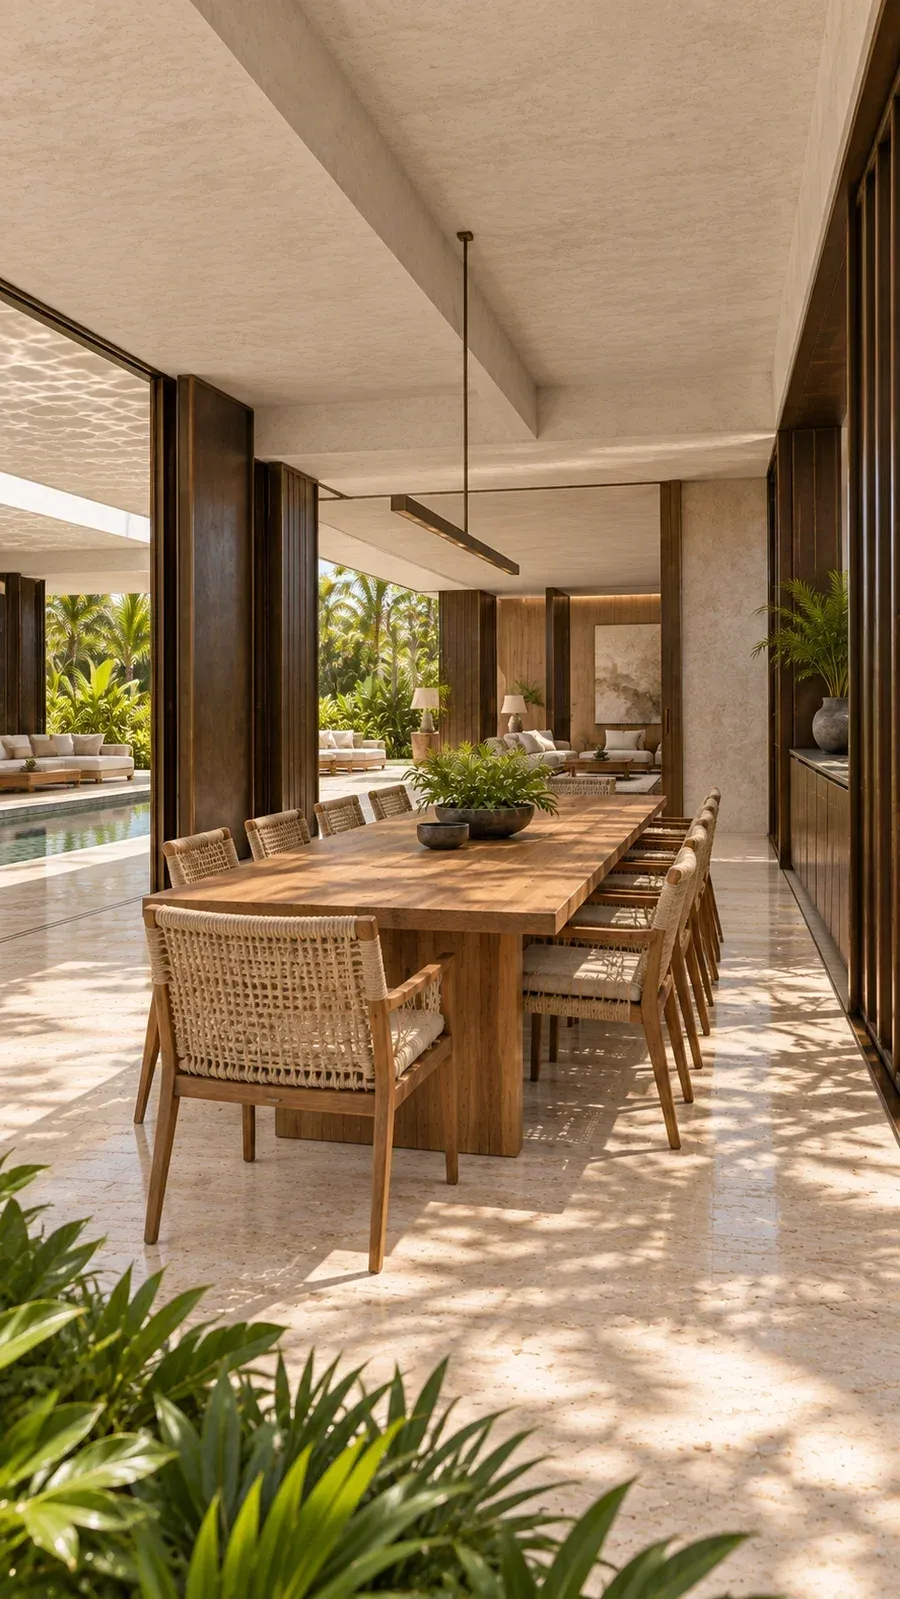
From the terrace, the service wall and the route back to the hall become visible.
A quieter edge for reading
An eastward branch leads to the reading loggia. A continuous teak library wall supplies open shelves above closed lower storage; two generous woven chairs face the sea through bronze screening. The room is partly open to a planted court, giving it a distinct pace from the social hall without changing the palette. Its lower ceiling and travertine floor make this a more contained place to sit.
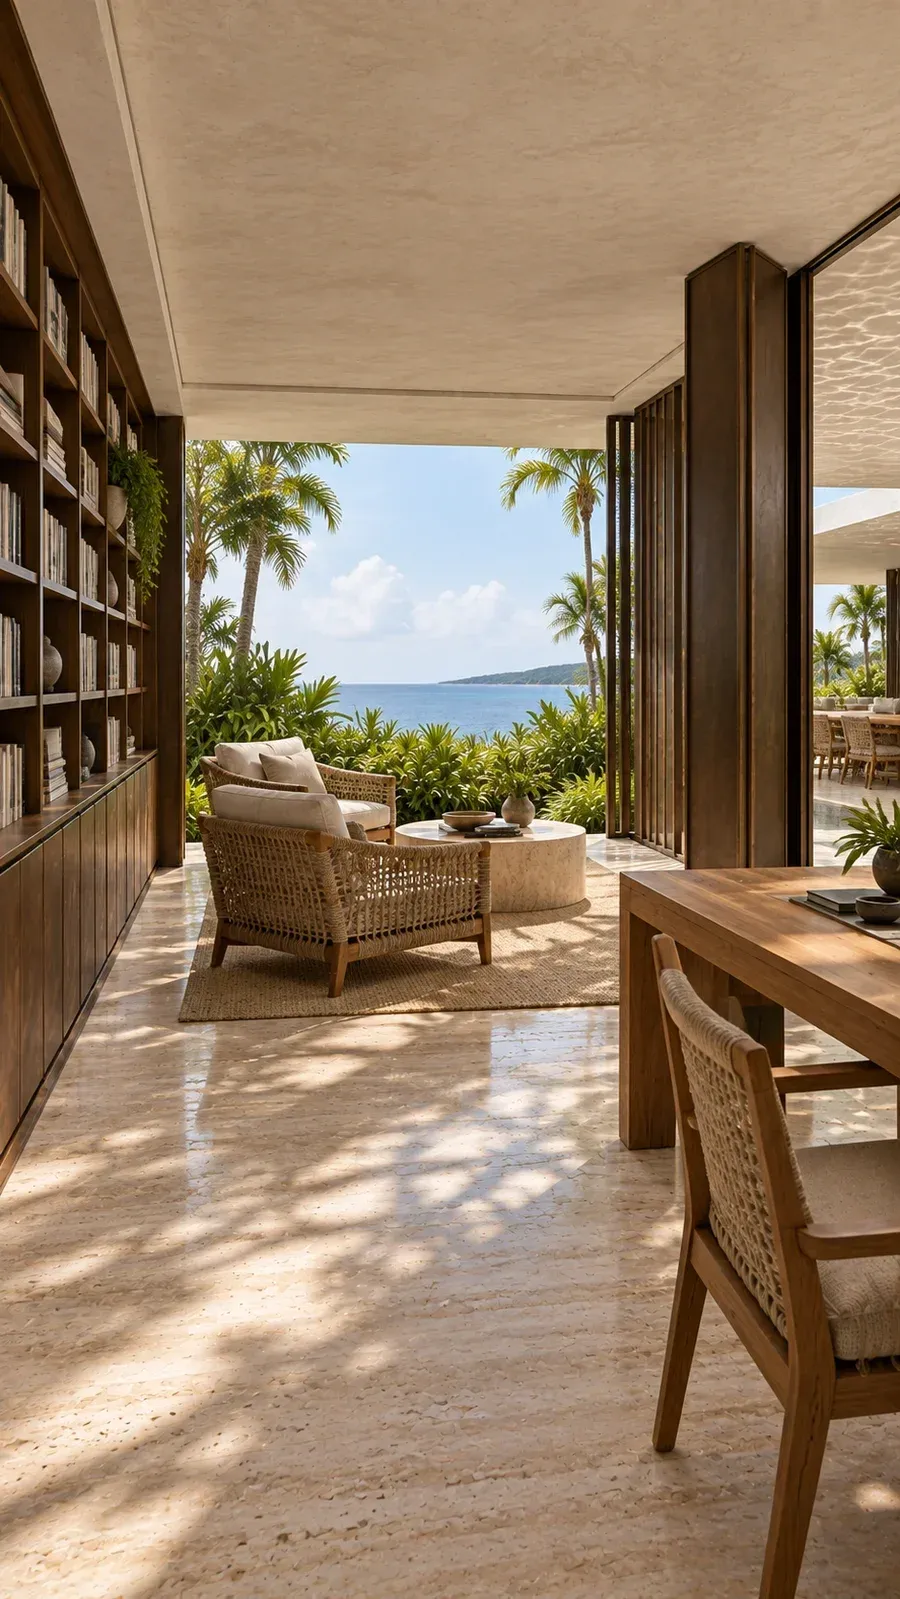
The library wall, reading chairs and screened coastal view define the loggia.
The reverse view reveals a writing desk farther back, with a compact task chair and an unobstructed path behind the reading seats. The desk and chairs serve different kinds of time in the same room: focused work can face a filtered outlook while reading stays close to the open edge. Bronze screens moderate the view in the concept, but their exact spacing and shading behavior would need site-specific study.
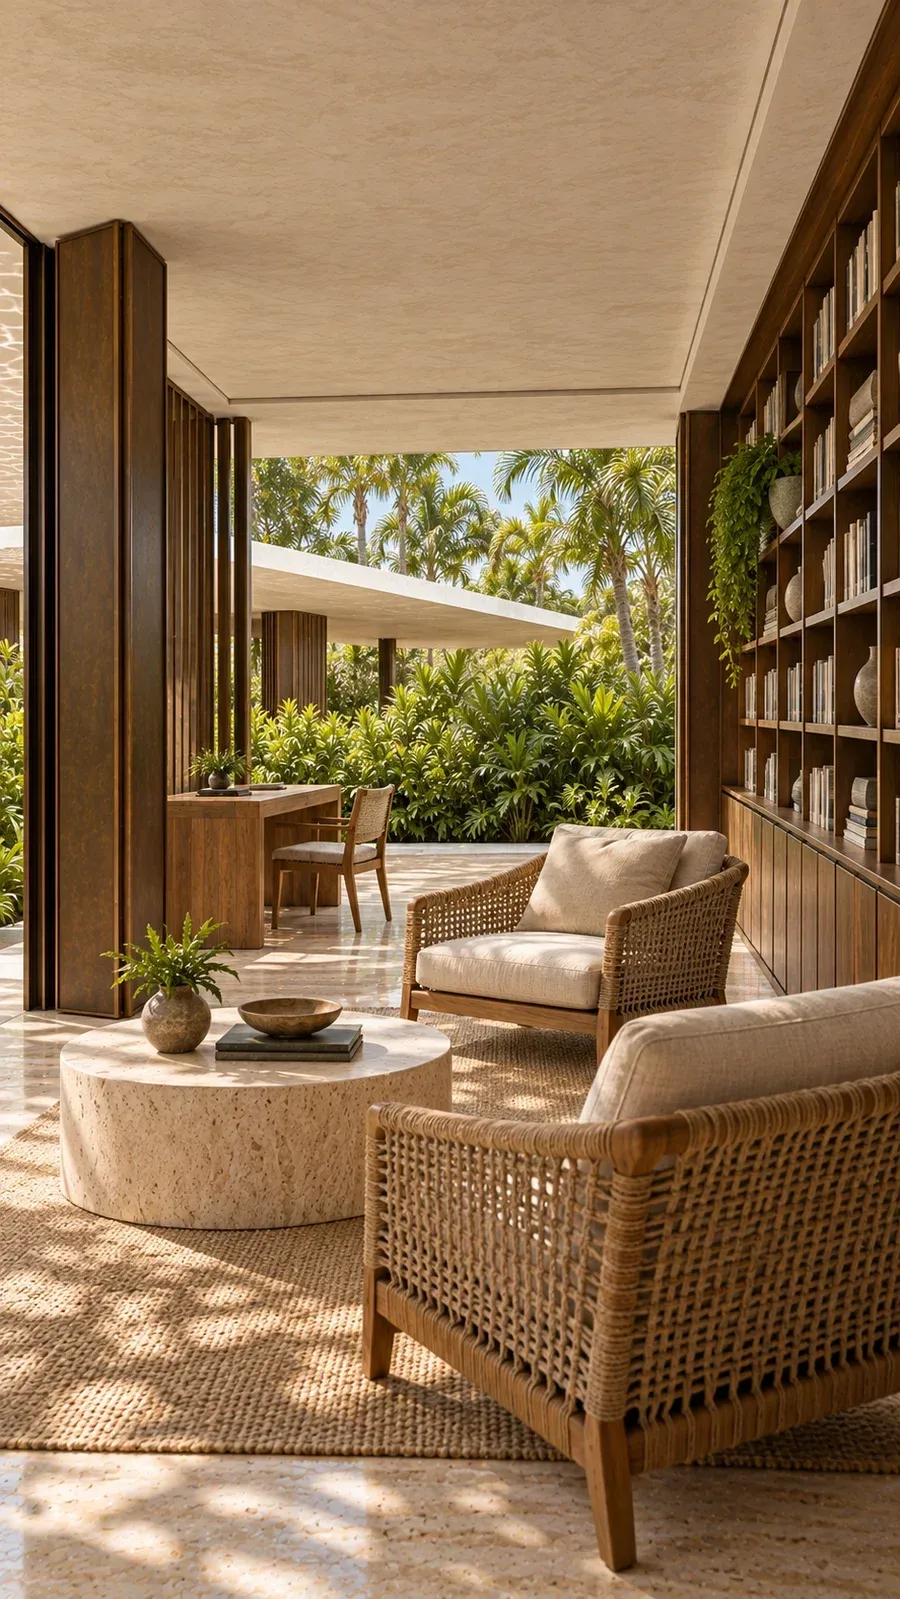
The reverse angle separates the reading pair from the writing desk and shows the path behind the chairs.
A private water-garden view
The primary suite turns away from the public sea terrace toward a planted court and a thin water run. A low flax-upholstered bed, pale woven rug and teak bedside cabinets soften the materials used in the hall. The travertine bench sits along the opening, while a woven chair offers a second place to read. The glimpse of water and coast is controlled by bronze mesh and planting rather than a fully exposed glass wall.
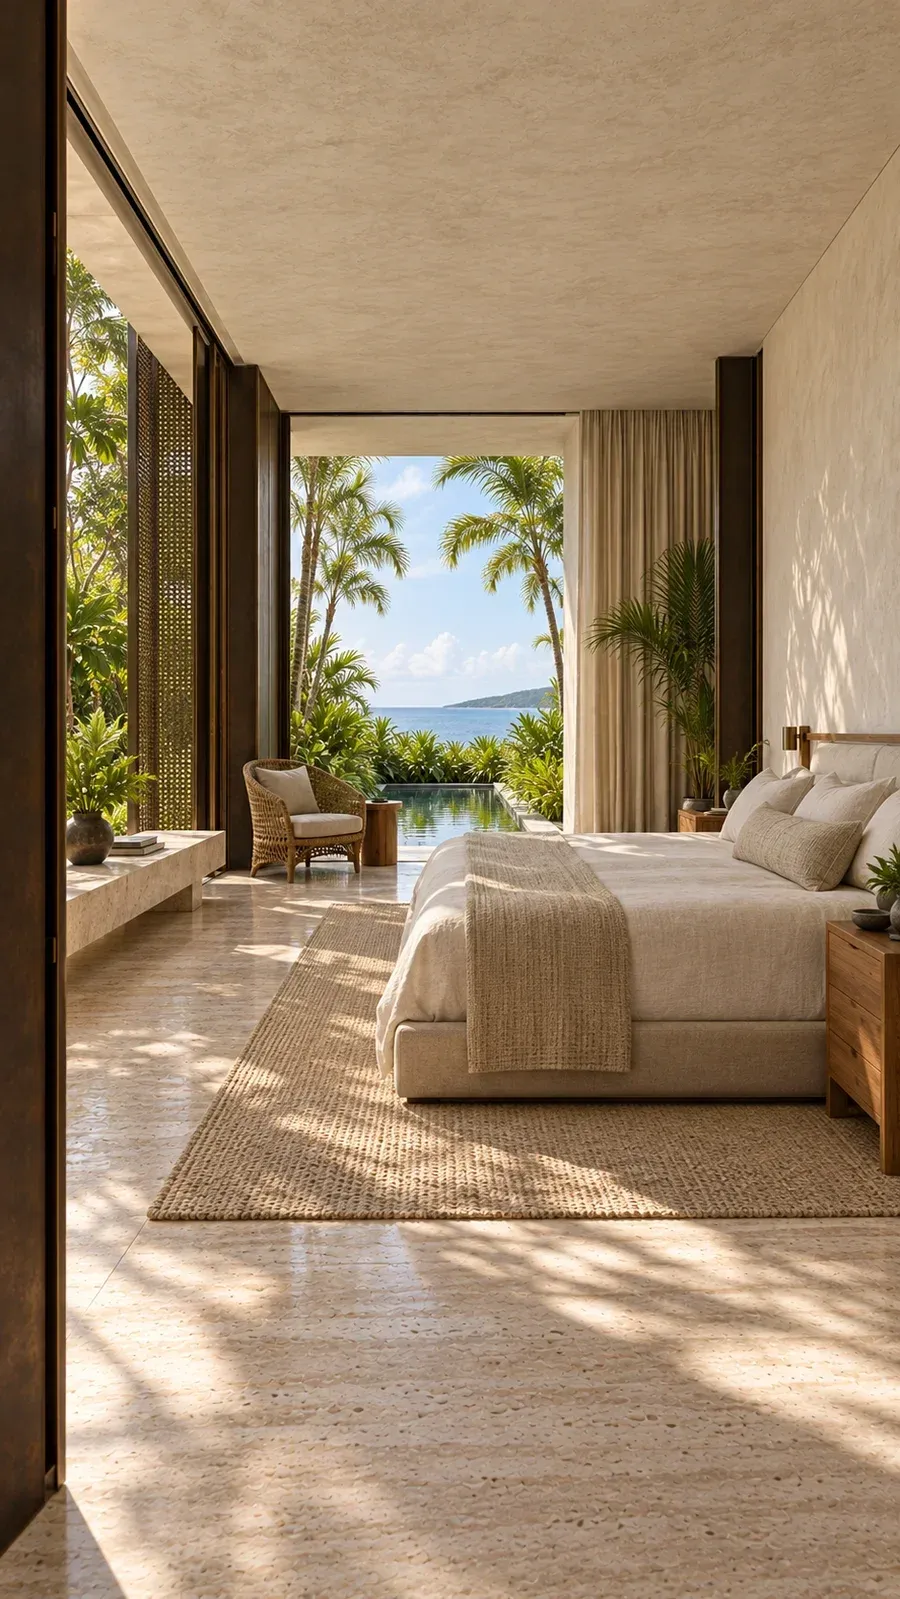
The bed faces a private garden opening with a narrow water run beyond.
Looking back across the bed shows the offset entrance and the room’s clear central floor. The floor area, storage and access to dressing and bathing are concept assumptions; a real plan would have to resolve doors, privacy, weather protection and servicing as carefully as the view.
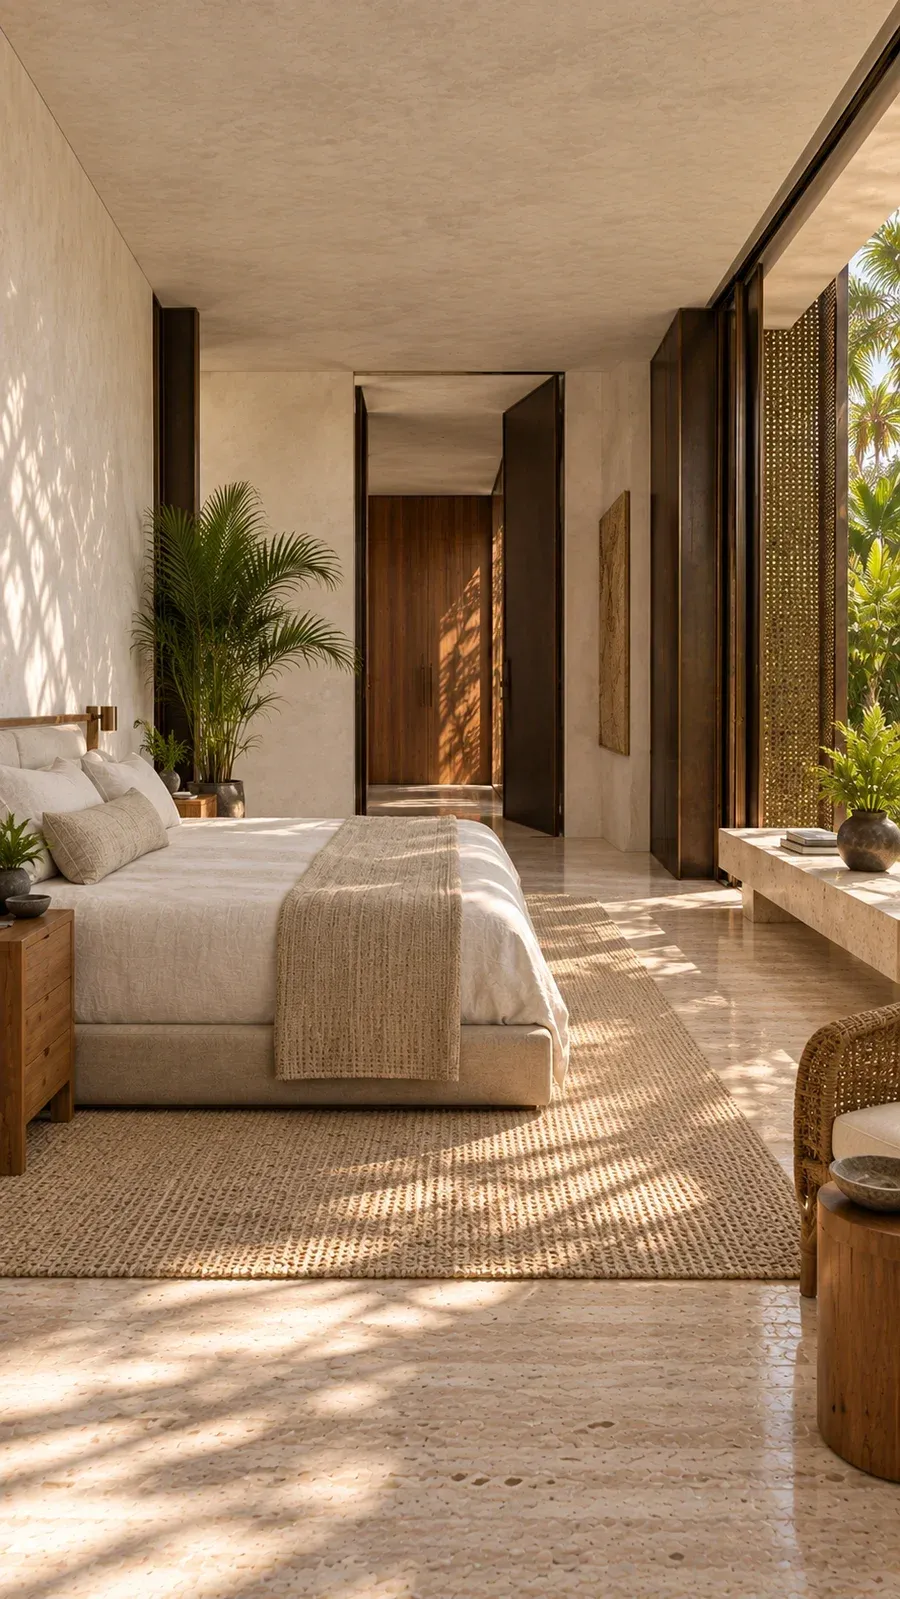
The opposing angle shows the entrance relationship, rug scale and low travertine bench.
The roof bar in the landscape
The exterior views hold the same low, pale roof bar and dark bronze entrance screens together. From the road, planting compresses the approach before the social hall opens through the center. At the garden side, the channel and roof aperture remain aligned with the distant sea. The planted interruption at the end of the water garden keeps the view from implying that the architectural pool merges with the coast.
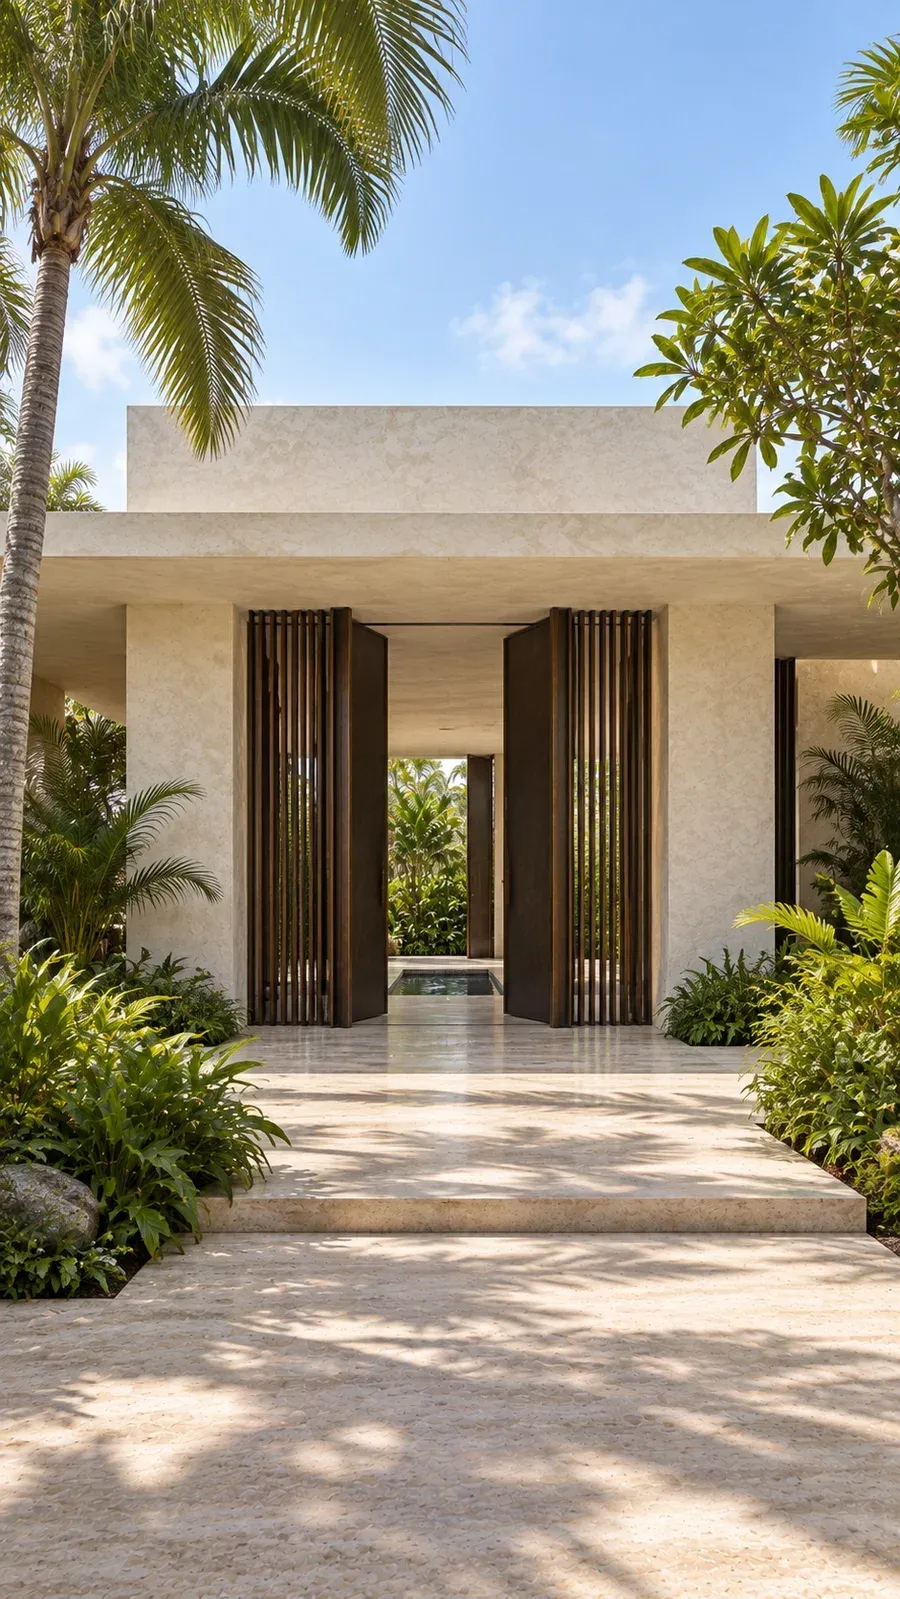
The arrival elevation frames the bronze pivot screens within a pale roof bar.
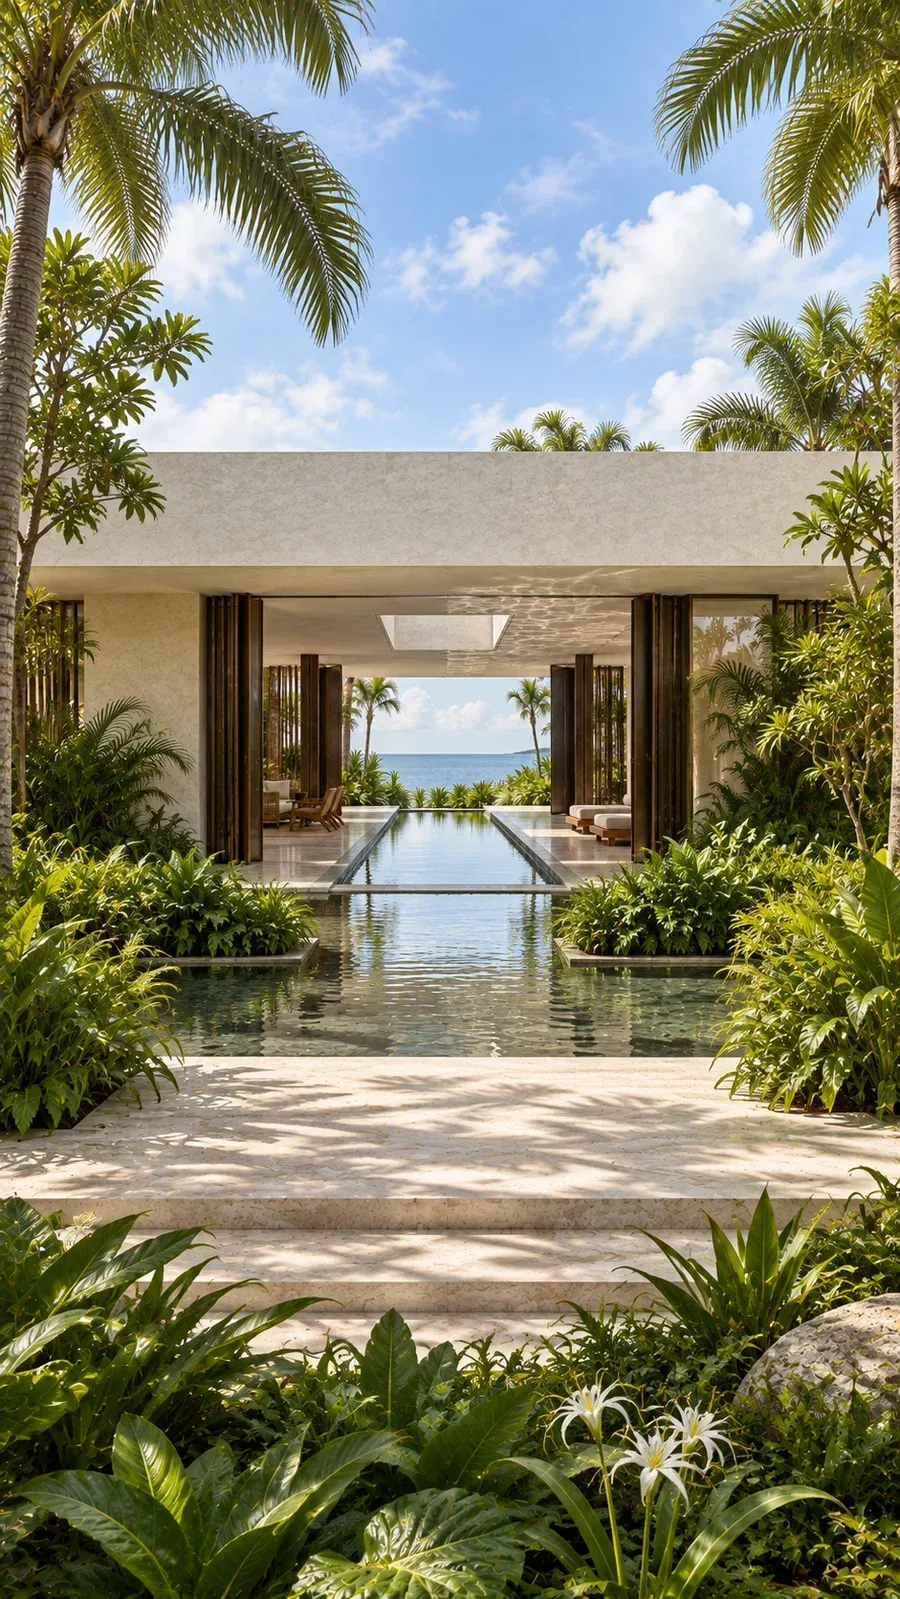
The garden elevation reveals the water axis through the house toward the coast.
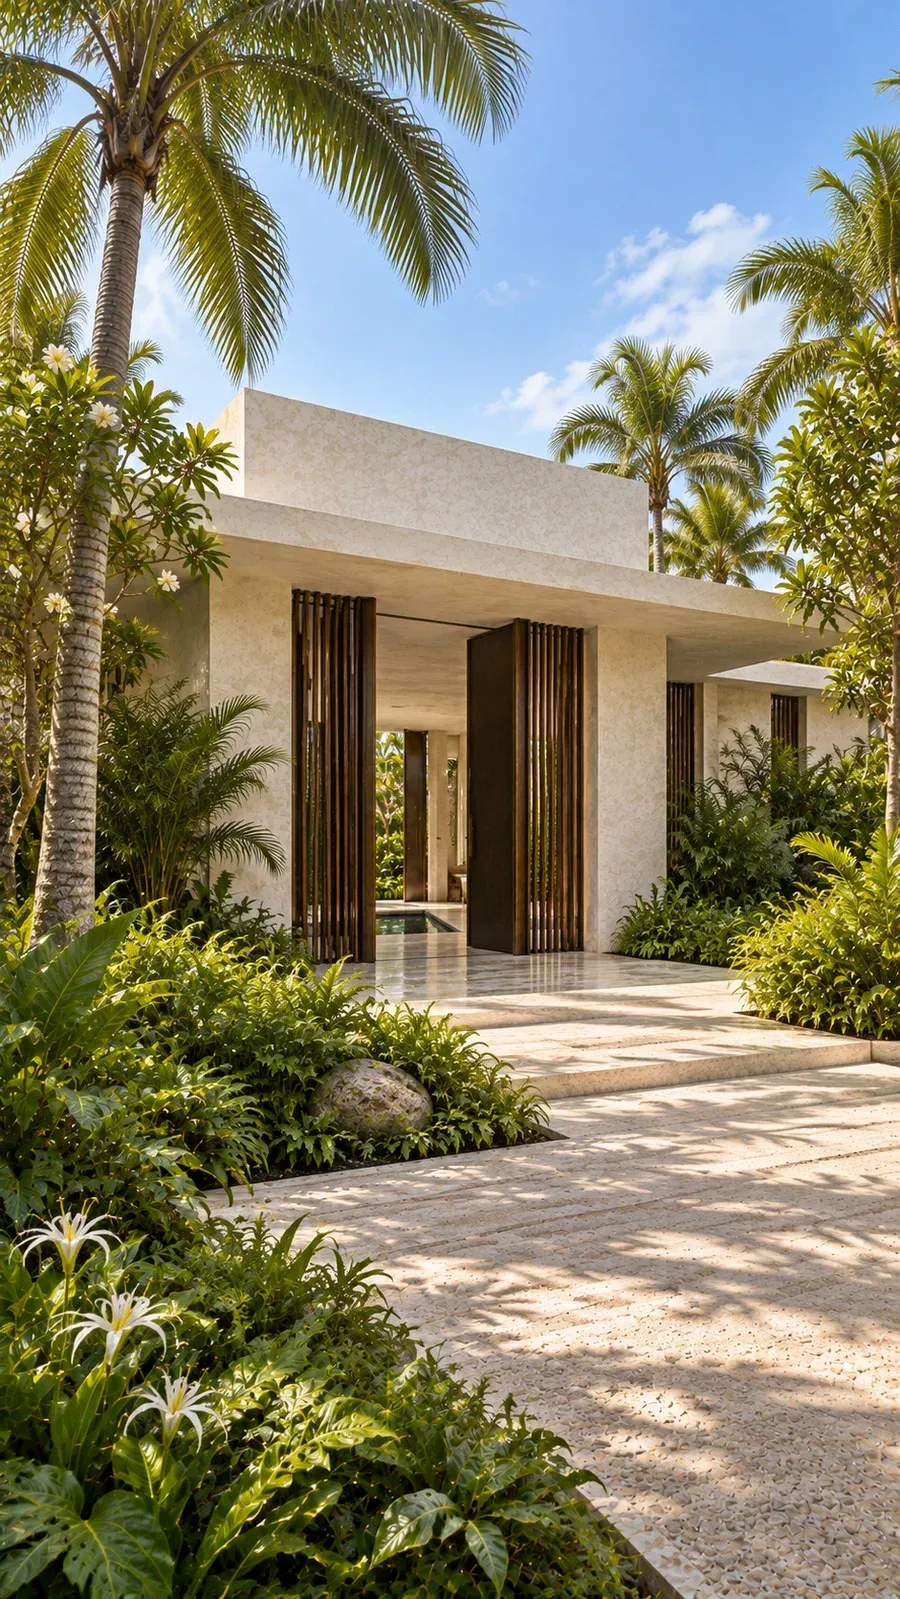
The oblique arrival view shows the roof bar, layered planting and recessed threshold.
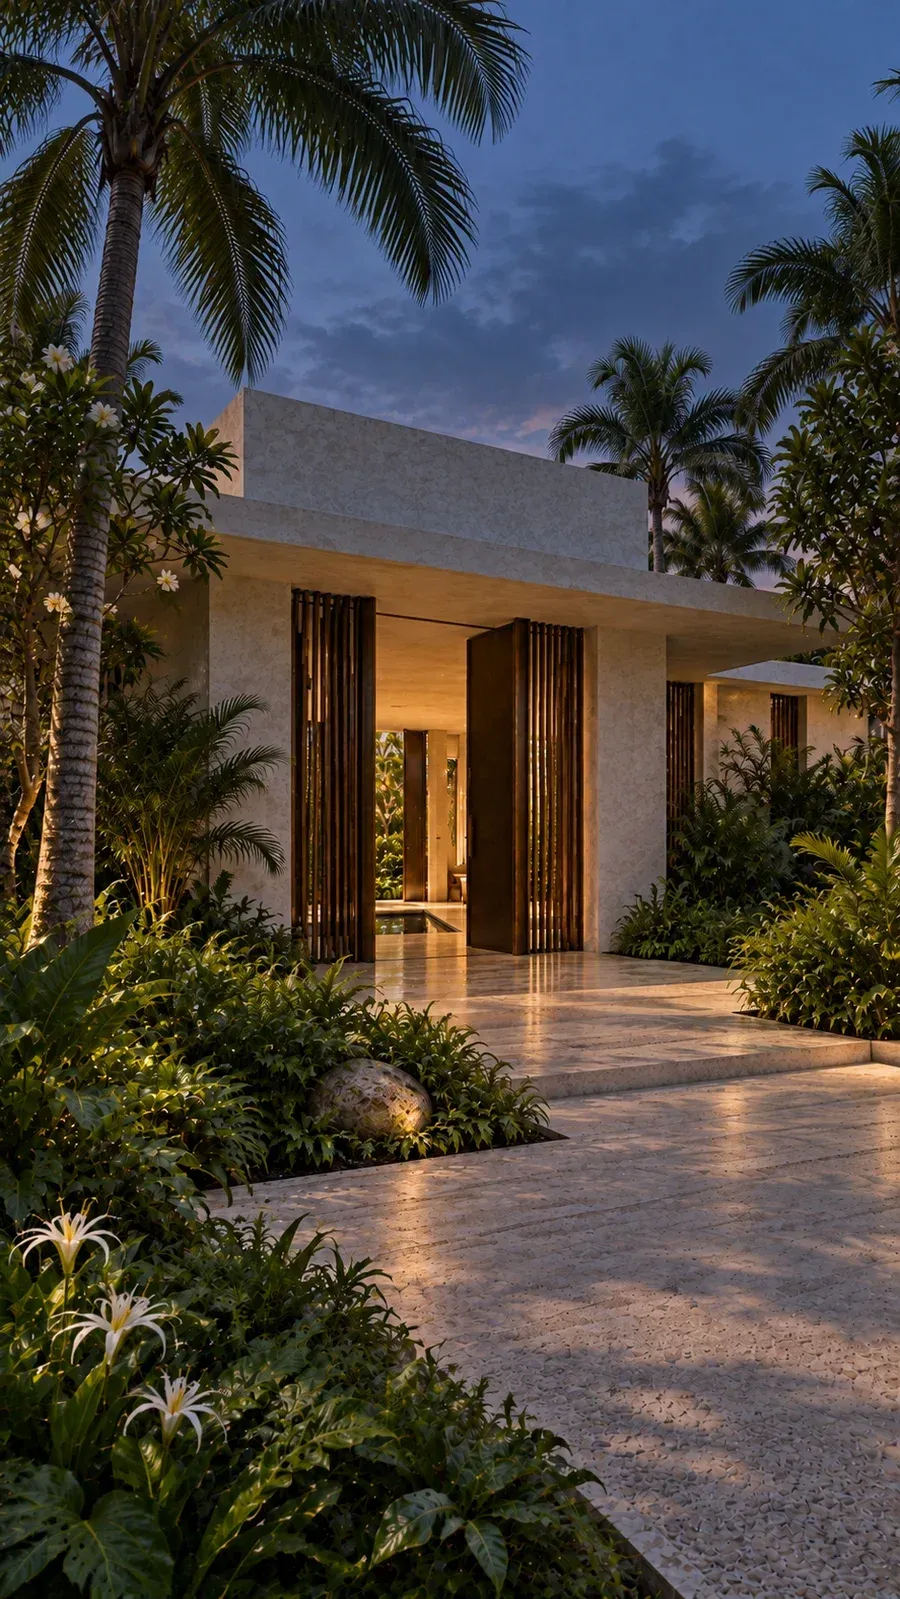
At twilight, warm interior light gives the threshold depth without turning the water into a luminous feature.
Materials to test before building
Warm limewash, pale travertine, honed green-grey stone, teak and oxidized bronze are proposed as a limited, readable material set. Their contrast makes the long water line visible even in shade. The render does not settle stone slip resistance, coastal exposure, timber finish, waterproofing or maintenance access. Those choices depend on a real site, specialist coordination and physical samples.
The strongest decision in this concept is spatial: let one shallow channel organize arrival, gathering and outlook, then give each adjacent room a distinct use. If a similar coastal home is being planned, the next conversation should start with daily routes, shade, the role of water and how much privacy each room needs. IDLN can use those priorities to develop a site-specific brief.
Products in this concept

Verdant Moss Reading Lounge Chair
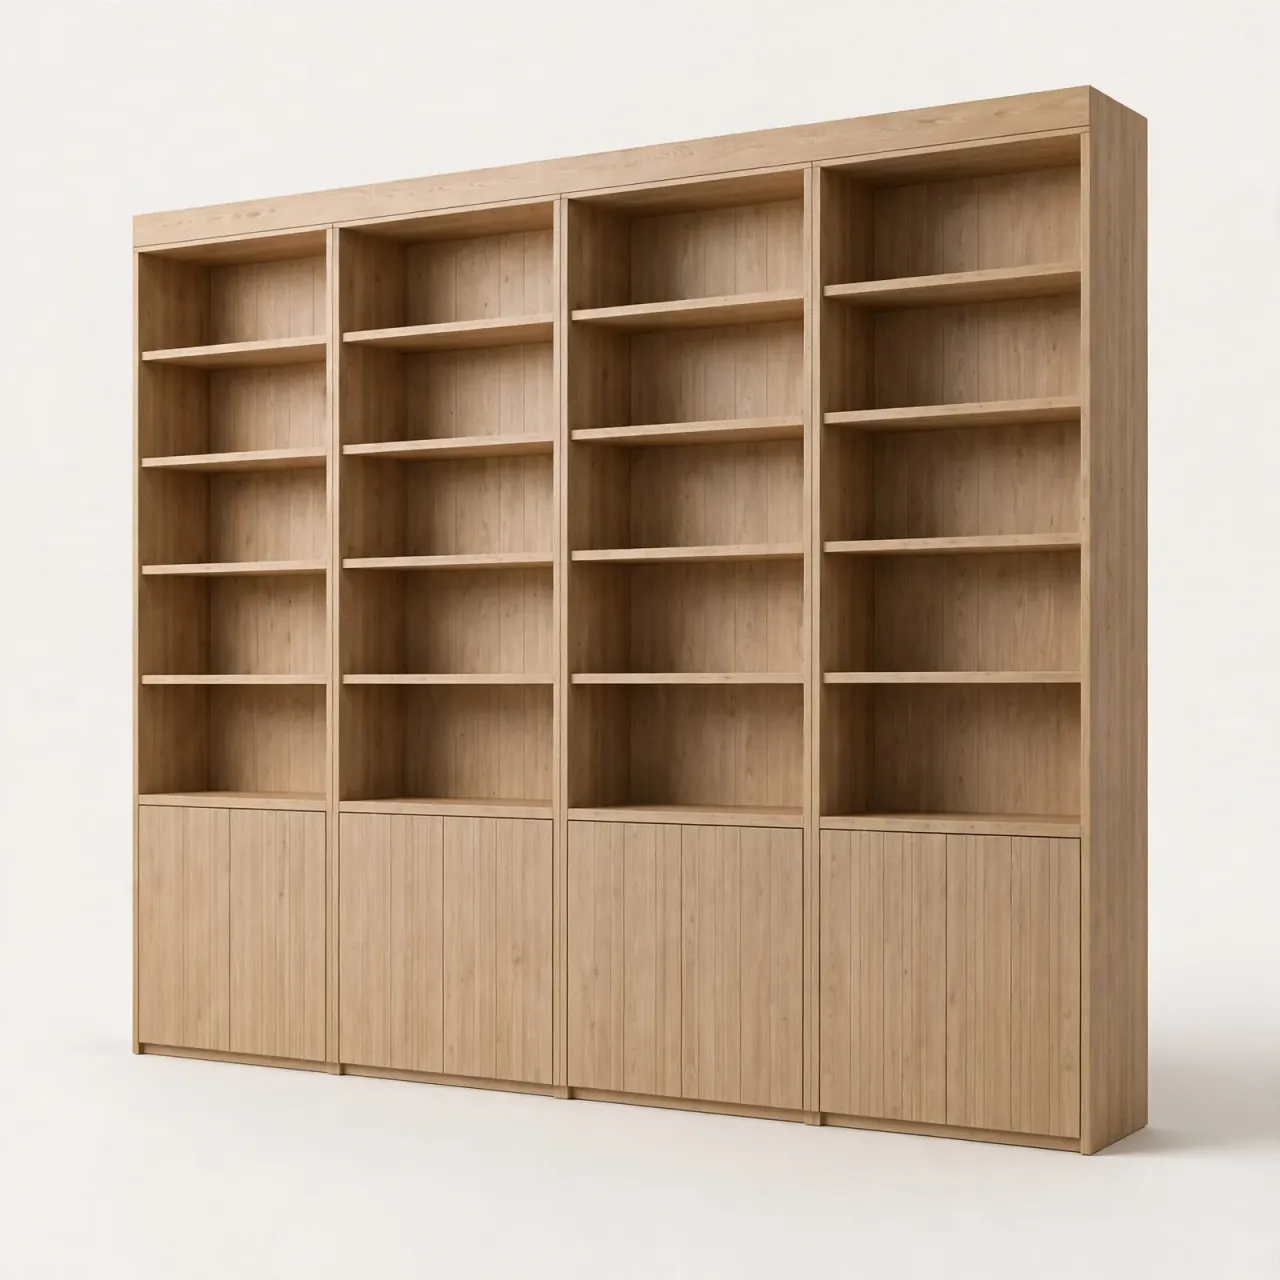
Verdant Oak Reading Book Wall
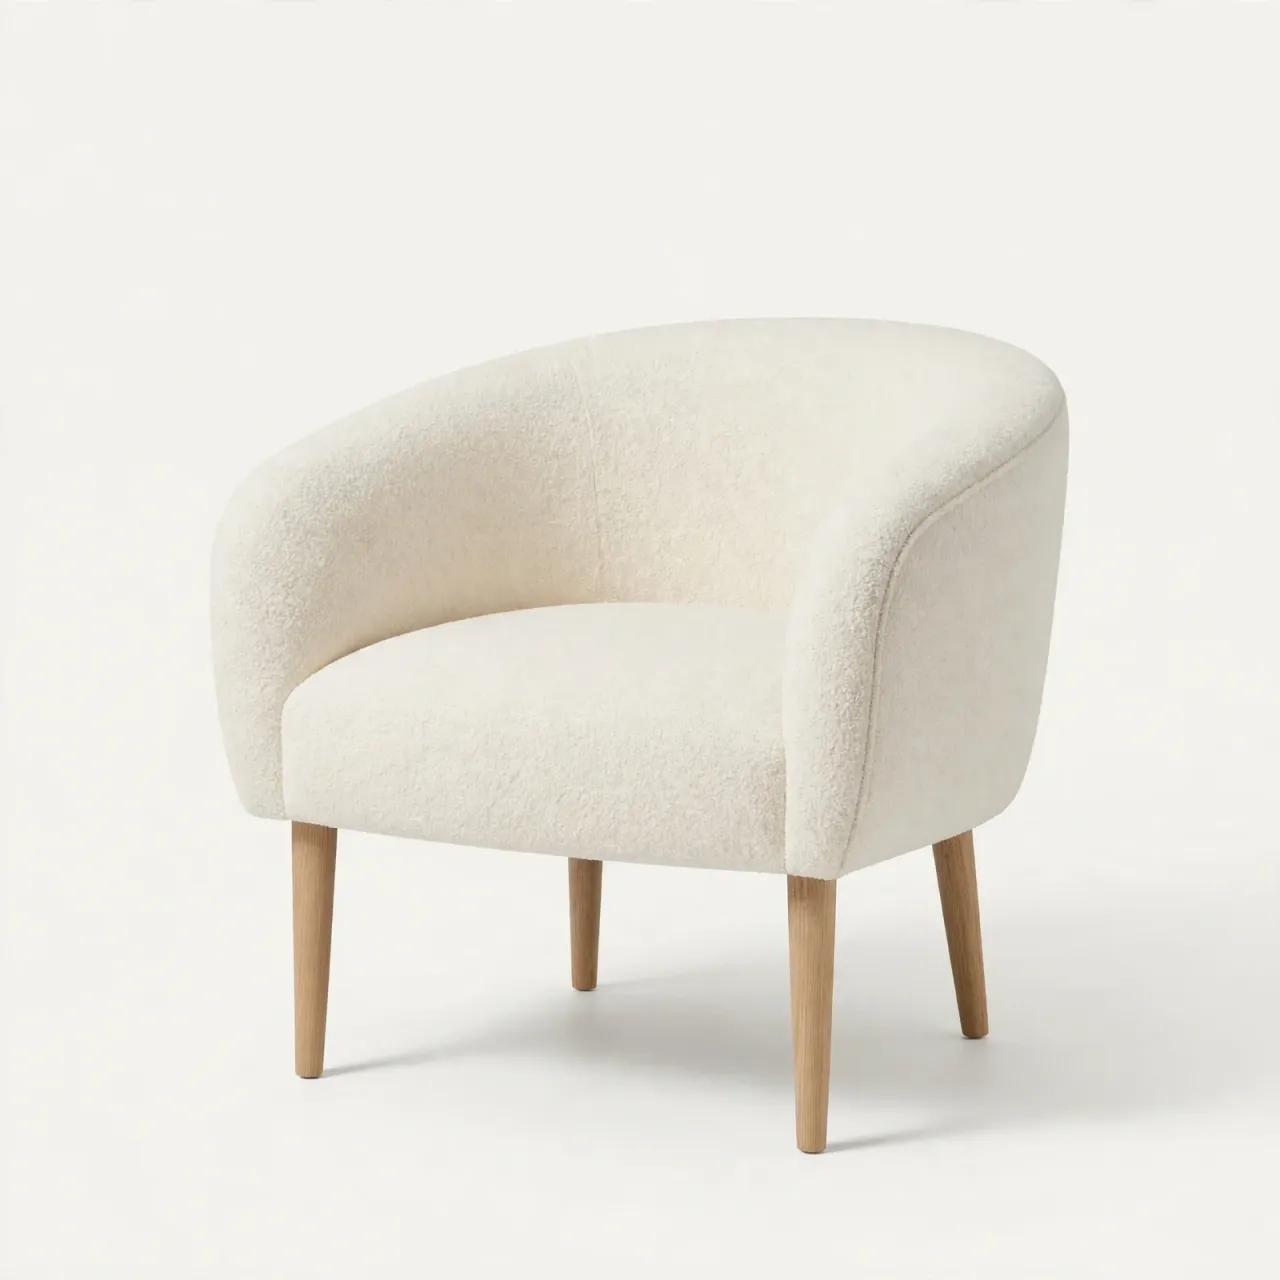
Verdant Ivory Padded Dining Chair

Verdant Curved Ivory Salon Sofa

Verdant Round Terrace Stone Table
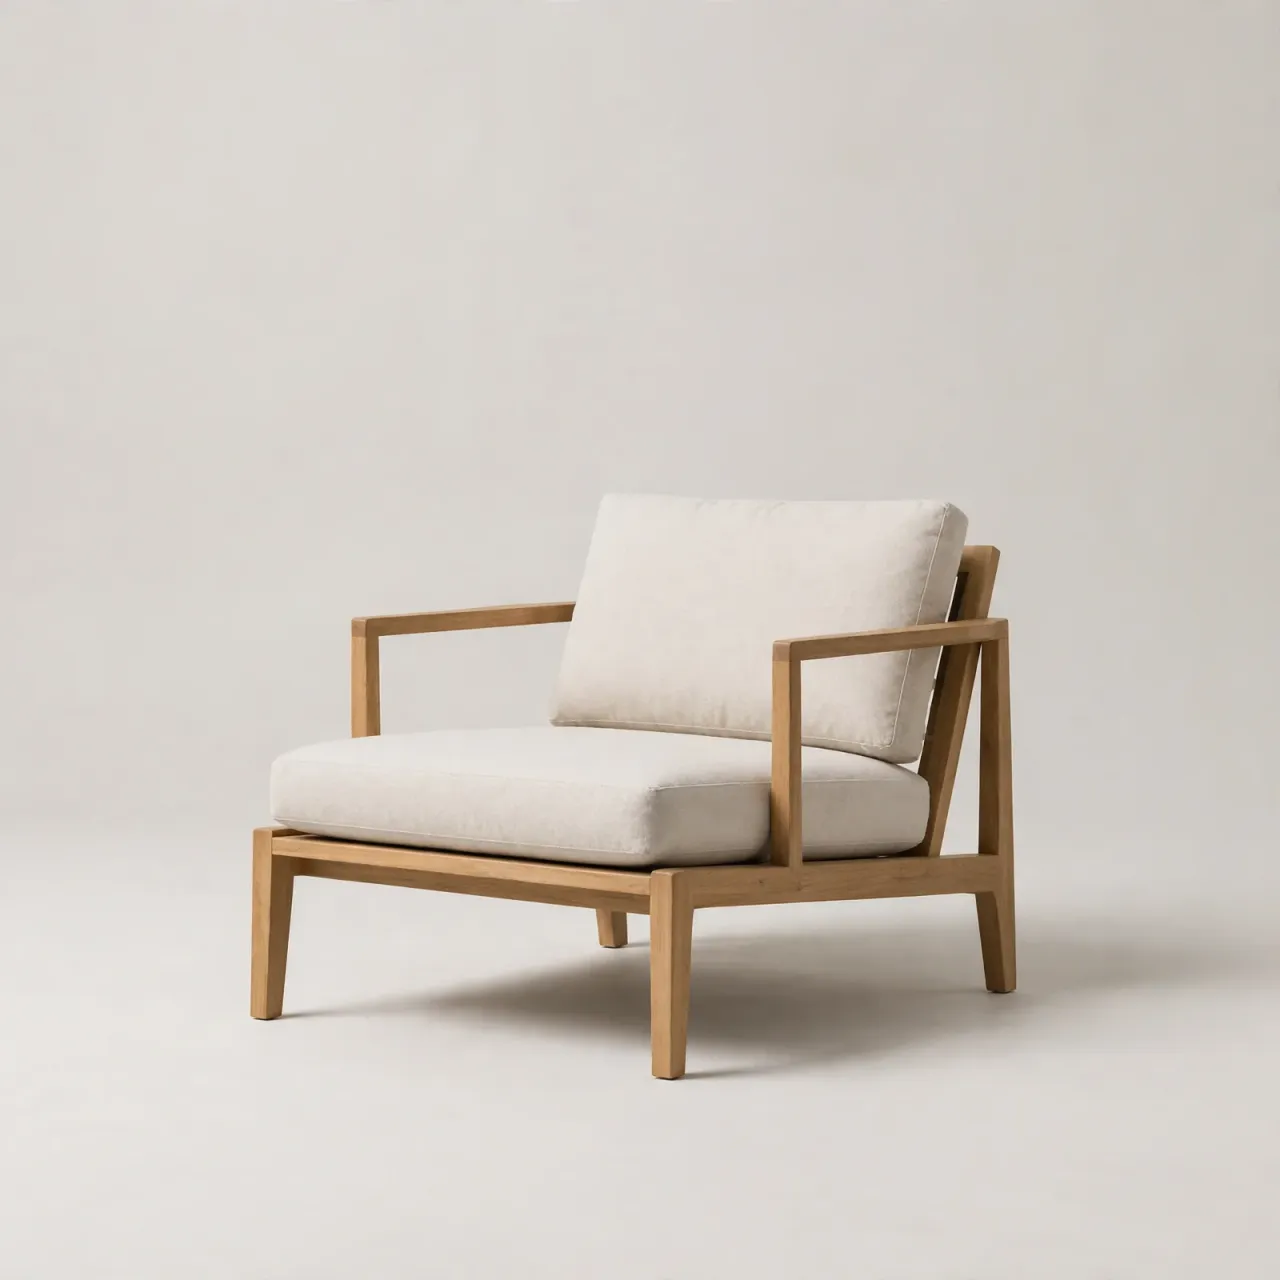
Verdant Timber Terrace Lounge Chair
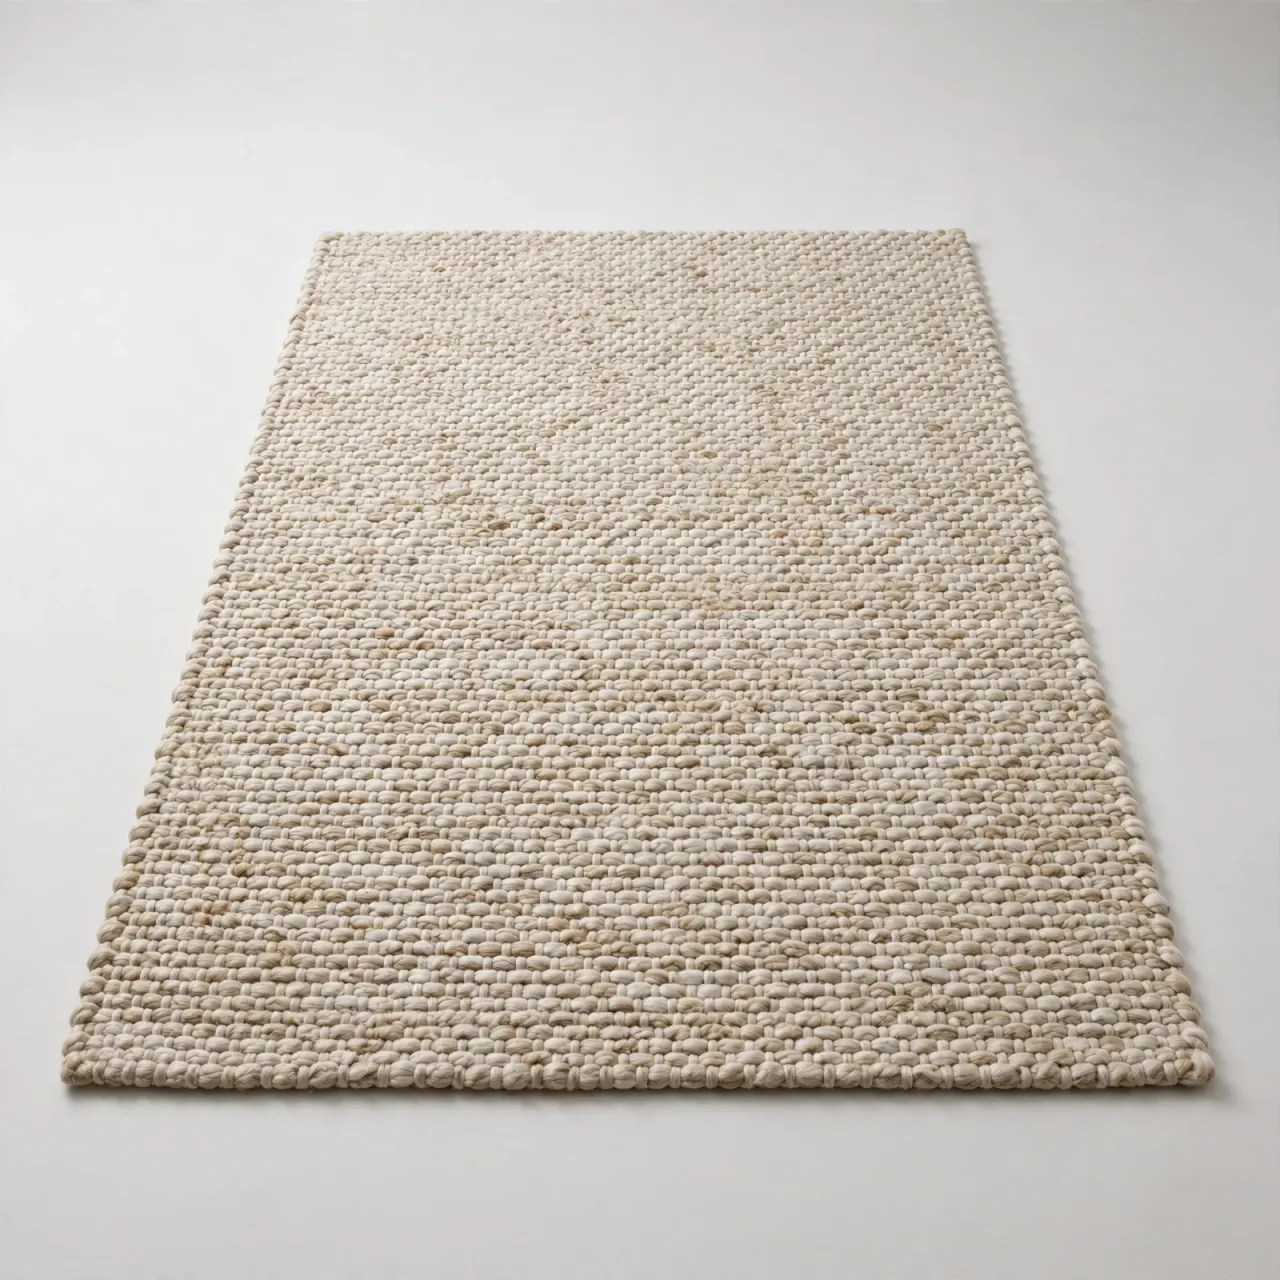
Verdant Muted Studio Rug
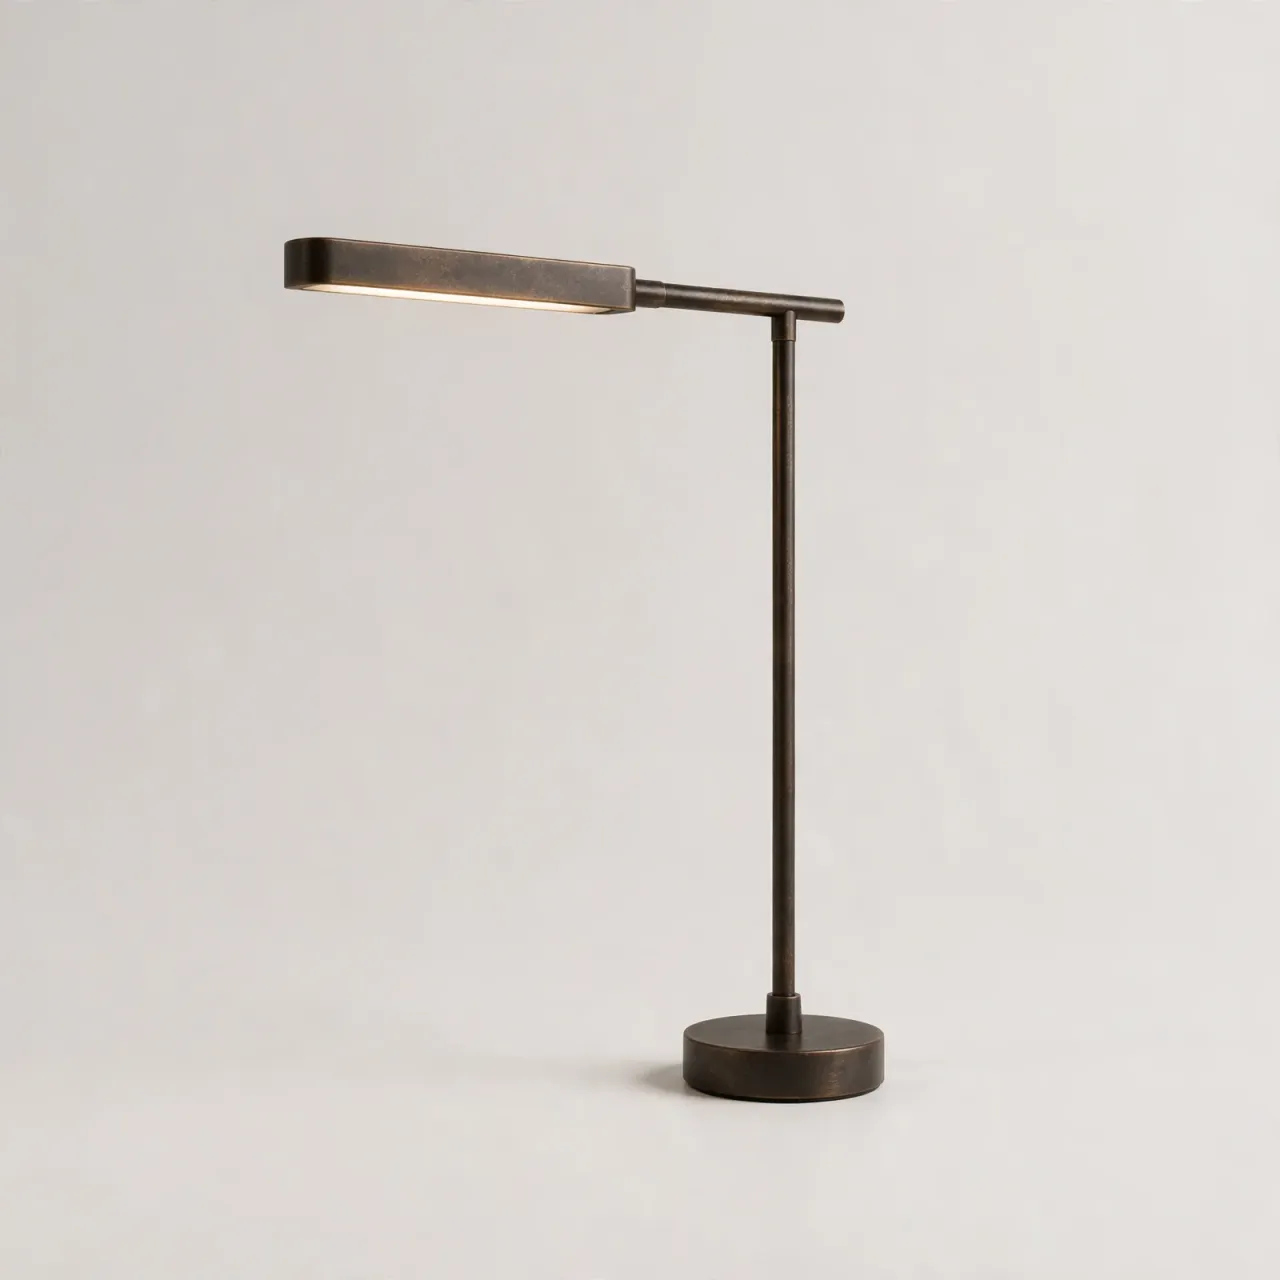
Verdant Bronze Studio Task Lamp
Elevate your lifestyle and define your personal legacy with bespoke designs.
Chat with our founders and discover our professional interior design process. Take the first step to bringing your dream space to life.

© 2026 IDLN PTE LTD.
Privacy Policy