
Shadow Bench House: A Concrete Home Built Around a Garden Window Seat
design style
Natural Luxury
Warm Modern
project style
Residential
A room shaped by a garden seat
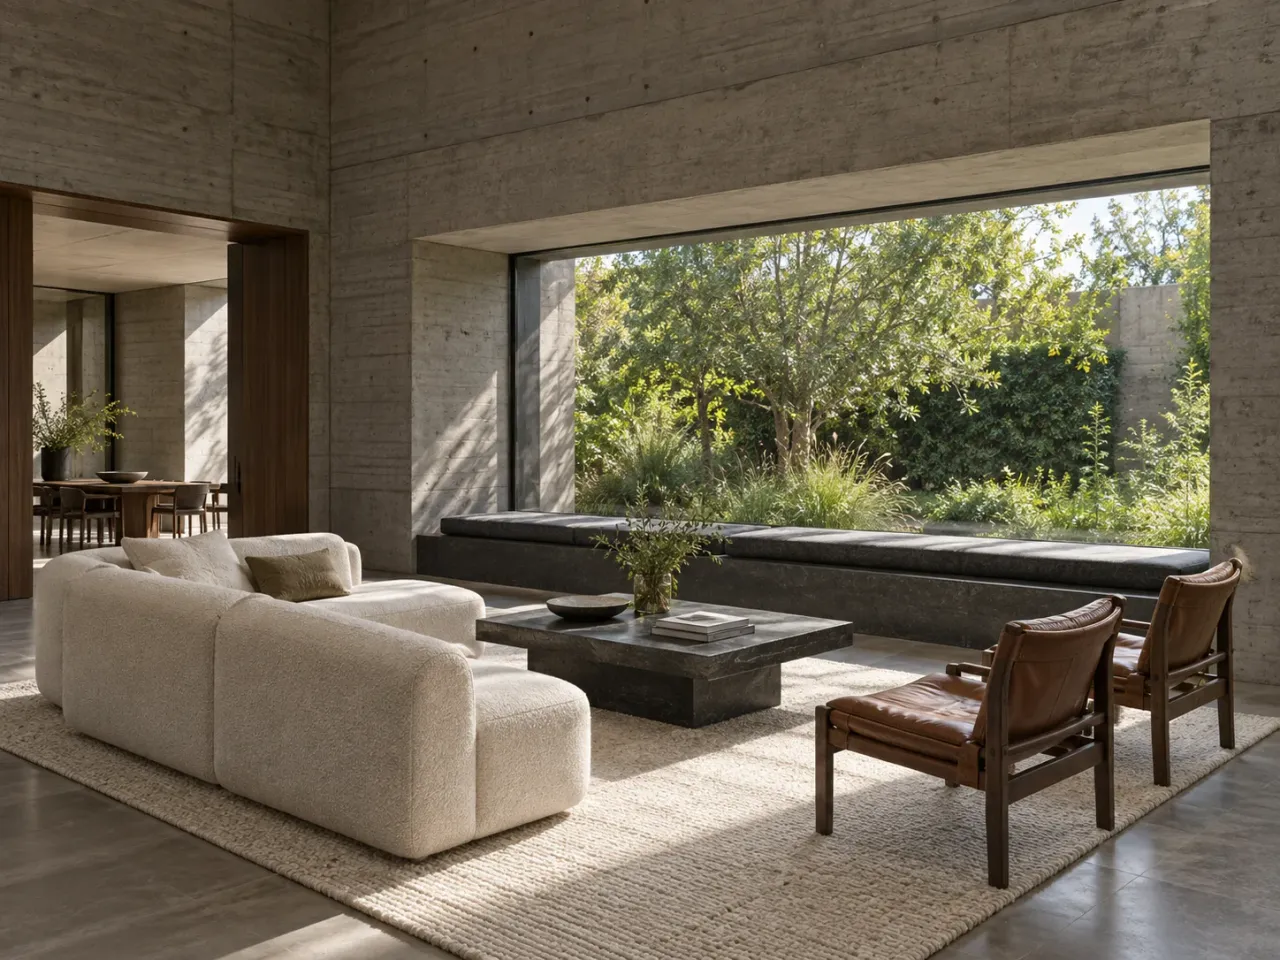
Shadow Bench House is a residential concept organized around one long place to pause. A nine-metre garden opening occupies the north side of its double-height salon. The sill is a deep basalt seat, so the view is experienced from within the thickness of the wall as well as from the sofa group. The proposal has no selected site or client; its dimensions and daylight direction are design assumptions to test later.
For a homeowner briefing a similar house, the useful question is where the best view should be lived in, rather than merely seen across a room. Here the bench gives a quiet activity a permanent place without adding a second furniture group. Its lower stone surface, broad lintel and concrete end piers make the window read as a single horizontal frame.
Shadow Bench House, view 01: garden salon southwest eye level.
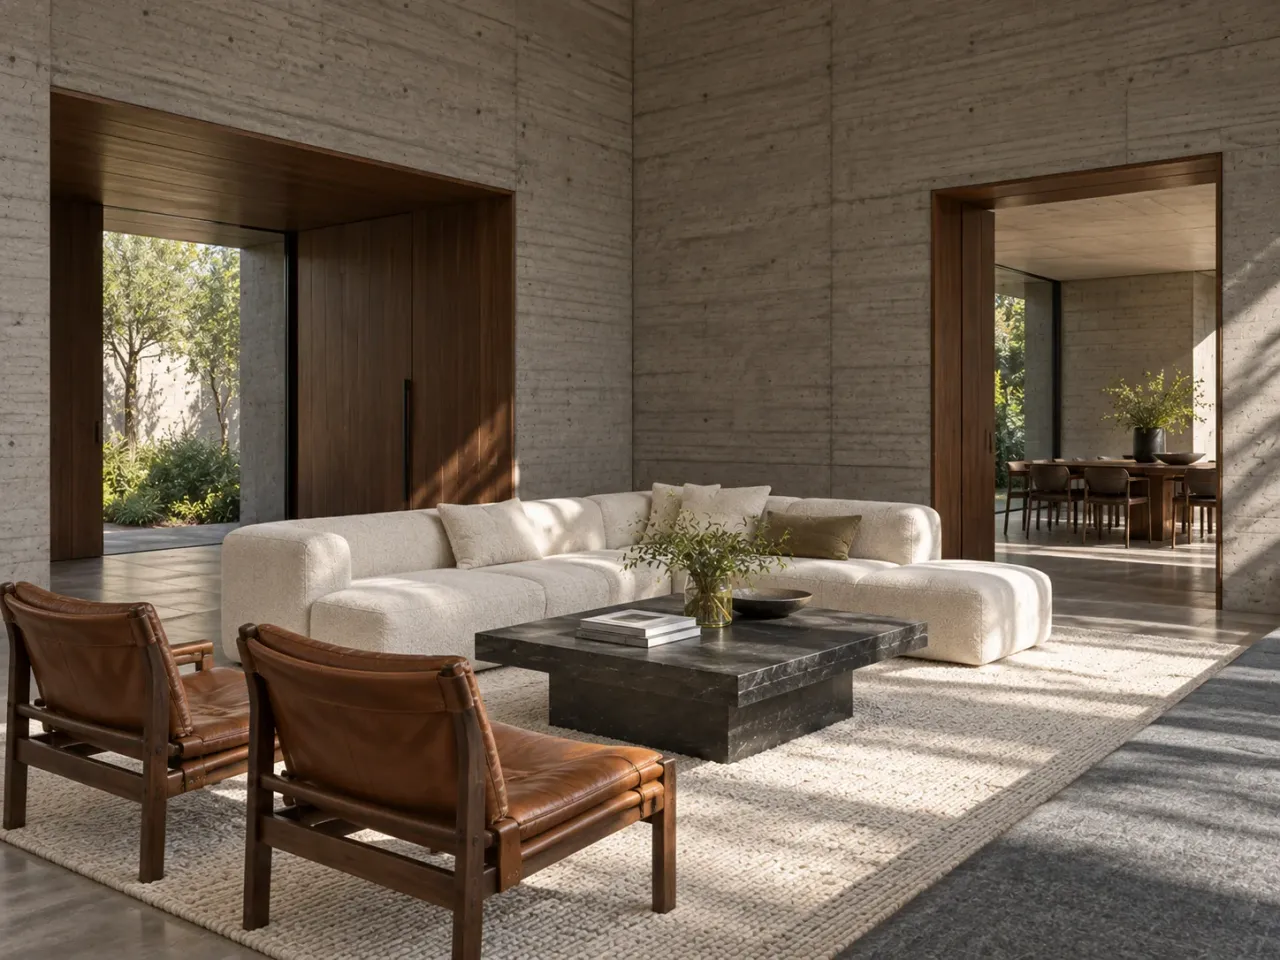
Shadow Bench House, view 05: garden salon opposing.
From arrival to the shared rooms
A compact smoked-oak entrance turns toward the garden salon. That short change in direction makes the large room feel discovered, while the sofa and low leather chairs keep its six-metre height at a domestic scale. A thick ivory rug marks the conversation area; a clear route remains to the bench and onward to the dining wing. The opposing salon view shows how the oak portal and dining opening sit behind the seating group.
The dining room is lower and more intimate. Its long oak table seats eight, with circulation behind the chairs and a separate route to the pantry. A narrow pendant concentrates task light over the table without competing with the garden window. The opposite view matters because it tests the dining arrangement against the doorways, not only against the photogenic view.
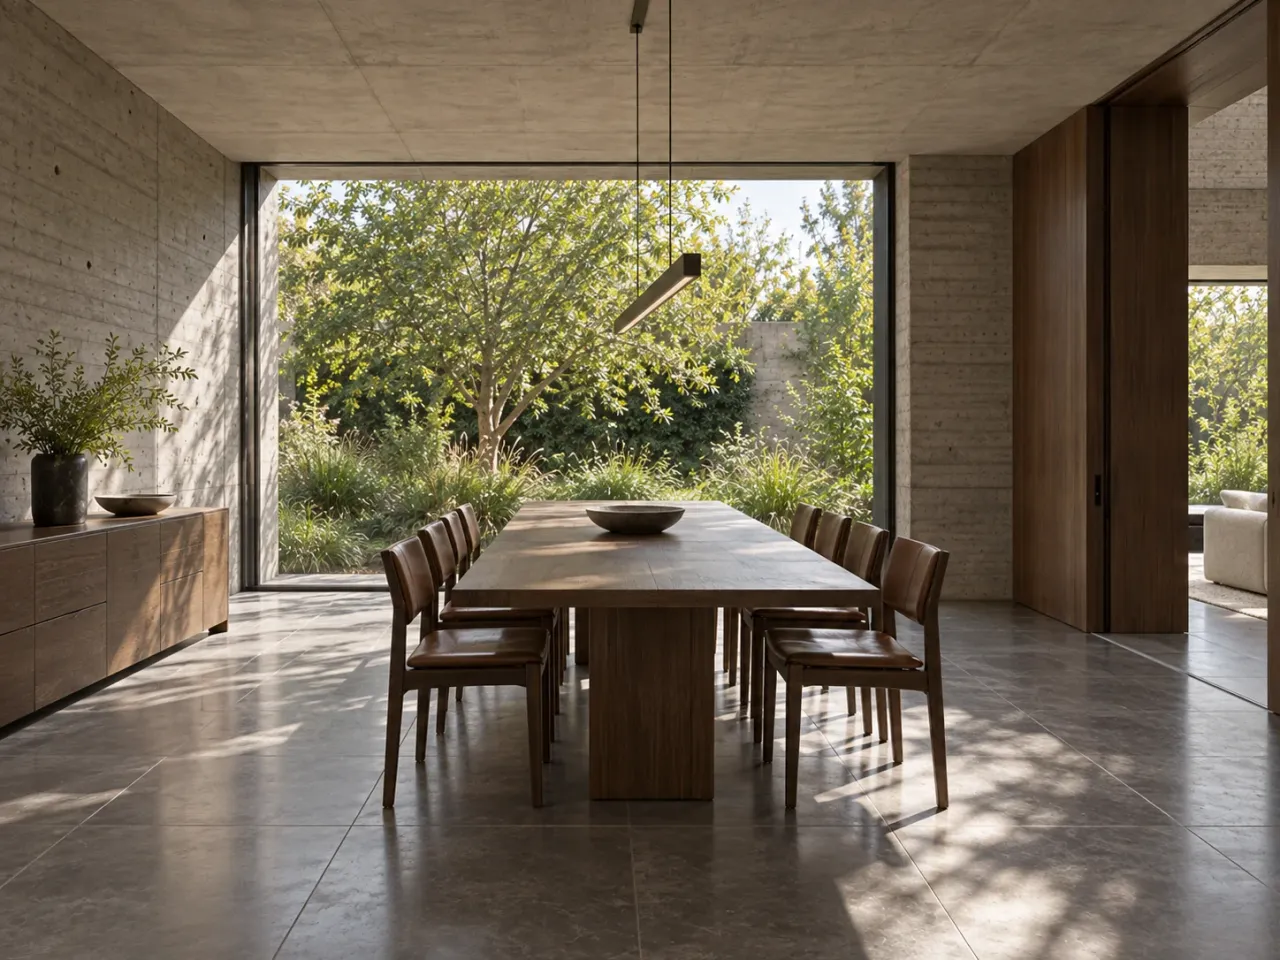
Shadow Bench House, view 02: dining room southeast eye level.
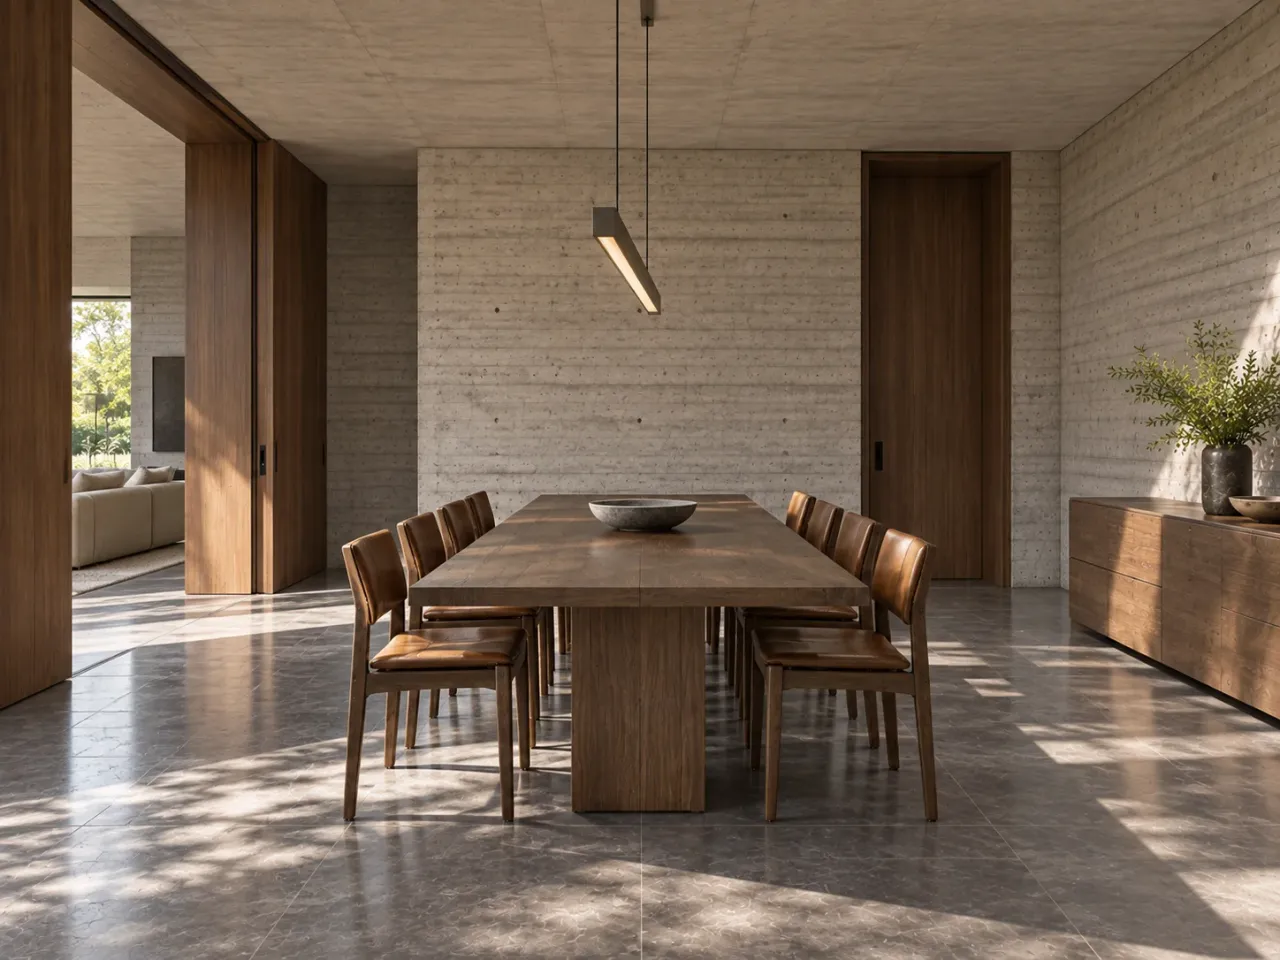
Shadow Bench House, view 06: dining room opposing.
A quieter east wing
The reading room has a different rhythm. Shelving and closed lower cabinets occupy one wall, while a writing desk takes side light from the east garden window. Two leather chairs with footstools make a second, less formal way to use the room. The furniture leaves a clear route from the door and working space behind the desk chair.
The primary bedroom places an ivory upholstered bed against the east wall. Its garden chair, low oak storage and bone linen curtain offer places to sit, put things away and moderate daylight. An offset entry keeps the bed out of the direct line of sight from the social rooms. These are planning intentions; final room dimensions, privacy and light control depend on a real site and detailed design.
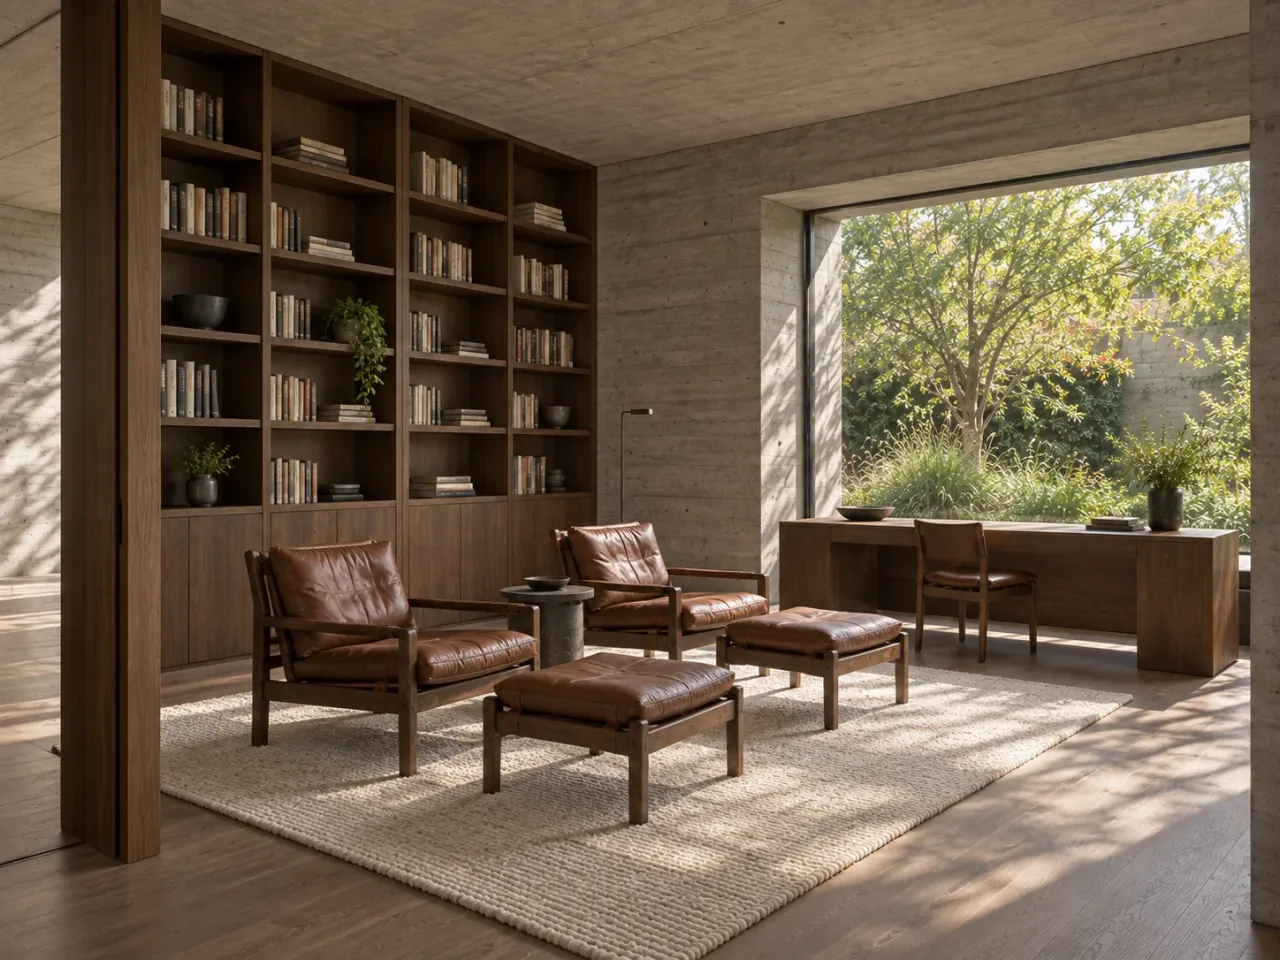
Shadow Bench House, view 03: reading room southwest eye level.
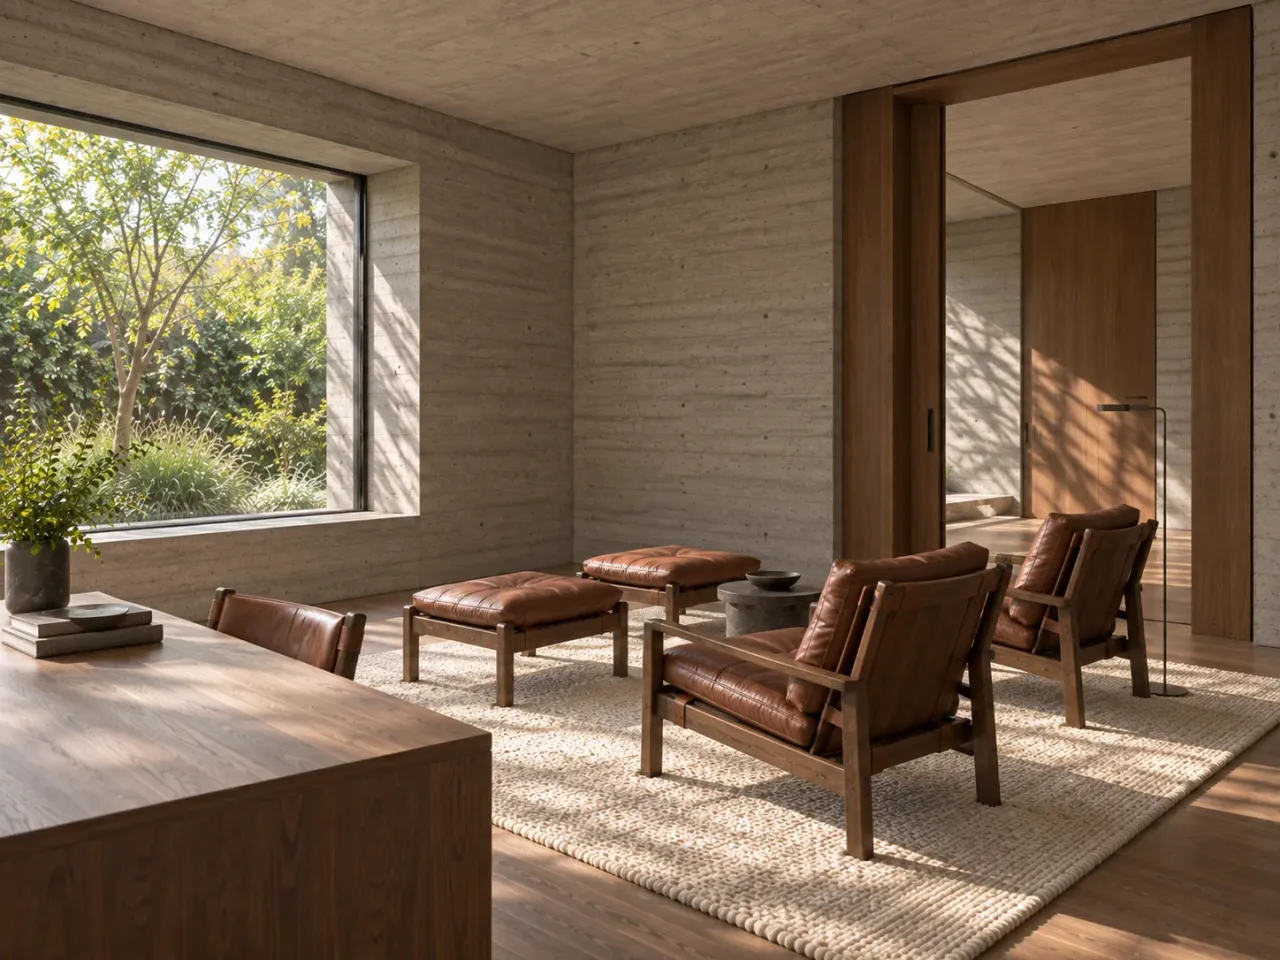
Shadow Bench House, view 07: reading room opposing.
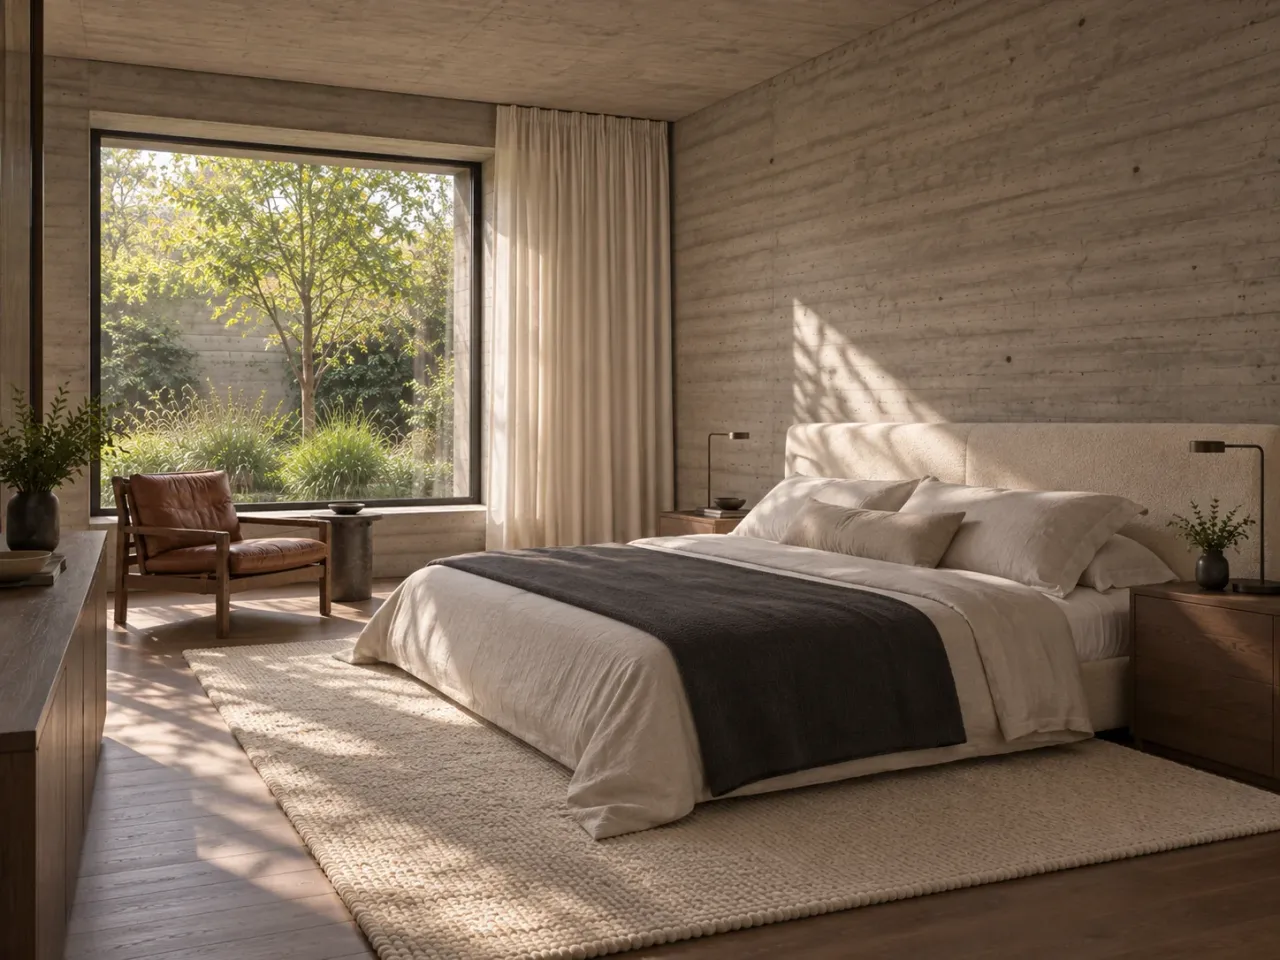
Shadow Bench House, view 04: primary bedroom southwest eye level.
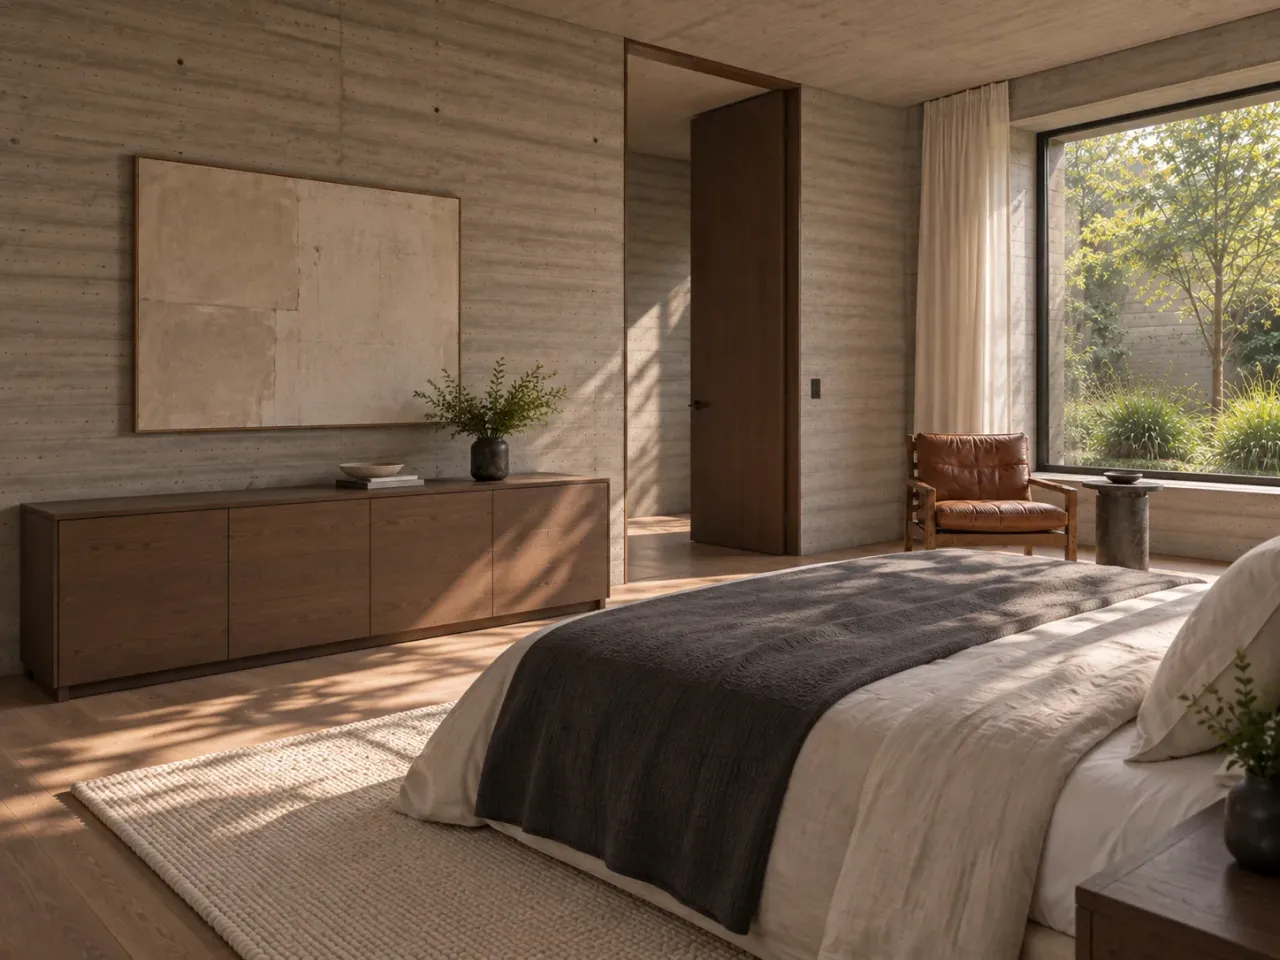
Shadow Bench House, view 08: primary bedroom opposing.
Heavy materials, soft contact points
Graphite board-marked concrete gives the rooms a strong enclosure. Smoked oak appears at doors, desks and cabinets, where hands meet the architecture. Basalt grounds the garden bench and coffee table. Leather, substantial wool and linen soften the surfaces people touch. The palette is narrow, but the textures and different levels of daylight prevent the rooms from becoming uniform.
The bench is the key detail to develop. Its visible stone seat, glazing line and thick concrete frame need separate decisions about structure, drainage, thermal movement and maintenance access. In a real project, the design team would test the glazing and lintel together with the wall build-up and the intended garden orientation. The visualization expresses the spatial idea, not an engineered solution.
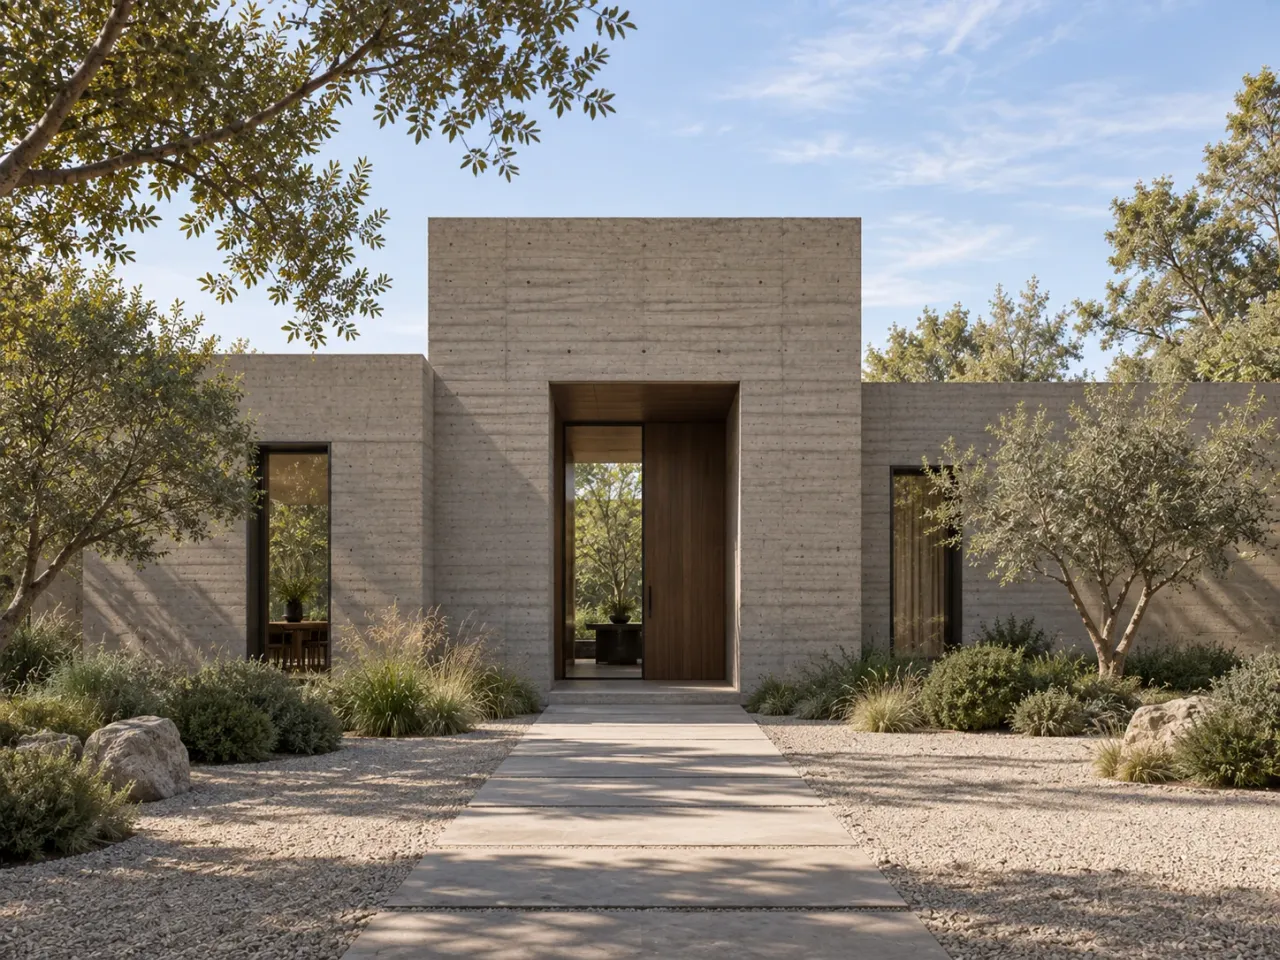
Shadow Bench House, view 09: 09 exterior front elevation daylight.
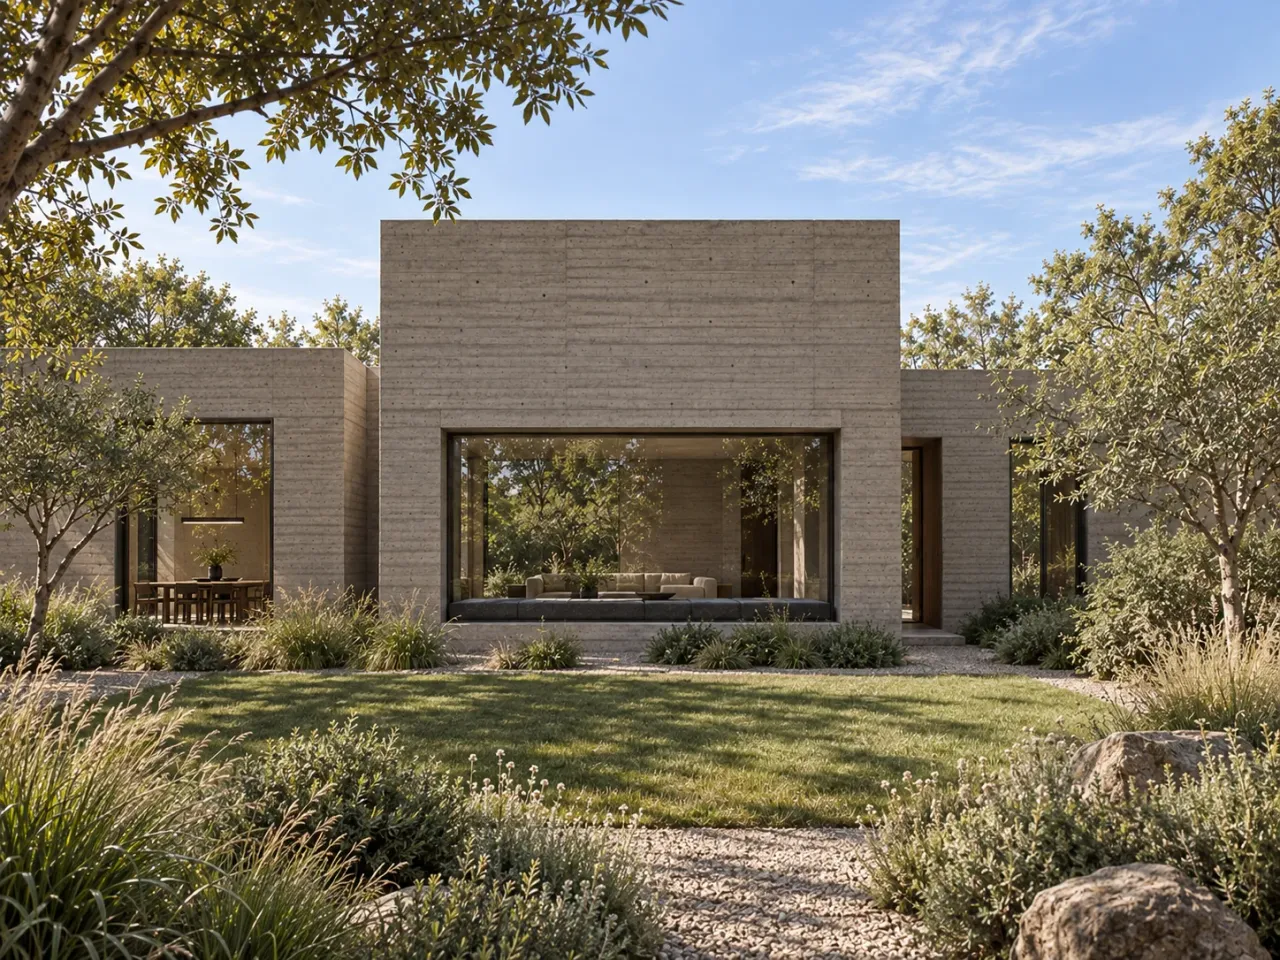
Shadow Bench House, view 10: 10 exterior rear backyard daylight.
What the exterior promises
The exterior views show a low, single-level concrete house with a taller central salon and quieter wings. From the garden, the long window becomes the main opening in the central volume; from the arrival court, a recessed oak entry marks a sheltered route inside. The twilight view keeps the same massing and shows how warm interior light could make the narrow openings legible after dark.
For a comparable brief, decide early whether a single commanding garden view is more valuable than many equally large windows. That decision affects furniture placement, privacy, shading and the character of the facade. Shadow Bench House offers one answer: let a deep window seat connect the room and garden, then keep the rest of the plan calm enough for that place to matter.
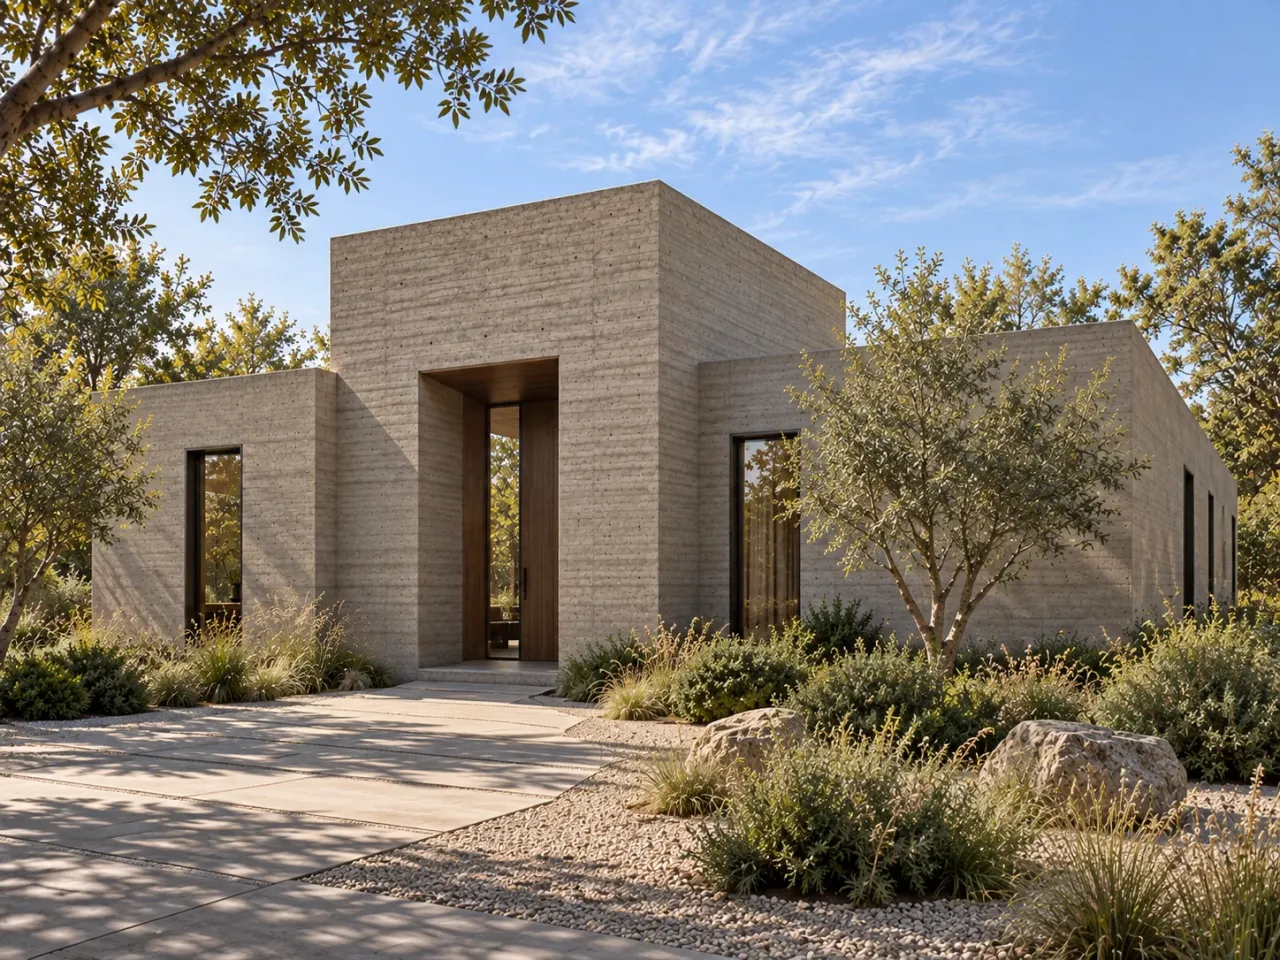
Shadow Bench House, view 11: 11 exterior three quarter street daylight.
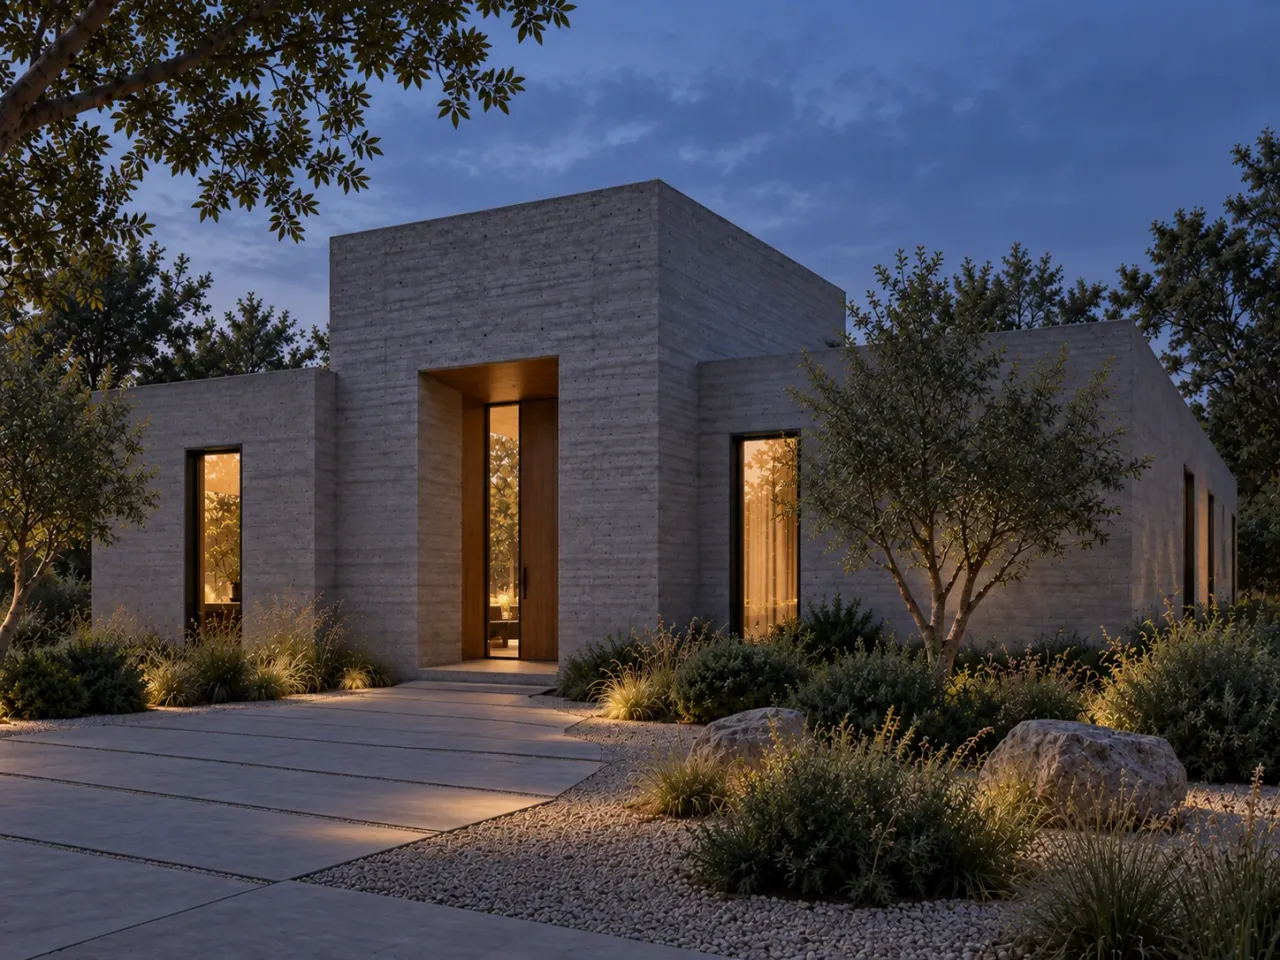
Shadow Bench House, view 12: 12 exterior twilight evening.
Products in this concept
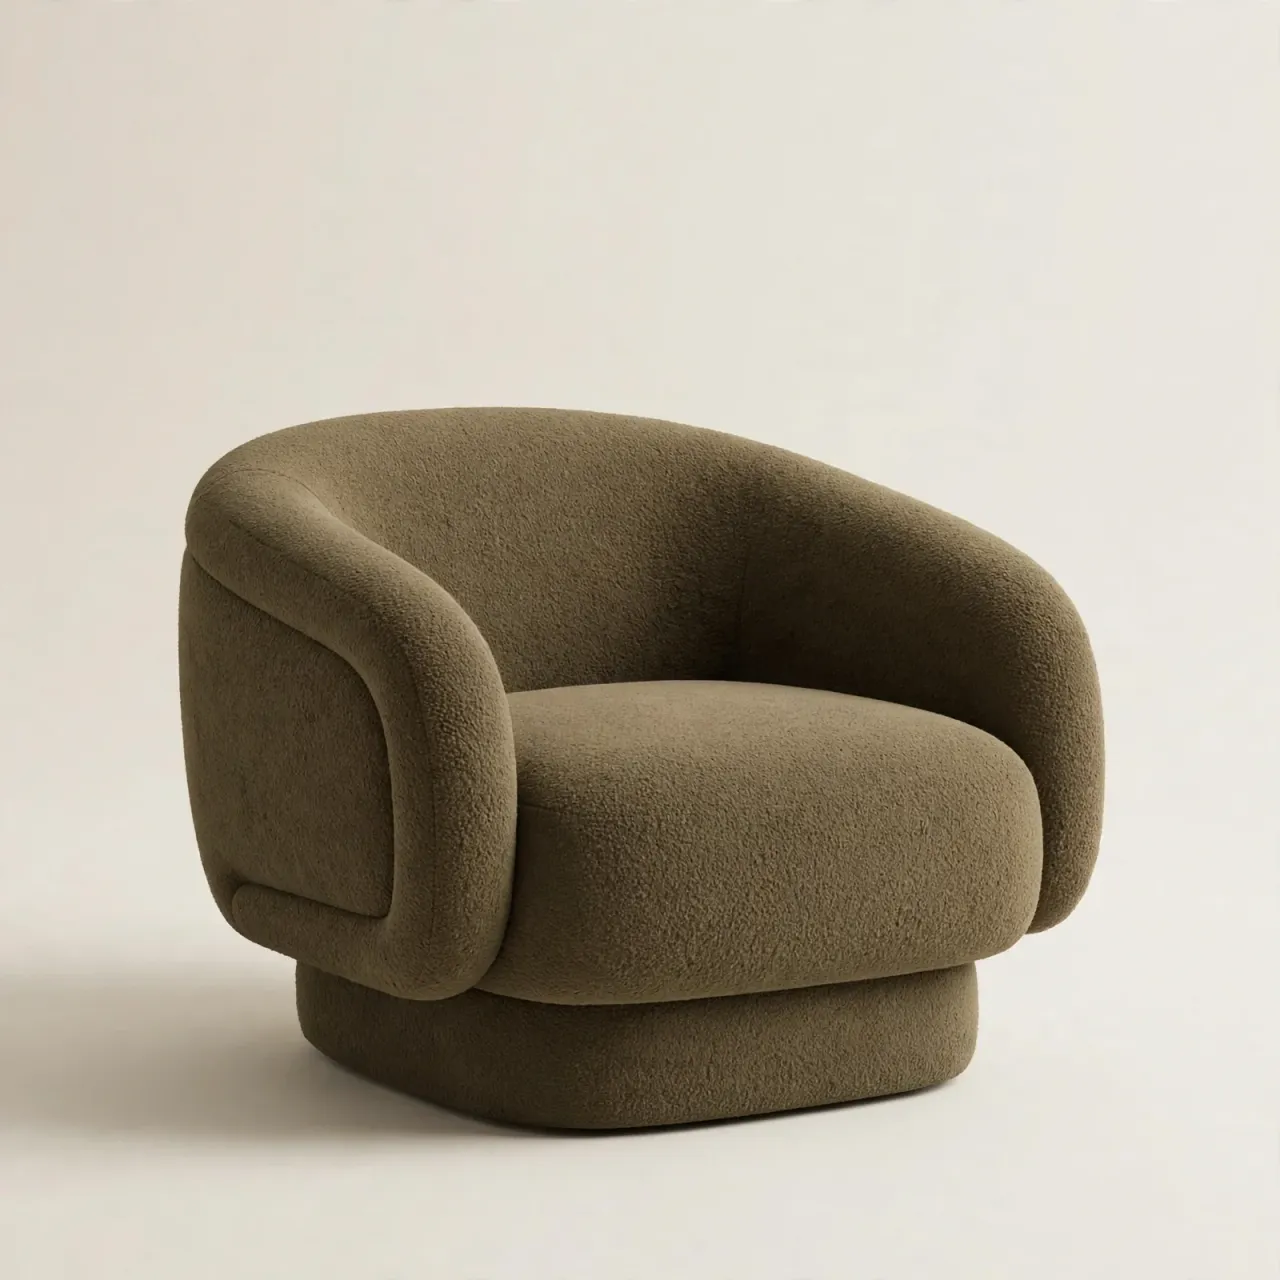
Verdant Moss Reading Lounge Chair
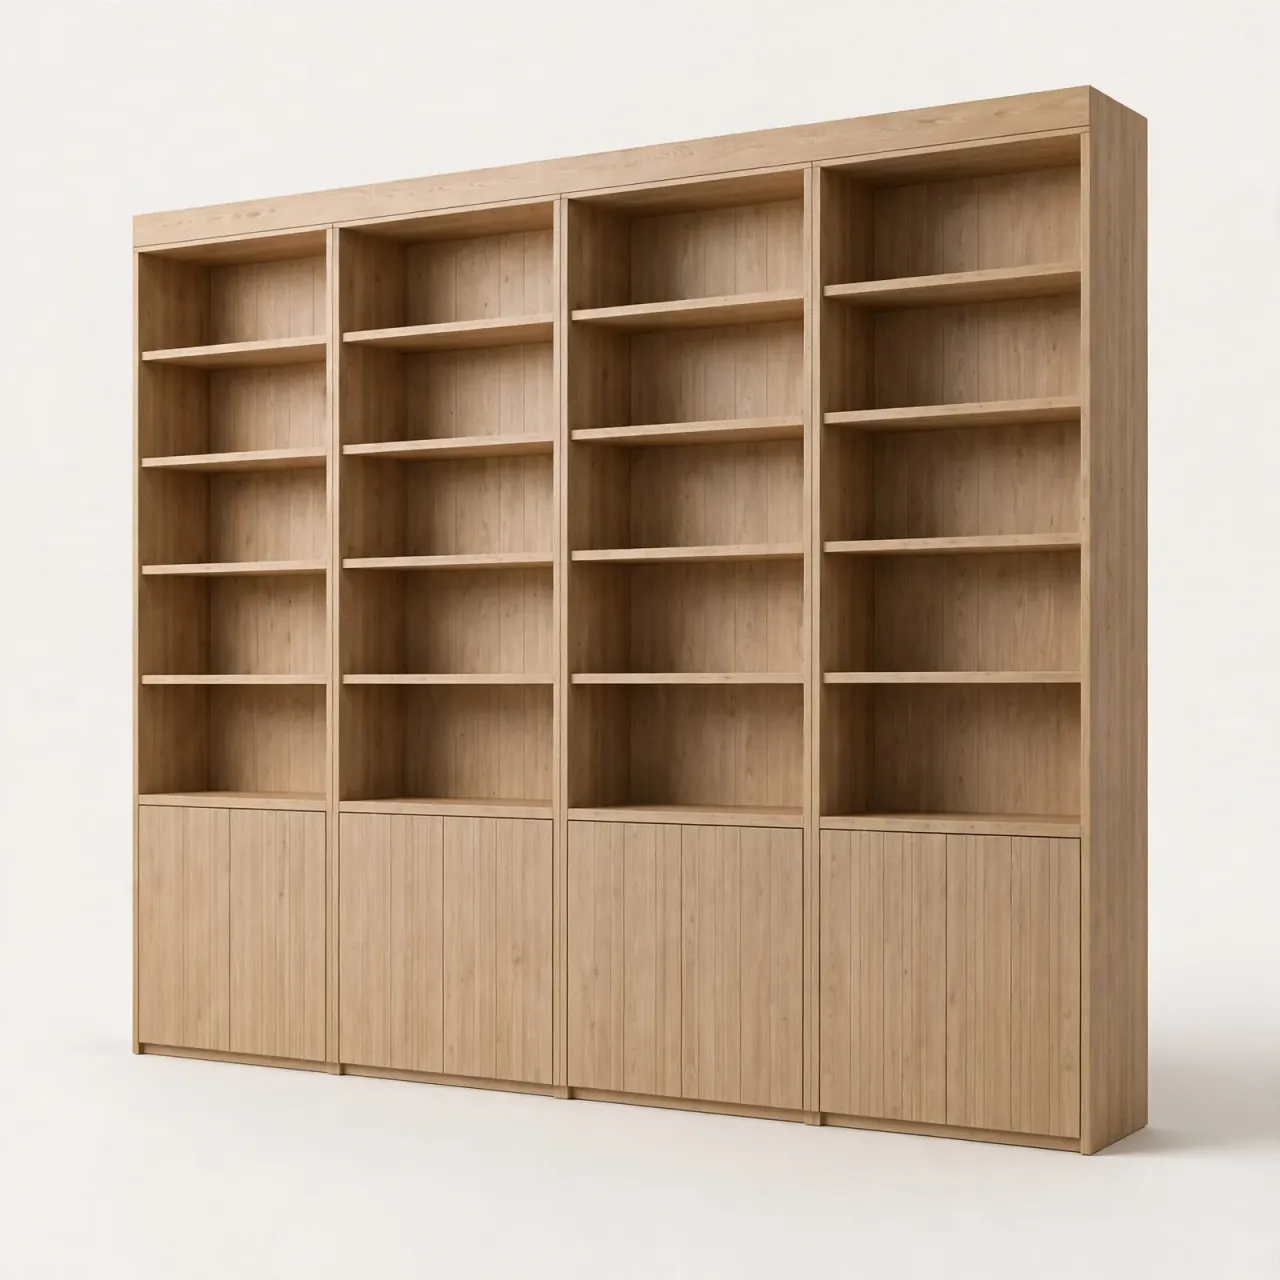
Verdant Oak Reading Book Wall
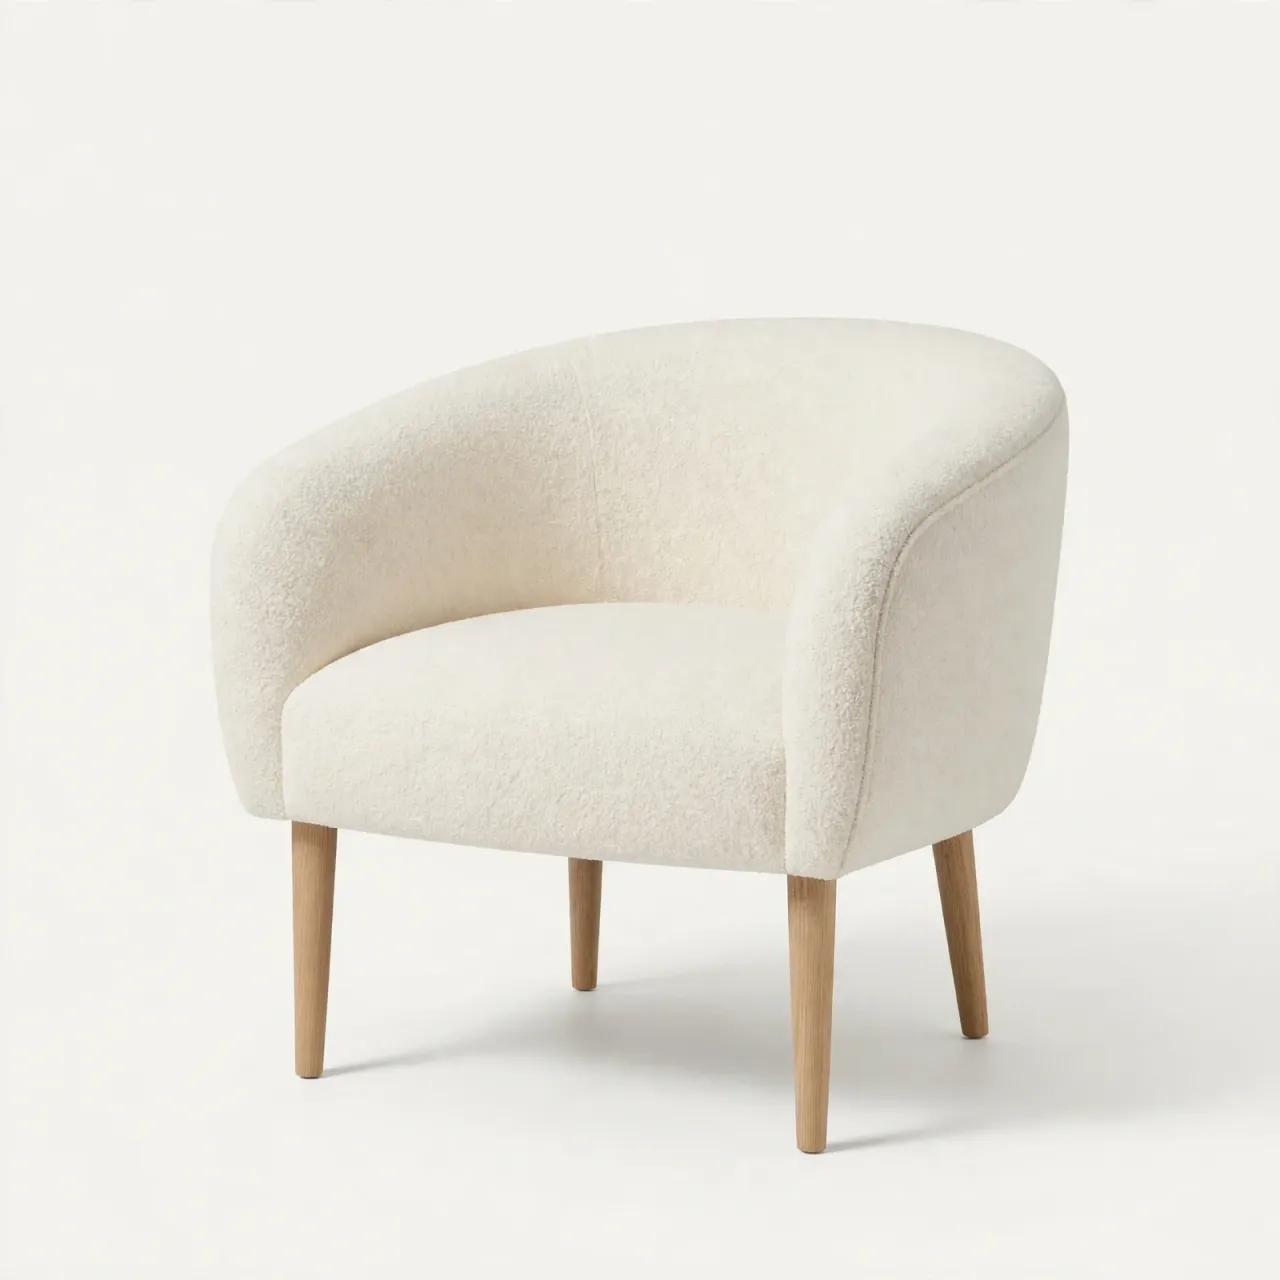
Verdant Ivory Padded Dining Chair

Verdant Curved Ivory Salon Sofa

Verdant Round Terrace Stone Table
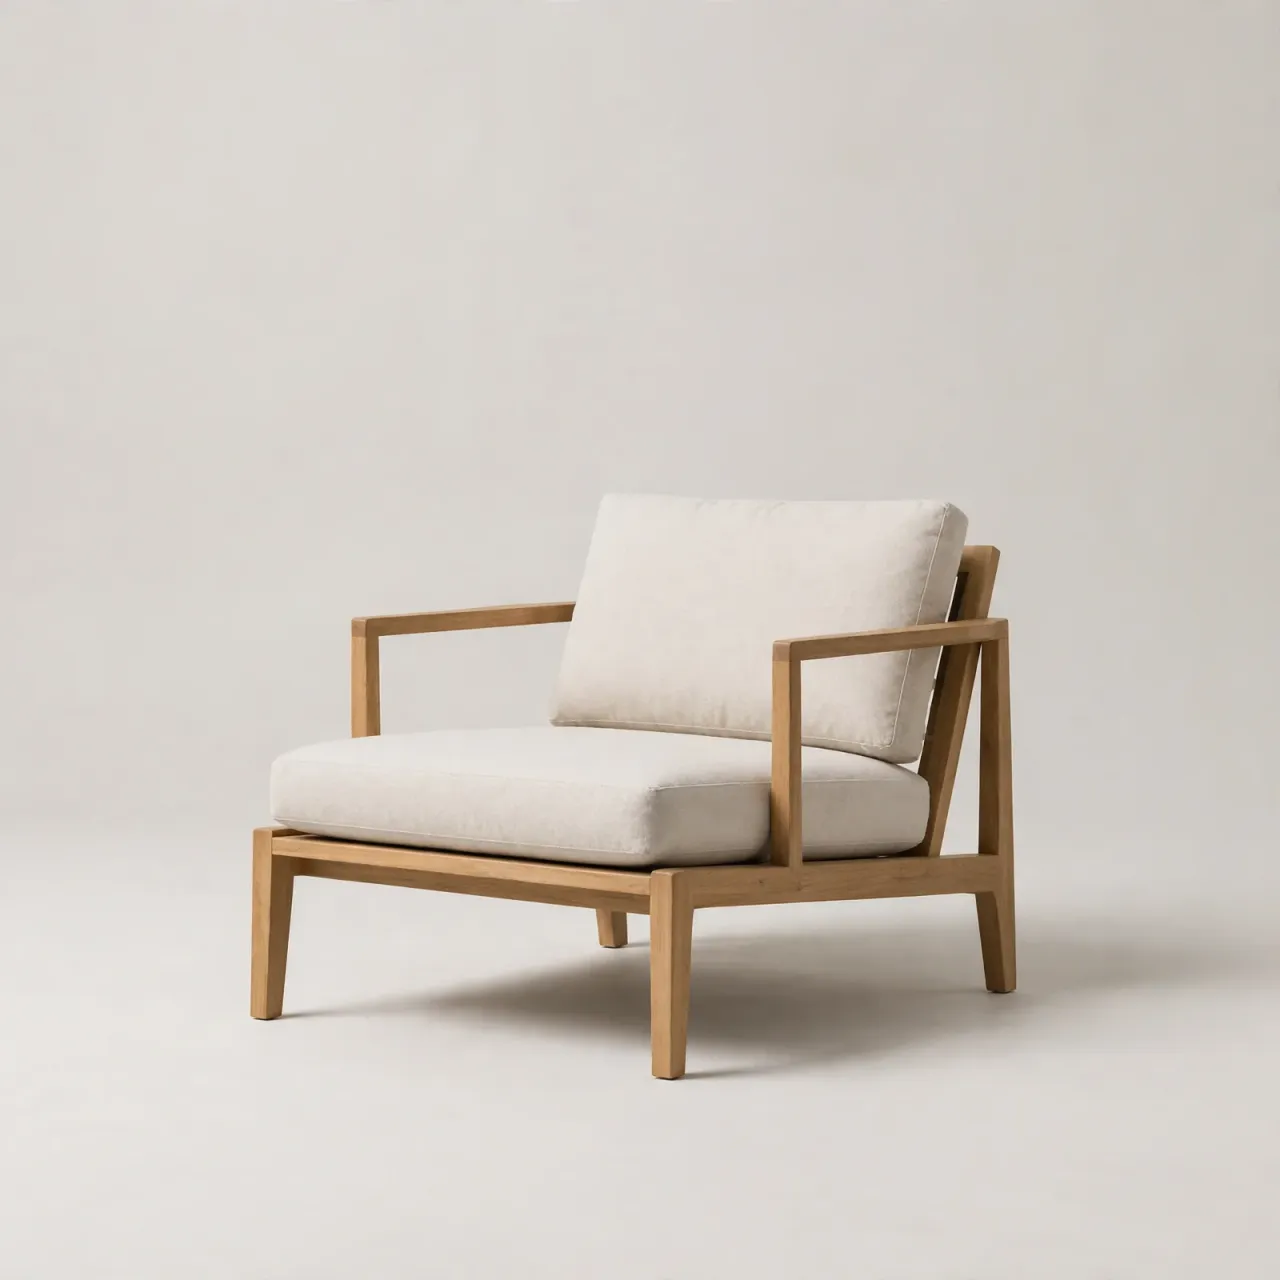
Verdant Timber Terrace Lounge Chair
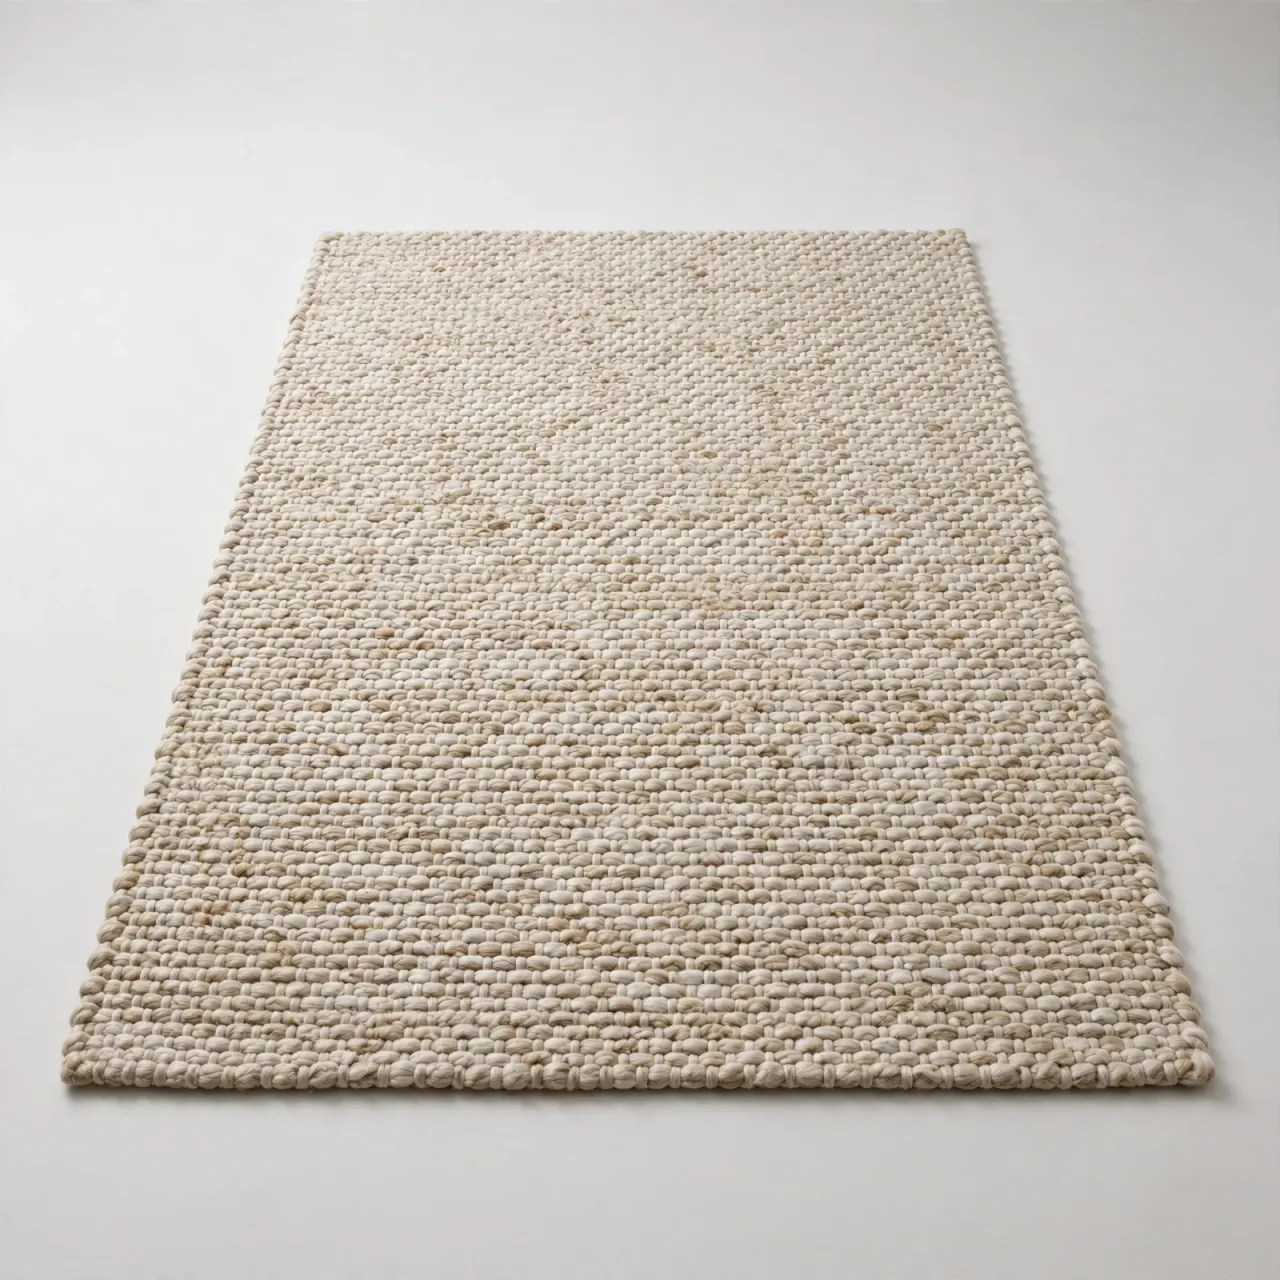
Verdant Muted Studio Rug
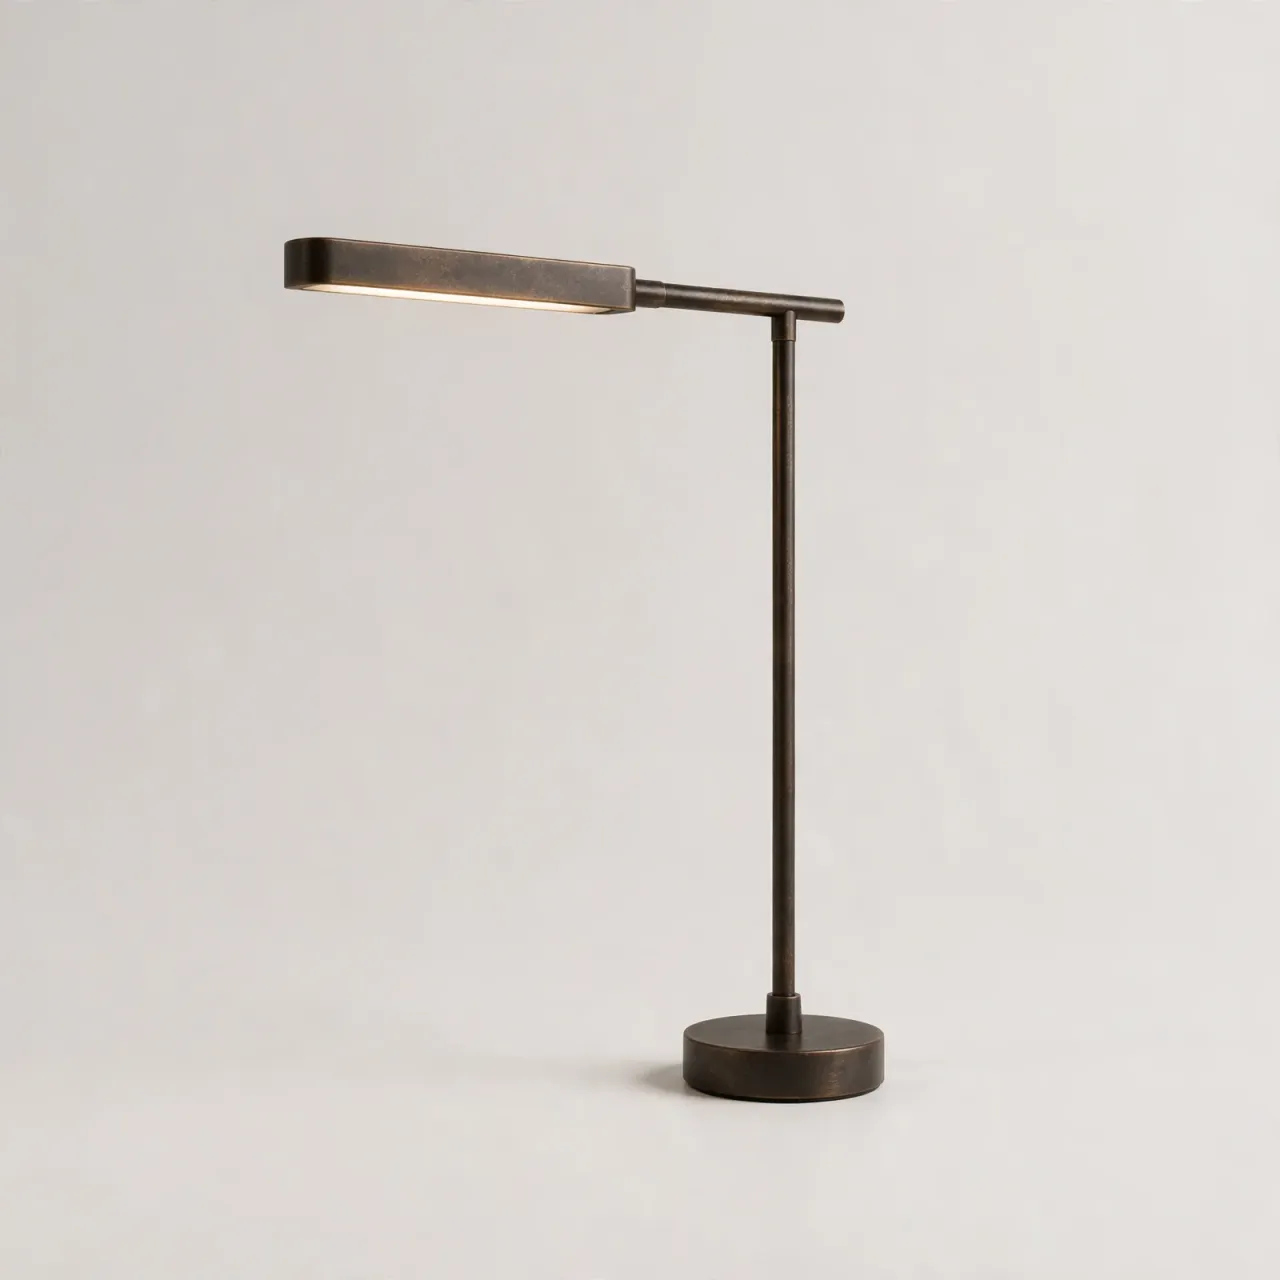
Verdant Bronze Studio Task Lamp
Elevate your lifestyle and define your personal legacy with bespoke designs.
Chat with our founders and discover our professional interior design process. Take the first step to bringing your dream space to life.

© 2026 IDLN PTE LTD.
Privacy Policy