
Strata Court: A Courtyard Home Shaped by One Deep Opening
design style
Natural Luxury
Warm Modern
project style
Residential

Strata Court is an unbuilt courtyard-house concept for quiet family routines, reading, and small gatherings. Its main room faces one broad opening in a thick concrete wall. A tree, framed by the deep reveal, gives the salon a focal point while the rest of the plan keeps daily routes clear.
A sheltered opening, not a roof cut
From a recessed south entrance, a low smoked-oak vestibule opens into a taller salon. The proposed north wall has a roughly 5.2 metre wide opening with a deep soffit and jambs. A recessed glazed plane and low solid sill place the courtyard view inside an apparently substantial wall. The continuous roof stays opaque above it.
The salon’s deep concrete reveal frames the courtyard tree above low ivory seating.
The section matters as much as the view. The design calls for an approximately 1.1 metre visual wall depth, a lintel and piers, and drainage at the base of the glazed opening. These are concept intentions; structural design, weathering, glazing, and solar control need site-specific development. A homeowner briefing a designer could ask for a full-size reveal detail and a study of the view from seated eye level before fixing the glazing line.

The opposing view shows the seating group, south arrival portal, and route toward dining.
Low ivory wool seating, two saddle-leather chairs, a basalt table, and a textured rug set a domestic scale within the tall room. The opposing view also shows why circulation matters: the seating stays clear of the arrival portal and the opening to dining.
Dining beside, rather than inside, the salon
The west wing holds a dining room sized in the brief for an eight-seat table. It has its own conventionally framed courtyard window, allowing the salon aperture to remain the single dominant gesture. A low oak sideboard and narrow pendant keep the room focused on the long table.

The dining room faces the courtyard through a framed window, with the salon opening at the right.
In the reverse view, the kitchen door sits beyond the table and the salon is visible through a separate side opening. This arrangement offers a short serving route while keeping the principal circulation path away from occupied chairs. The proposed clearances should be checked with actual chair dimensions and a table mock-up.

The reverse dining view connects the table to the kitchen doorway and salon.
A reading room with two ways to work
The reading studio sits in the east wing. A smoked-oak desk receives side light from a north courtyard window, while two leather chairs form a separate conversation and reading area. Shelves above closed storage keep books visible and less-used items concealed.

The reading studio places a desk by courtyard glazing and lounge chairs before oak storage.
The opposing angle shows the desk in the foreground, the chairs beyond it, and the entrance on the other side of the room. The brief reserves a route from the southwest entrance and room behind the desk chair. At design development, desk lighting, screen glare, shelf reach, and access to concealed wiring would be more useful checks than judging the room by its render alone.

The studio’s reverse view shows the relationship between desk, lounge chairs, shelves, and entry.
A quieter suite beyond the social rooms
A passage behind the courtyard-facing rooms leads to the primary suite without crossing the salon. In the bedroom, a low upholstered bed sits against the east wall. A leather chair faces a separate screened garden window, while oak storage lines the opposite side. Bone-coloured curtains and a broad ivory rug soften the private-room palette.

The primary suite pairs a low upholstered bed with a garden-side leather chair.
The reverse angle confirms that the bed, long credenza, and offset entrance can be read together. The visualized furniture placement is a planning proposal, not a measured fit-out. A later plan should verify bedside access, curtain stack-back, storage-door swing, and the walking route at the bed foot.

The bedroom’s opposing view shows the credenza and offset entrance beyond the bed.
One material family across the house
Warm grey board-marked concrete forms the main enclosure; honed charcoal basalt grounds the social rooms; smoked oak moves through joinery and private-room floors. Saddle leather and ivory upholstery introduce warmer touch points. The images communicate an intended palette, but sample approval must settle exact material composition, sheen, joints, and cleaning requirements.

The south elevation shows the recessed arrival and stepped concrete volumes.
The exterior views make the shallow U-shaped plan legible. A taller central salon sits between lower wings. The rear courtyard view places the tree and salon opening together, while the southeast three-quarter view shows how the entrance recess relates to the outer massing.

The courtyard view places the single mature tree against the salon’s broad opening.

The southeast view shows the home’s lower wings and taller central volume in daylight.
The twilight rendering uses the same conceptual massing with interior light visible through glazing. It illustrates the intended evening atmosphere, not a tested lighting scheme.

The twilight view shows warm interior light behind the concrete exterior.
What to carry into a real brief
The transferable idea is a clear hierarchy: one room receives the exceptional framed view, while adjacent rooms use simpler windows and direct routes. For a real site, ask the design team to test the seated view, courtyard planting size, sun and rain exposure, structural depth, and maintenance access together. Those decisions determine whether the quiet composition works beyond the visualization.
Discuss a comparable courtyard home with IDLN to develop a site-specific plan and material strategy.
Products in this concept
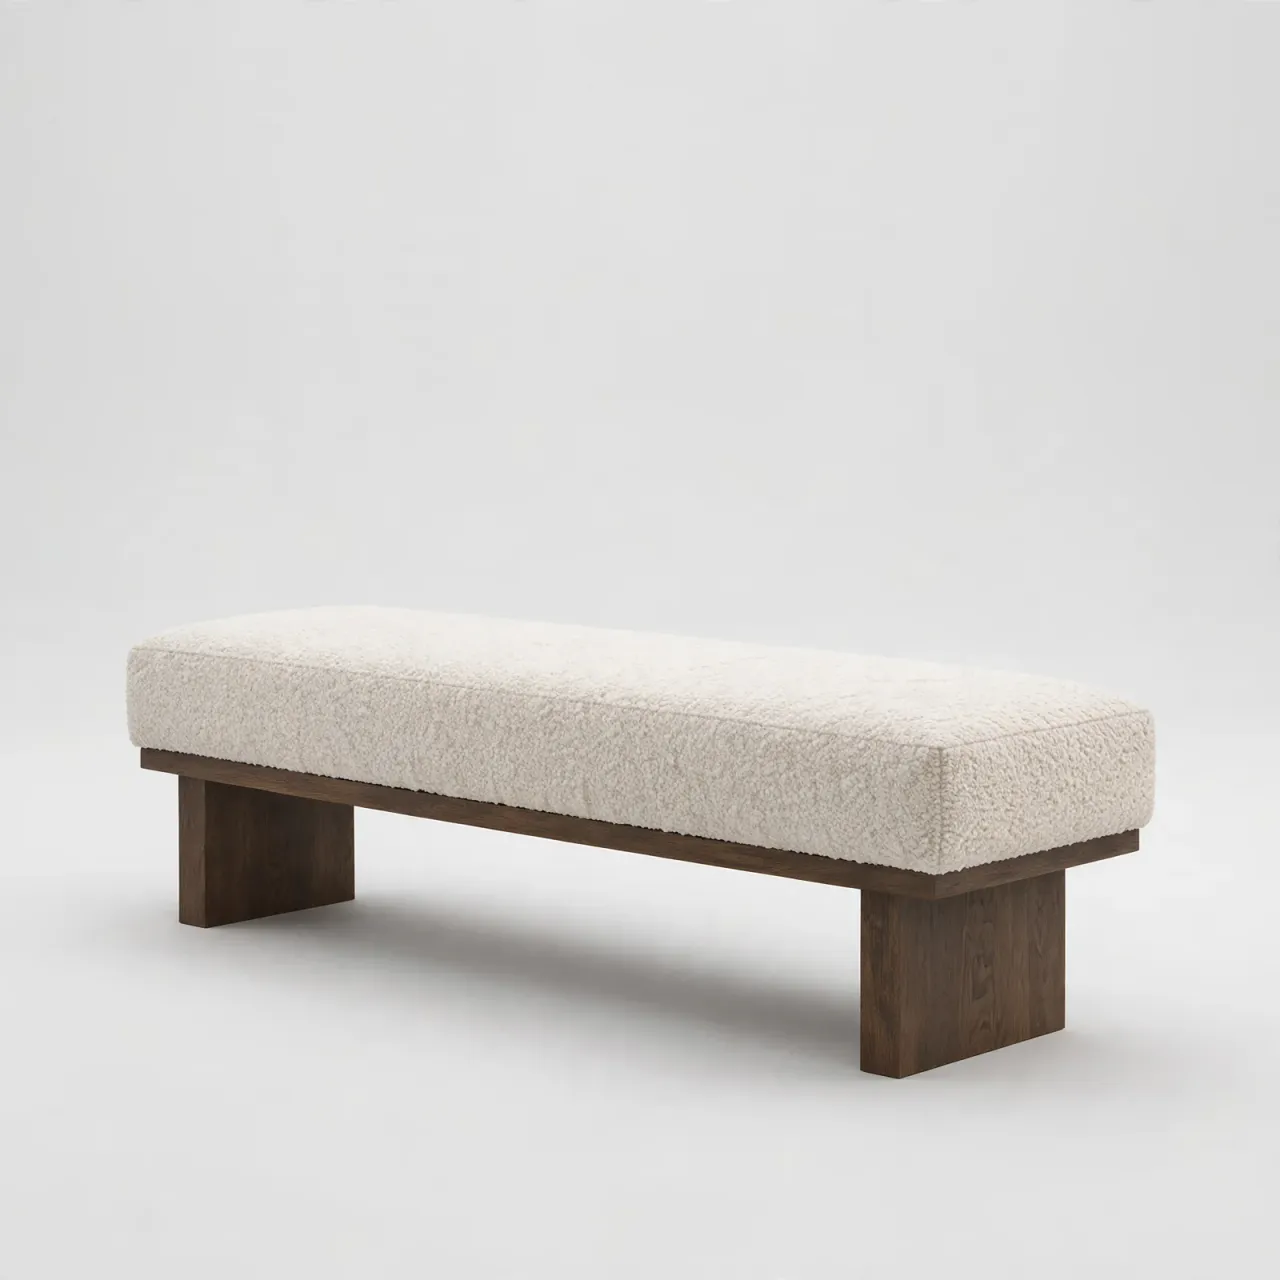
Strata Ivory Upholstered Bed Bench
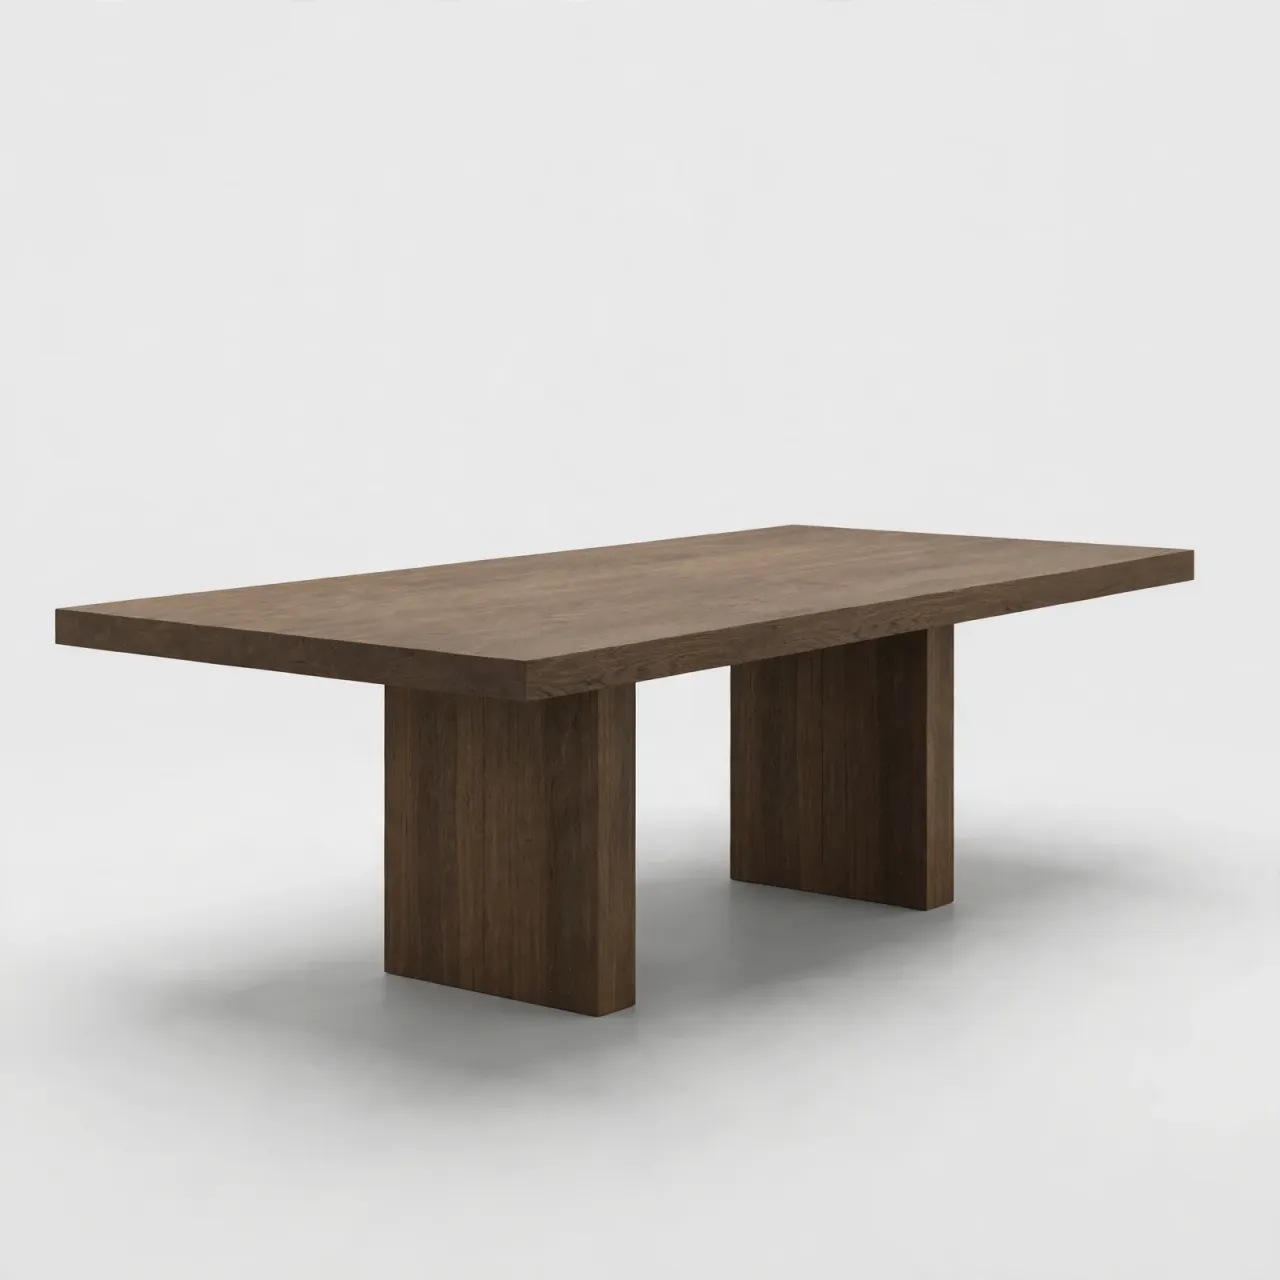
Strata Smoked Oak Central Pedestal Dining Table
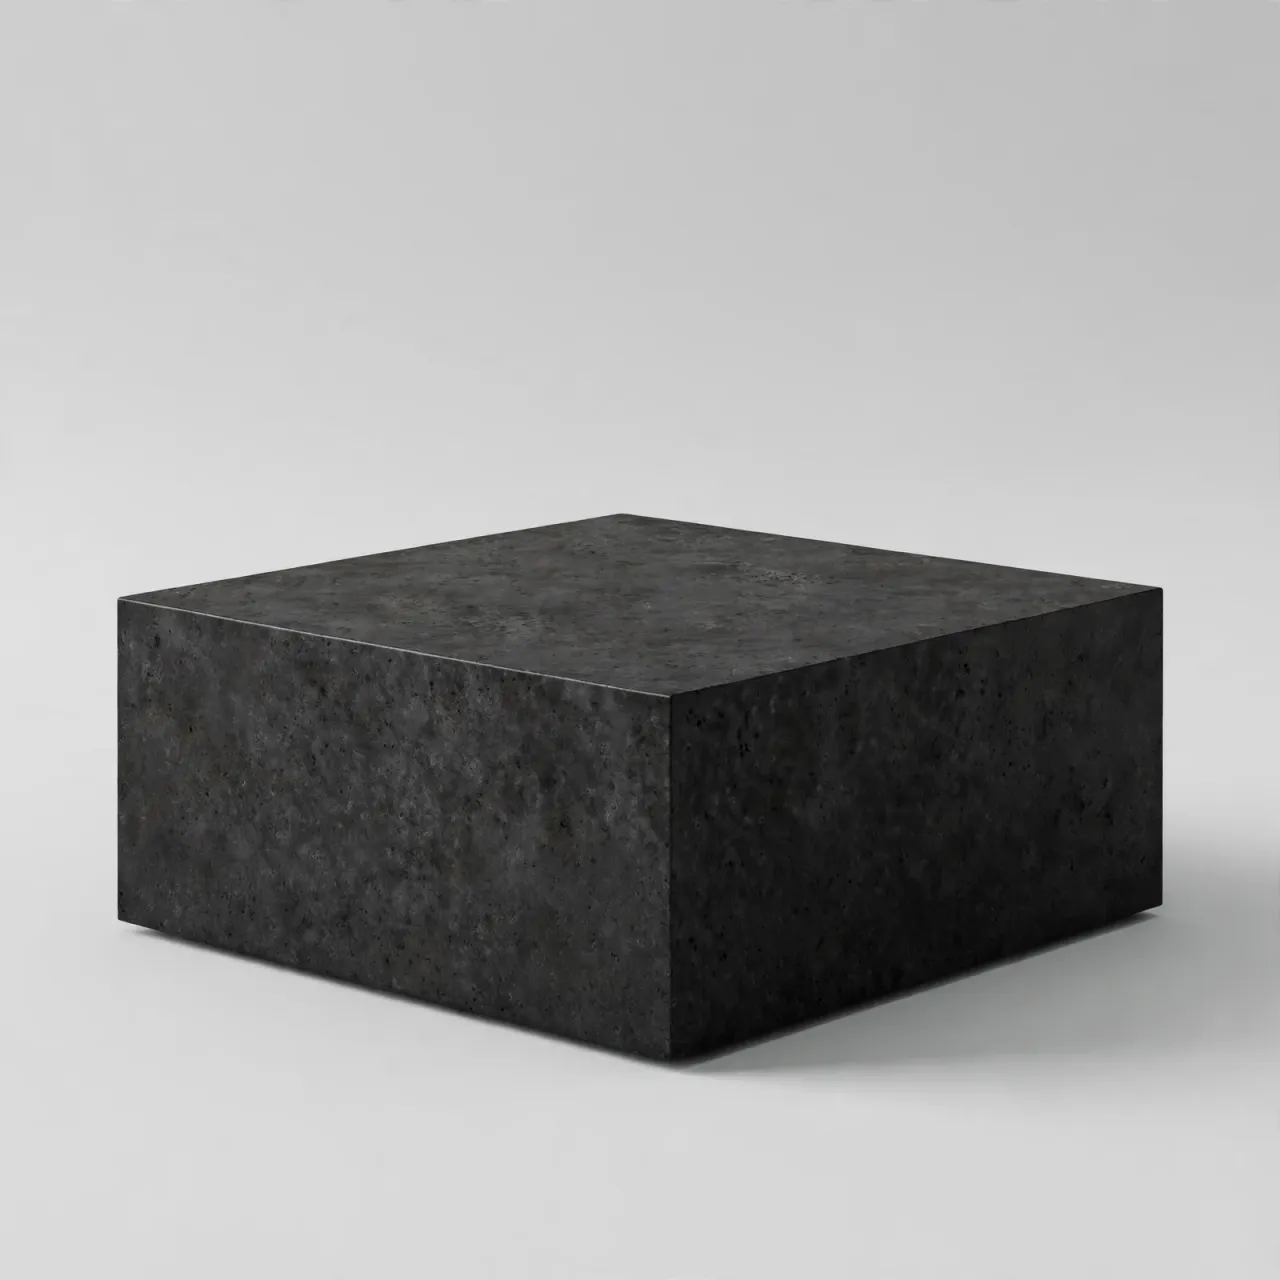
Strata Charcoal Basalt Block Coffee Table
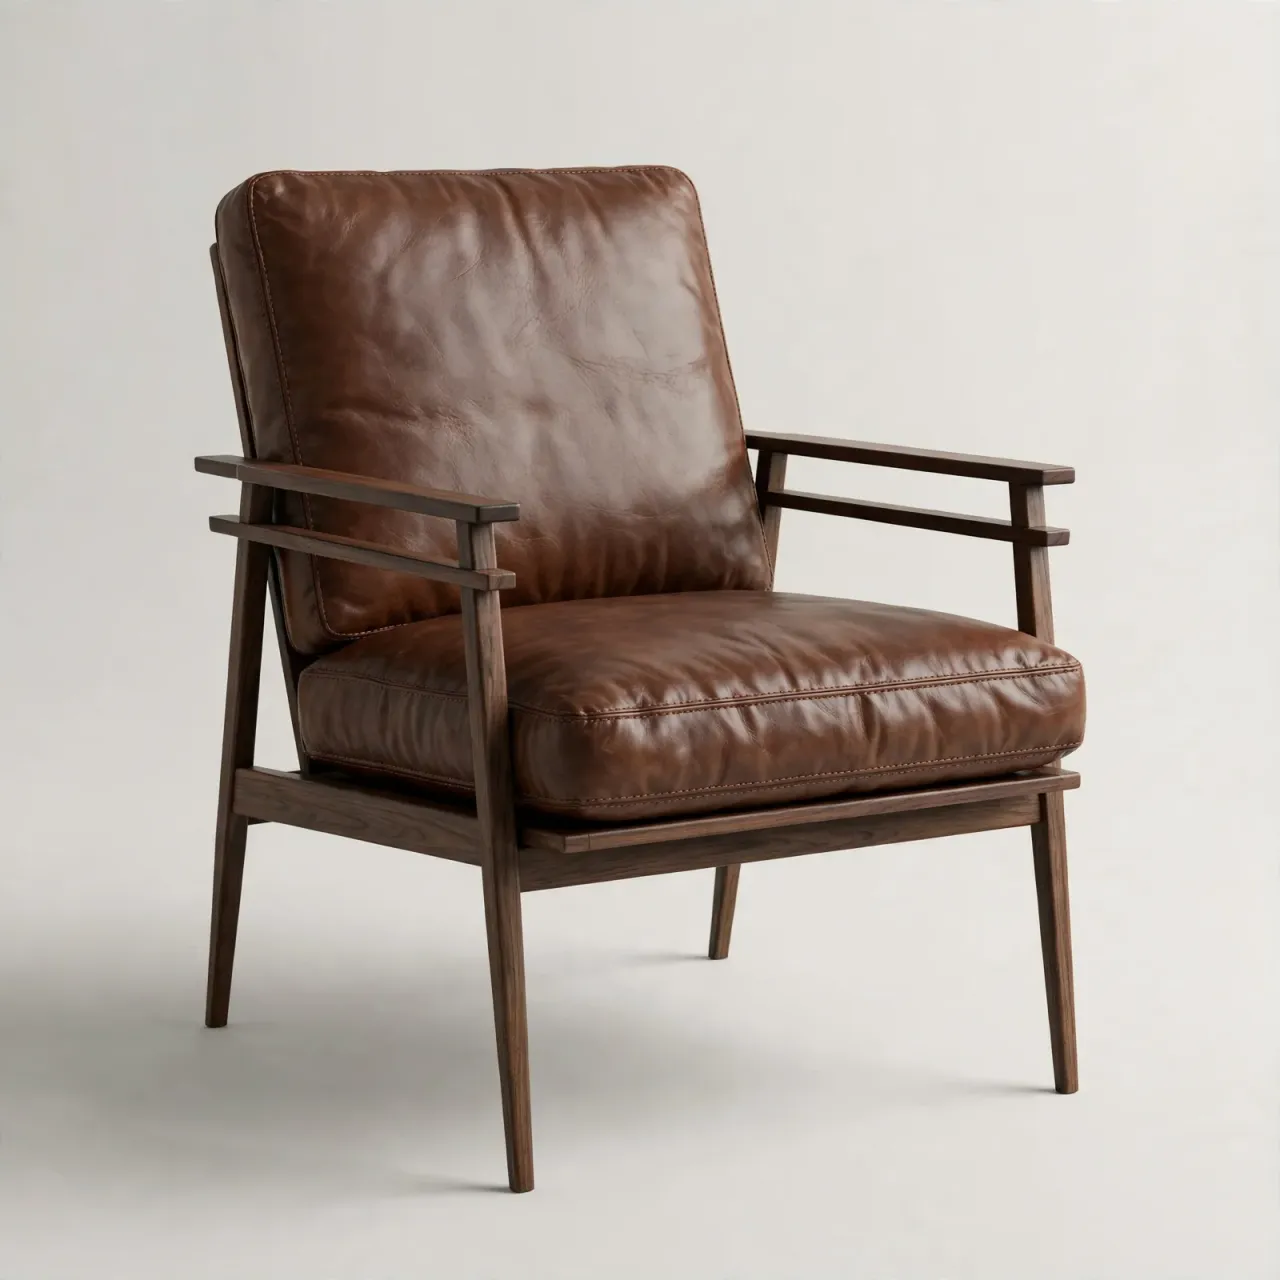
Strata Saddle Leather Timber Arm Lounge Chair
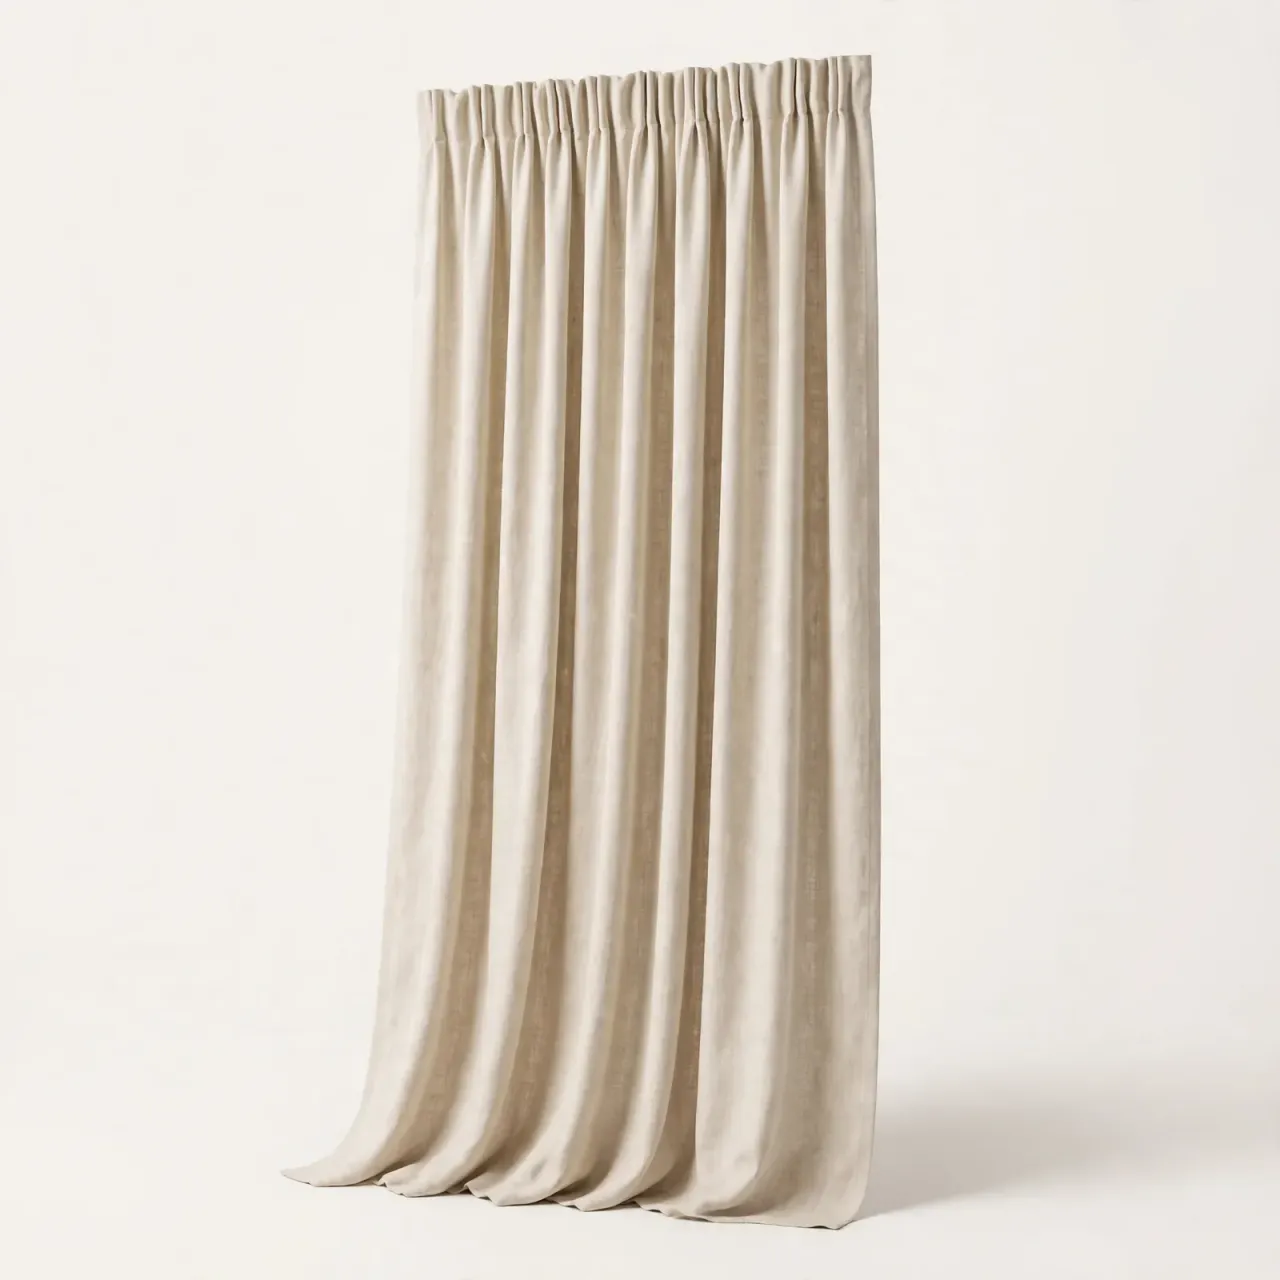
Ledge Bone Linen Bedroom Curtains
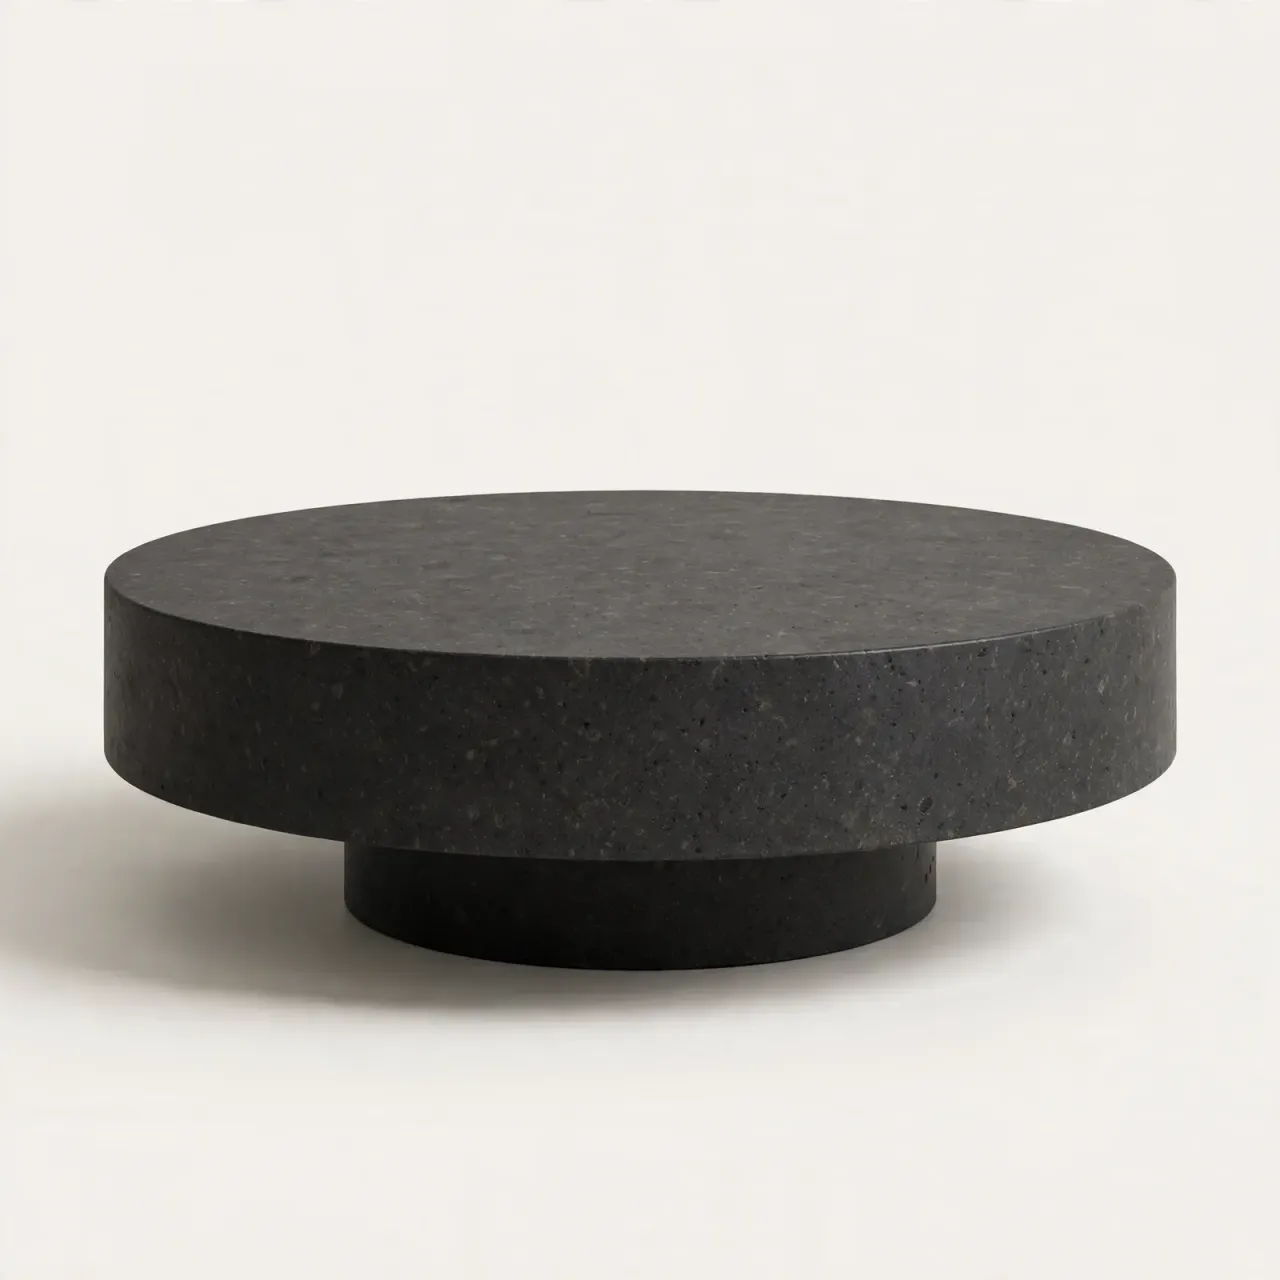
Ledge Round Basalt Reading Table
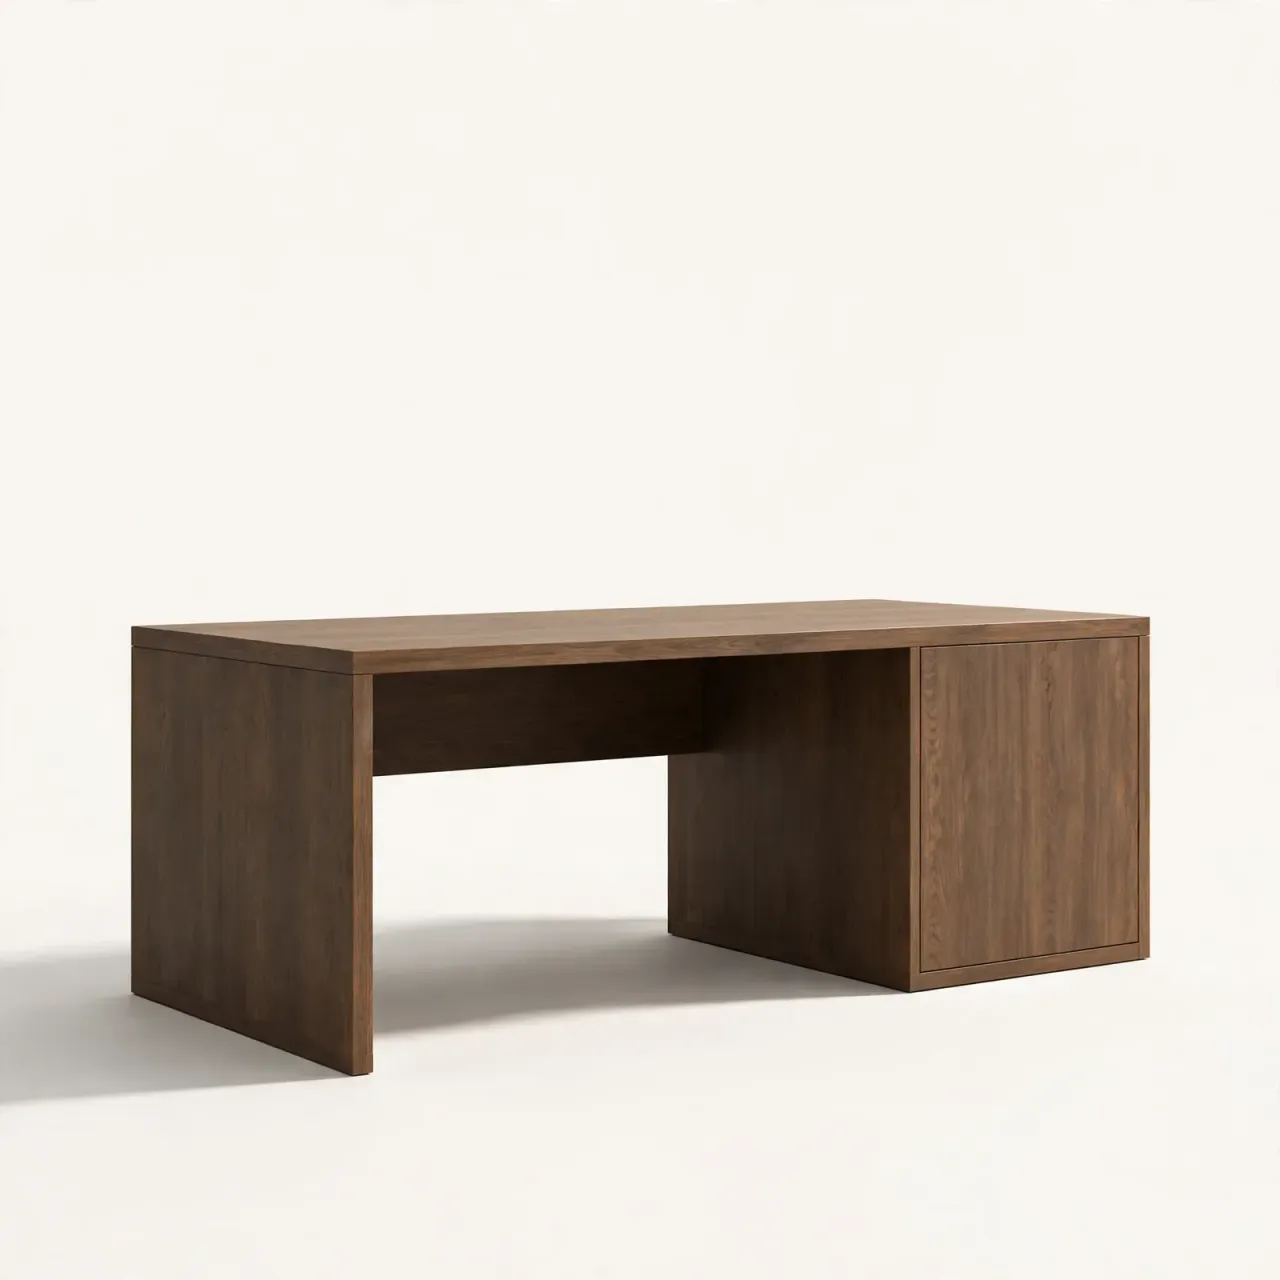
Ledge Smoked Oak Writing Desk
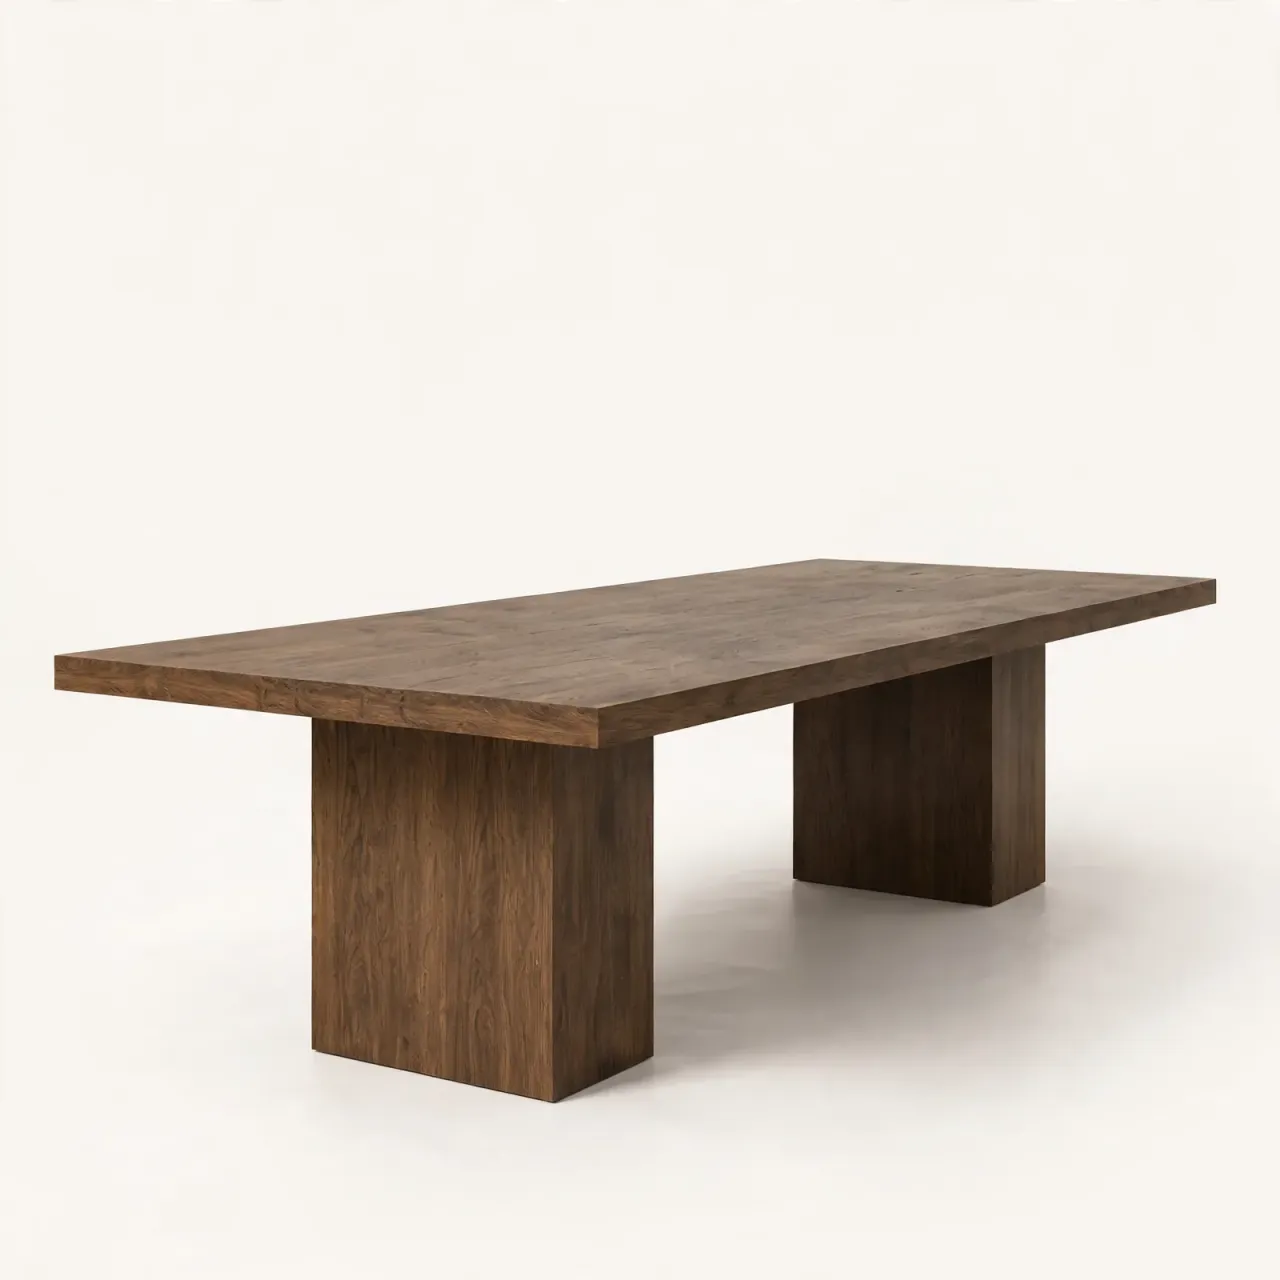
Ledge Smoked Oak Dining Table
Elevate your lifestyle and define your personal legacy with bespoke designs.
Chat with our founders and discover our professional interior design process. Take the first step to bringing your dream space to life.

© 2026 IDLN PTE LTD.
Privacy Policy