
The Sundial Chamber: A Courtyard House Shaped by Moving Light
design style
Natural Luxury
Warm Modern
Organic
project style
Residential
The Sundial Chamber: A Courtyard House Shaped by Moving Light
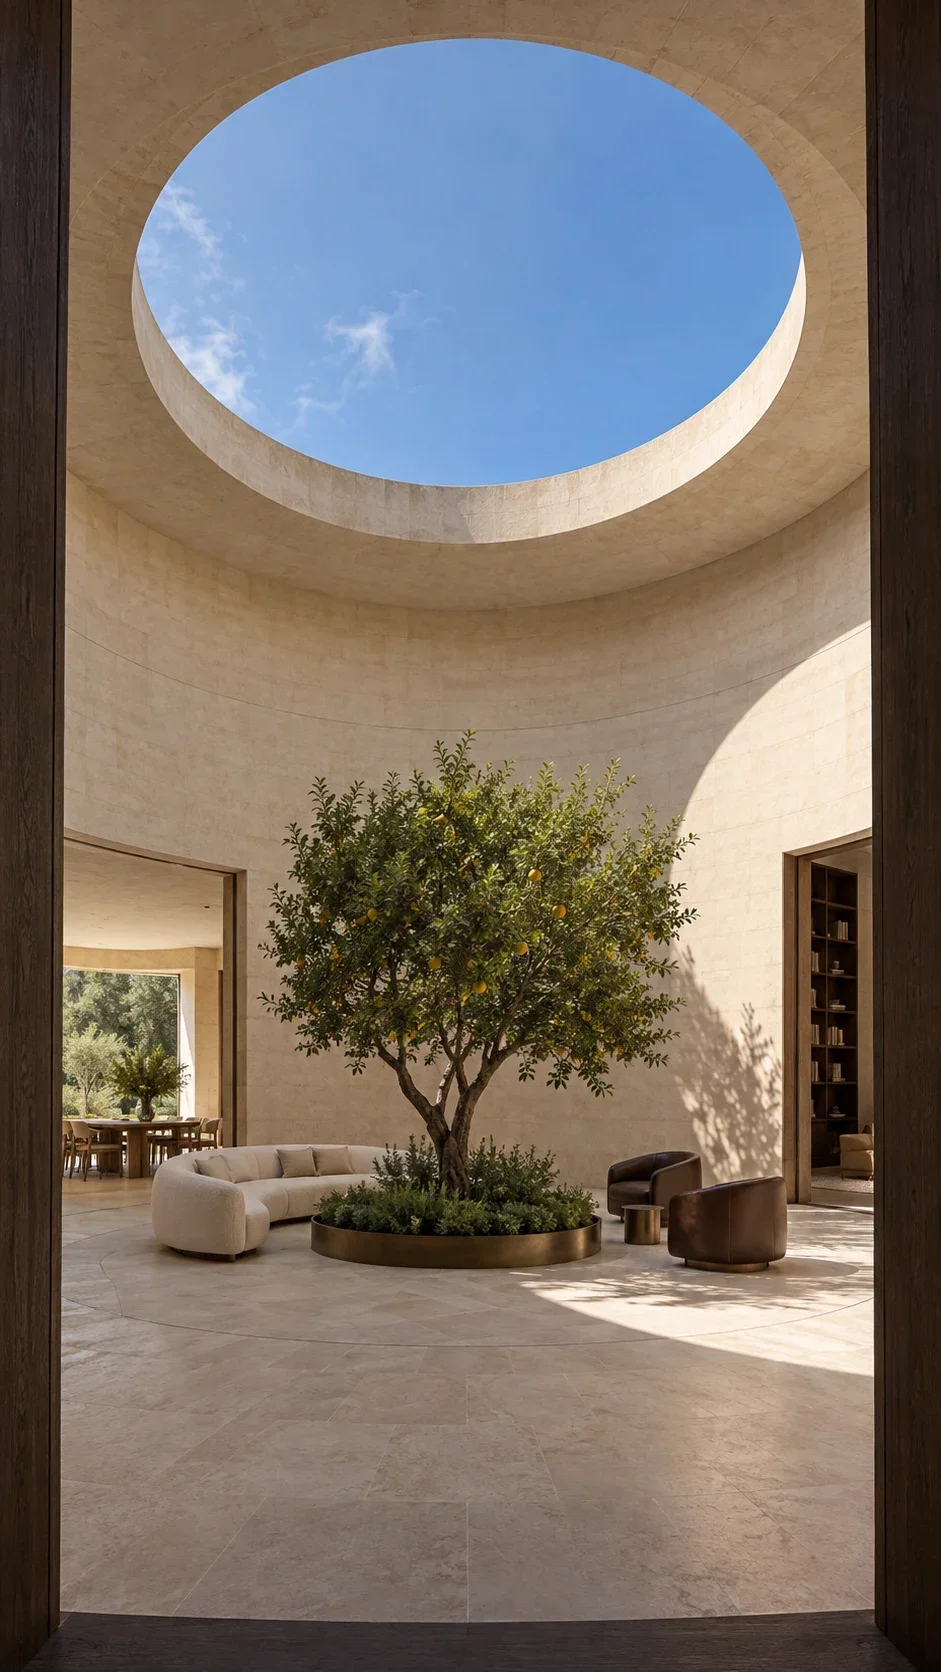
The Sundial Chamber begins with one clear proposition: daylight should do more than brighten a room. At the centre of this unbuilt courtyard house, a circular roof opening projects a moving arc of sun across pale limestone. The changing light gives the owner a way to notice the hour, from a morning coffee beneath the oculus to a quieter retreat at dusk.
This is a residential design concept for a private garden plot, not a commissioned or site-specific building. Its dimensions, materials and construction ideas remain assumptions for later architectural, engineering and environmental study. The visualizations describe atmosphere and spatial relationships rather than verified performance.
Make the courtyard the house's compass
Arrival is deliberately compressed. A shaded smoked-oak threshold opens into a tall circular court, where an exact disc of sky sits above a single citrus tree. The sequence depends on contrast: dark timber at the entrance, sun-warmed limestone around the court and a concentrated patch of blue overhead.
The court is both the visual centre and the orientation device. Openings toward dining and the library make adjoining rooms legible without weakening the cylindrical enclosure. A curved bouclé sofa and low leather chairs occupy the edge, leaving a generous route around the bronze-rimmed planting basin.
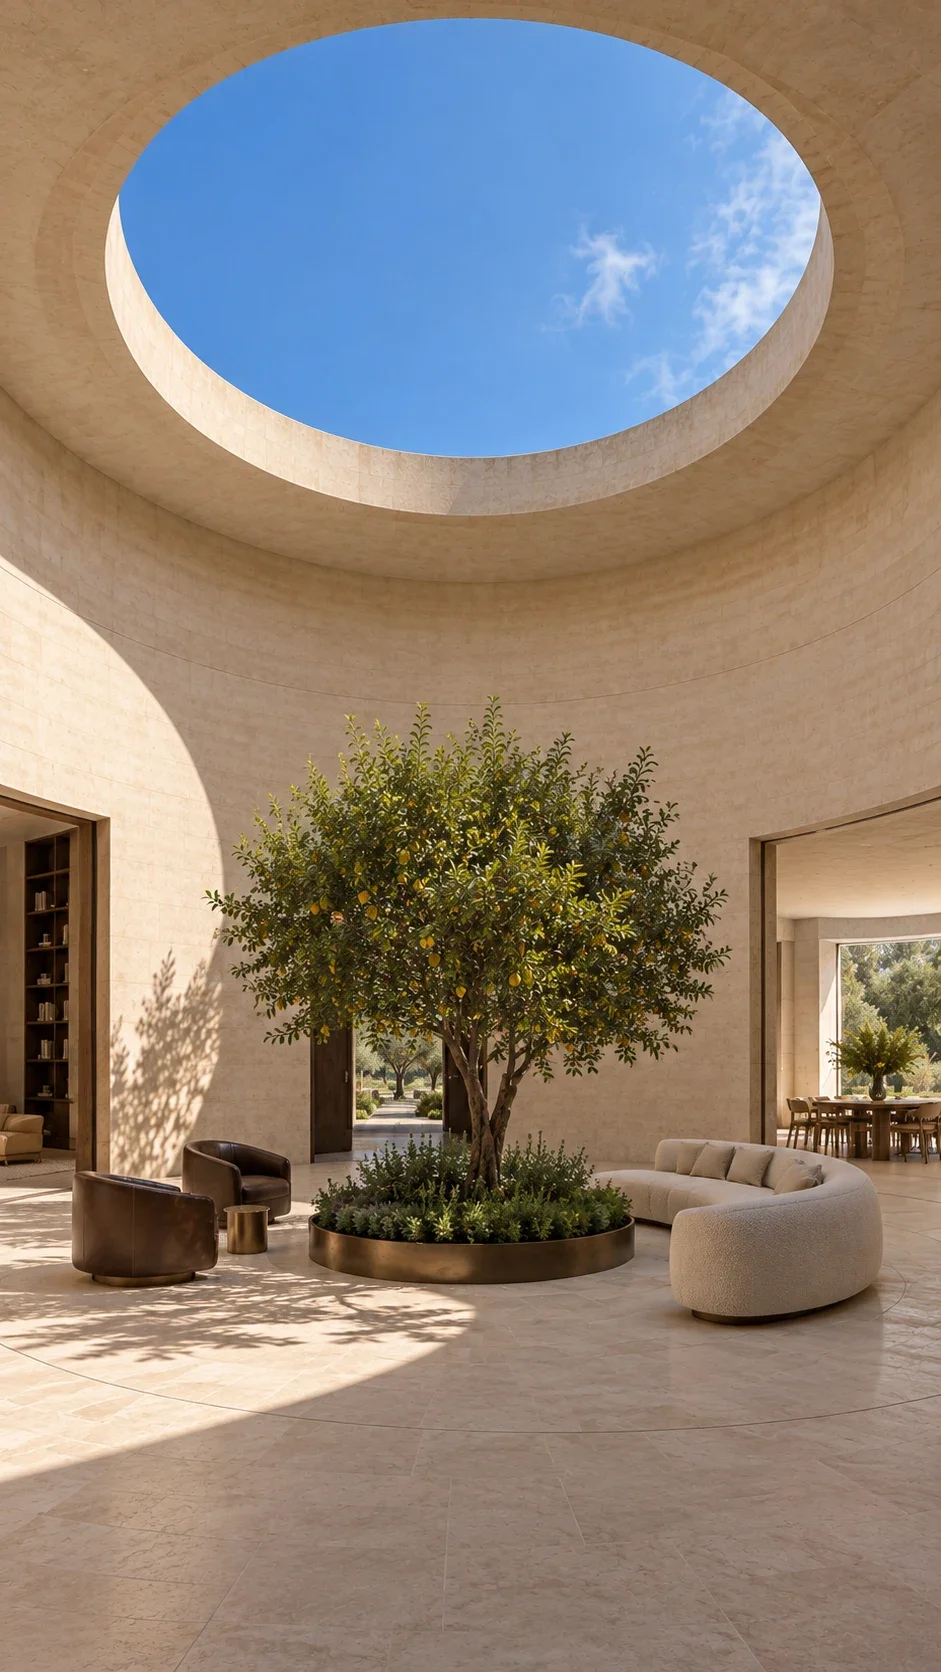
The return view shows how the furniture stays subordinate to the roof opening. At later stages, the oculus structure, drainage, glare, weather protection and safe maintenance access would need to be resolved together. The image establishes the intended spatial effect, not a completed technical solution.
Borrow the light instead of repeating it
The Solar Table Gallery sits beside the court. A long pale-oak table creates a strong axis for eight to ten places, while a deep arched opening frames only a portion of the central light. The dining room does not need its own dramatic skylight because the shared glimpse keeps it connected to the house's main event.
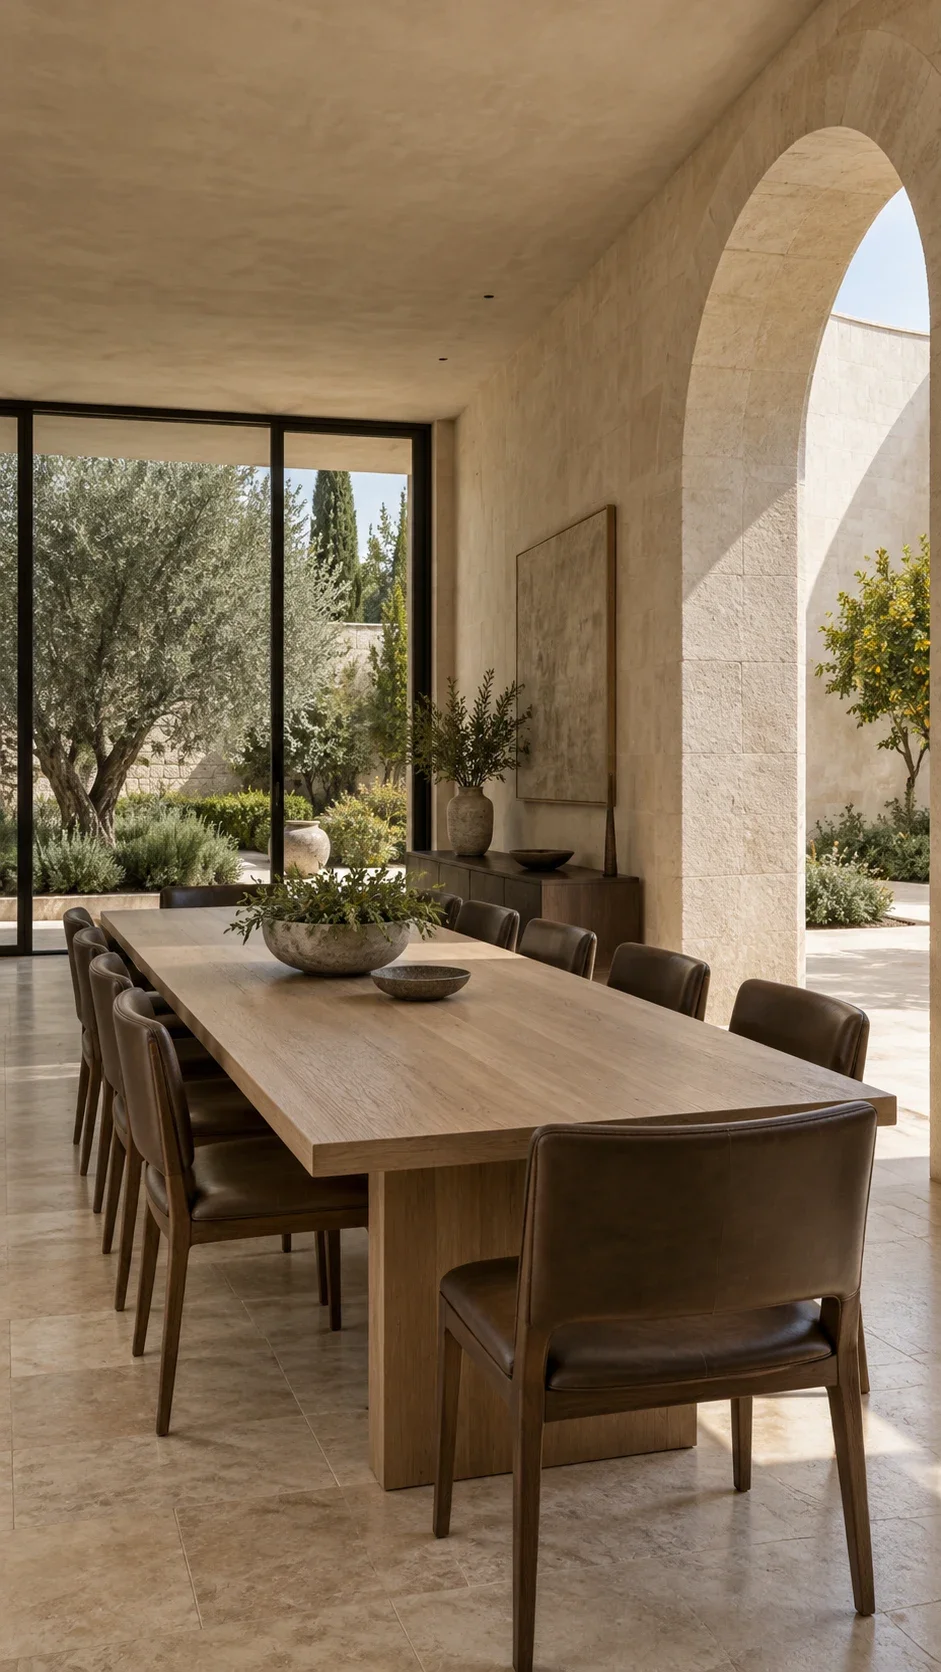
The room also opens to the rear garden, creating two different outward relationships. One side borrows the court's limestone geometry; the other offers a broad planted outlook. Dark leather chairs, a narrow bronze pendant and a smoked-oak credenza add weight around the pale table without crowding its edges.
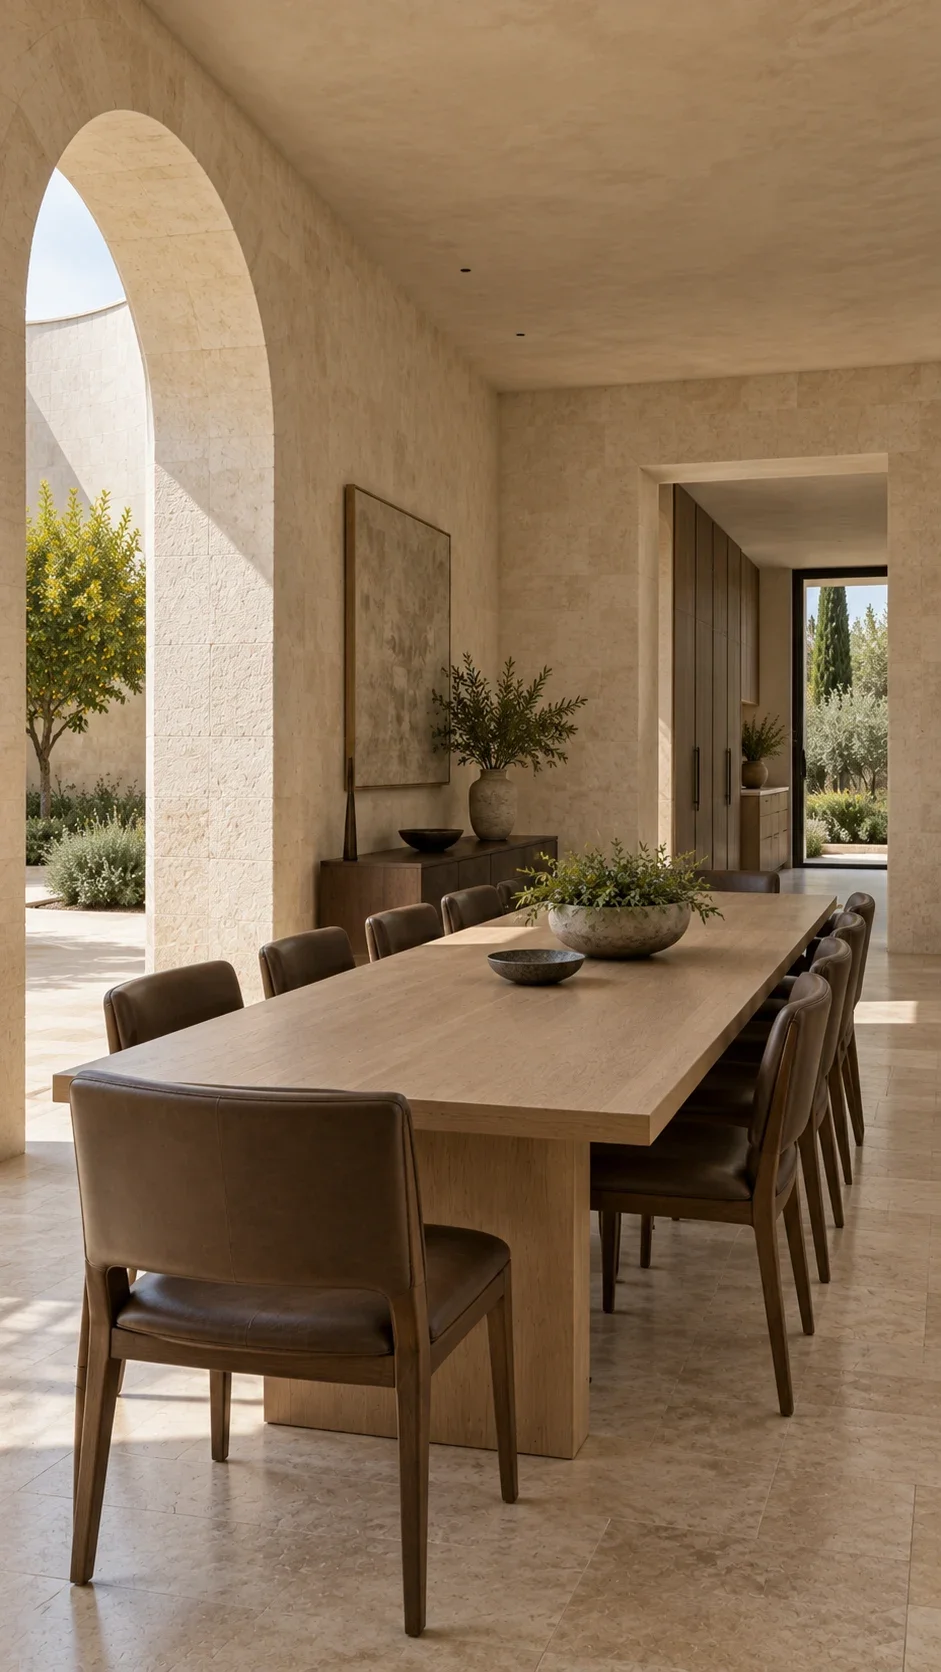
The reverse angle makes the service side visible. Pantry access, pulled-out chairs and movement around the credenza should be tested at the same time, since an elegant empty aisle can become constrained during a full meal.
Give concentrated work a quieter curve
The Arc Library follows the north-east edge of the court. Curved smoked-oak shelving lines the outer wall, while a writing desk faces a narrow planted niche. The central daylight remains perceptible at the room's edge, but the desk is positioned for a calmer, more controlled field of view.
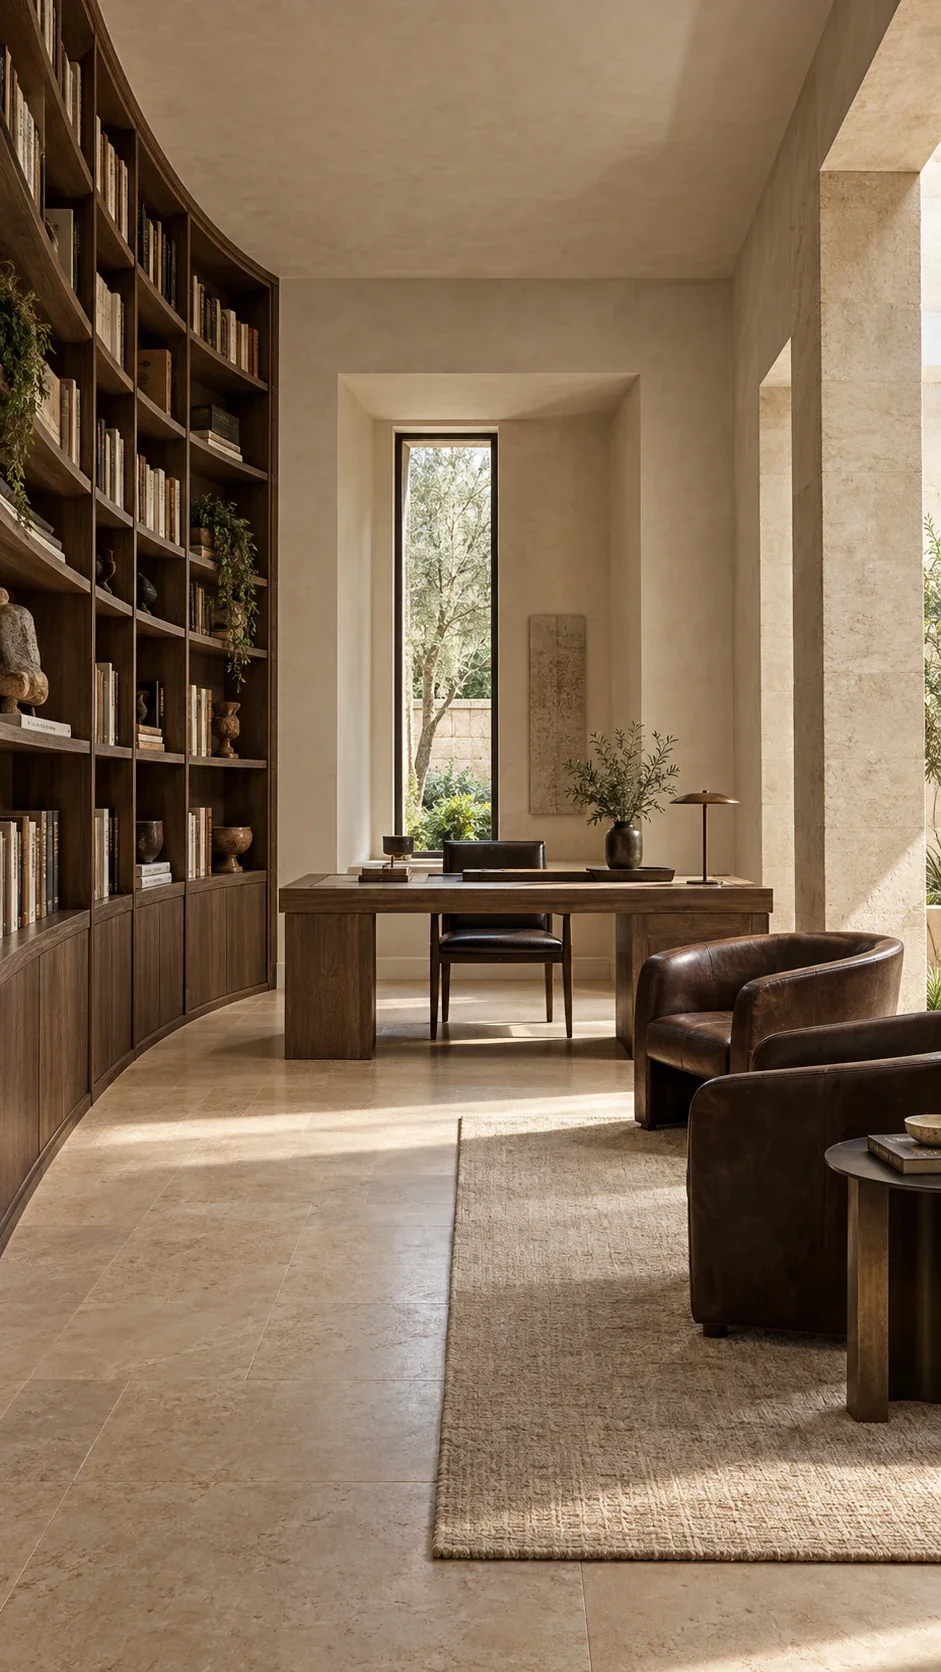
Two low reading chairs and a limestone-coloured rug form a separate place to pause. Their location near the inner opening allows a glimpse of the moving sun without placing every activity directly beneath it. The distinction matters: a memorable house can contain both spectacle and concentration.
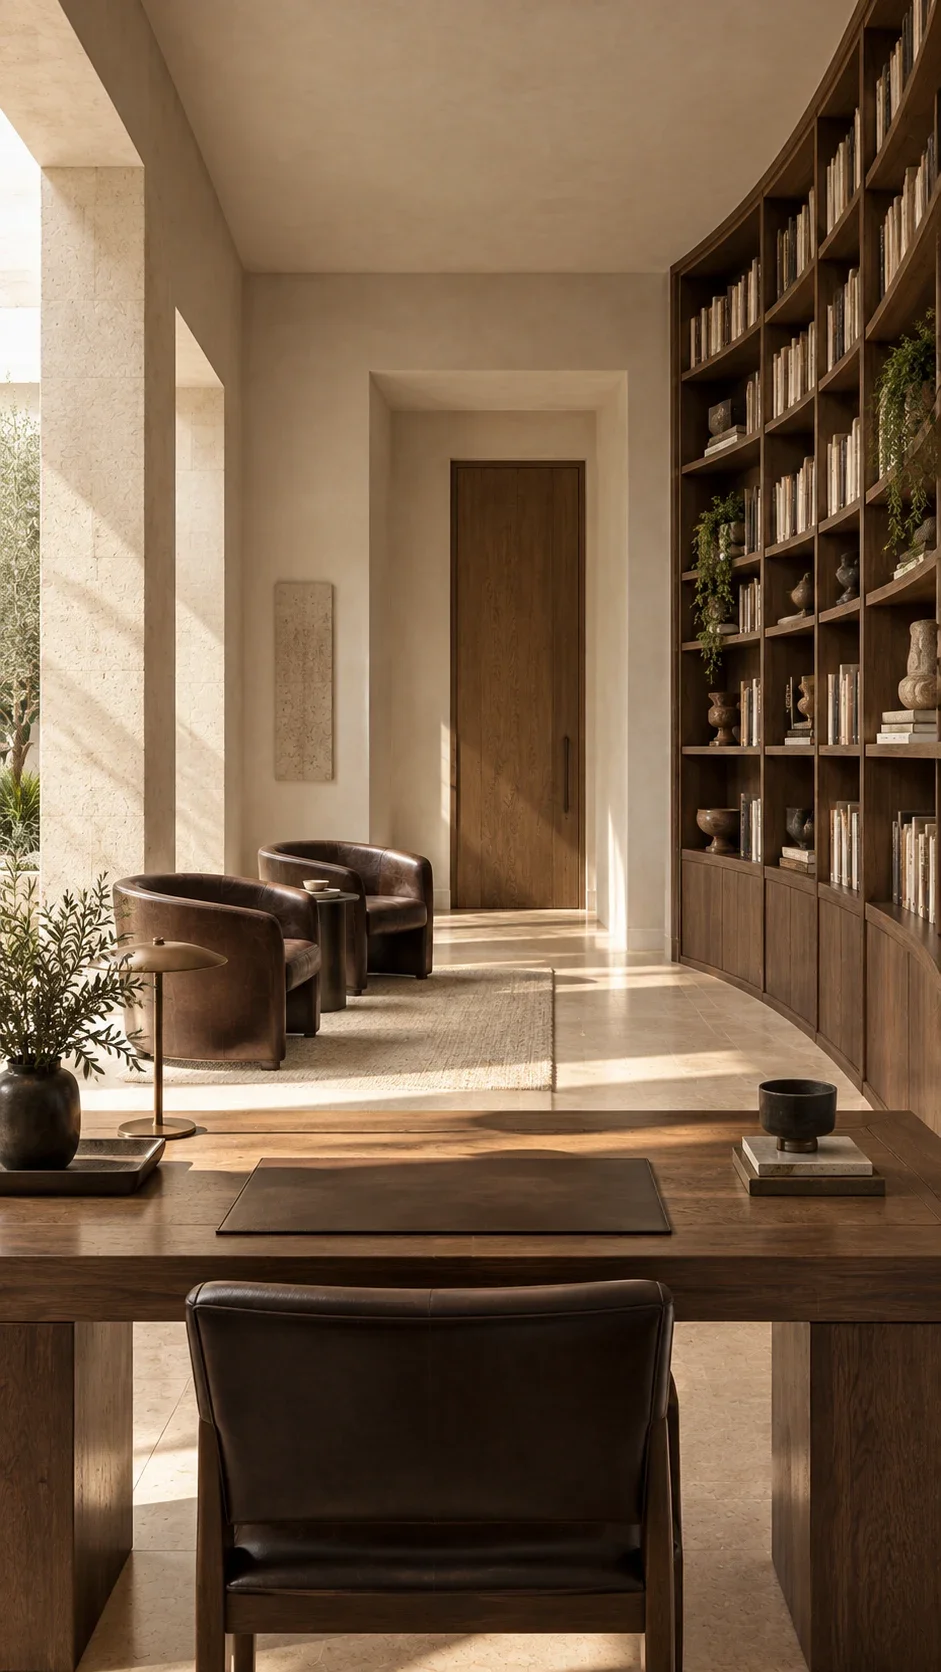
Joinery depth, book loading, task lighting and the leather writing inset remain details for development. The visualization is most useful as a test of hierarchy: shelves hold the curve, the niche anchors work and the court stays present as a bright peripheral reference.
Let the bedroom receive only a trace
The Dawn Suite is more private. A low upholstered bed faces a screened north garden, with a deep oak headboard wall behind it. Flax curtains, a bone wool rug and a charcoal coverlet soften the same limestone and timber palette used elsewhere.
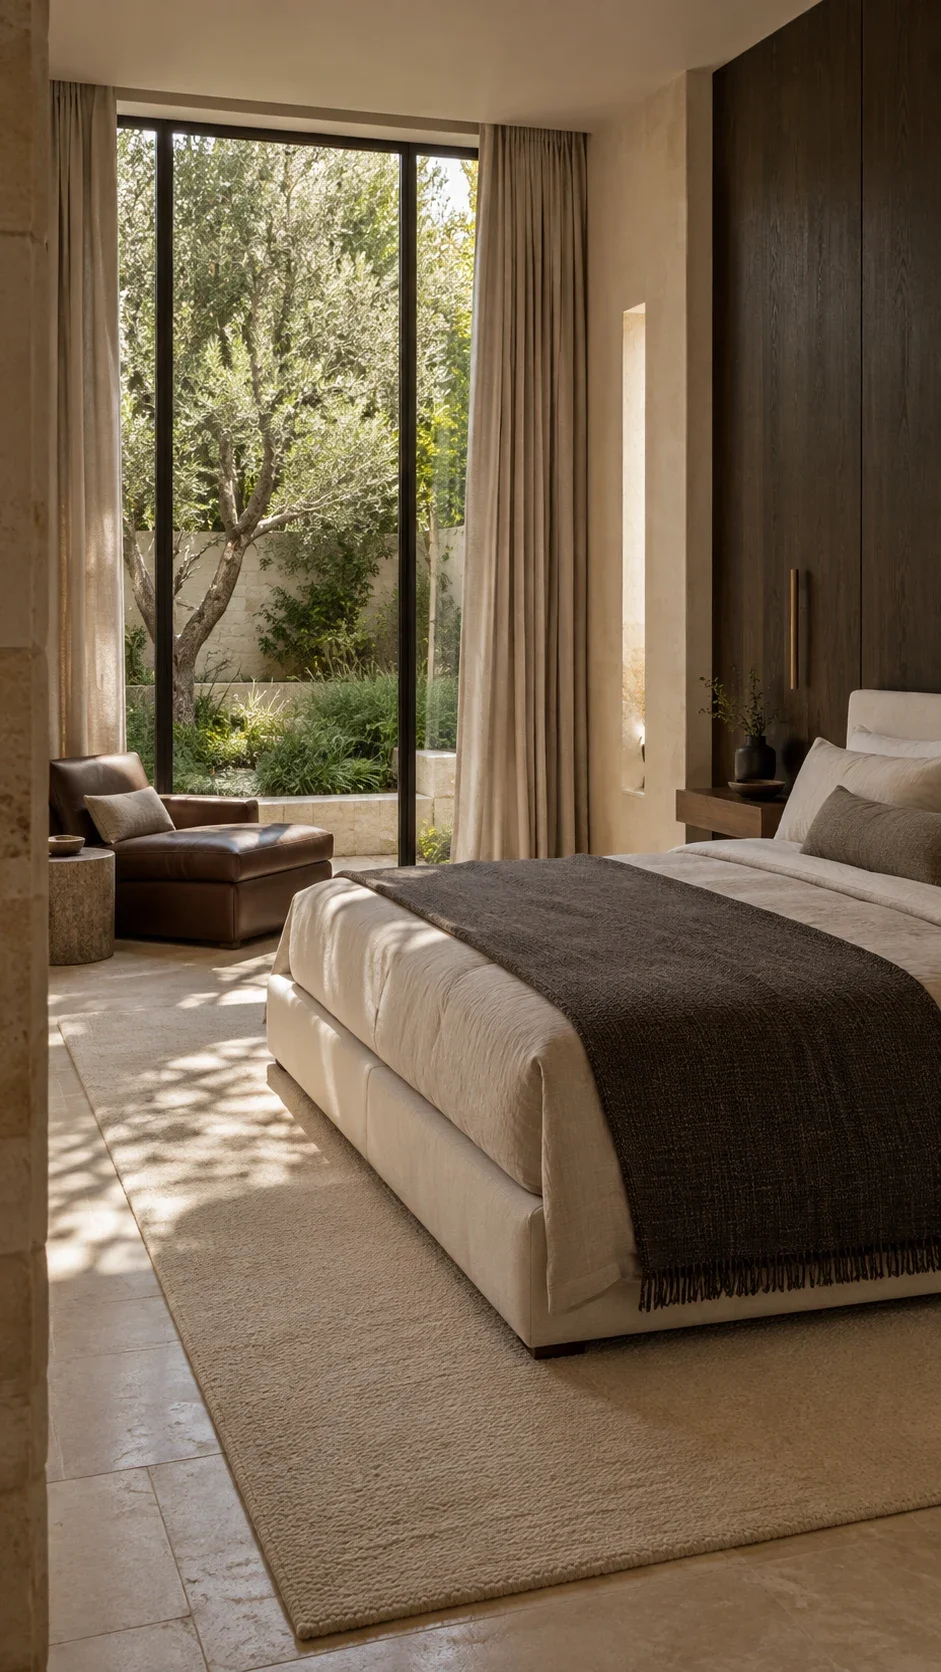
Rather than expose the bed to the central circulation, a narrow west aperture catches an indirect trace of court light. This keeps the house's central idea continuous while allowing the bedroom to feel protected. A leather chaise in the garden bay offers a place to read without turning the bed into the room's only destination.
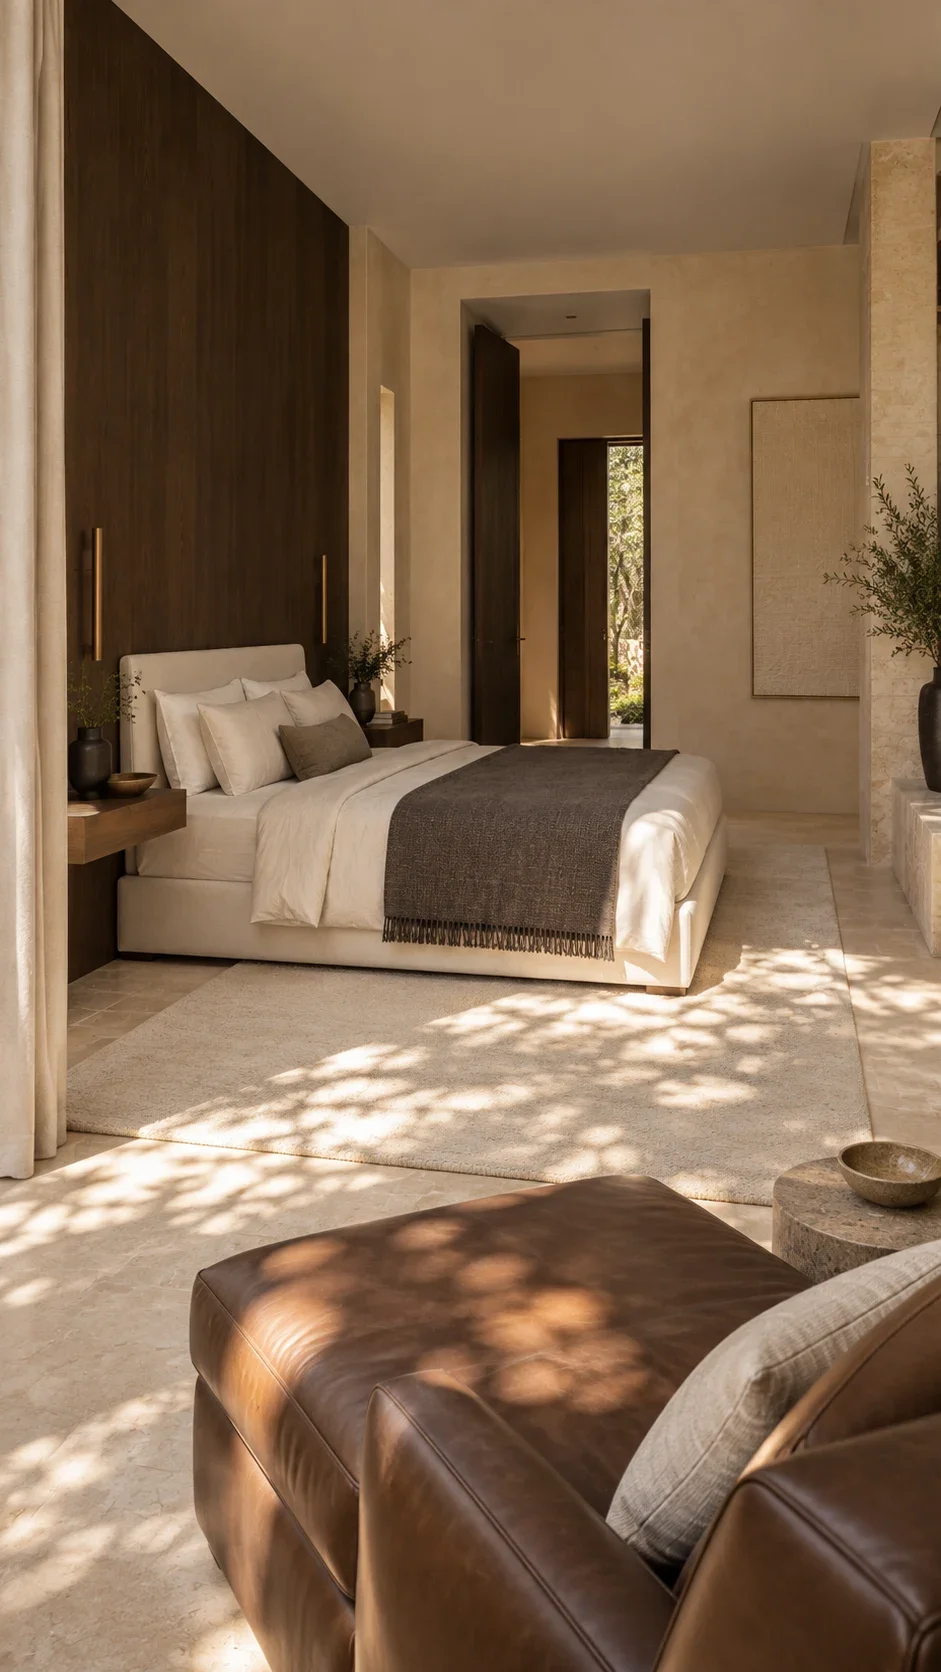
The route to dressing and bathing sits beyond the sleeping zone. Privacy, curtain operation, bedside clearance and night lighting would be reviewed in plan and section before the arrangement became architectural documentation.
Keep the exterior low and quiet
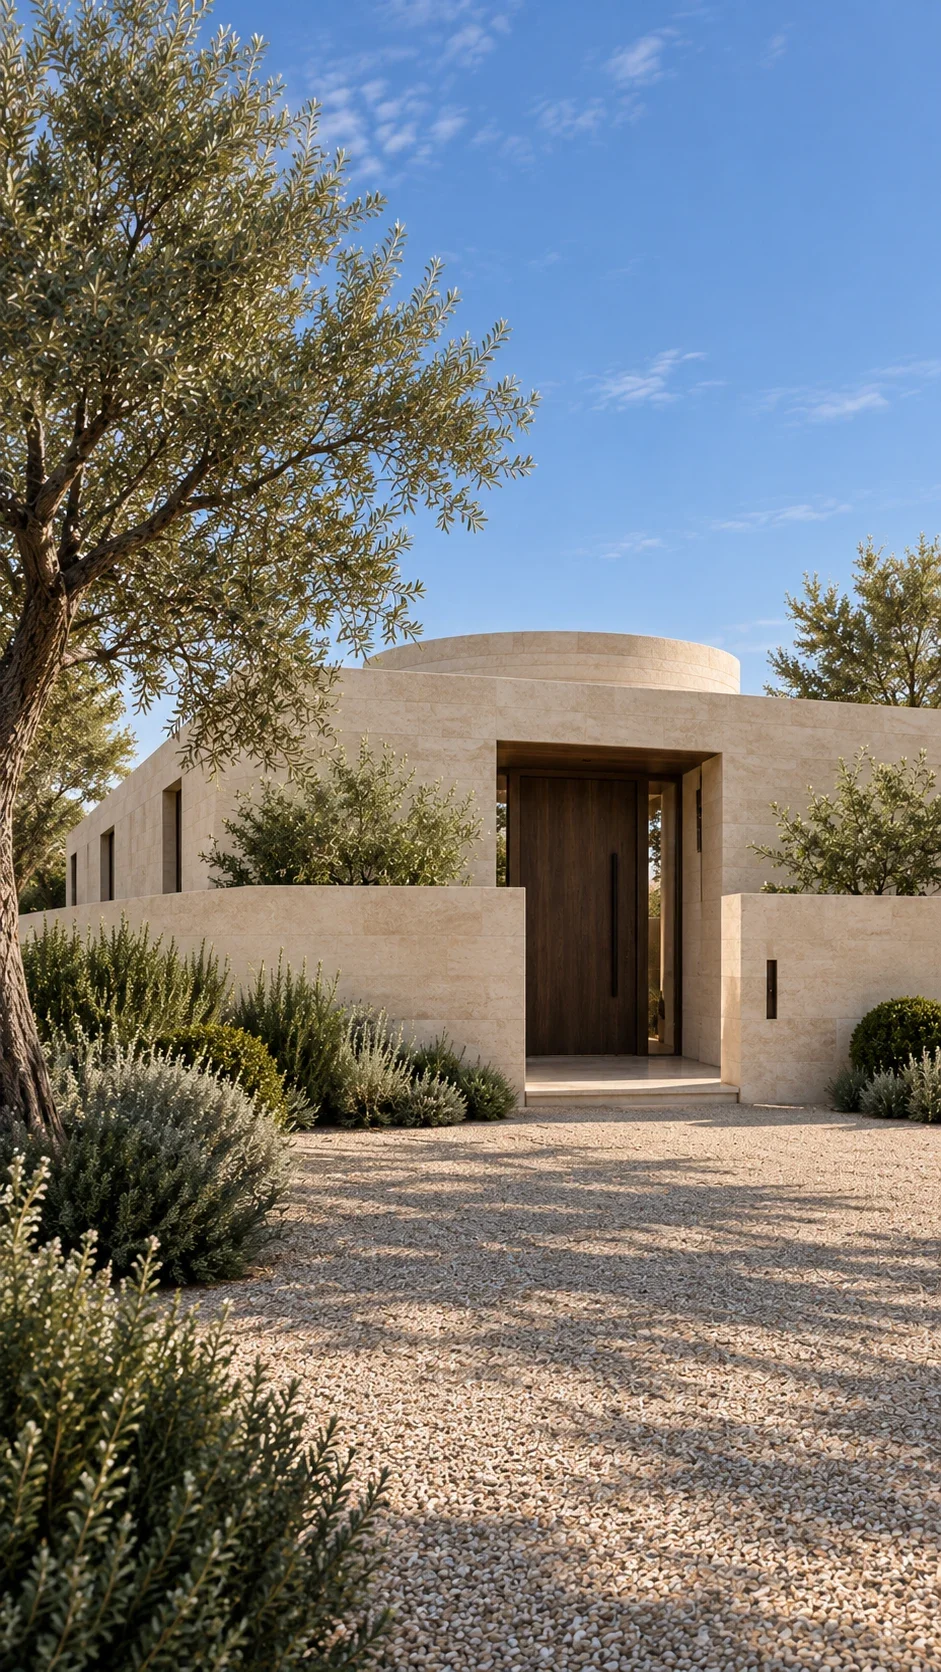
From the street, the residence appears as a restrained limestone wall with a shaded timber entrance. Low outer roofs allow the circular court volume to remain the dominant silhouette without explaining the entire interior at first glance.
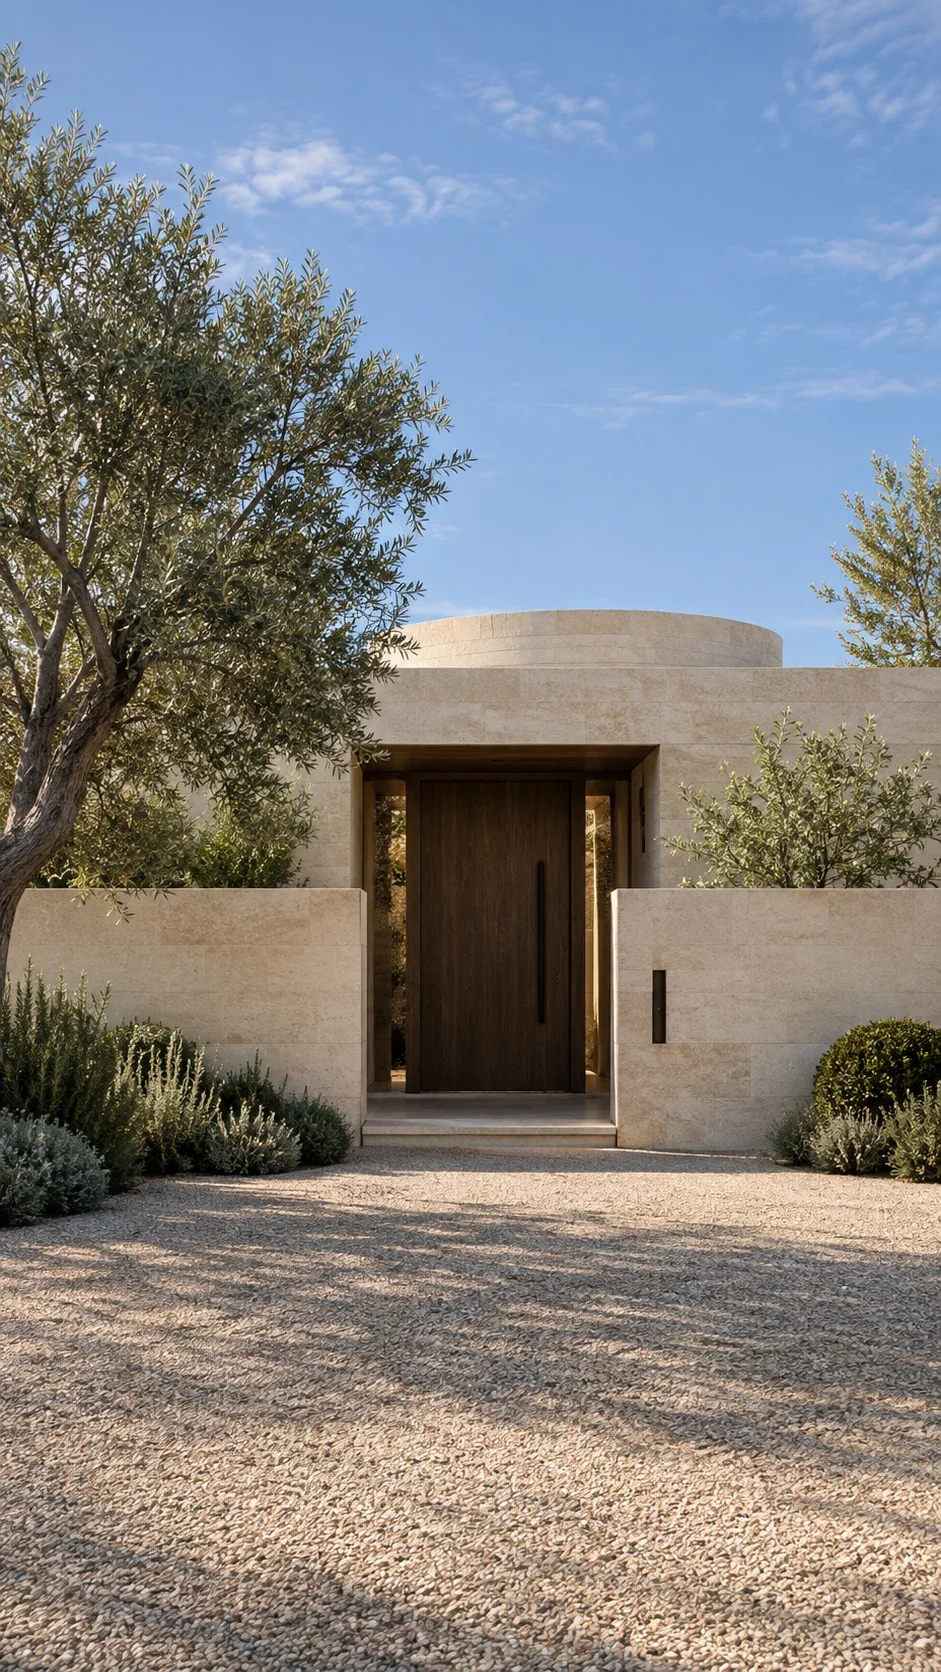
The garden side opens more generously. Broad glazing connects dining and private rooms to planting, while solid wall sections preserve the sense of a house gathered around an inward centre.
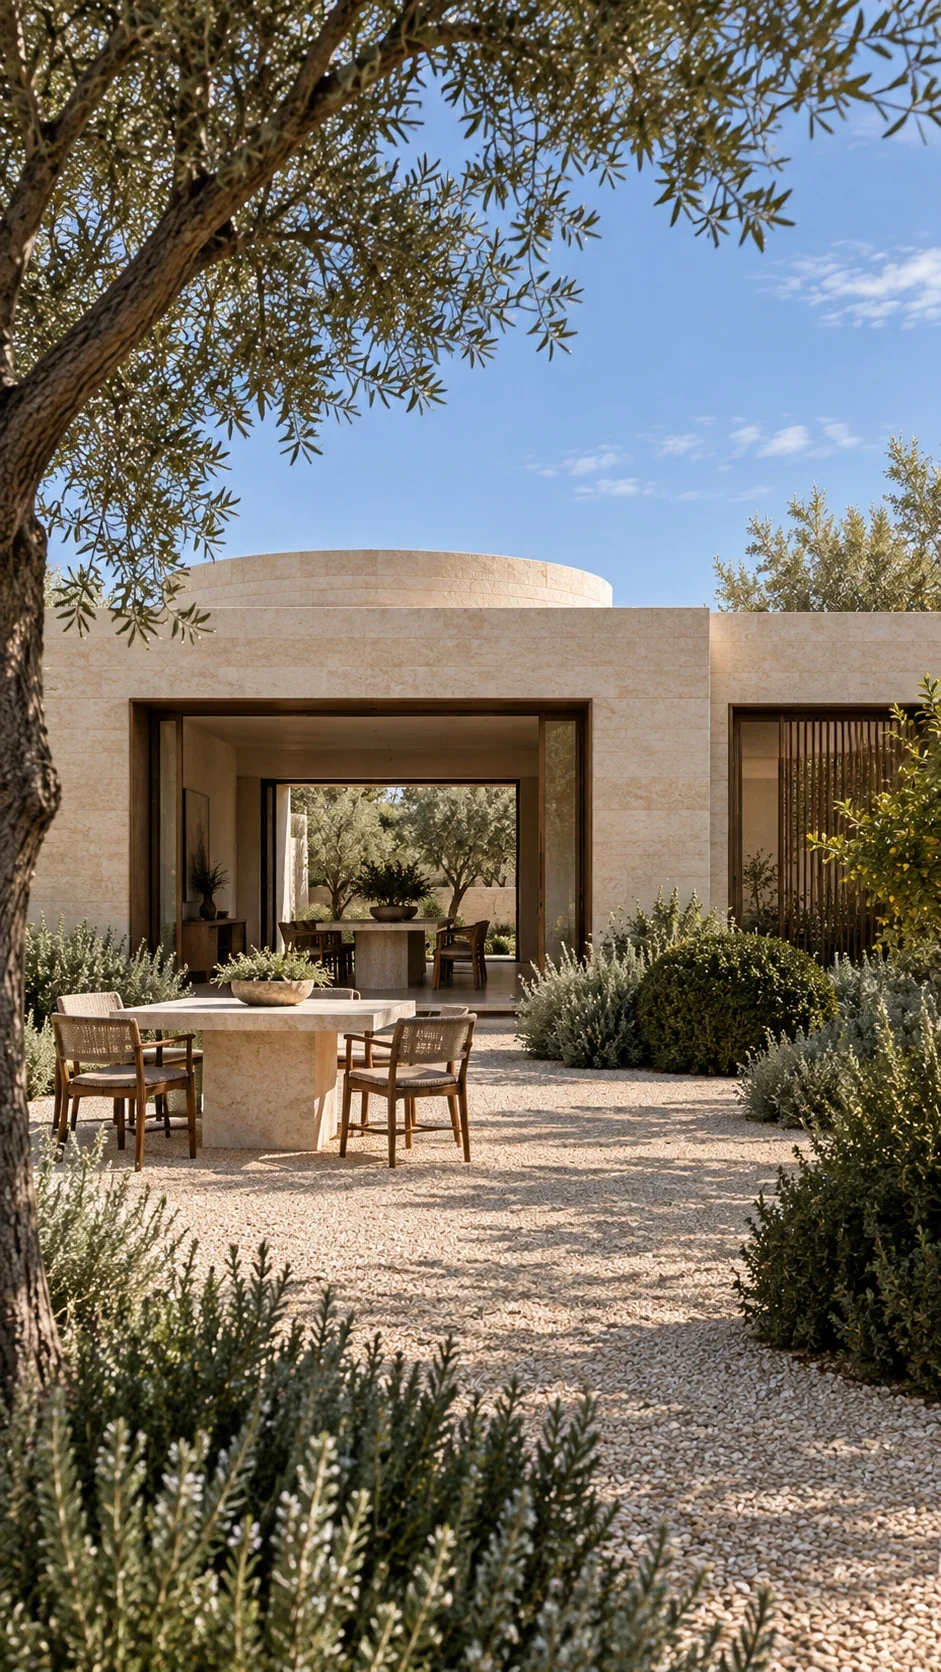
An oblique street view clarifies how the circular court rises behind the lower wings. The composition relies on the relationship between those volumes, not on applied ornament.
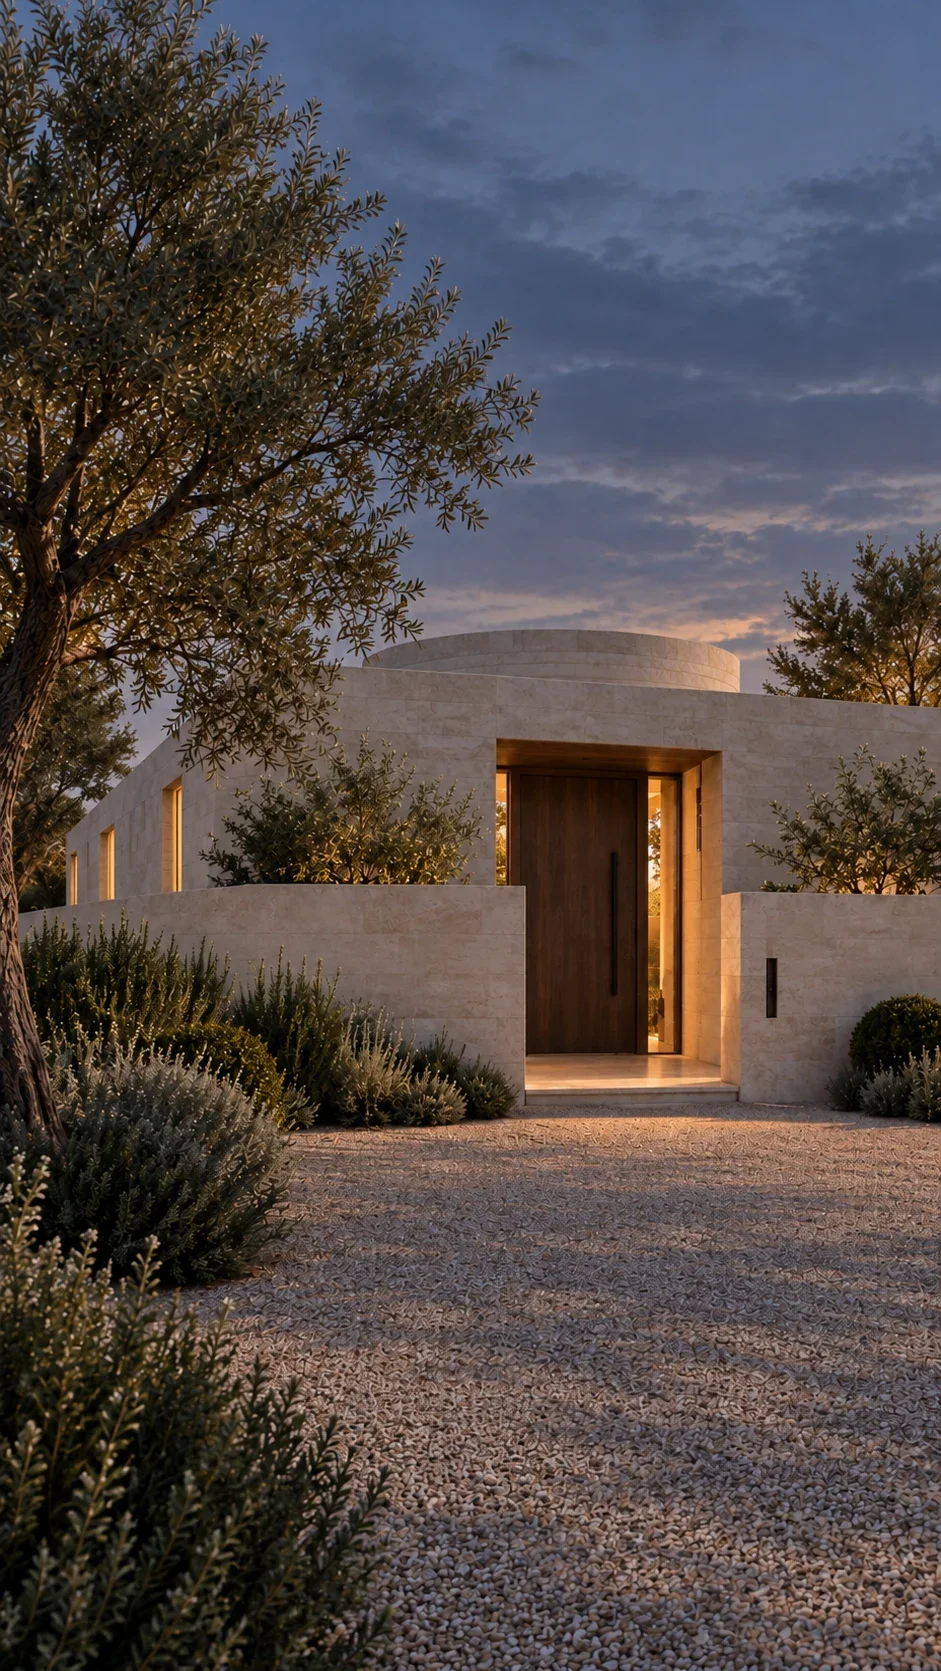
At twilight, warm rooms become visible behind the heavier outer walls. Exterior lighting remains subdued so that the entrance, planted edges and changes in level can be read without turning the house into a glowing object.
Start the next conversation with time
Creamy limestone, smoked oak, dark leather and oxidized bronze give the proposal a consistent material rhythm, but the oculus is what makes those surfaces active. A useful next design conversation would begin with the owner's daily sequence: when they arrive, gather, work and withdraw. From there, the court orientation, solar studies and room openings can be tested against an actual site.
Discuss a comparable courtyard home with IDLN by starting with the moment of day the architecture should make unforgettable.
Products in this concept
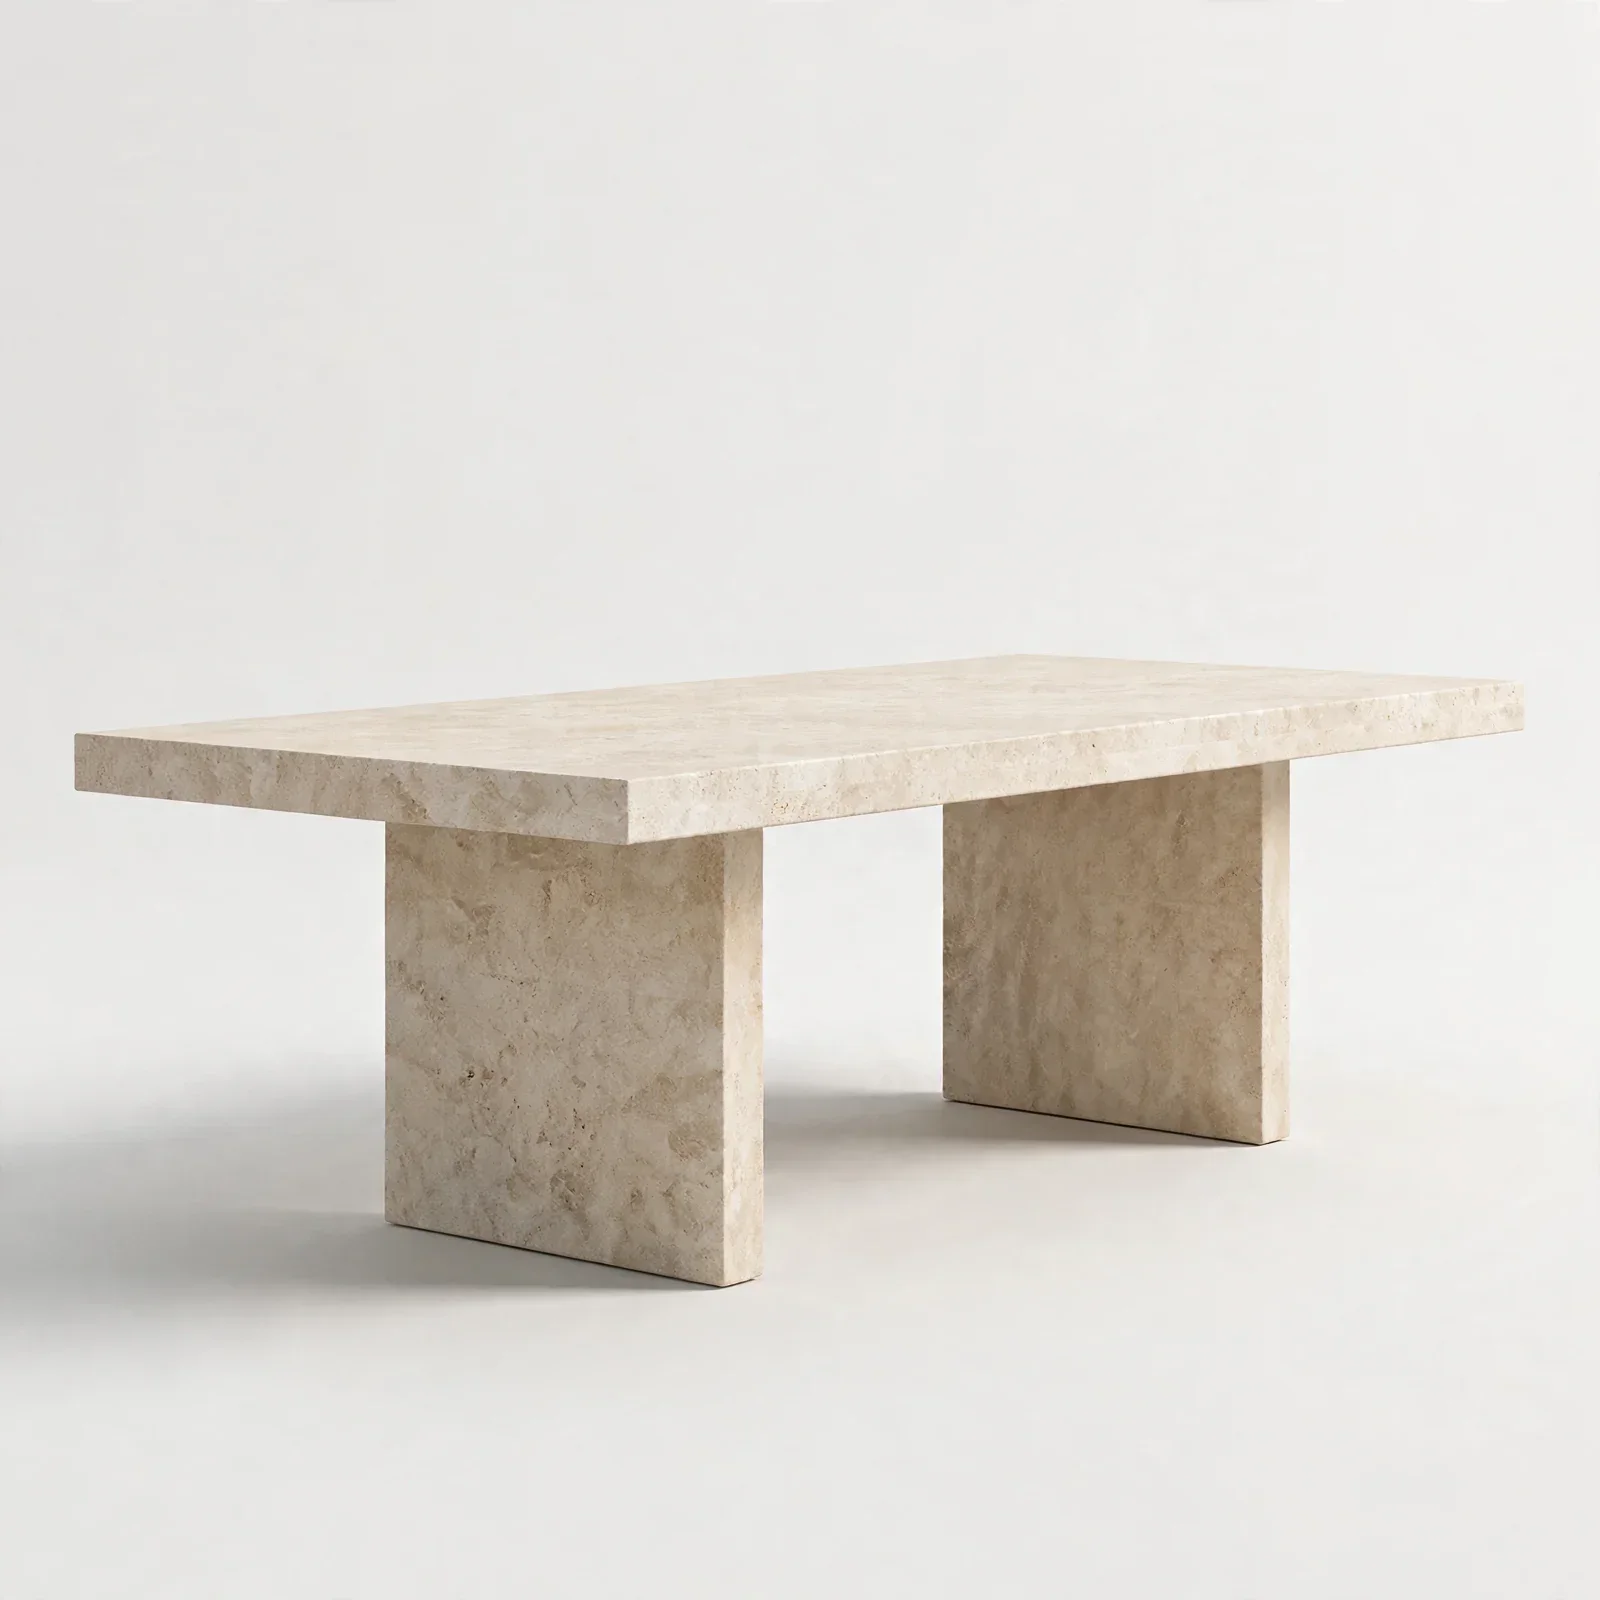
Sundial Limestone Garden Dining Table
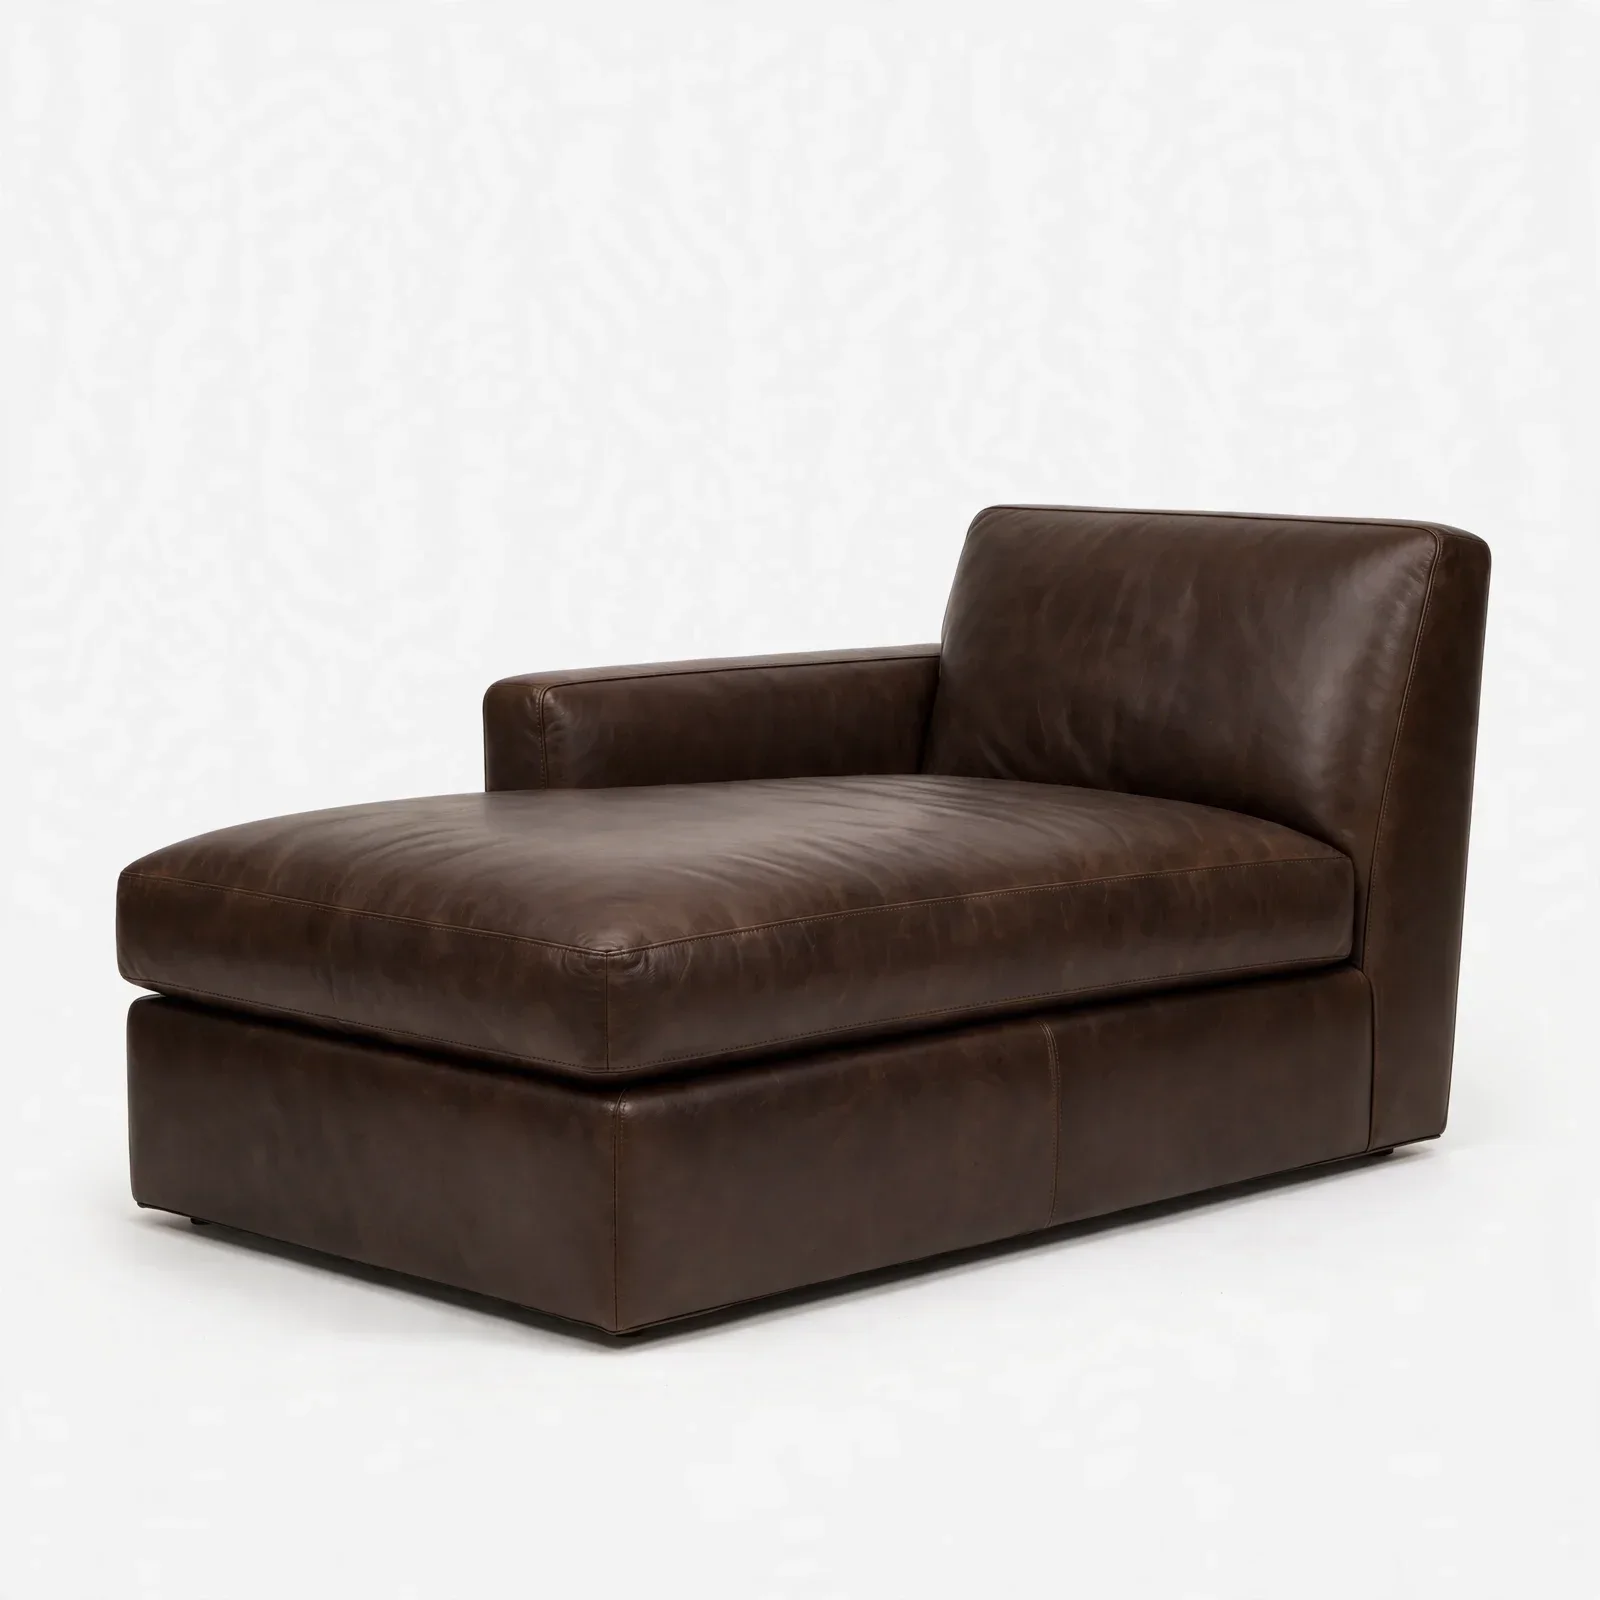
Sundial Umber Leather Garden Chaise
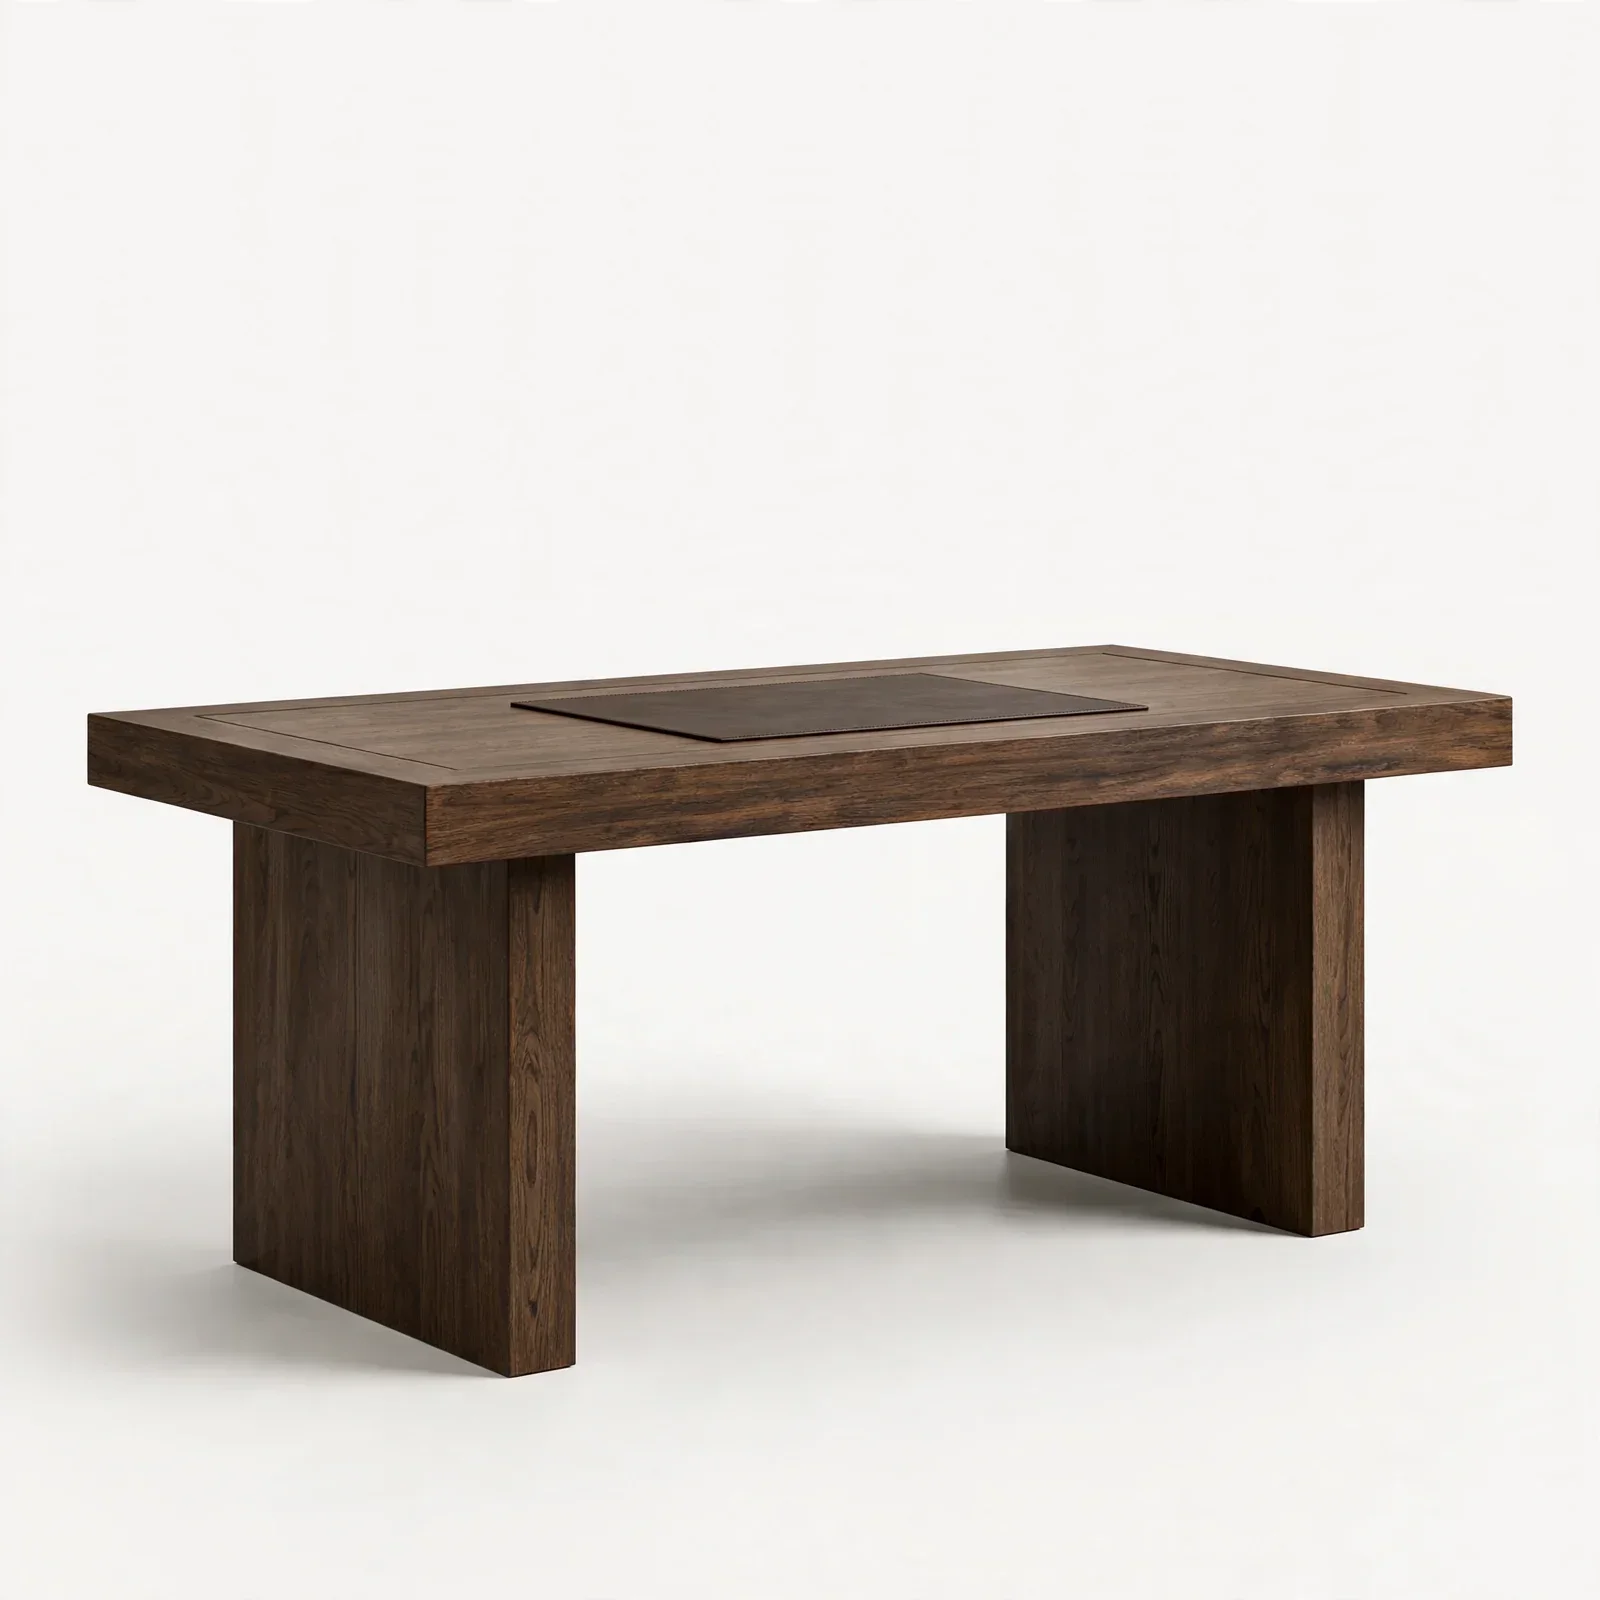
Sundial Smoked Oak Writing Desk
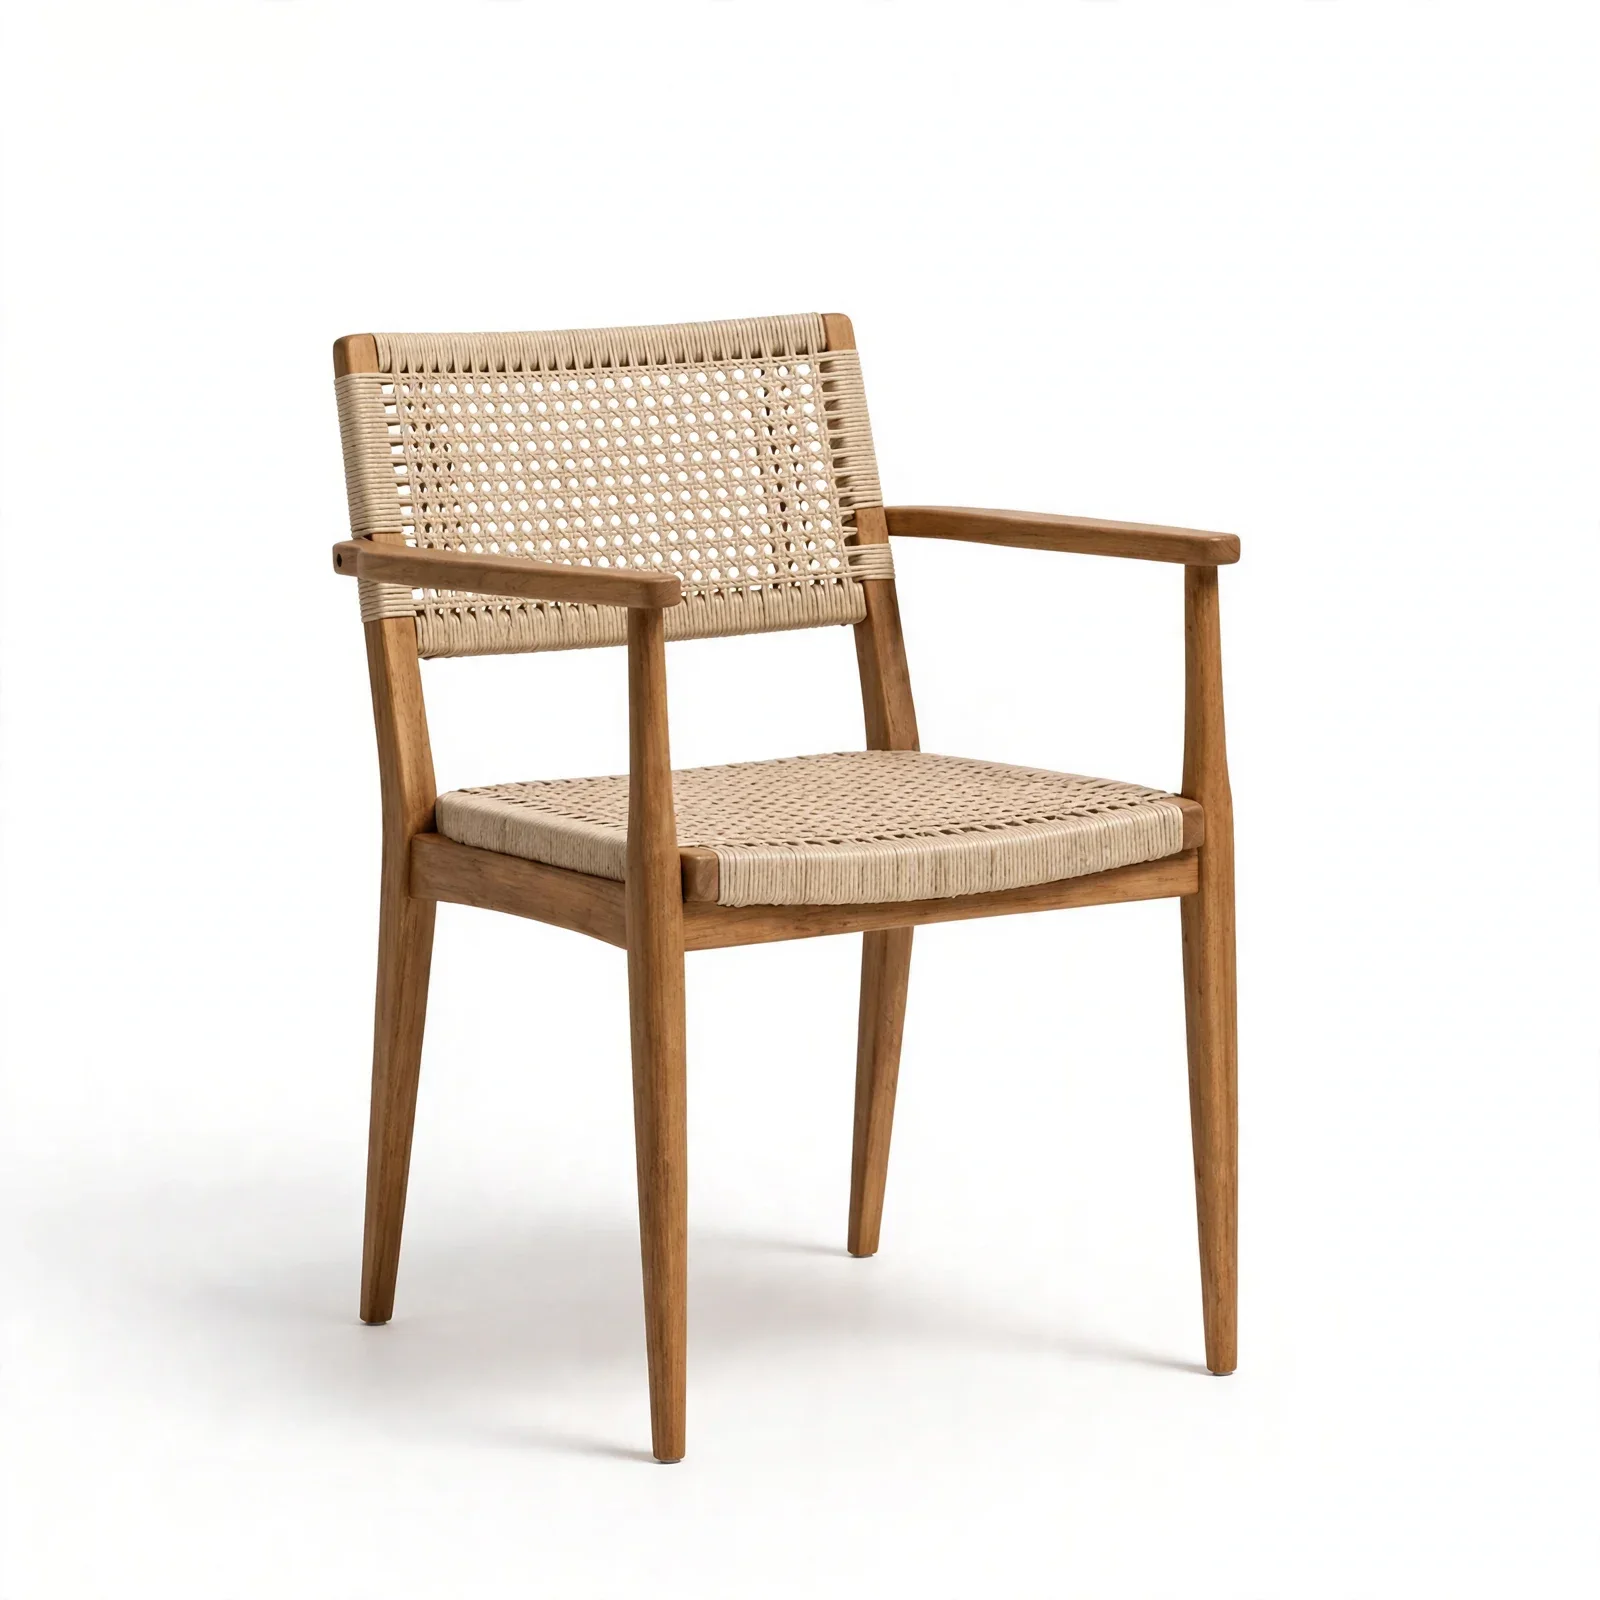
Sundial Woven Garden Dining Chair
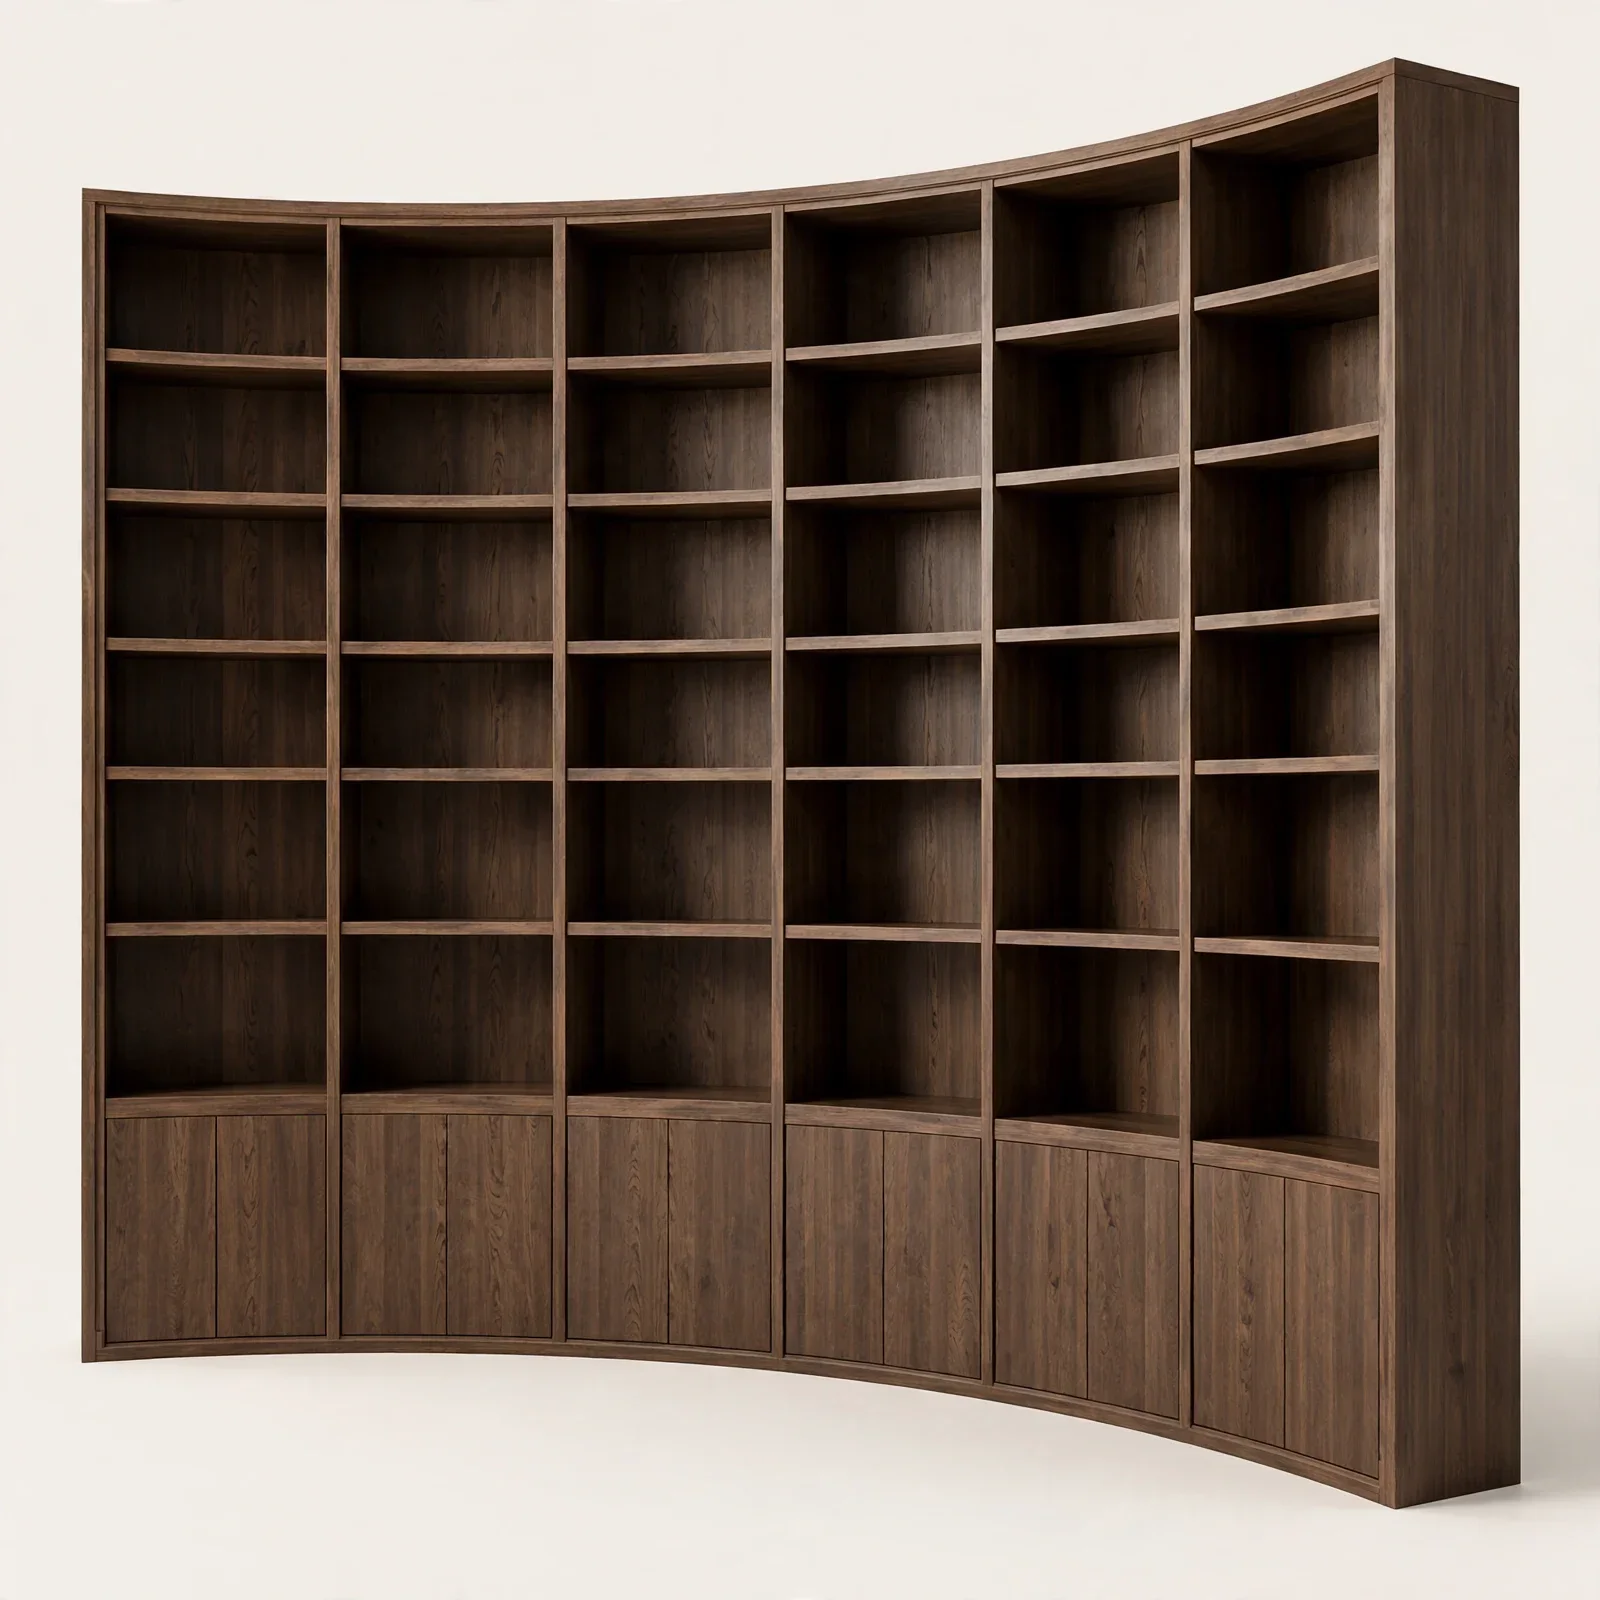
Sundial Curved Smoked Oak Library Cabinet System
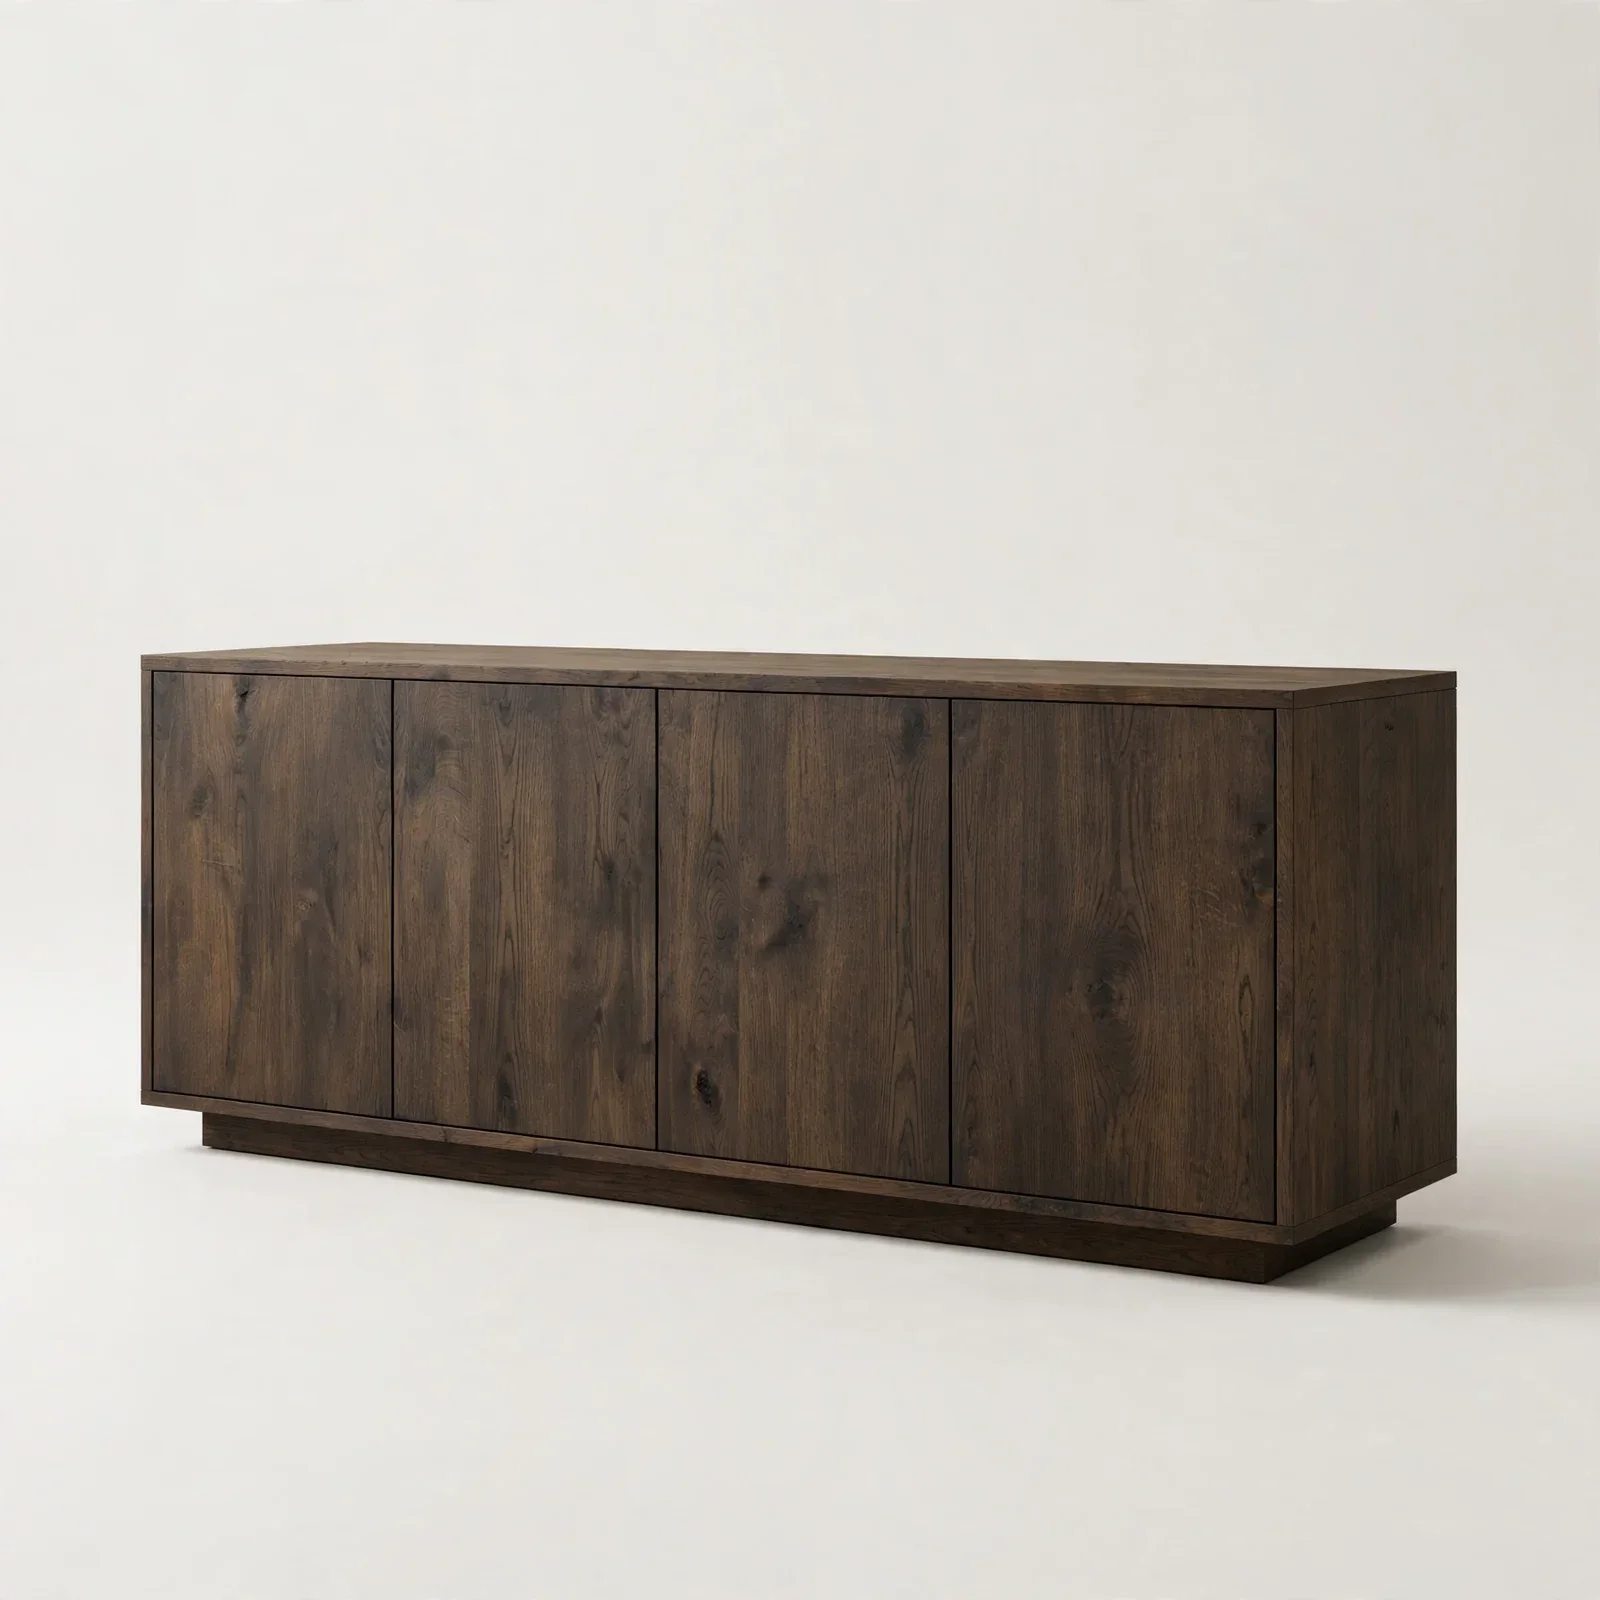
Sundial Smoked Oak Service Credenza
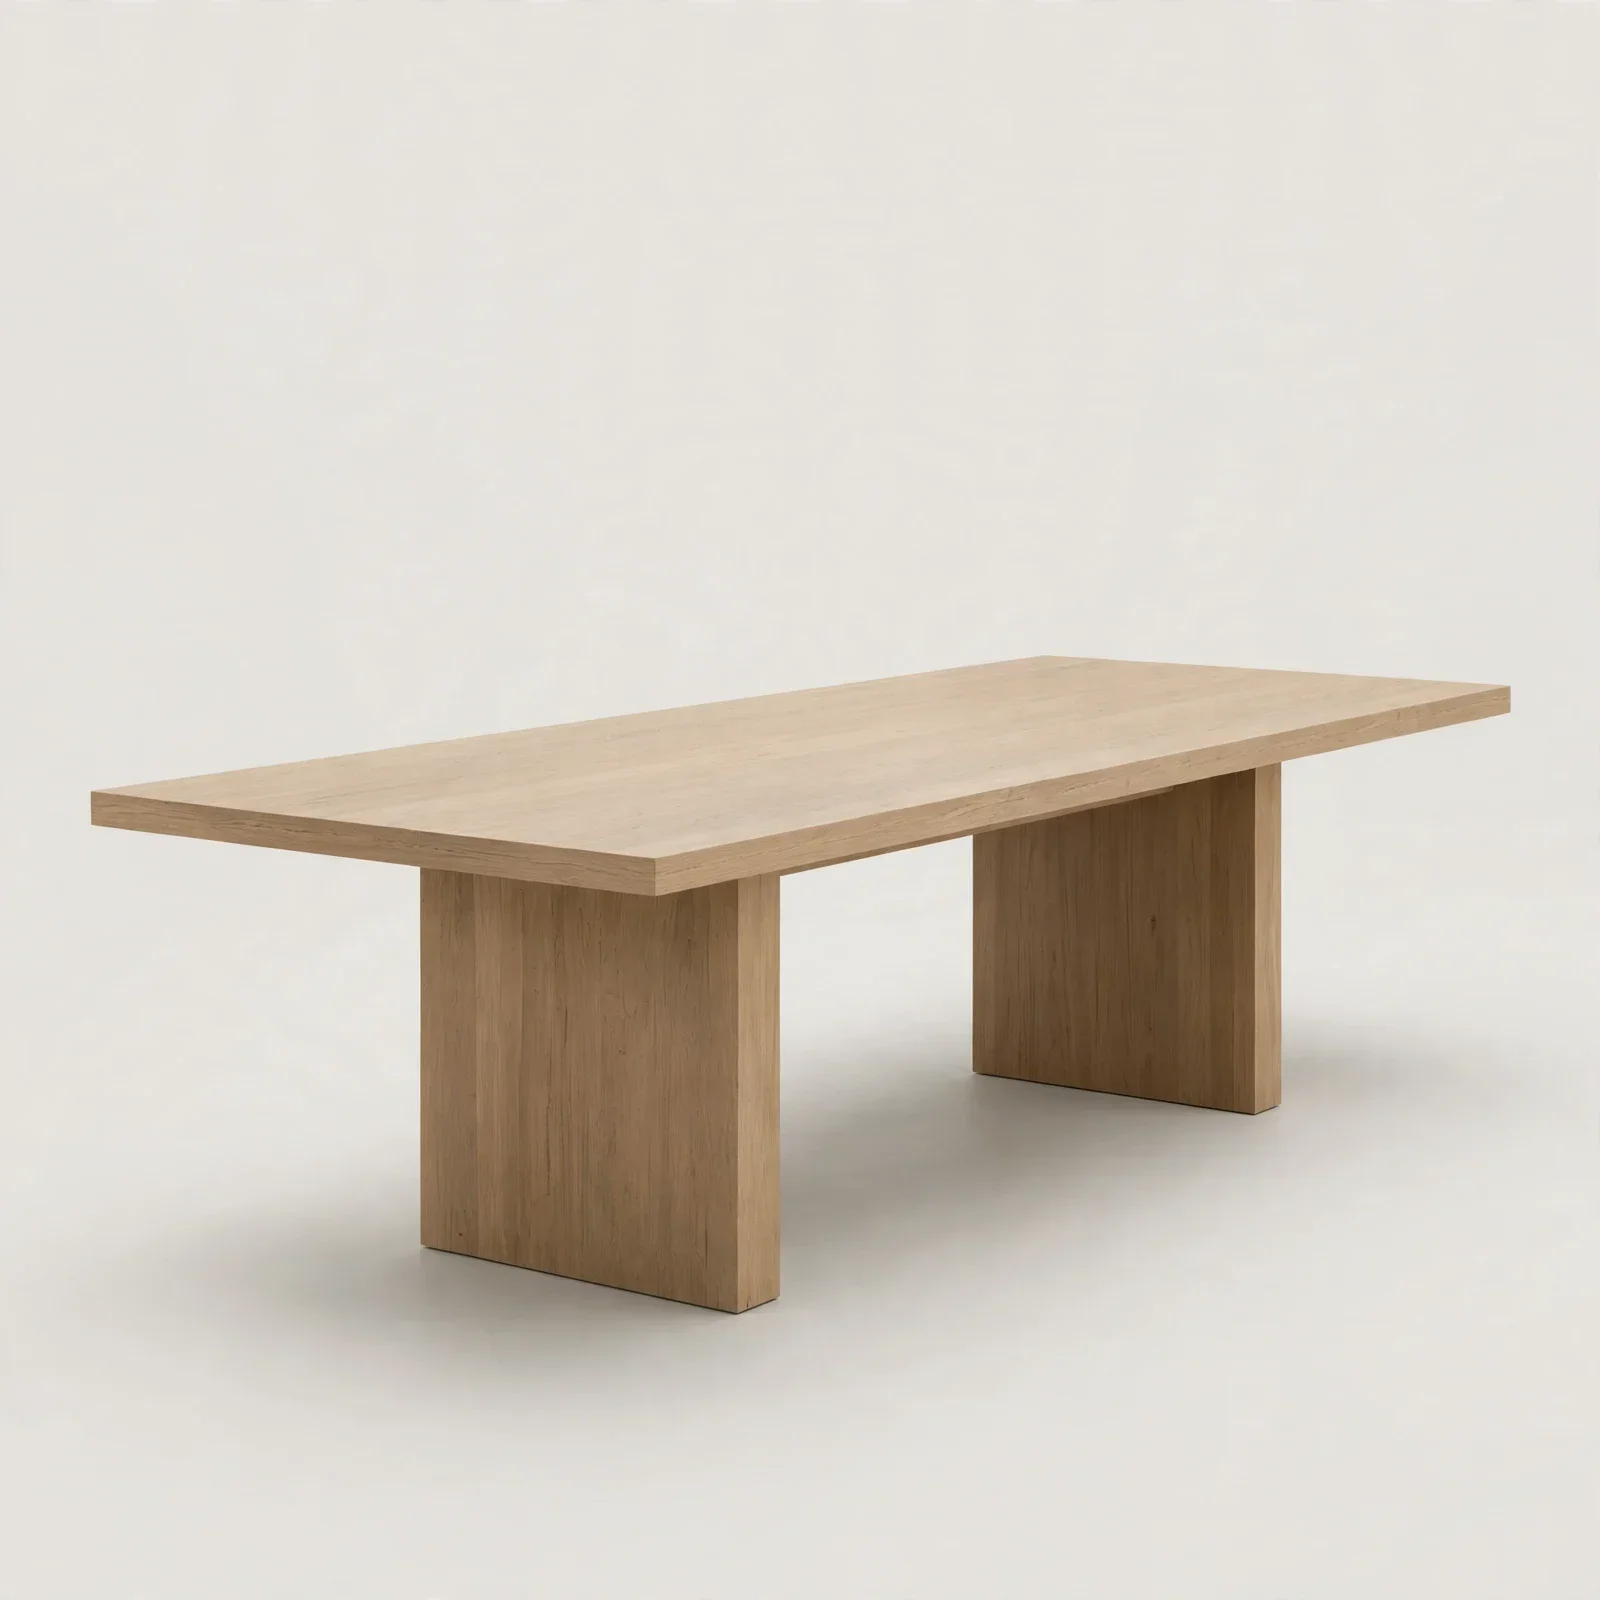
Sundial Pale Oak Gallery Dining Table
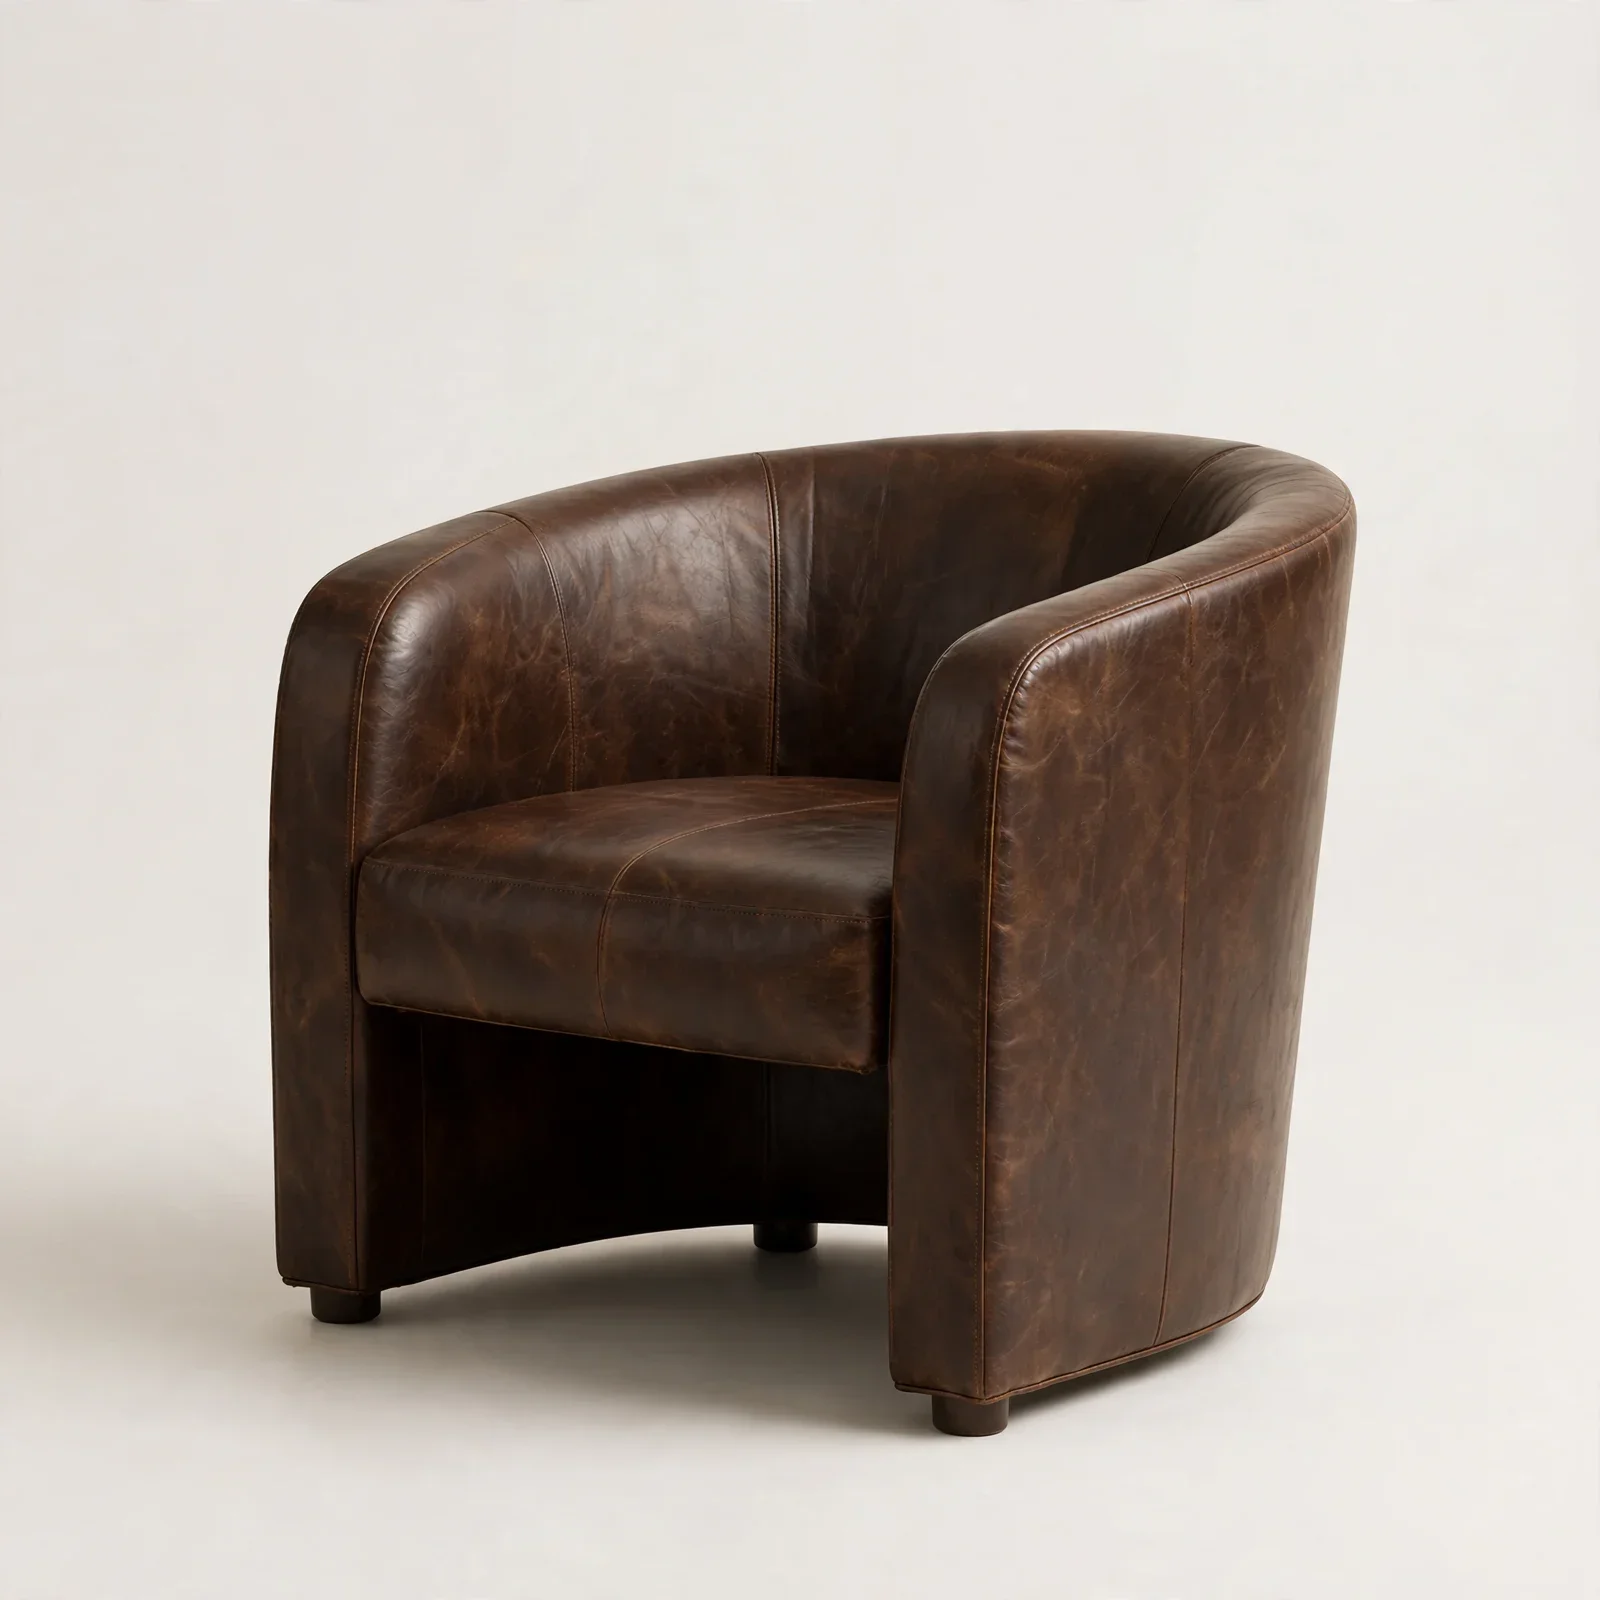
Sundial Umber Leather Tub Chair
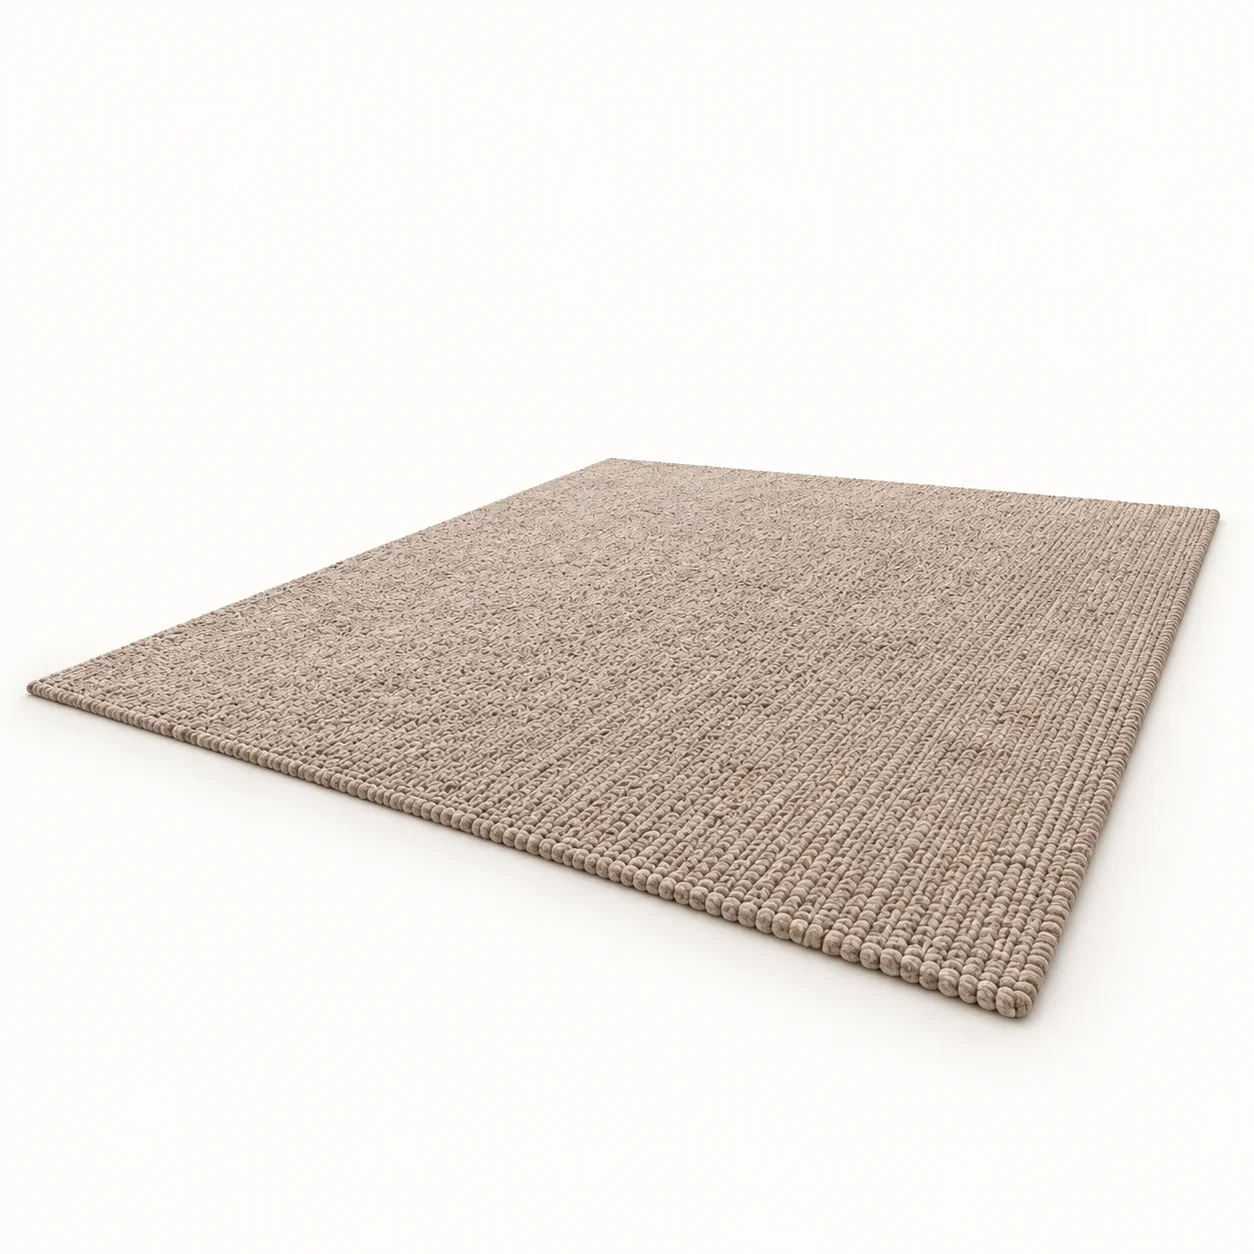
Mushroom Bedroom Loop Rug
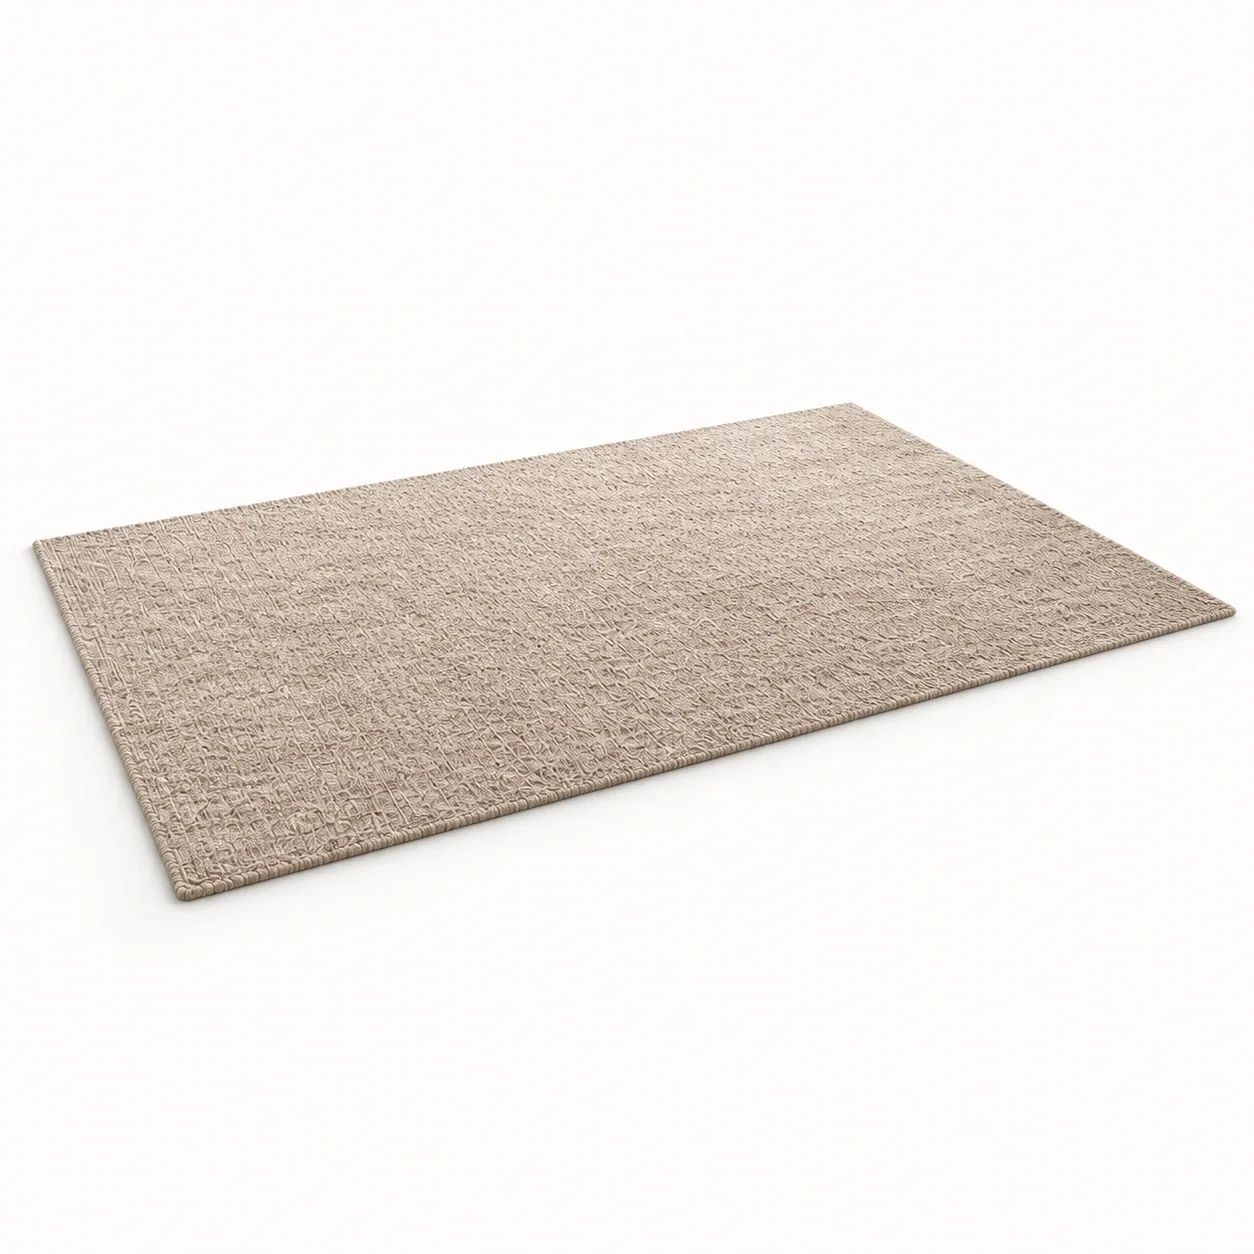
Mushroom Reading Textured Rug
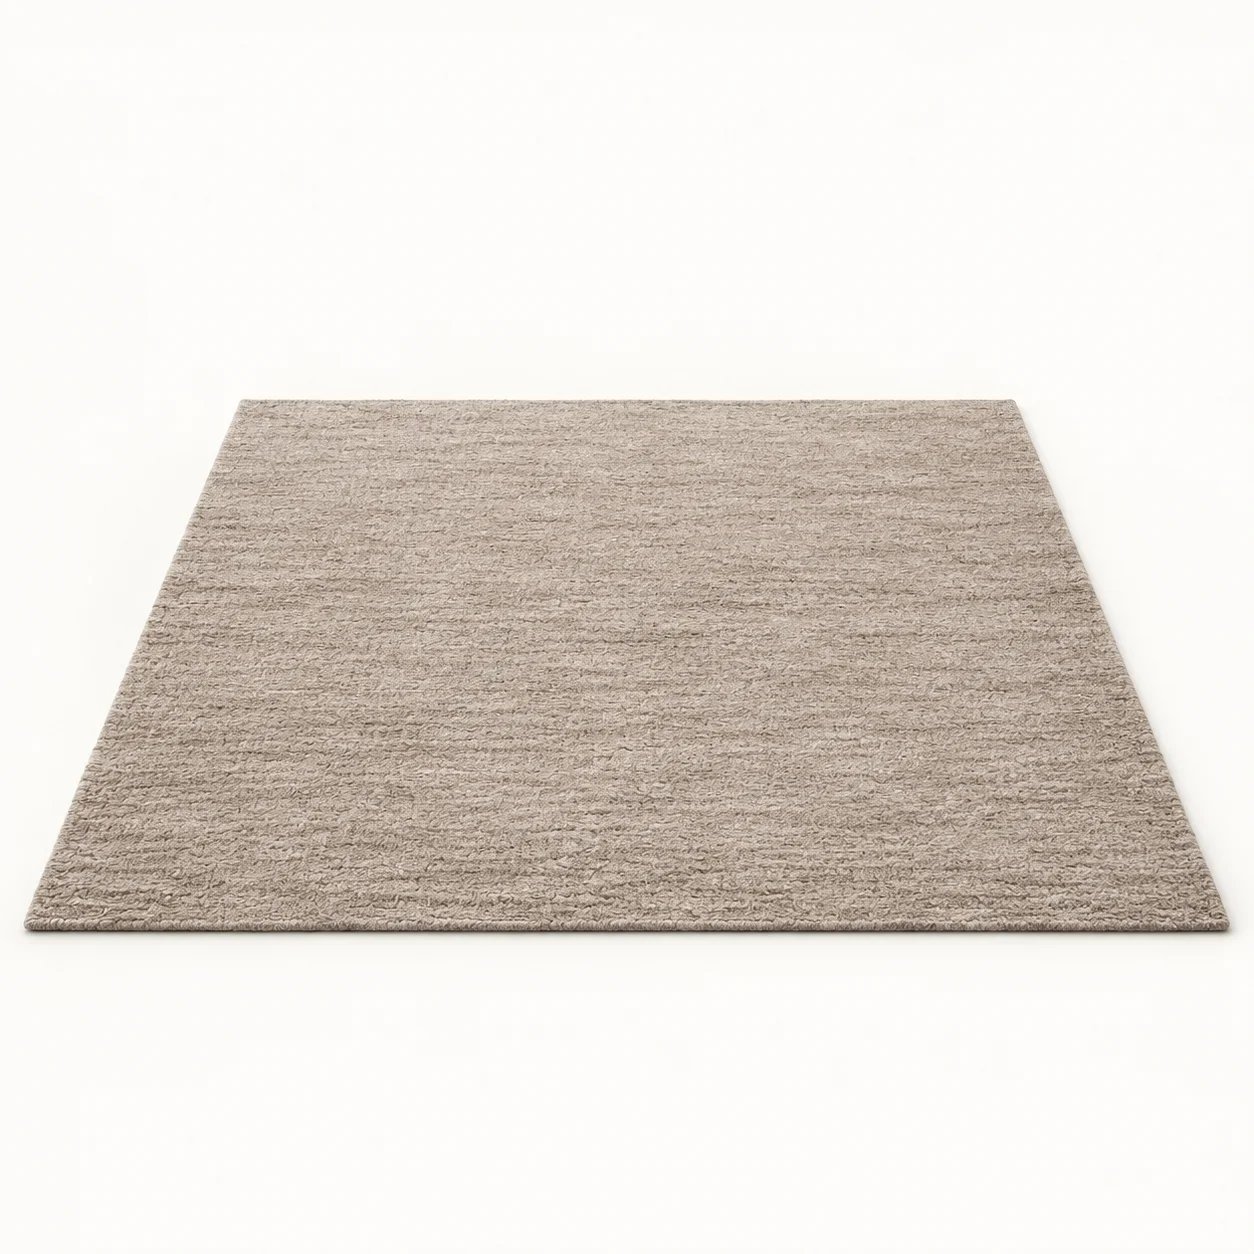
Mushroom Salon Textured Rug
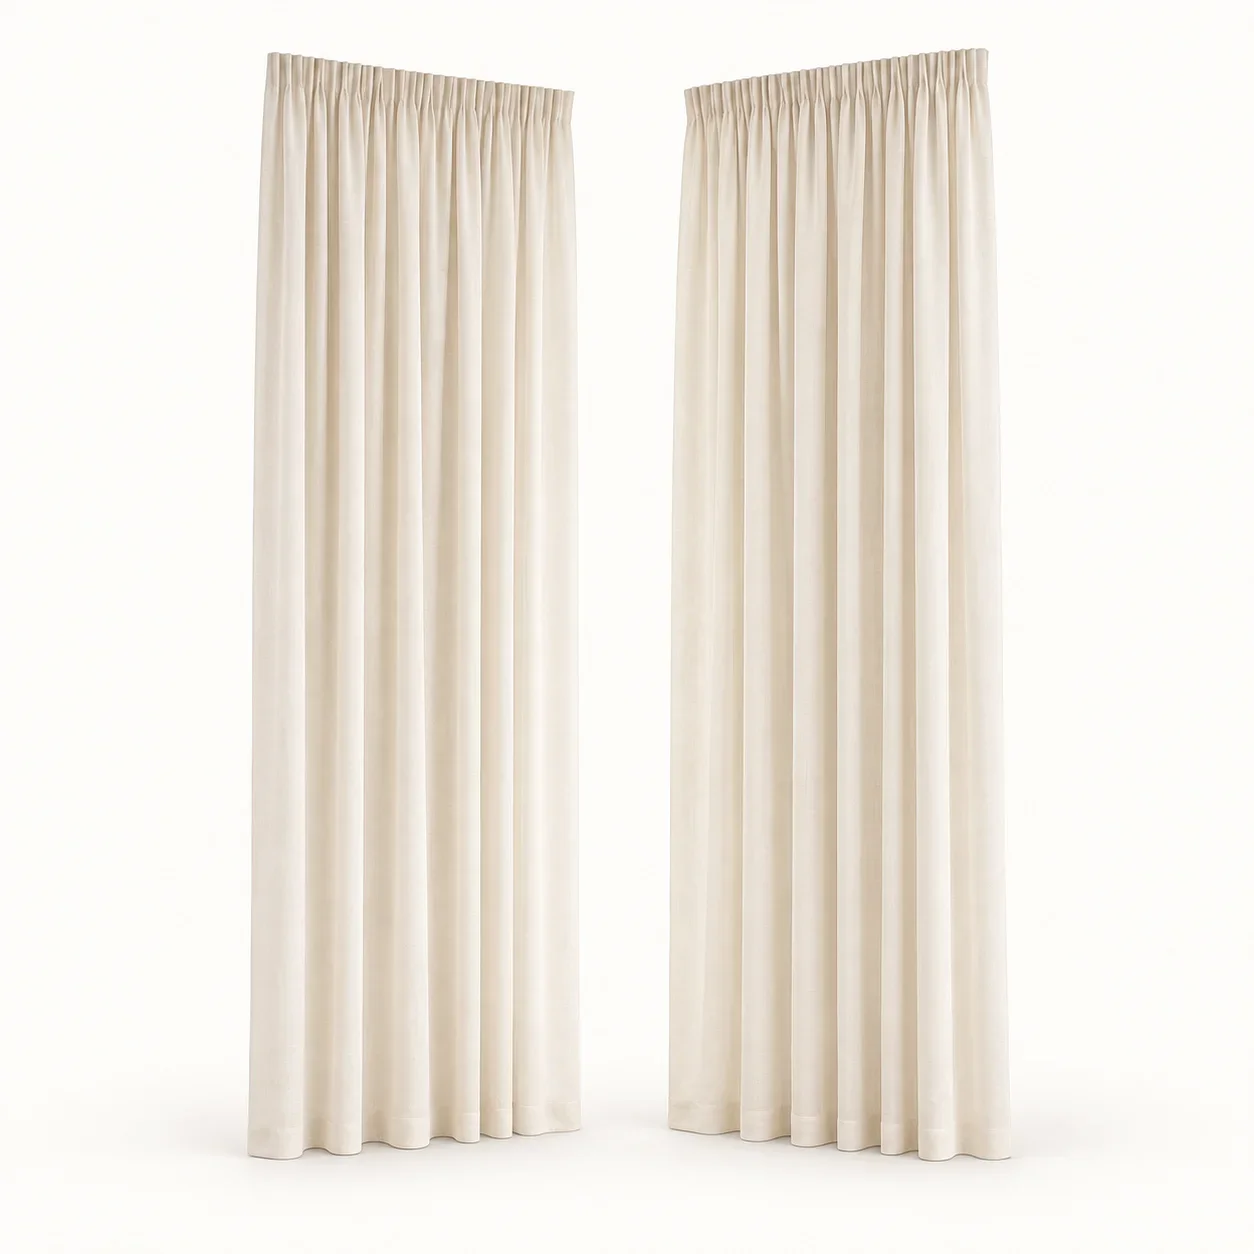
Ivory Full Height Curtain Pair
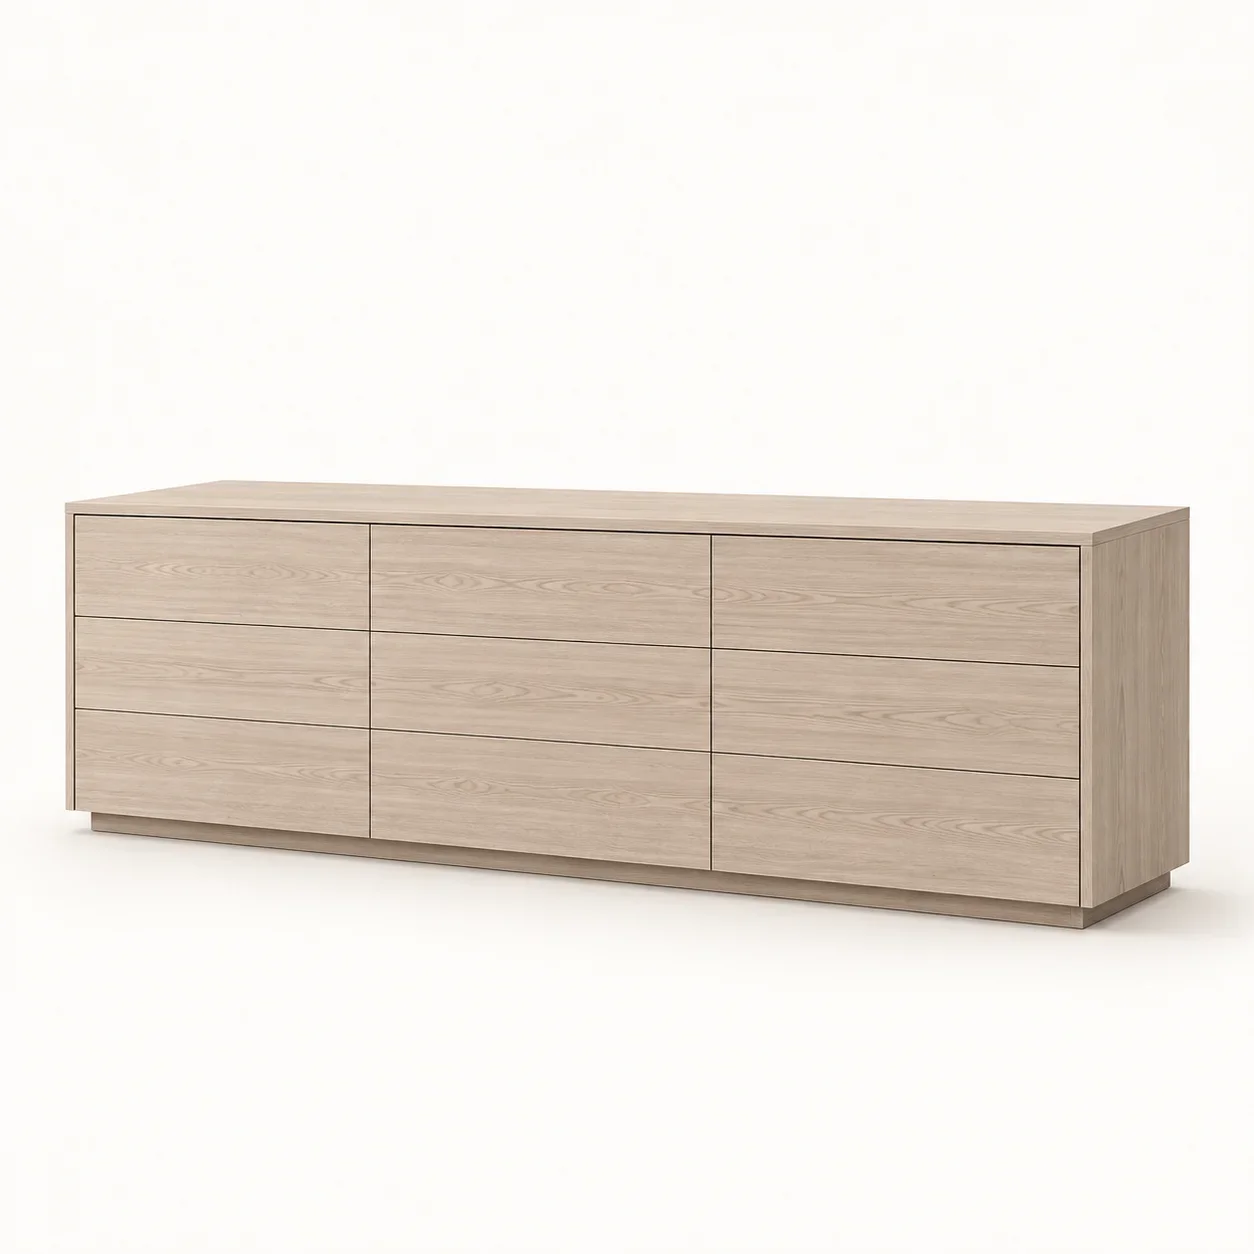
Pale Ash Nine Drawer Dresser
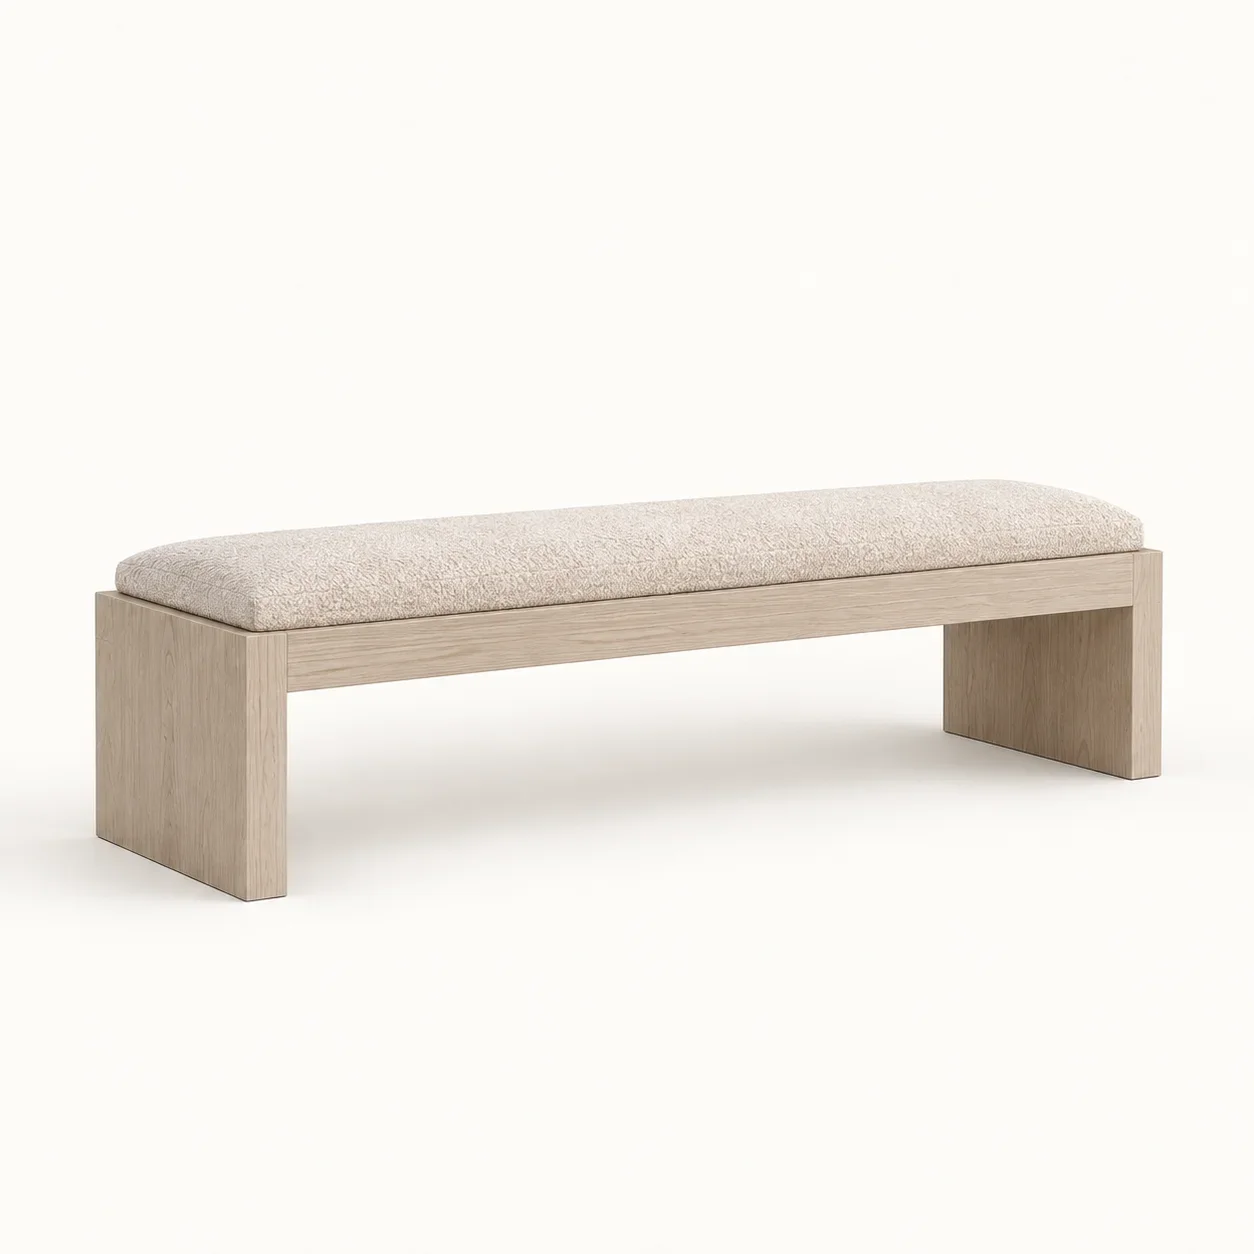
Pale Ash Upholstered Slab Bench
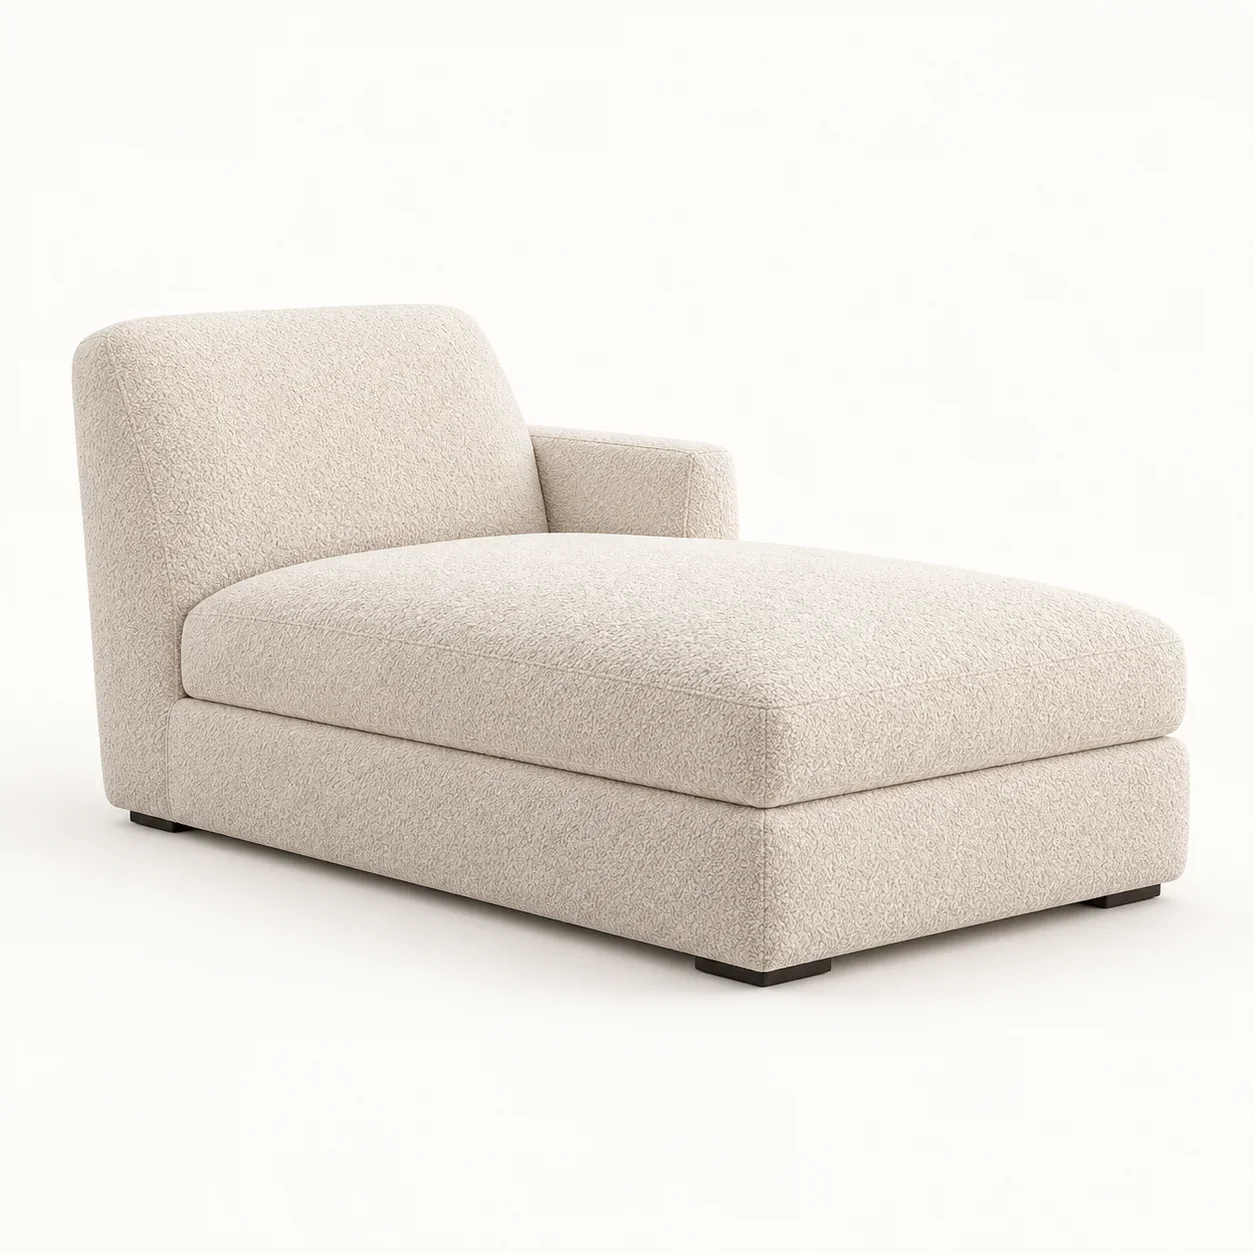
Ivory Boucle Window Chaise
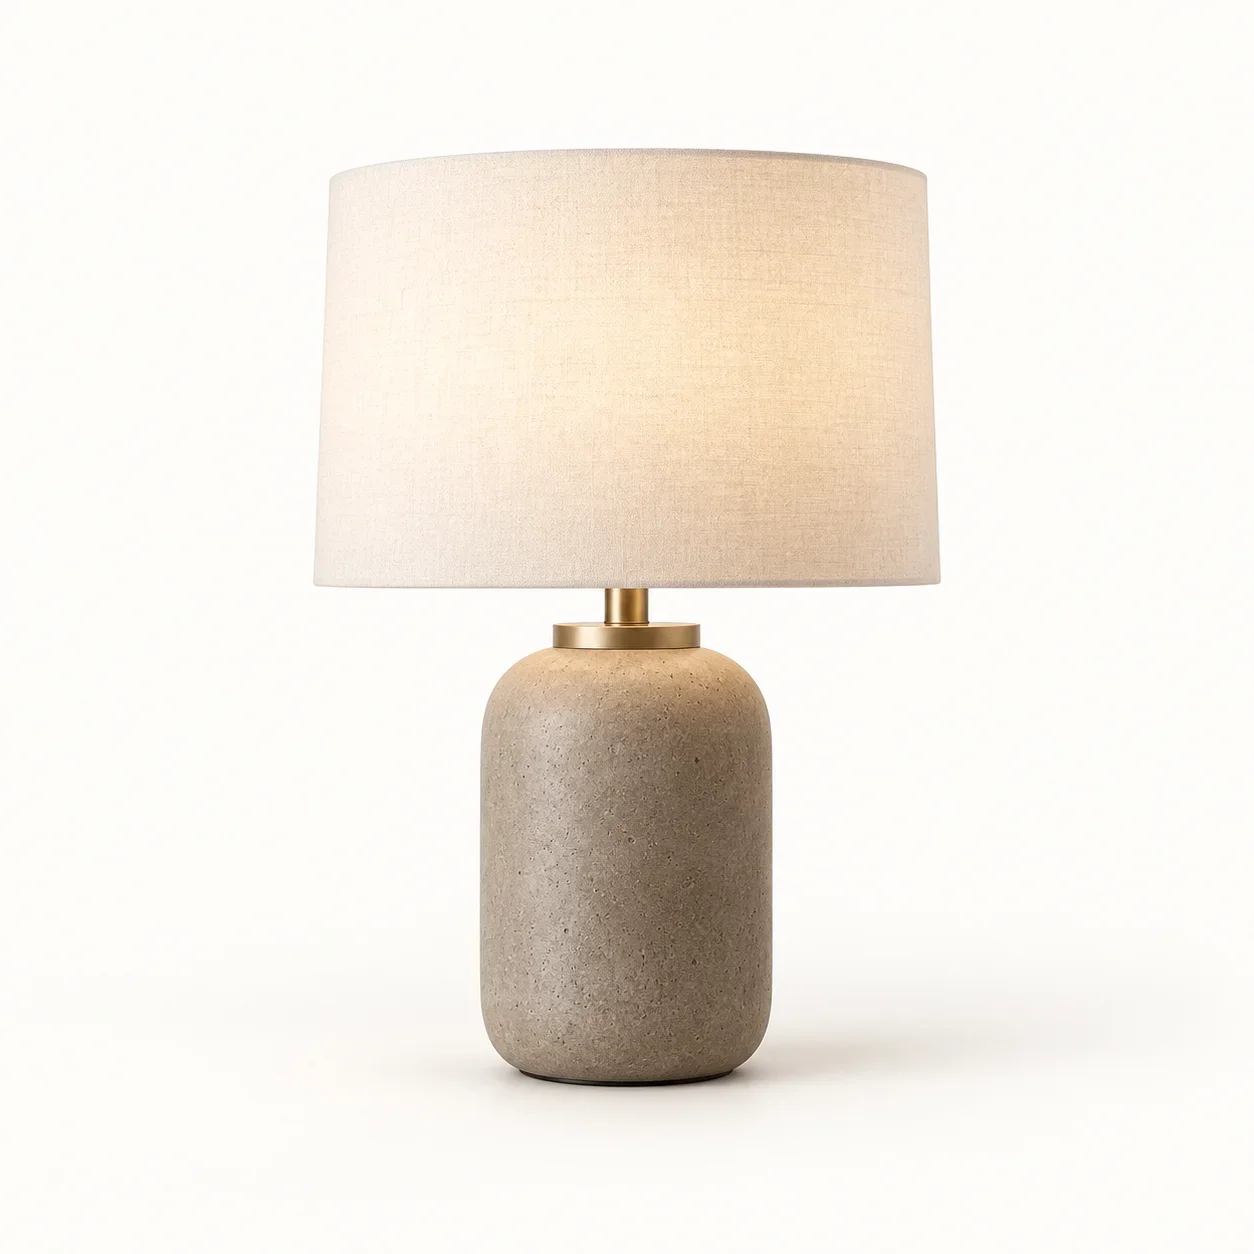
Grey Cylinder Base Bedside Lamp
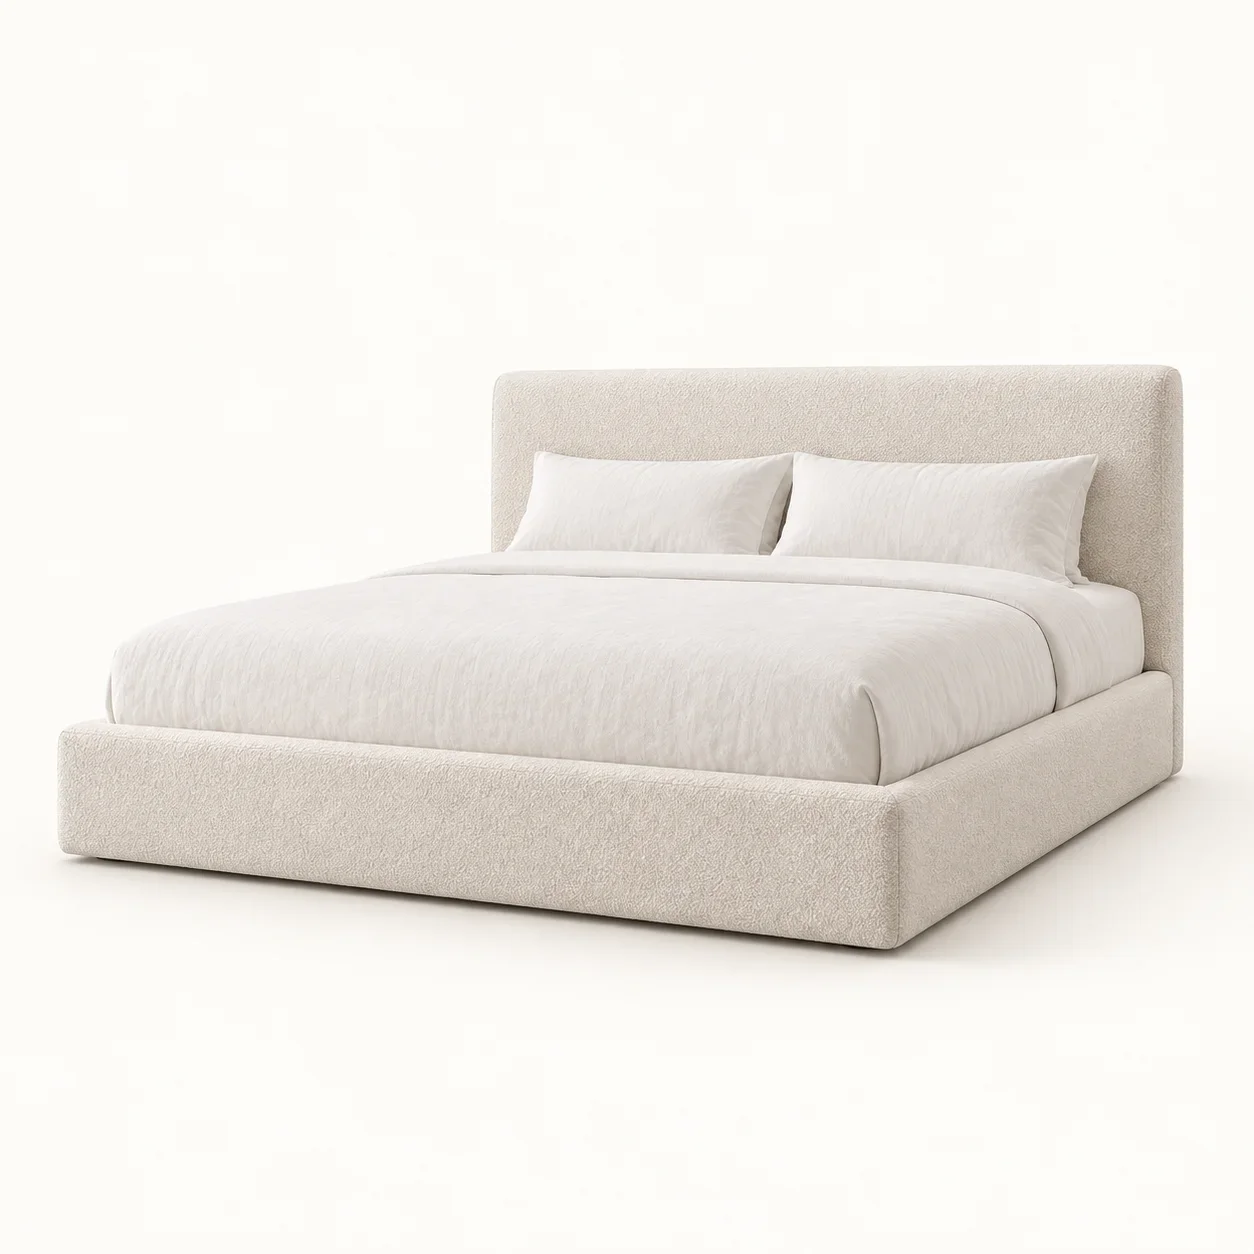
Ivory Boucle Platform Bed
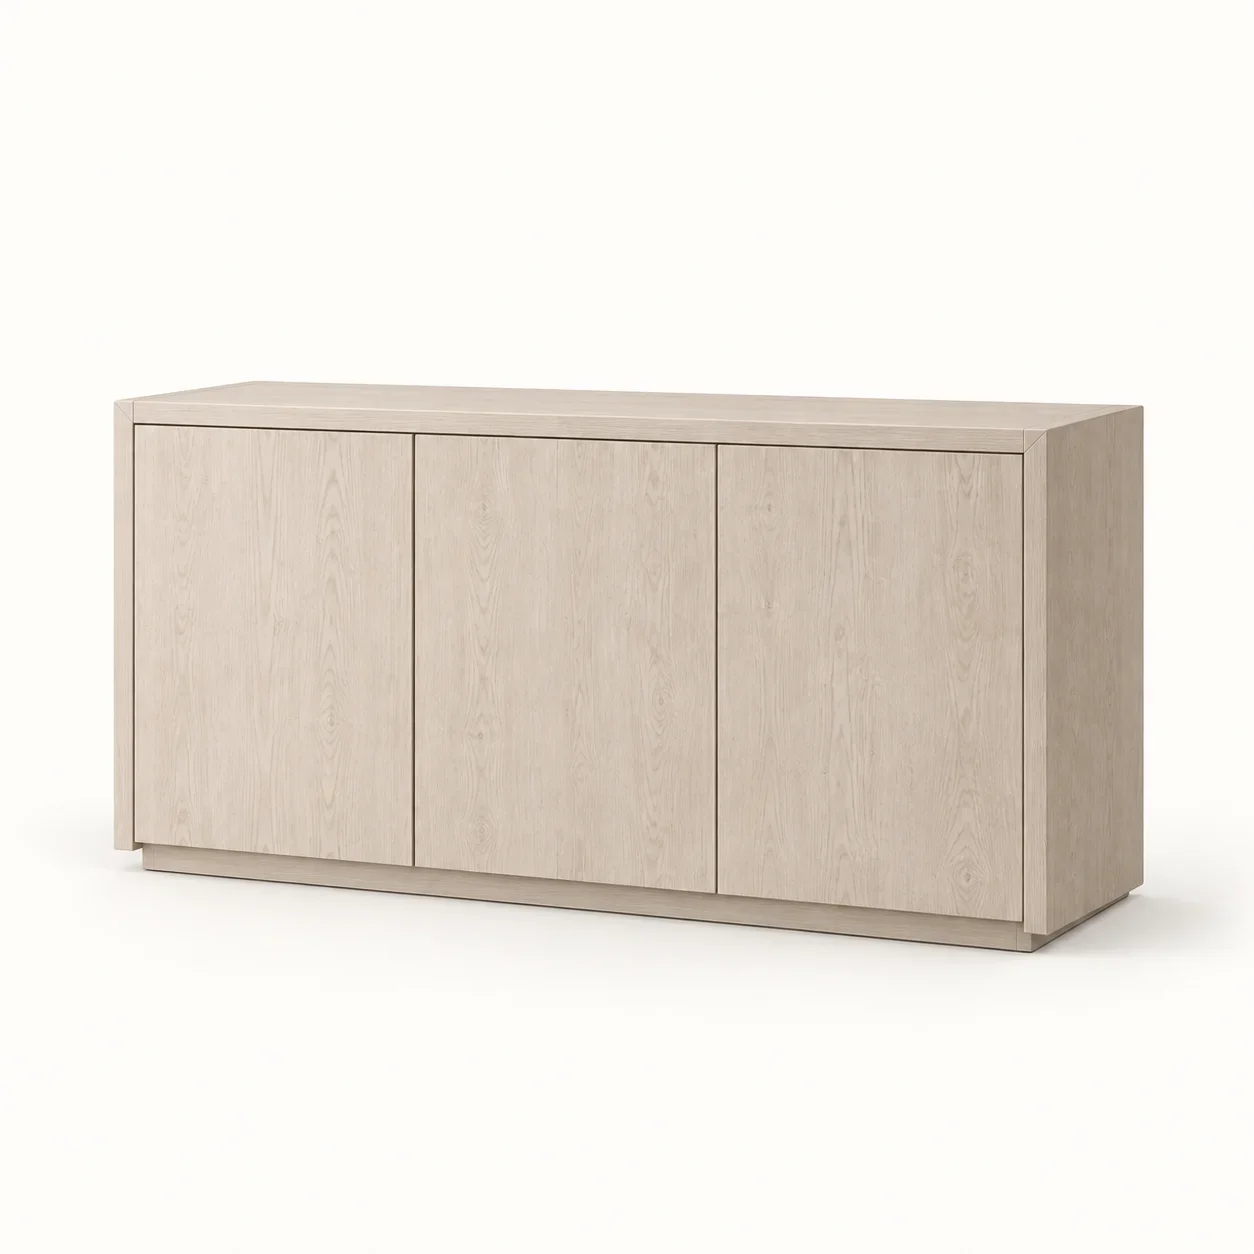
Pale Ash Reading Cabinet
Mushroom Reading Textured Rug
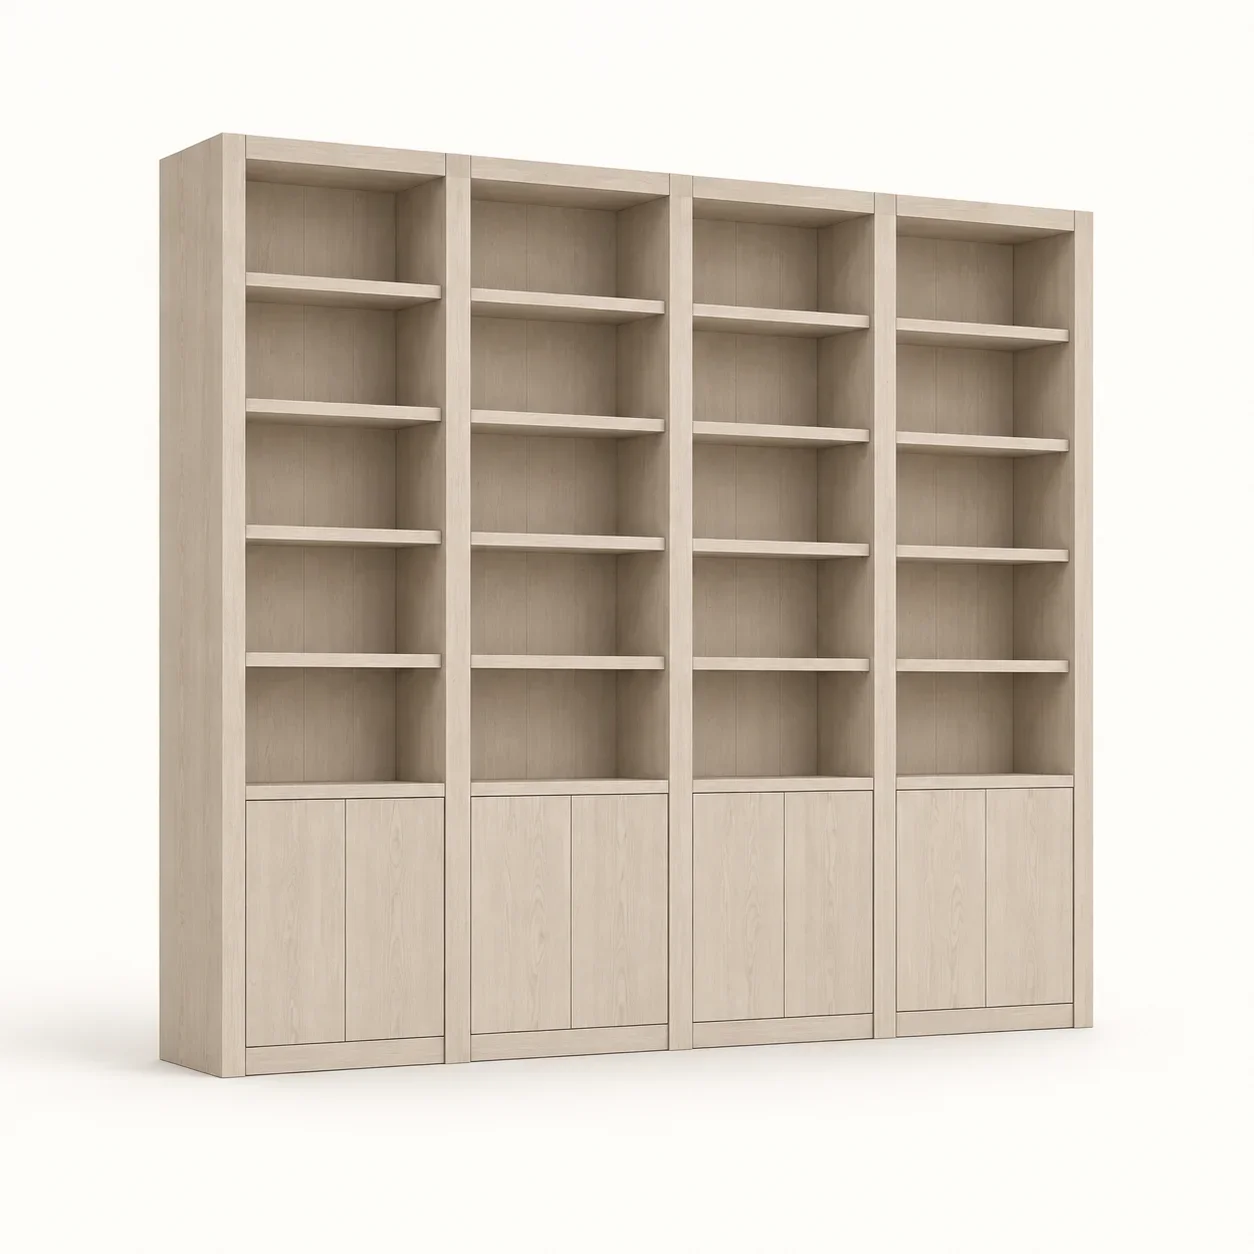
Pale Ash Reading Bookcase
Mushroom Salon Textured Rug
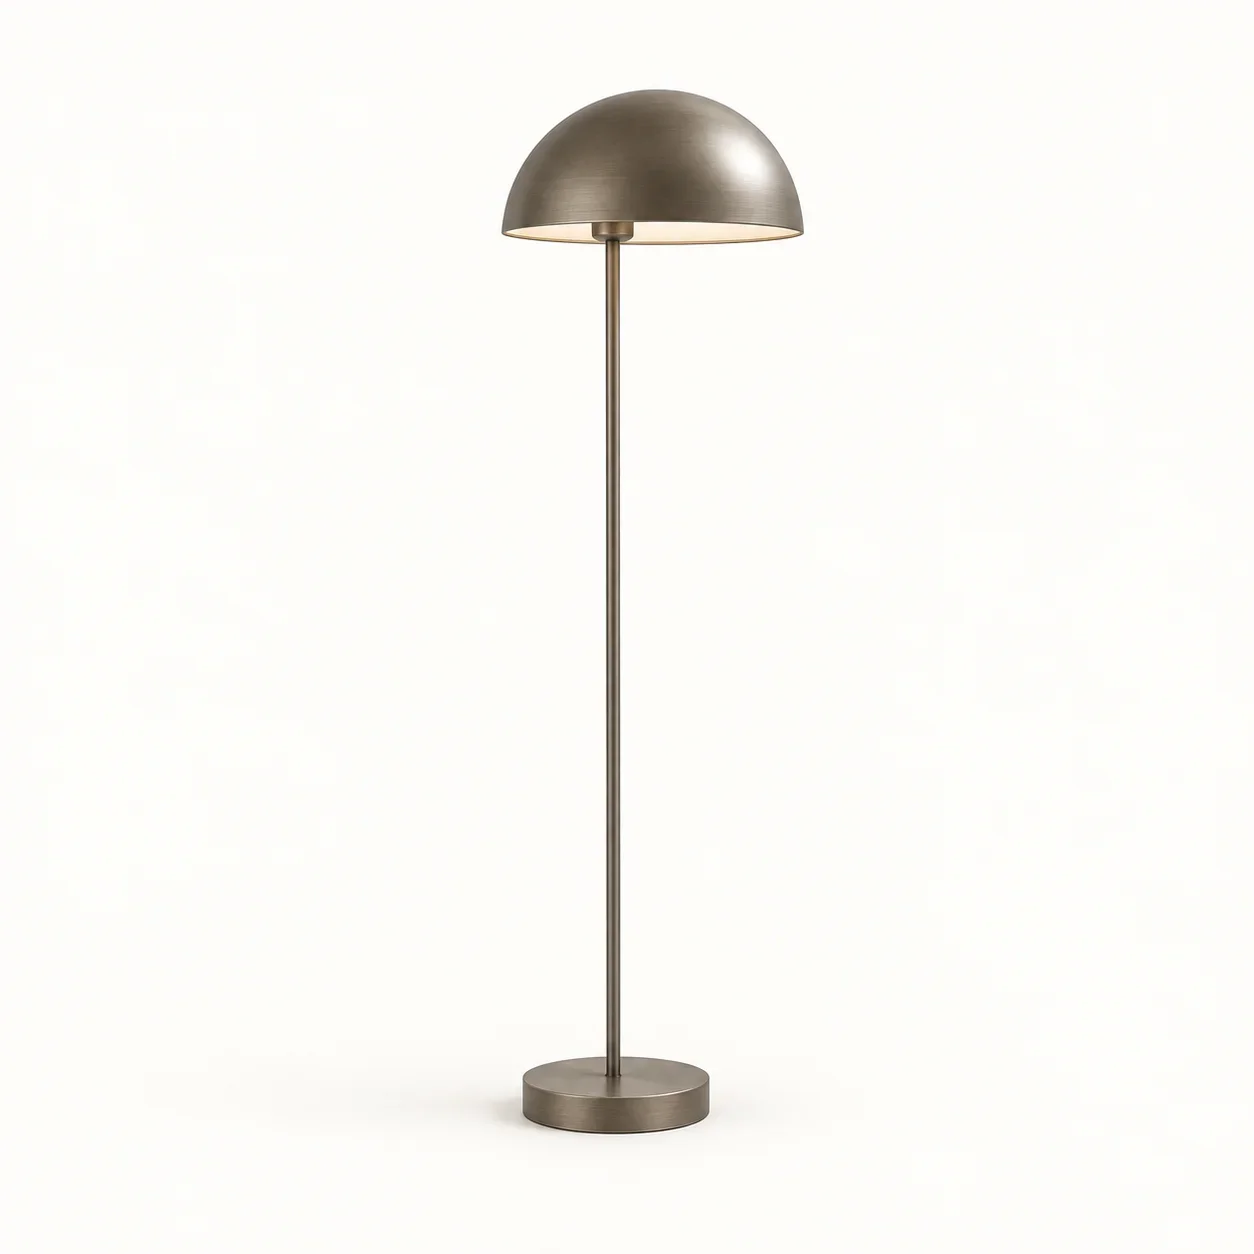
Pewter Dome Floor Lamp
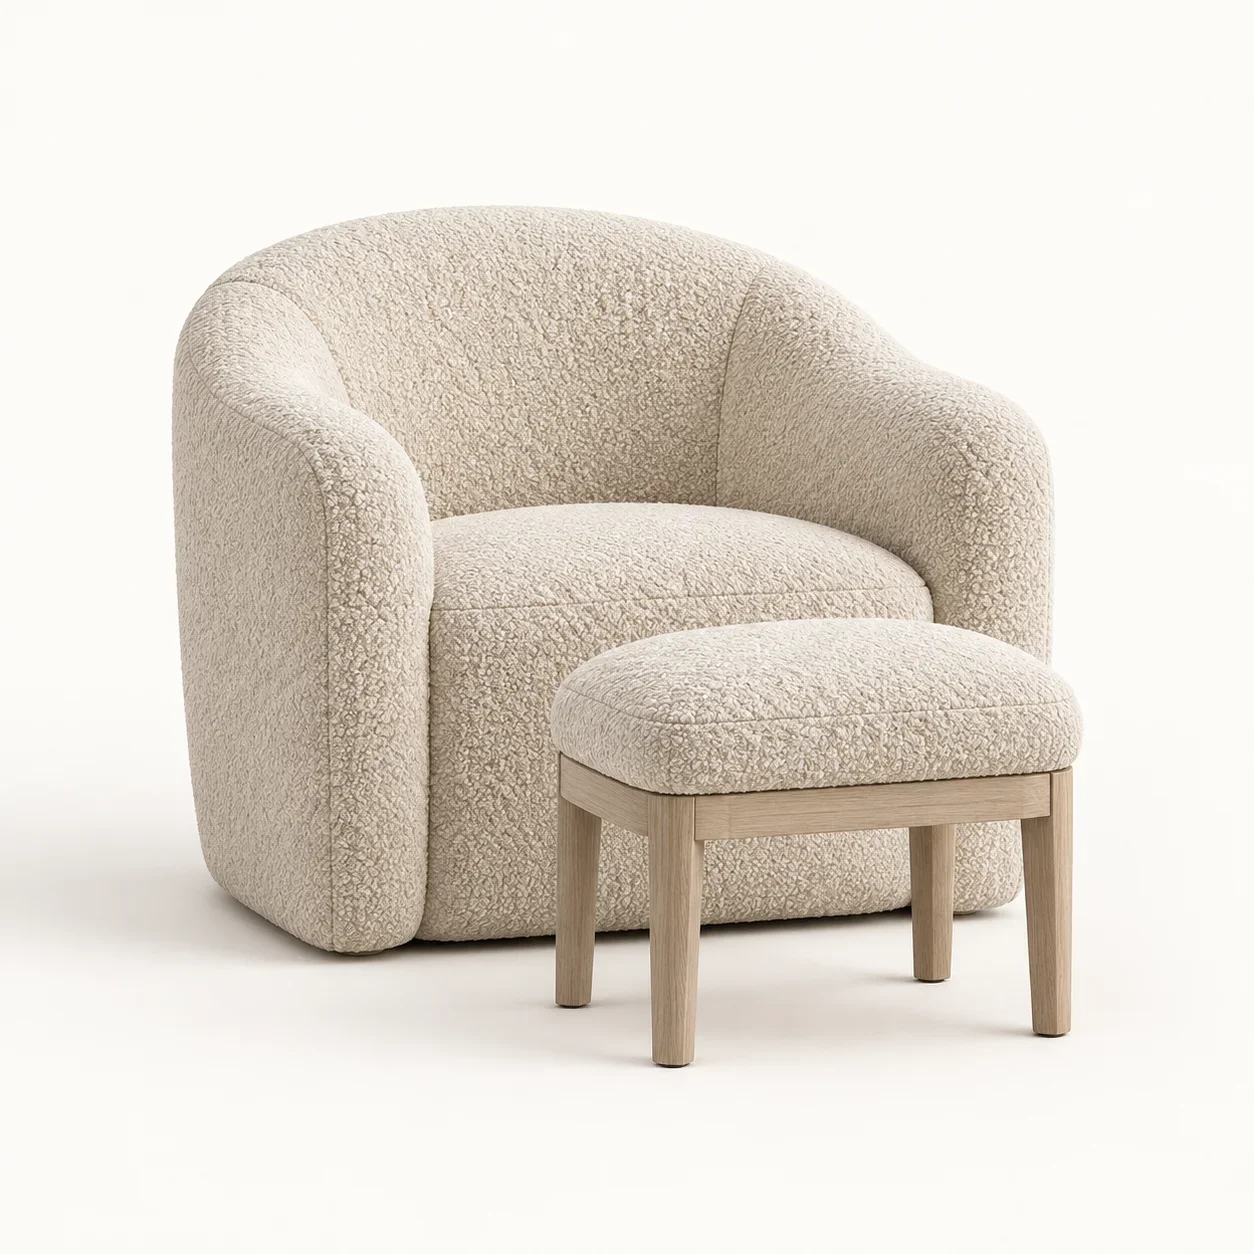
Ivory Boucle Reading Armchair and Footstool
Ivory Full Height Curtain Pair
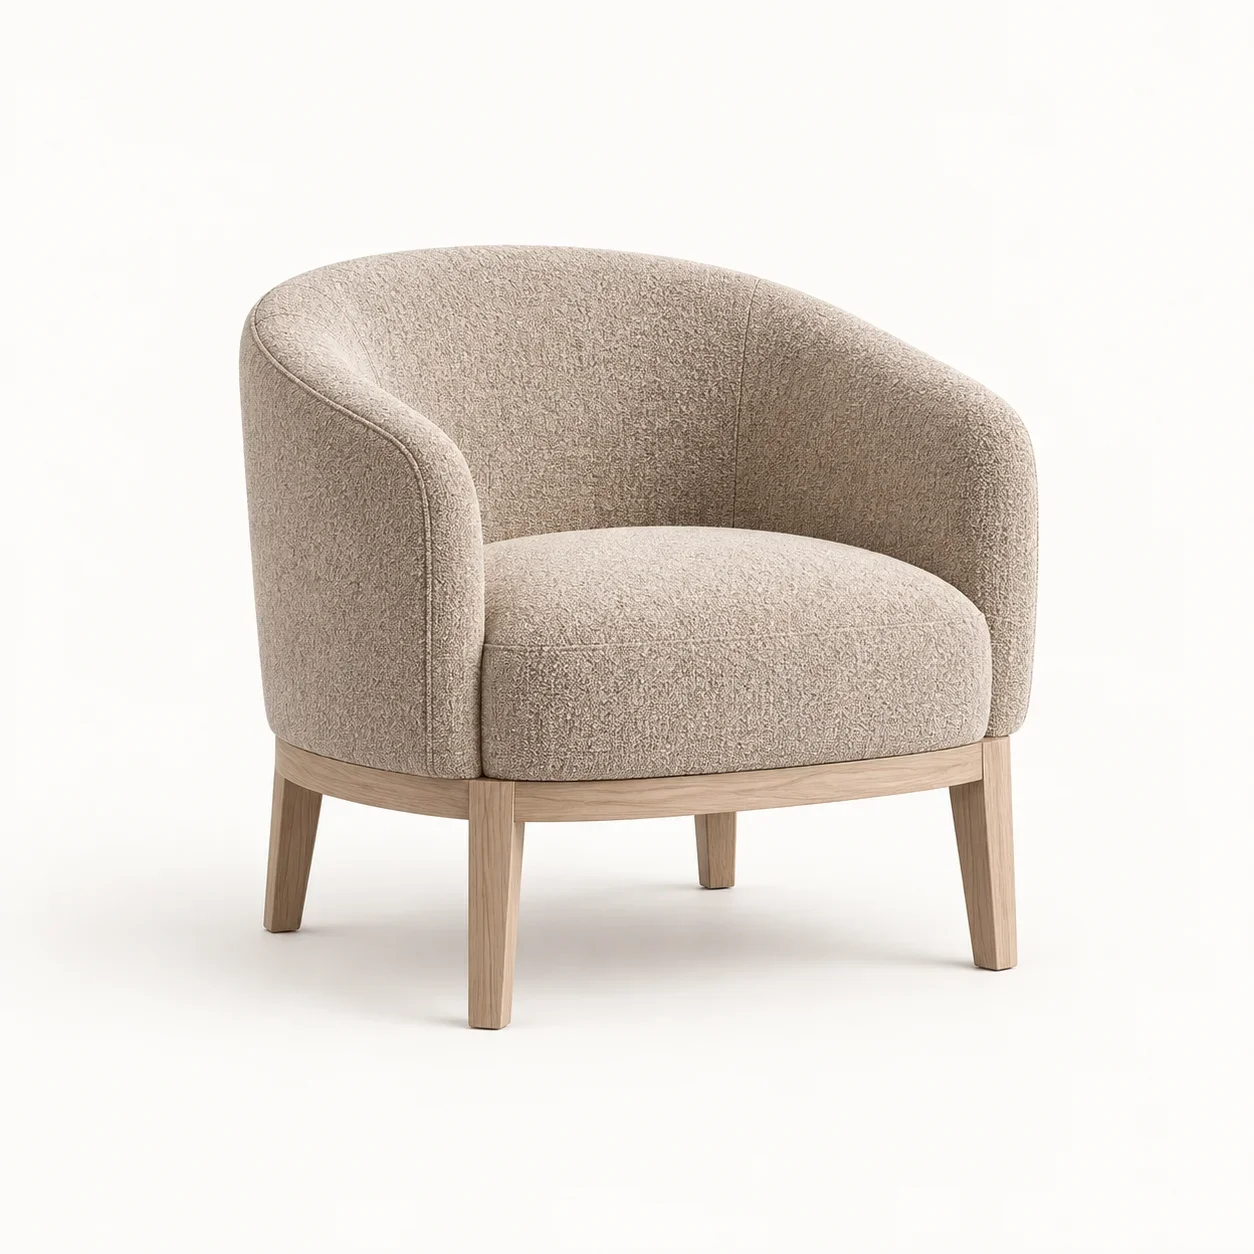
Mushroom Ash Reading Chair
Pale Ash Nine Drawer Dresser
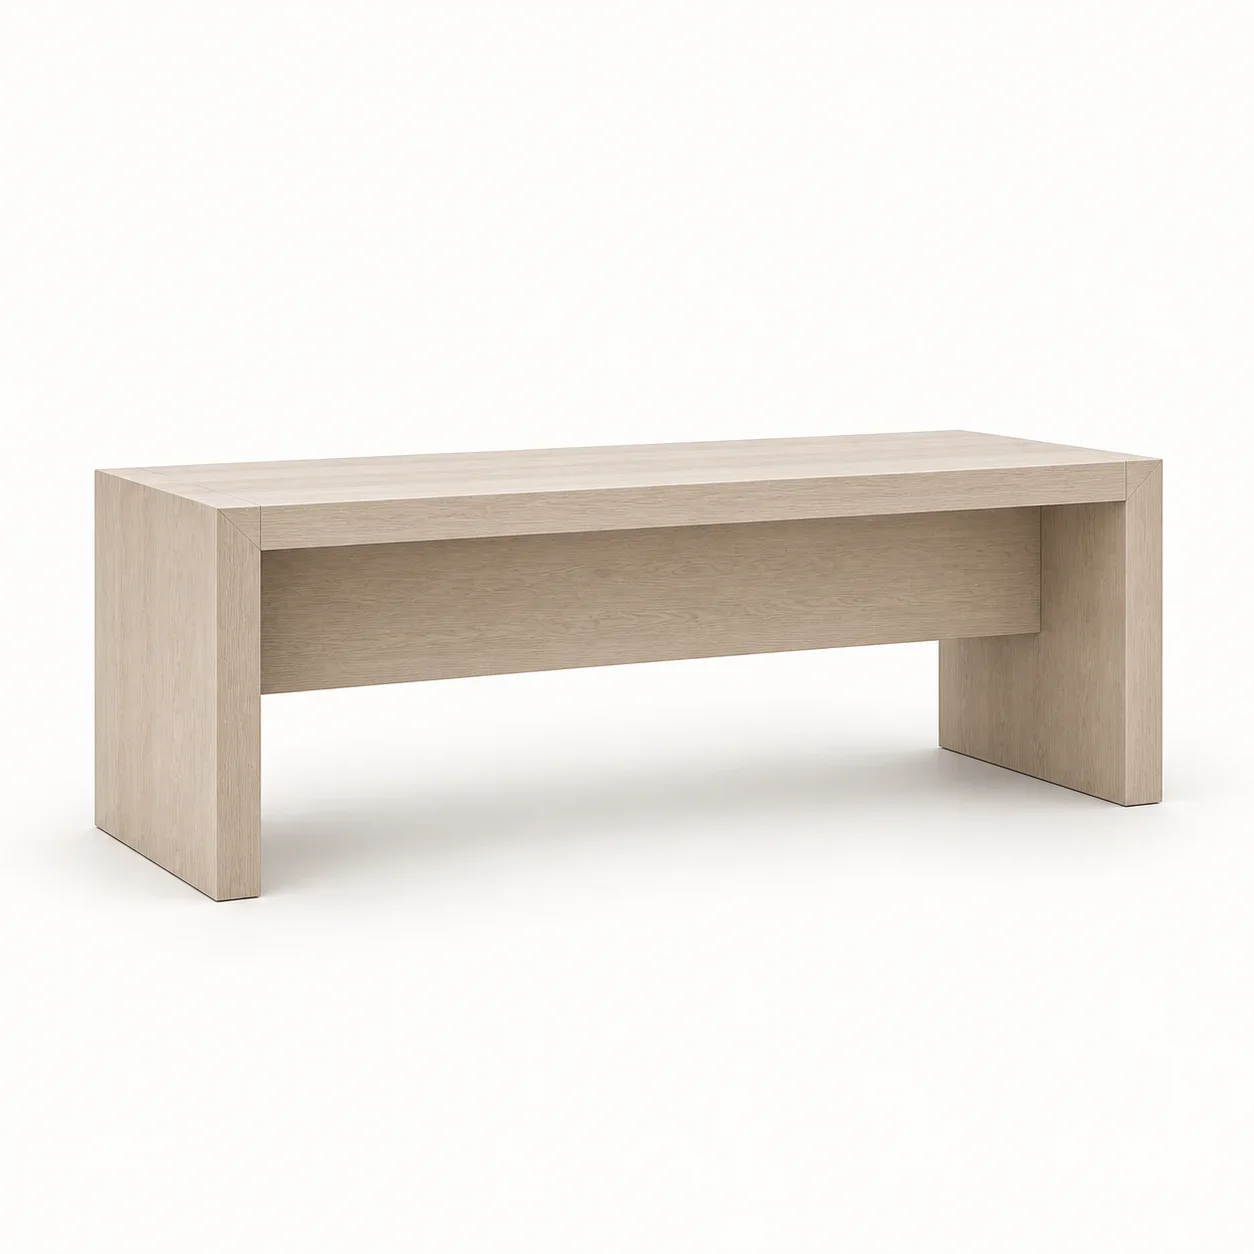
Pale Ash Slab Reading Desk
Pale Ash Upholstered Slab Bench
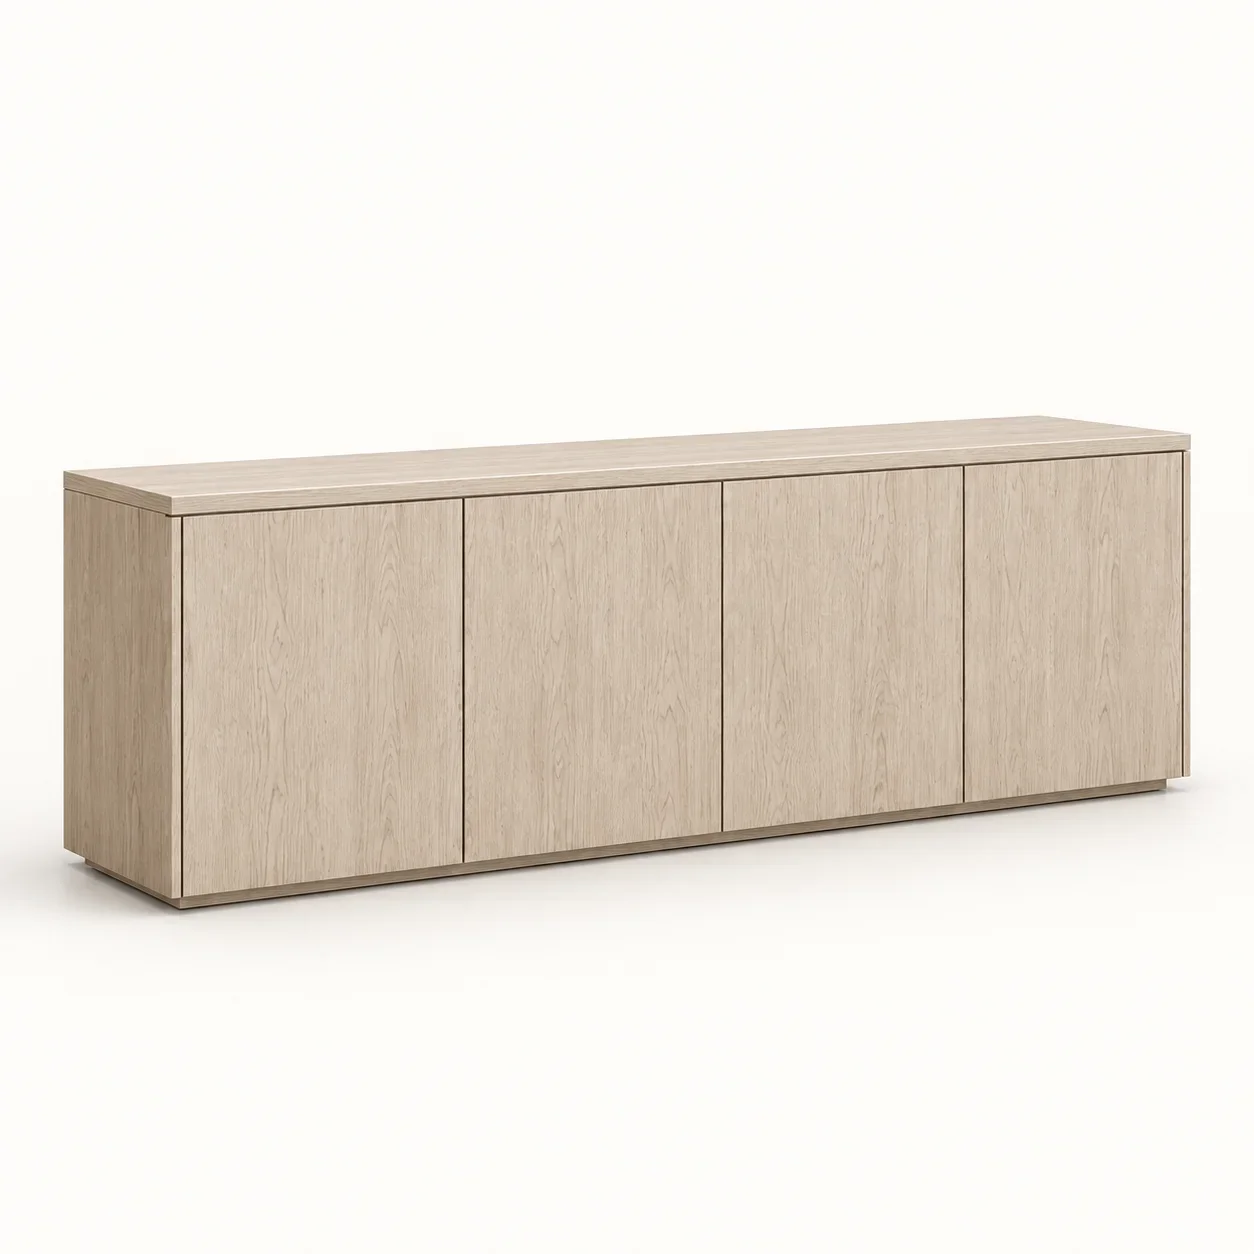
Pale Ash Dining Sideboard
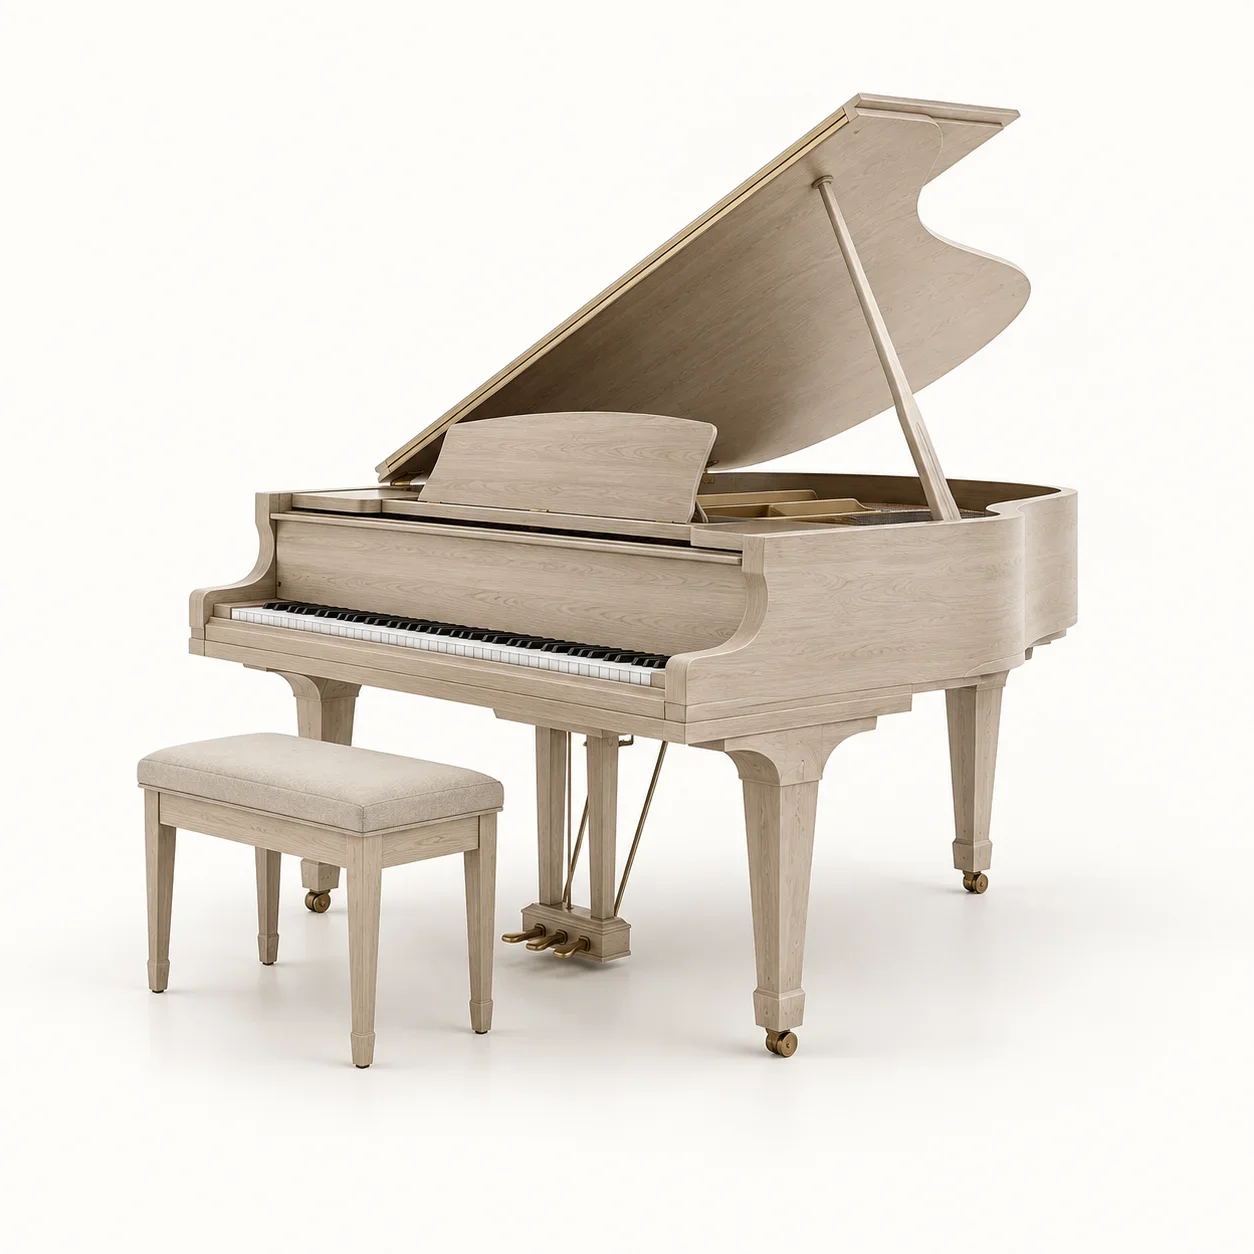
Pale Ash Grand Piano and Bench
Ivory Boucle Window Chaise
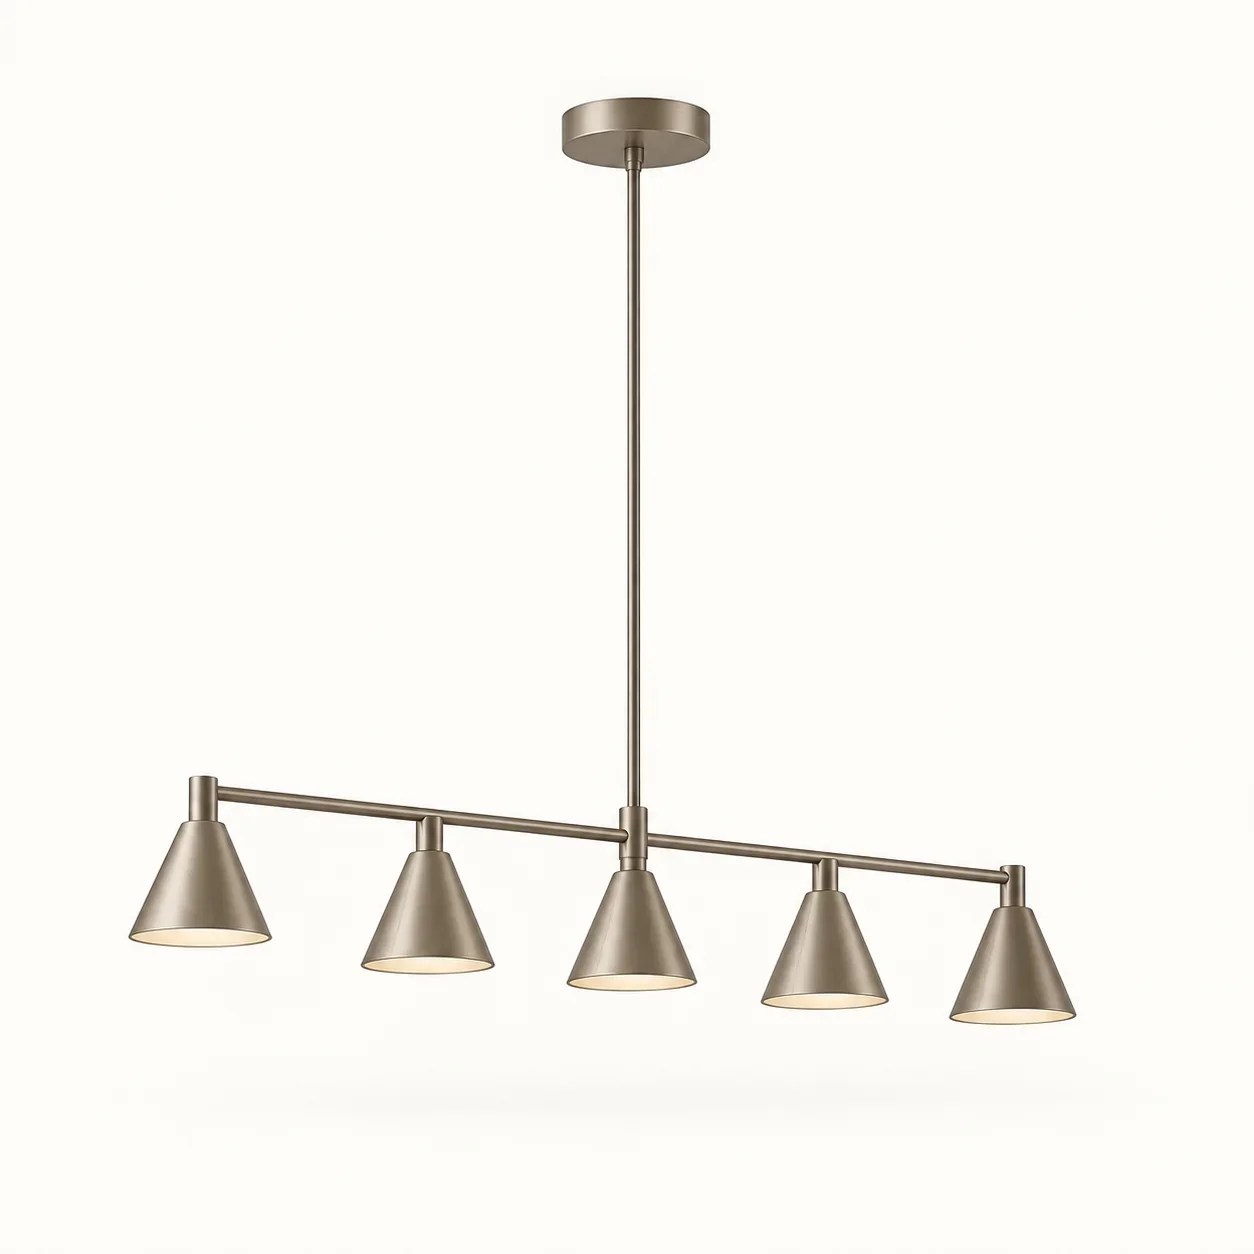
Pewter Five Cone Dining Pendant
Grey Cylinder Base Bedside Lamp
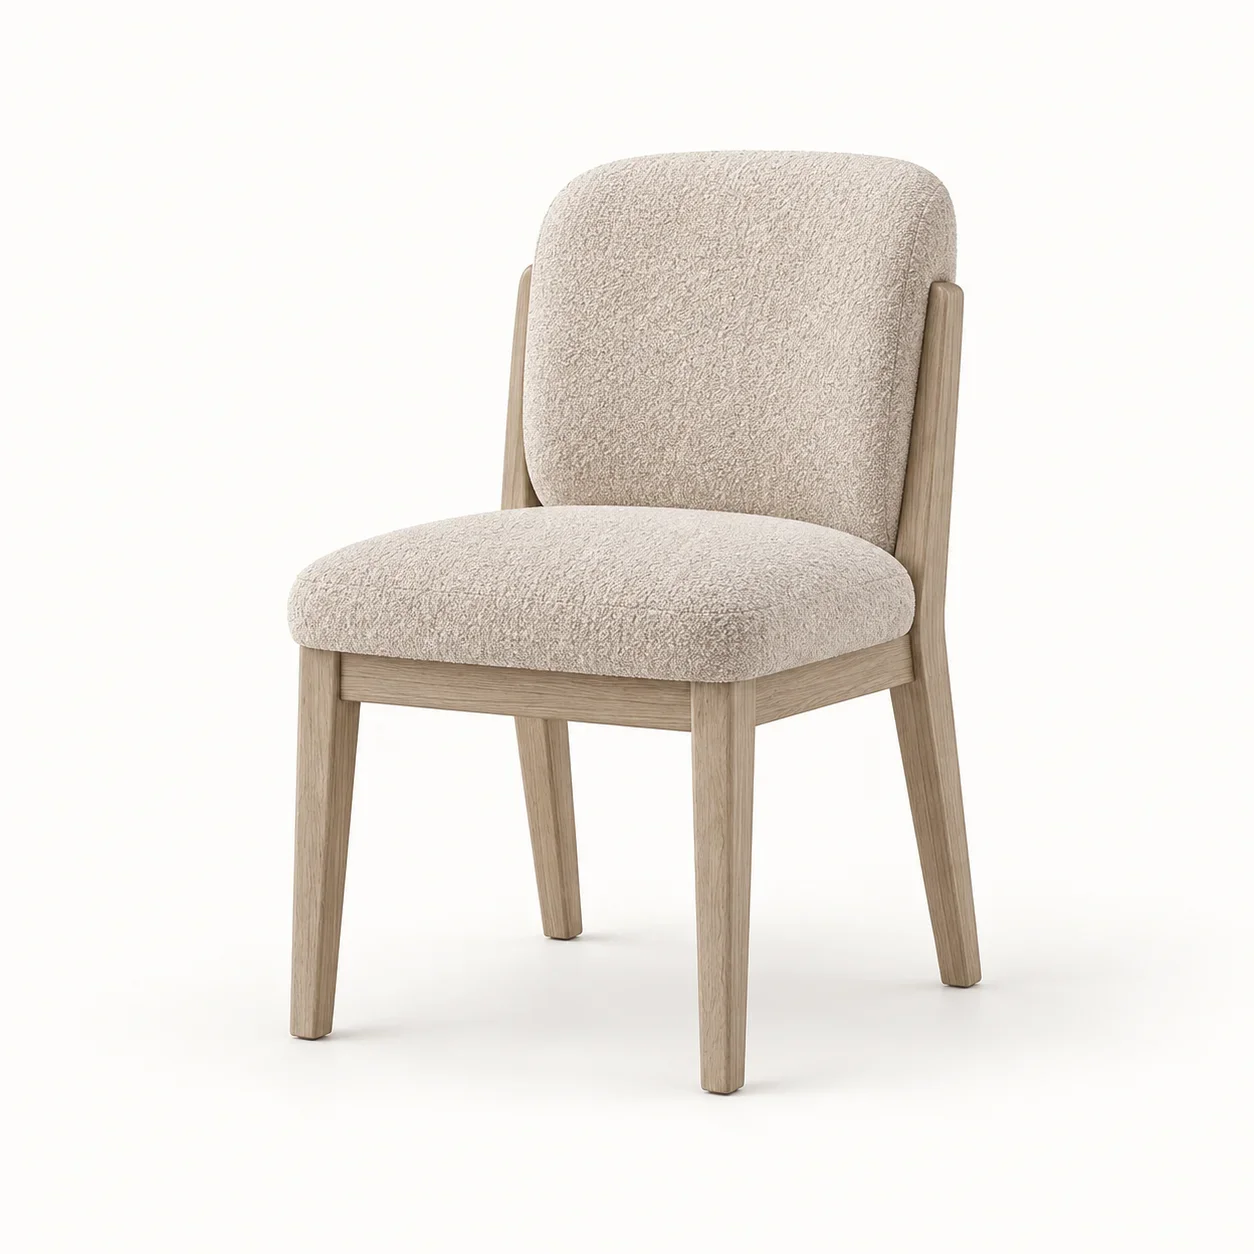
Mushroom Ash Dining Chair
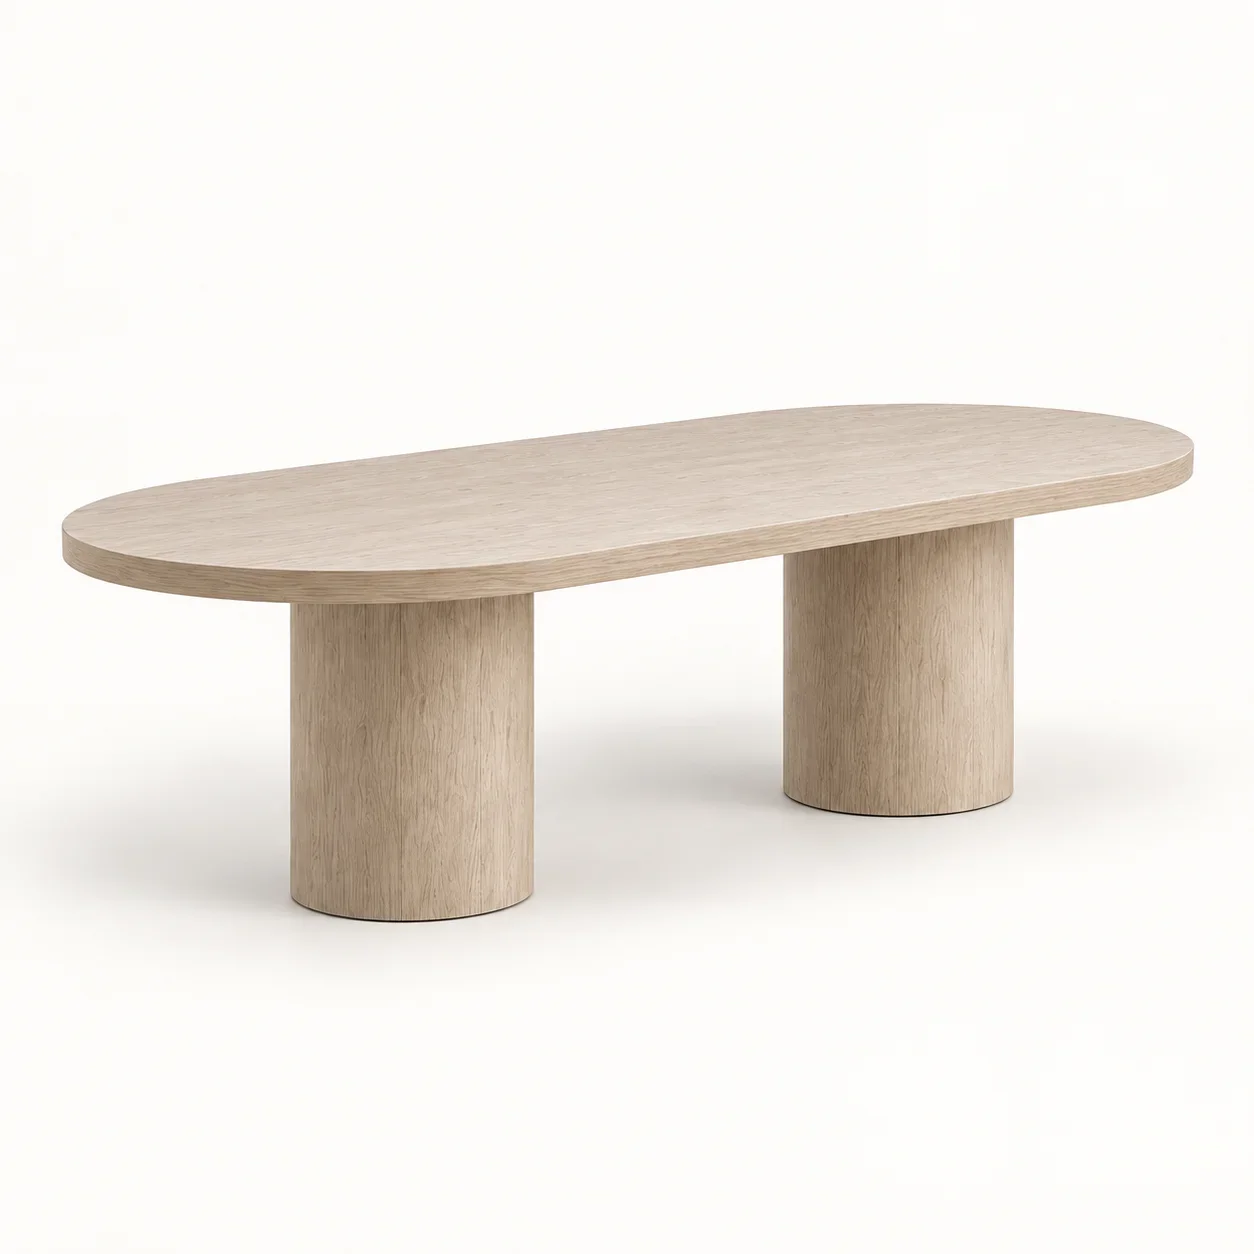
Oval Pale Ash Dining Table

Honey Oak Single Sidelight Entrance Set
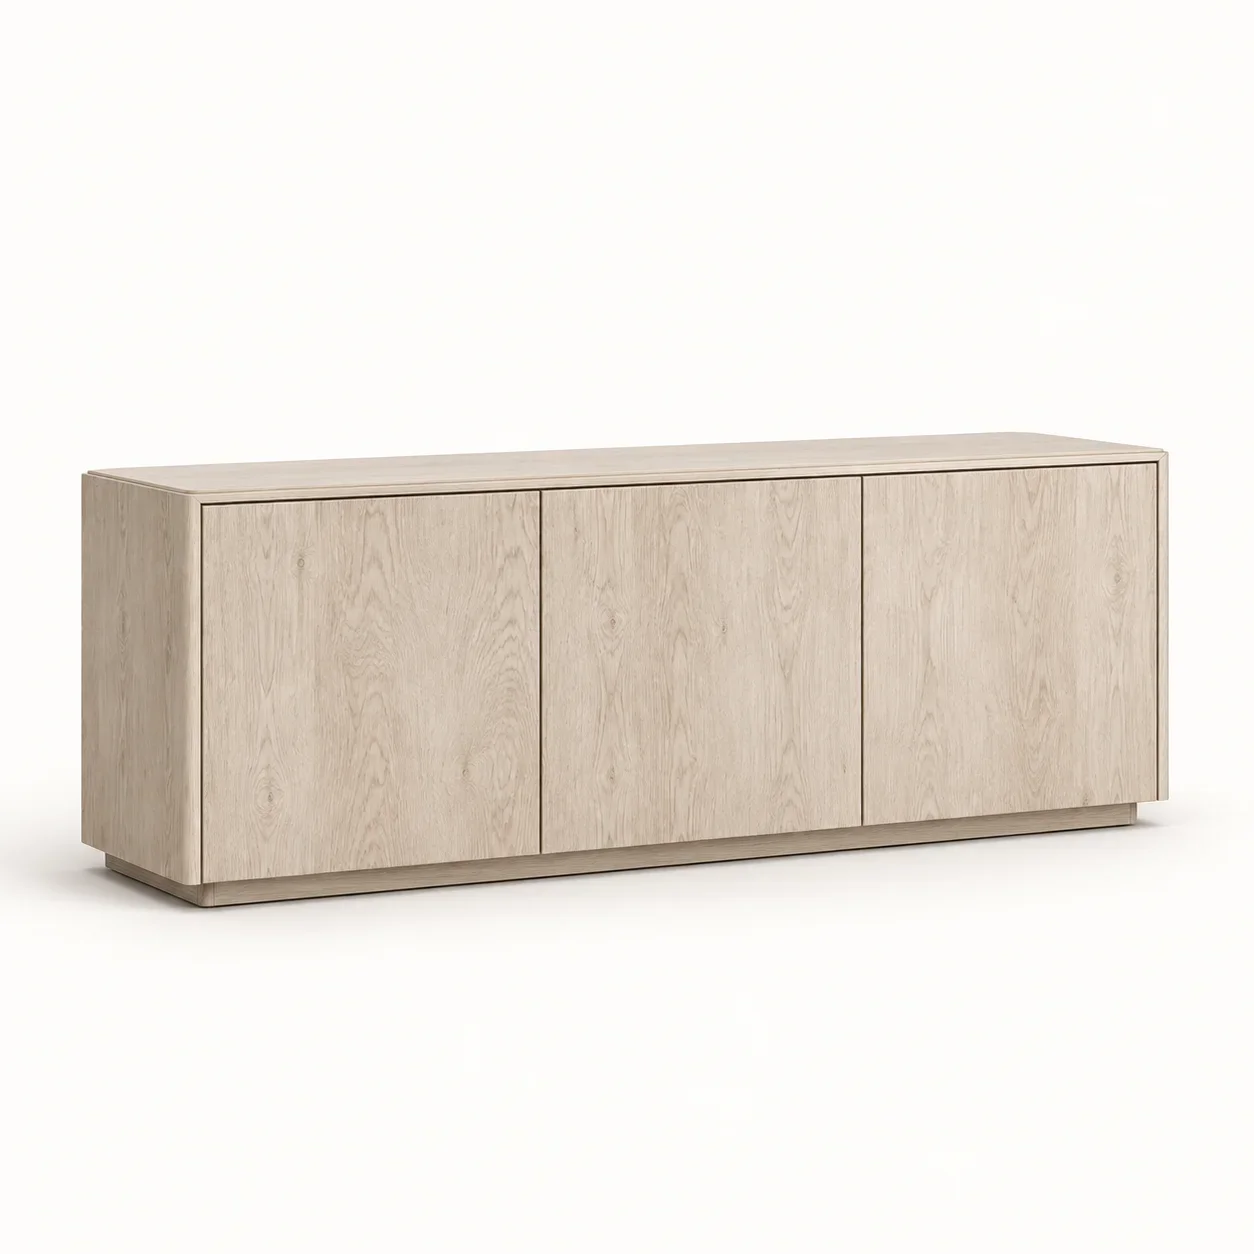
Pale Ash Salon Sideboard

Honey Oak Six Drawer Dresser
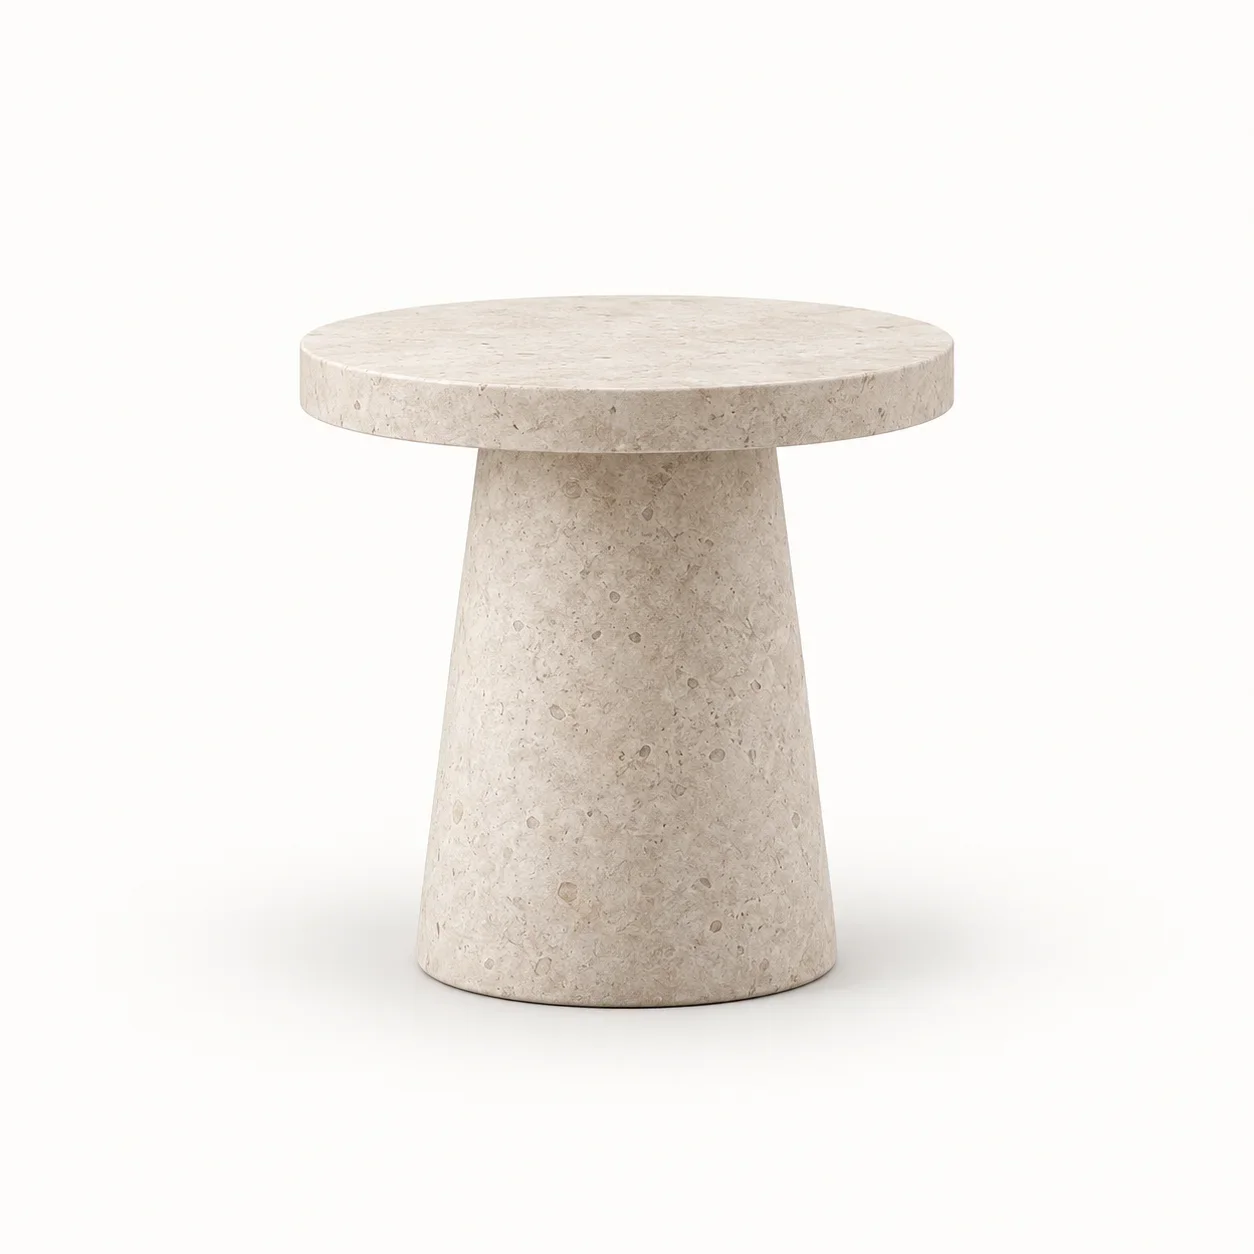
Limestone Pedestal Side Table

Honey Oak Floating Bedside Cabinet

Honey Oak Sliding Door Pair

Honey Oak Four Door Sideboard

Bronze Loom Rectangular Lattice
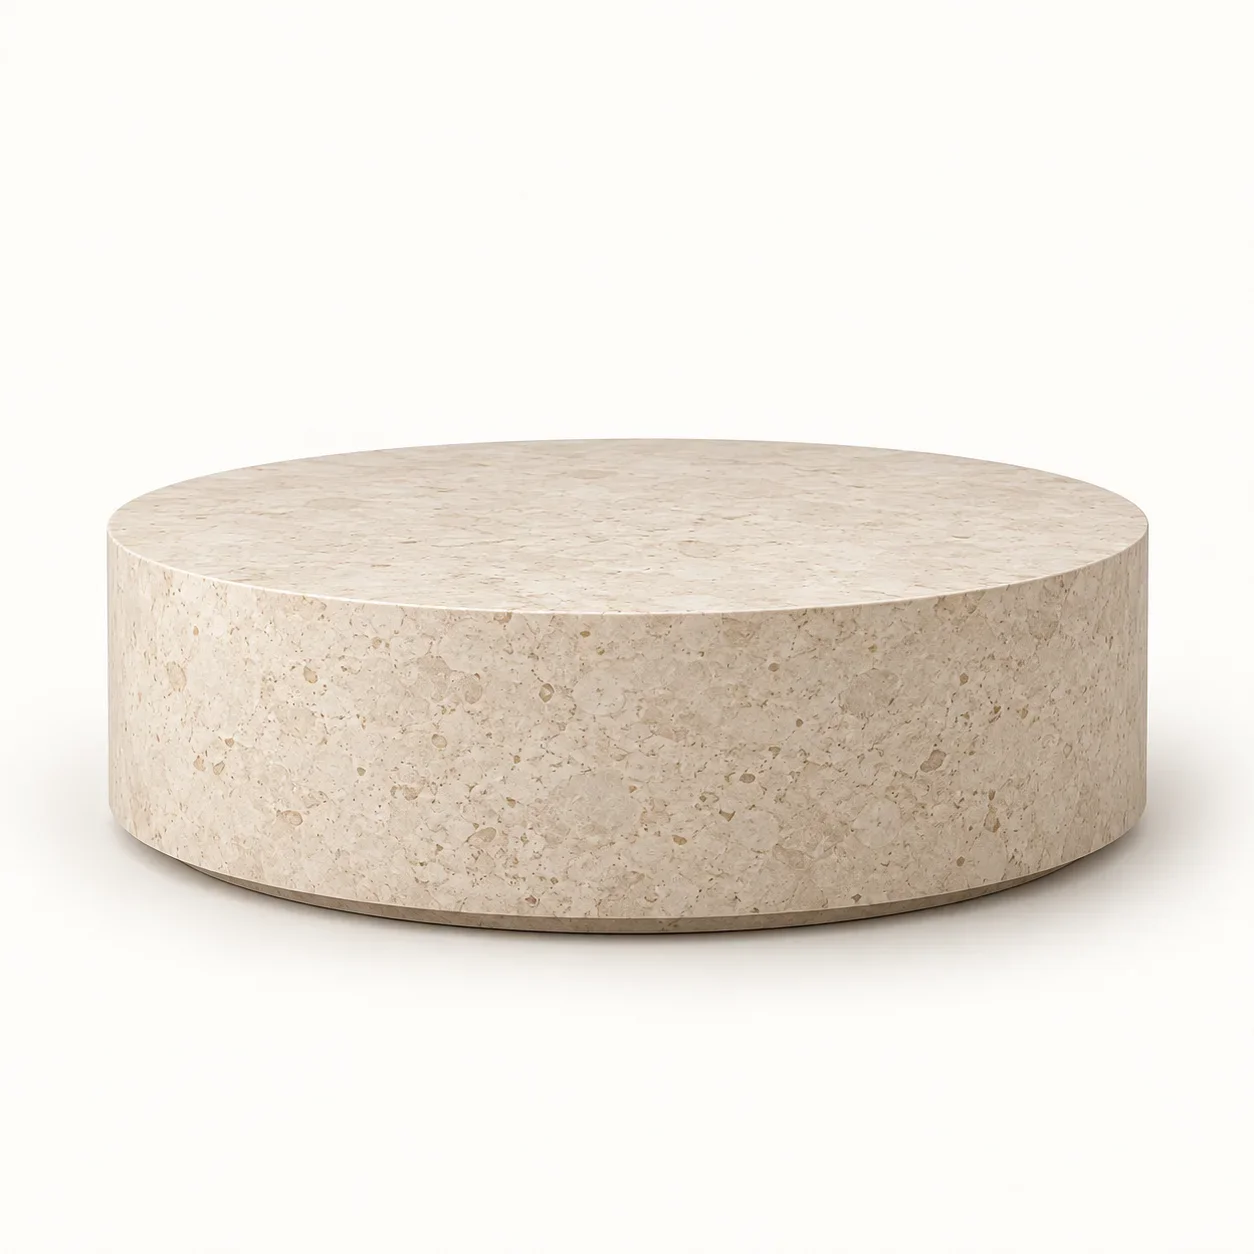
Limestone Drum Coffee Table

Smoked Oak Dressing Wardrobe

Estuary Armless Terrace Lounge Chair

Ivory Oak Dining Armchair
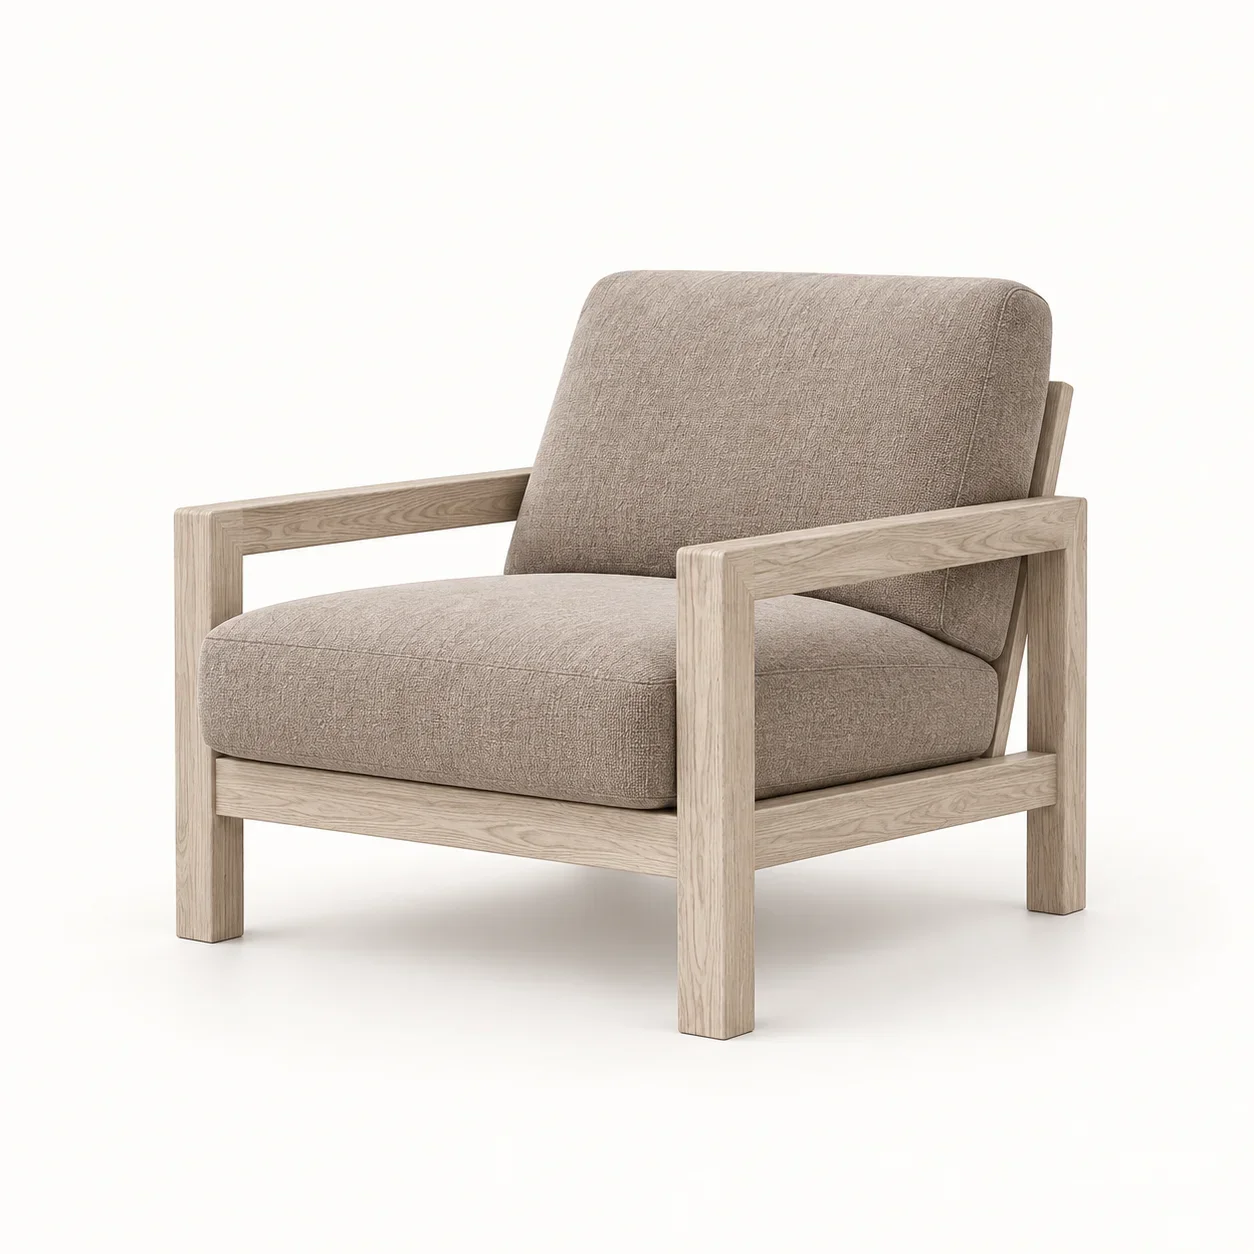
Mushroom Ash Frame Lounge Chair

Smoked Oak Transom Entrance Set

Clear Glass Shower Enclosure

Honey Oak Rectangular Dining Table
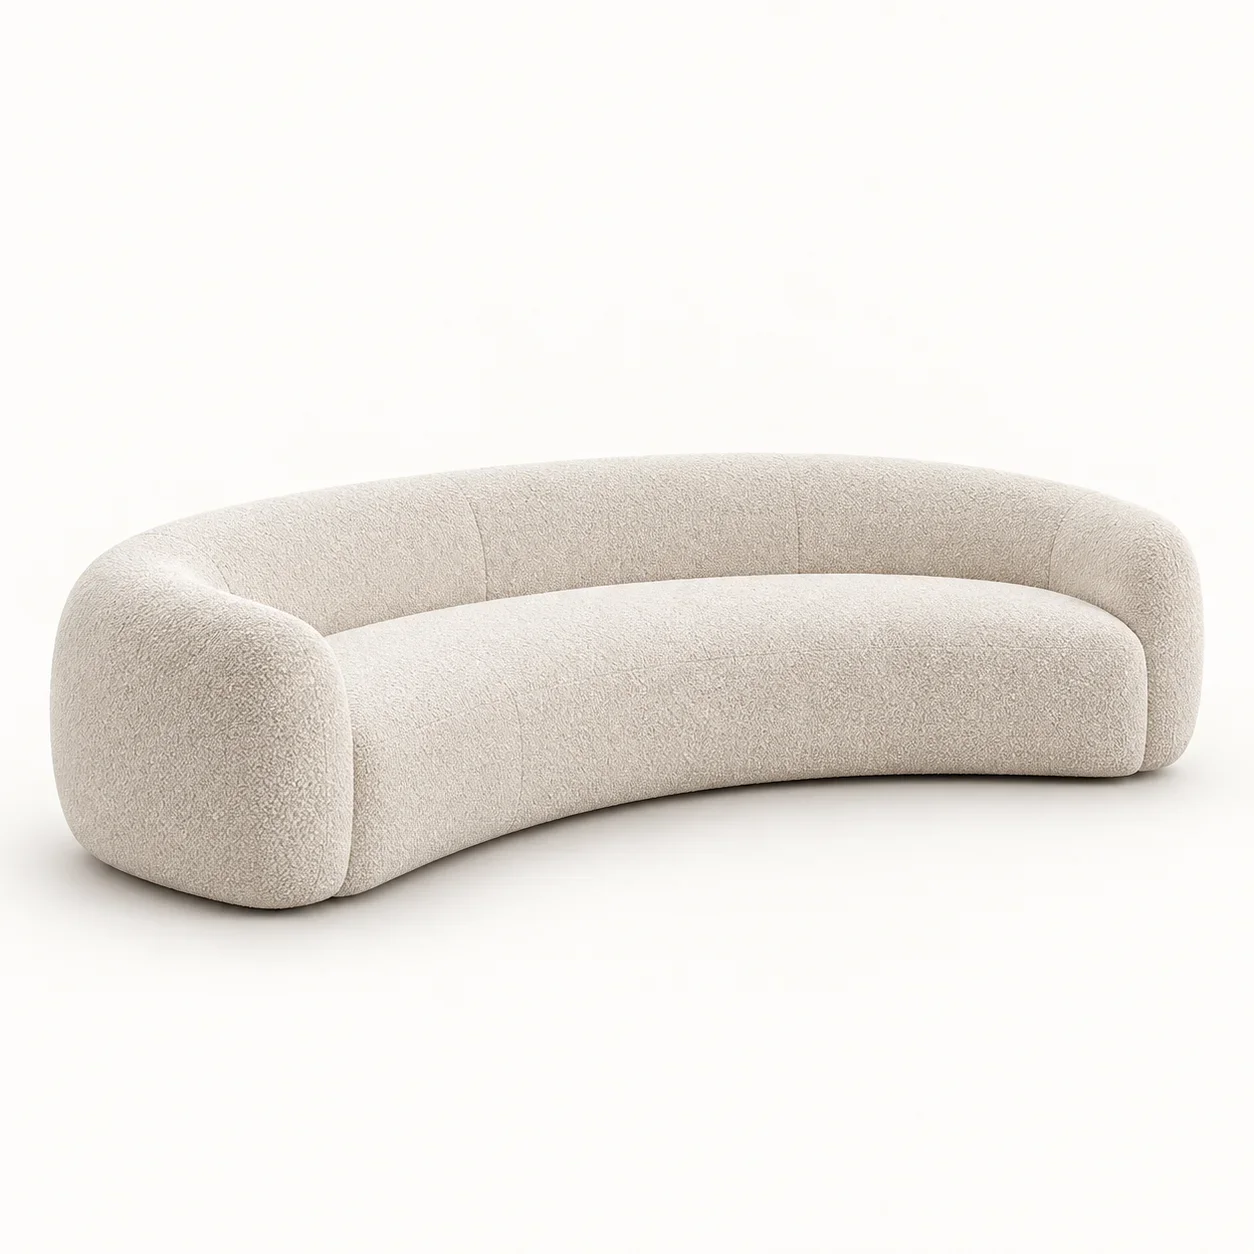
Curved Ivory Boucle Sofa

Champagne Rain Shower Assembly

Smoked Oak Lever Door Set

Umber Bronze Dome Floor Lamp

Bedroom Grey Textured Rug

Honey Oak Library Cabinet System

Champagne Three Piece Vanity Tap

Tobacco Oak Frame Window Chaise

Champagne Floor Bath Filler

Tobacco Oak Writing Chair

Patinated Bronze Dome Table Lamp

Honey Oak Slab Writing Desk

Tall Champagne Framed Mirror

Smoked Oak Two Drawer Bedside Cabinet

Oval Mineral Freestanding Bath

Honey Oak Round Pedestal Table

Smoked Oak Floating Shelf Pair

Oyster Crescent Bedroom Chaise

Smoked Oak Botanical Sink Cabinet

Oyster Oak Panel Leg Foot Bench

Tobacco Square Ottoman

Tobacco Saddle Studio Stool

Ivory Low Reading Armchair

Pale Stone Drum Shade Bedside Lamp

Limestone Oak Botanical Worktable

Courtyard Oatmeal Textured Rug

Pale Oak Two Drawer Bedside Cabinet

Smoked Oak Dining Sideboard

Honey Oak Nine Drawer Credenza

Vertical Opal Vanity Light

Tobacco Leather Dining Chair

Pale Oak Twin Basin Vanity

Slender Umber Bronze Side Table

Smoked Oak Slab Dining Table

Travertine Cylinder Side Table

Rectangular Limestone Slab Coffee Table

Smoked Oak Low Salon Console

Tobacco Oak Frame Lounge Chair

Oyster Travertine Rest Bench

Salon Grey Textured Rug

Ivory Oak Plinth Sofa

Grey Limestone Block Coffee Table

Champagne Dome Reading Lamp

Ivory Split Headboard Platform Bed

Fern Smoked Oak Lounge Chair

Umber Bronze Linear Dining Pendant

Pale Oak L Shaped Library System

Umber Bronze Drum Side Table

Sea Glass Upholstered Reading Chaise

Oyster Oak Reading Side Chair

Honey Oak Lever Door Set

Pale Oak Slab Reading Table

Pale Oak Twin Sidelight Arrival Set

Pale Oak Two Door Console

Estuary Wool Salon Rug

Champagne Round Pedestal Side Table

Travertine Oval Bowl Coffee Table

Sea Glass Tub Lounge Chair

Oyster Straight Arm Salon Sofa
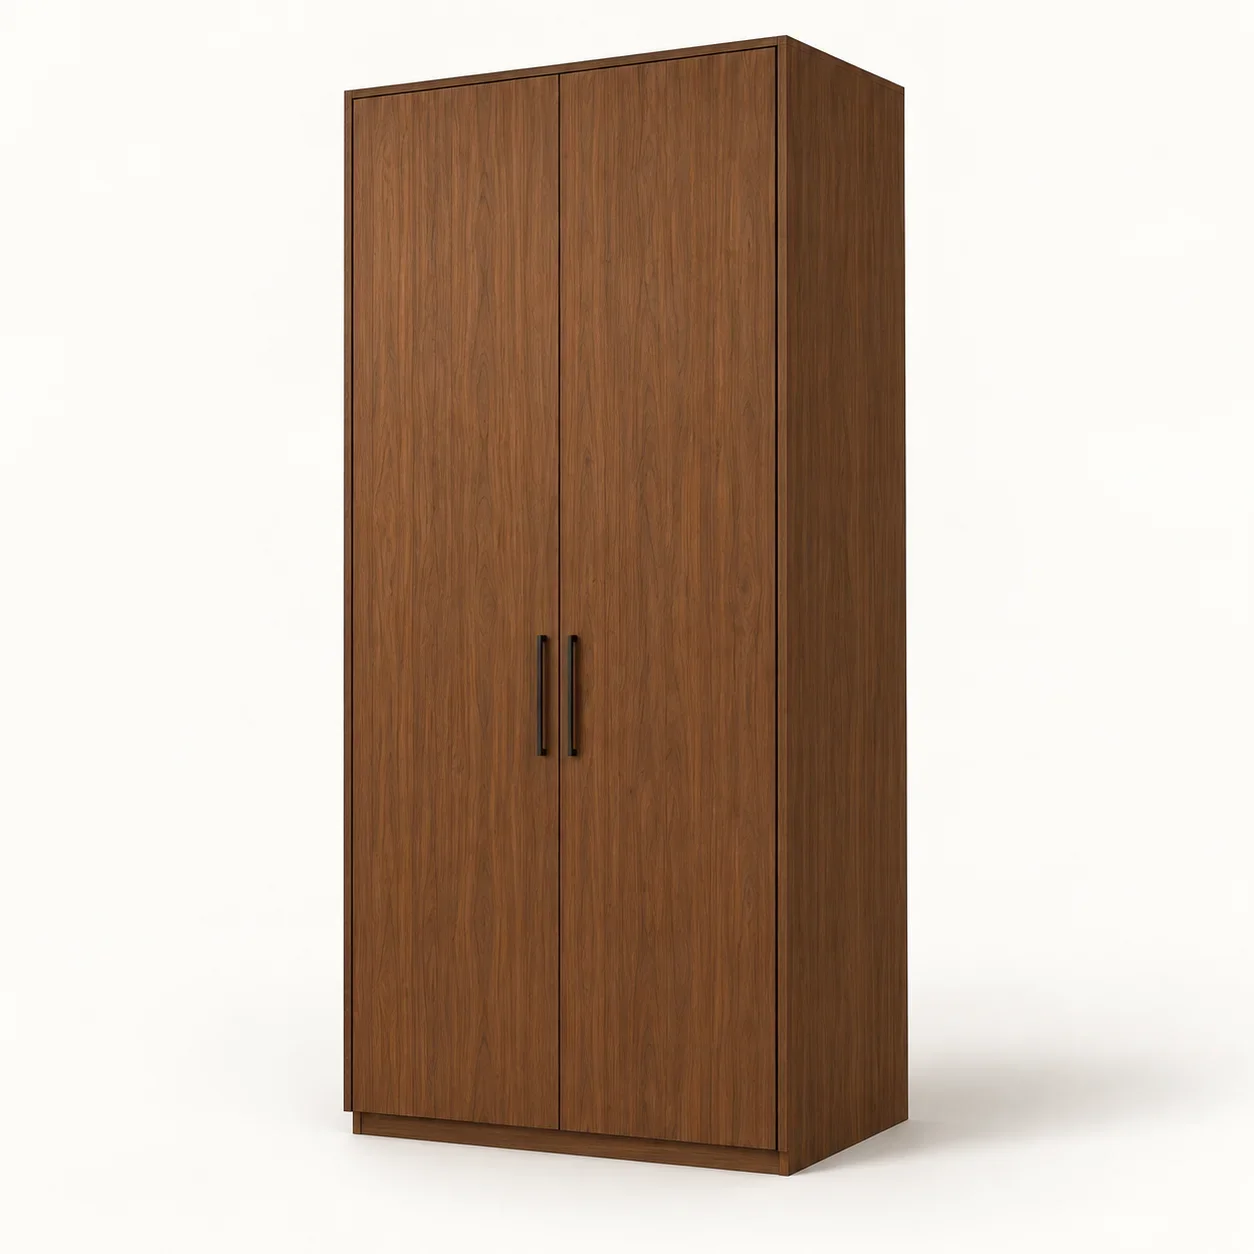
Chestnut Dressing Wardrobe
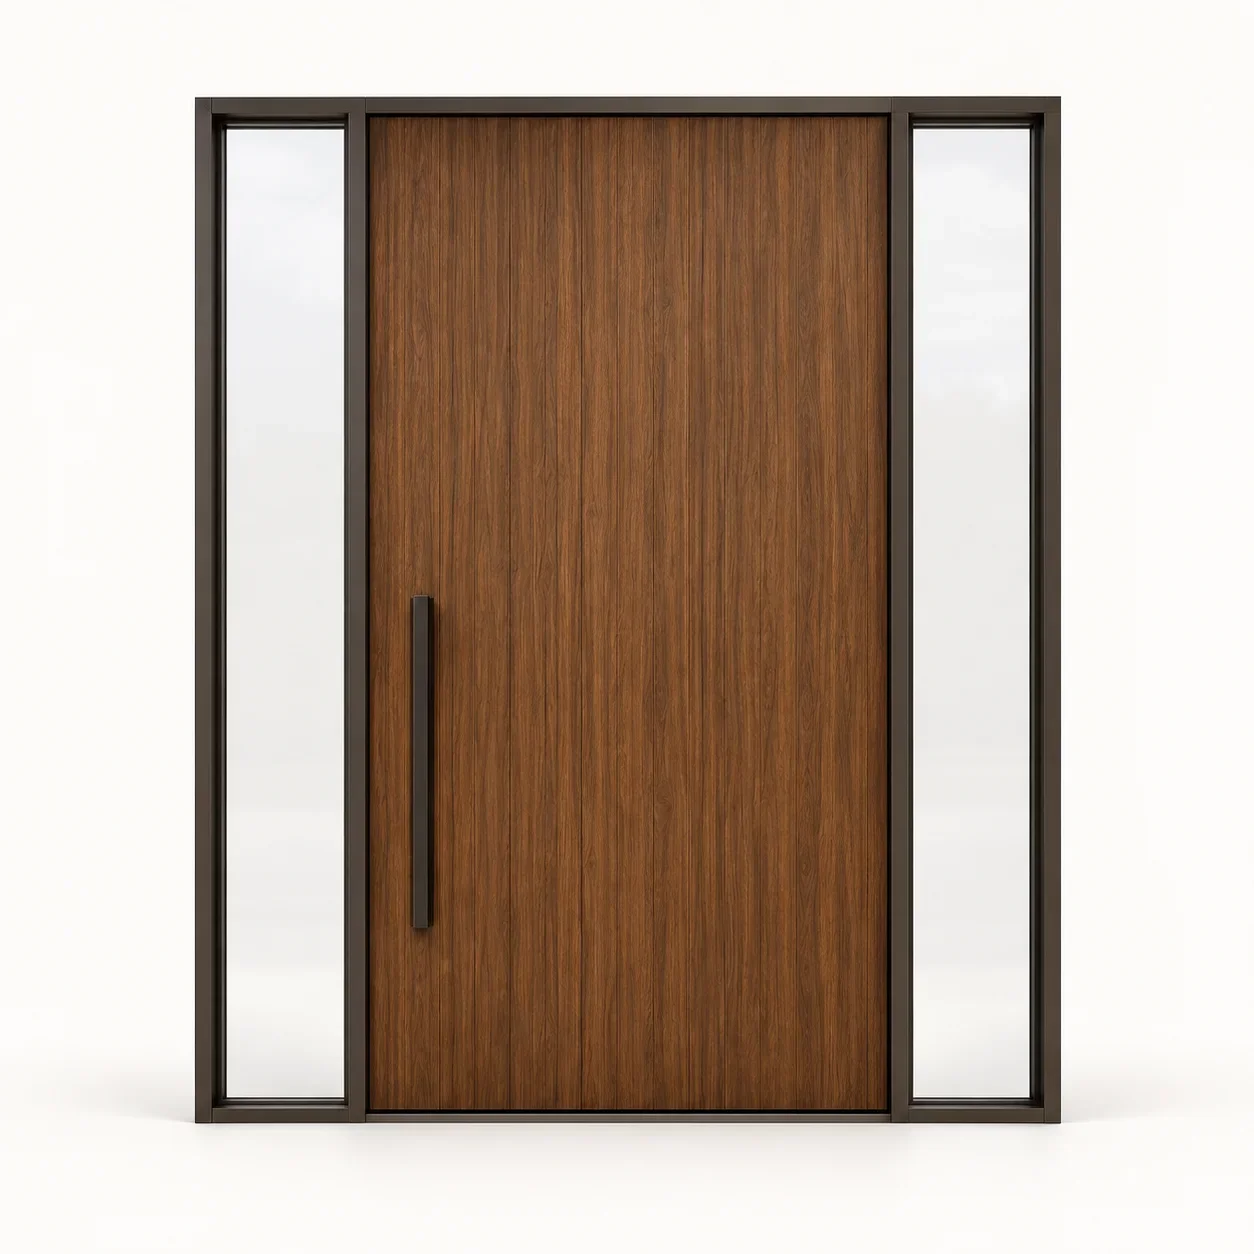
Chestnut Entrance Door Set
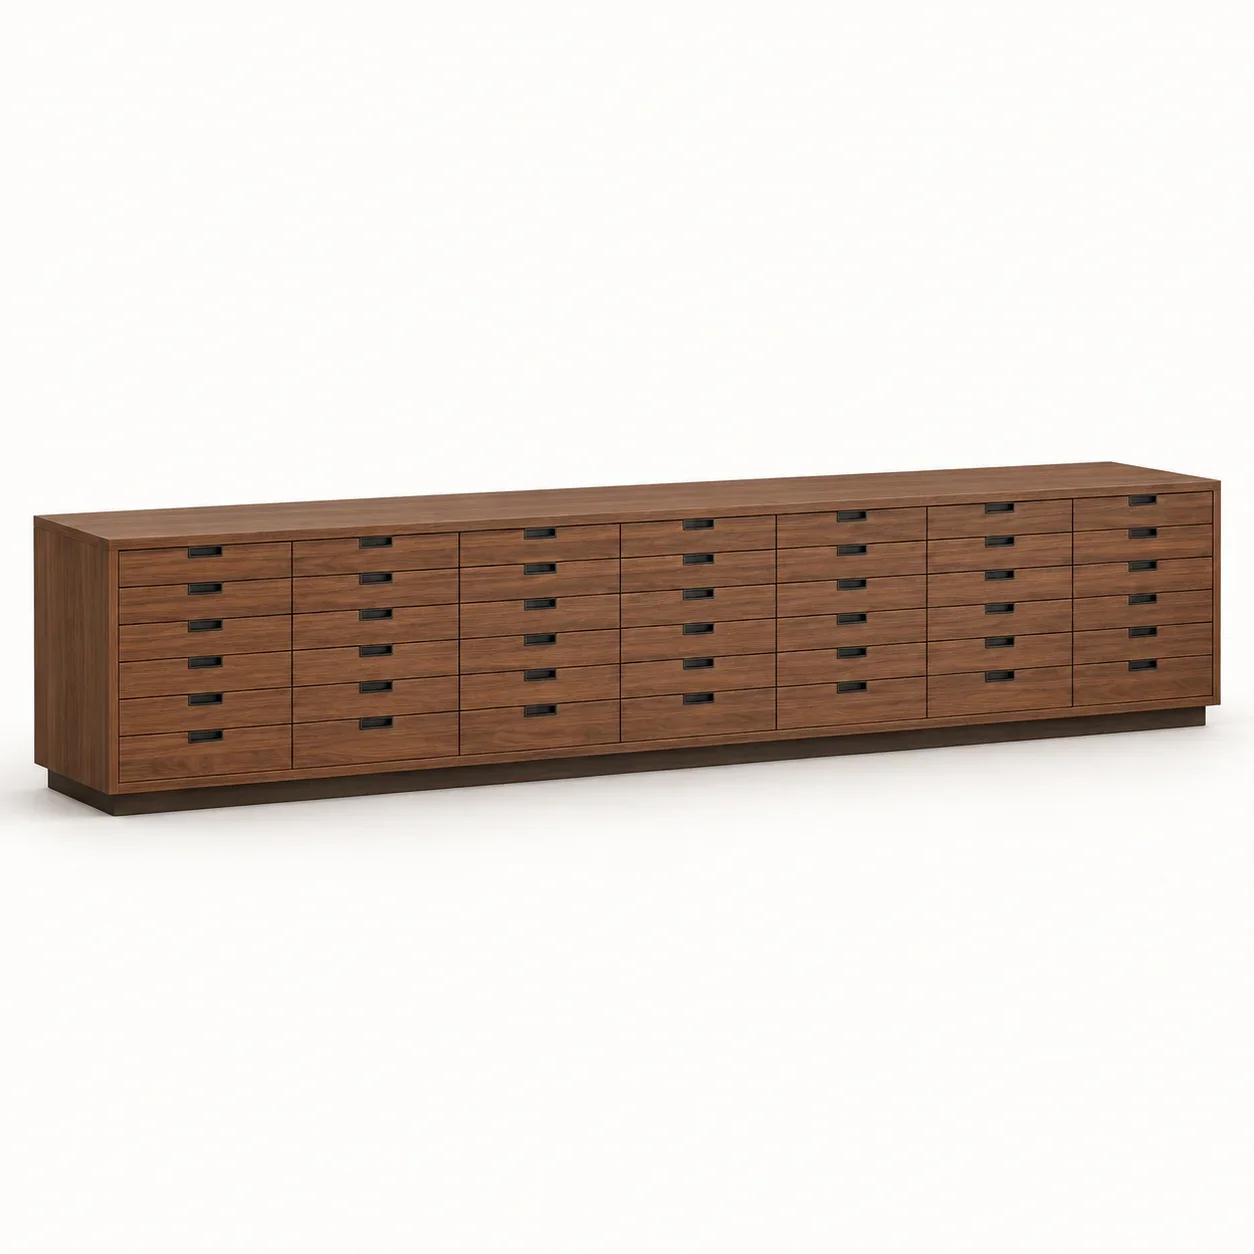
Chestnut Studio Flat-File Cabinet
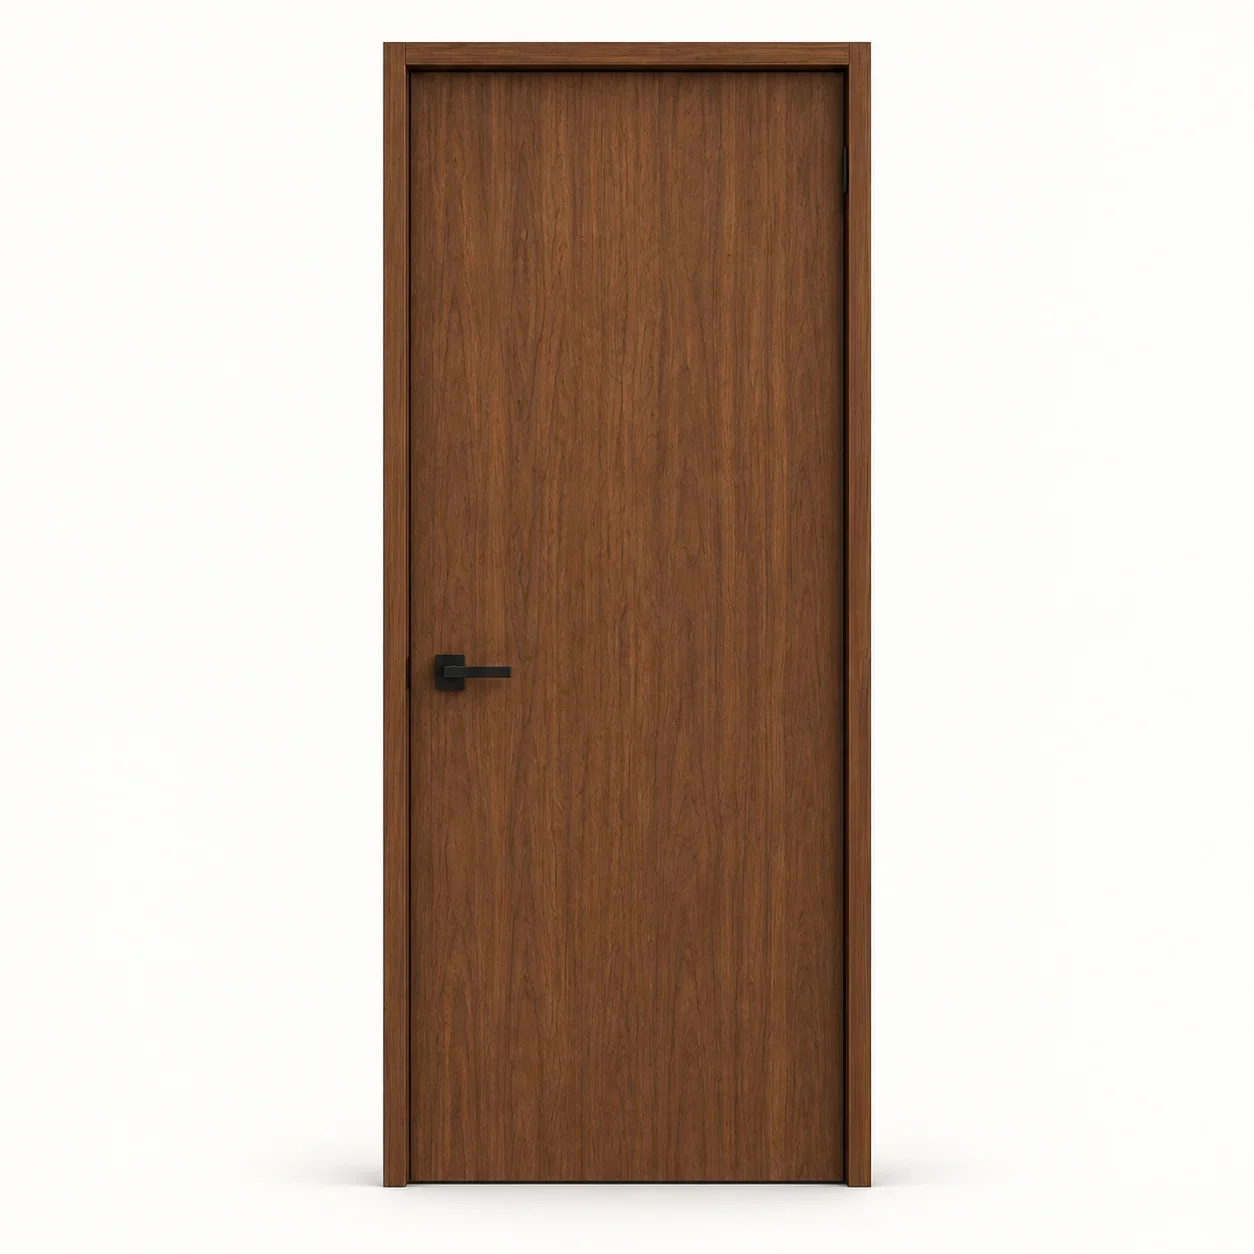
Flush Chestnut Interior Door Set

Full-Height Flax Curtain Pair

Bedroom Oatmeal Loop Rug

Studio Oatmeal Loop Rug
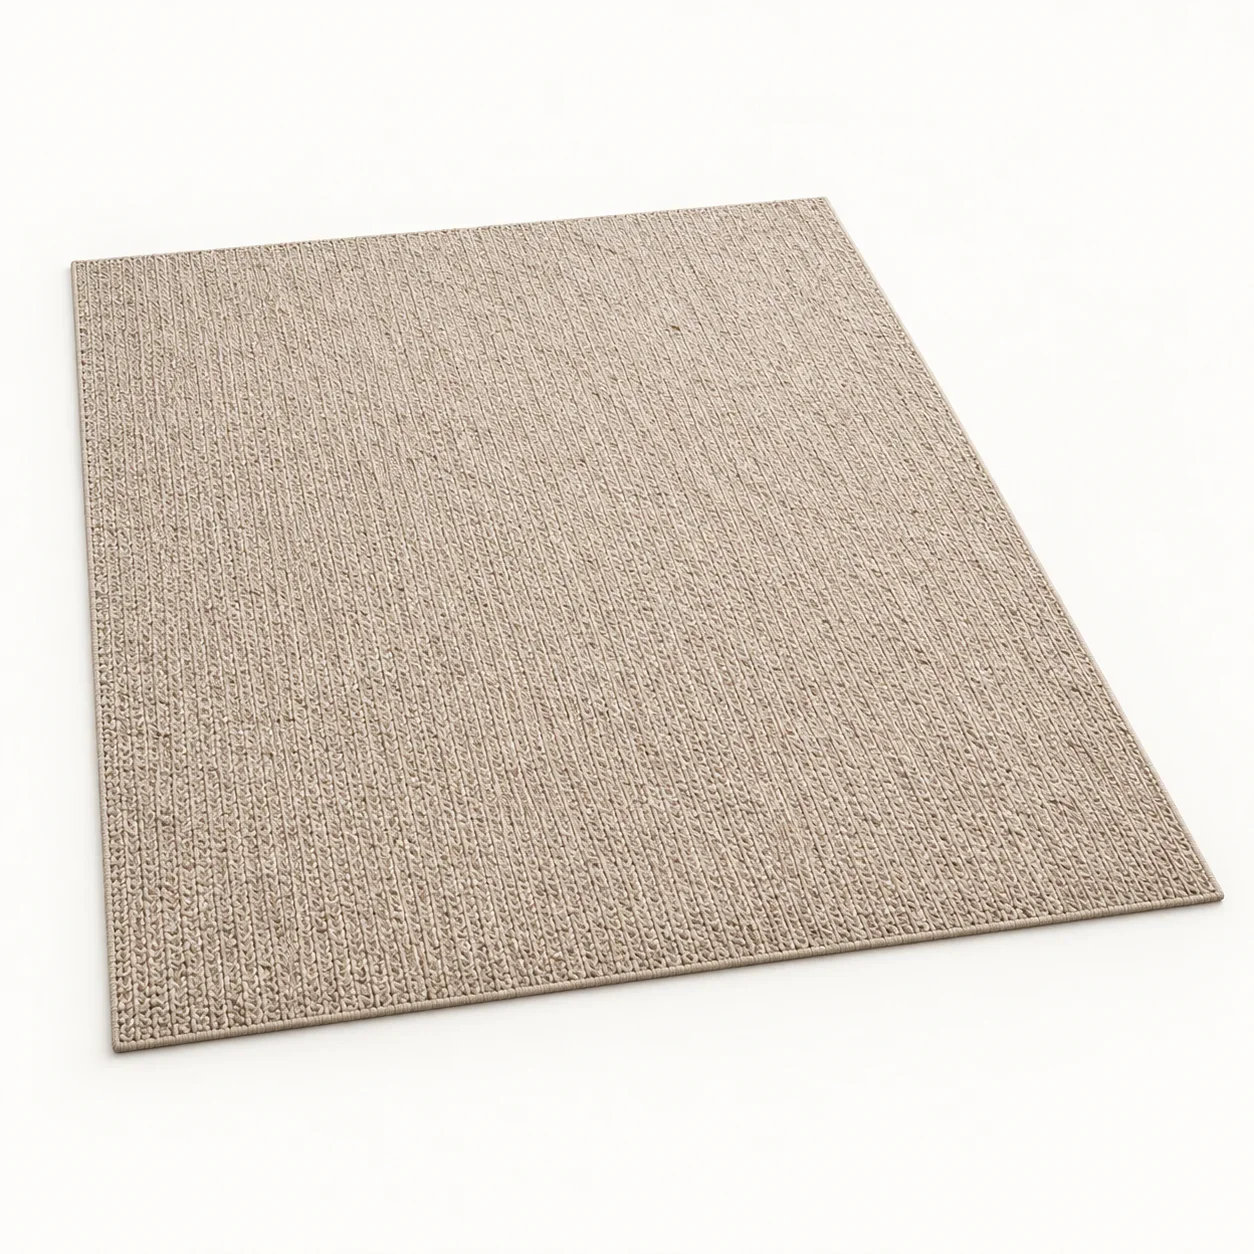
Dining Oatmeal Area Rug
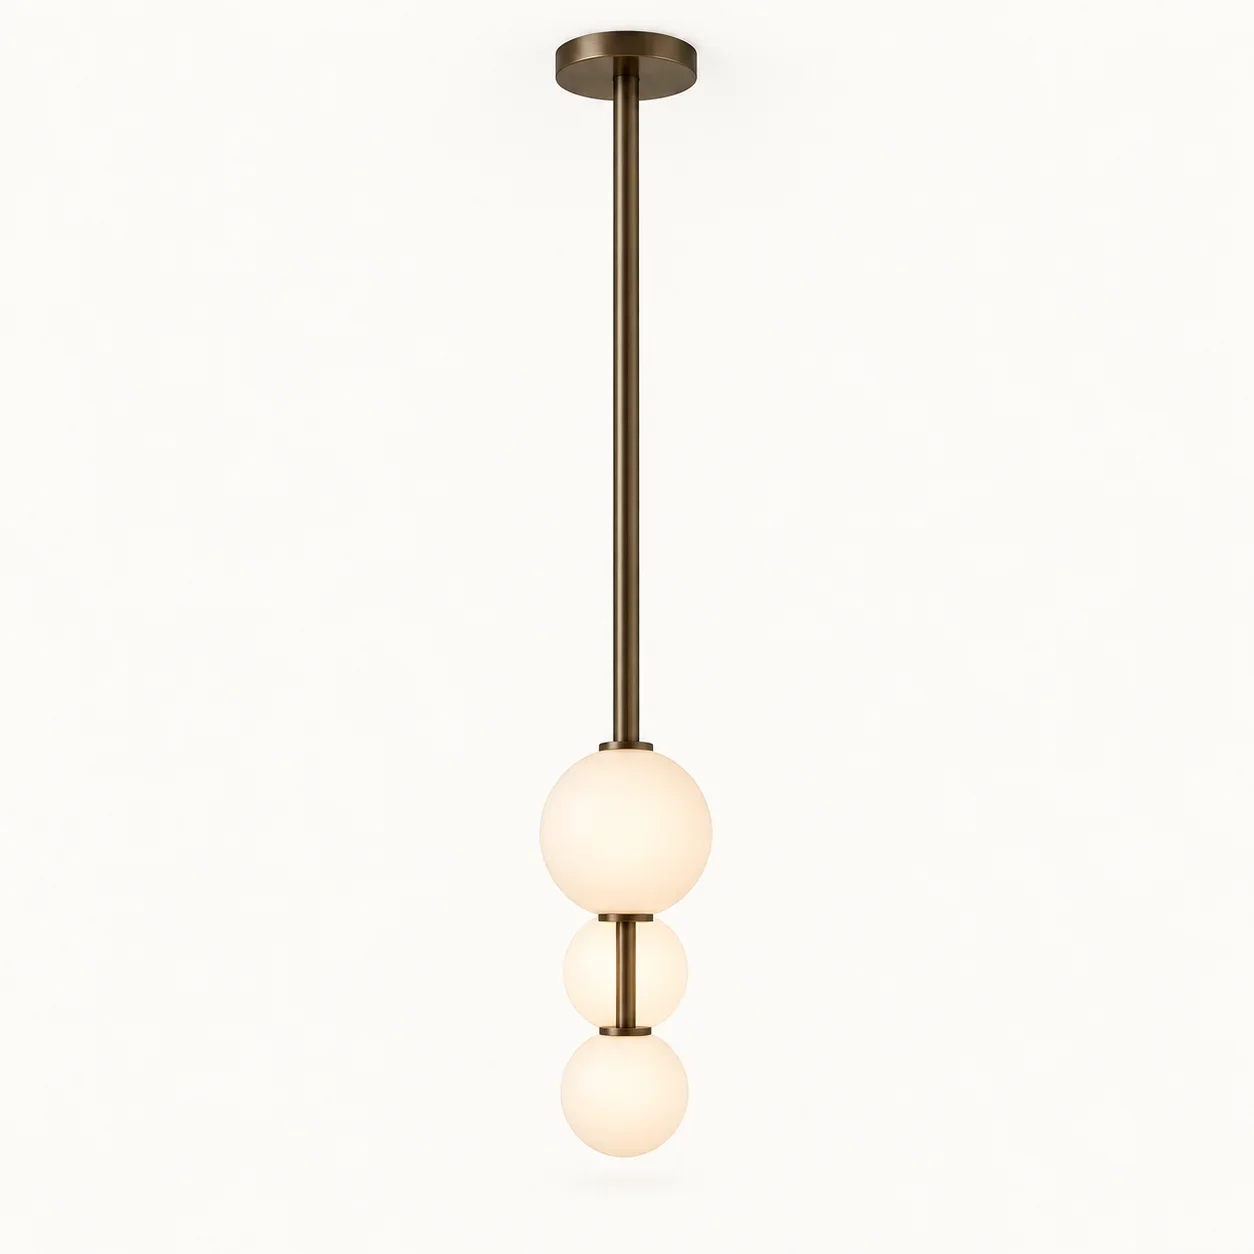
Three Opal Globe Dining Pendant

Bronze and Linen Bedside Lamp
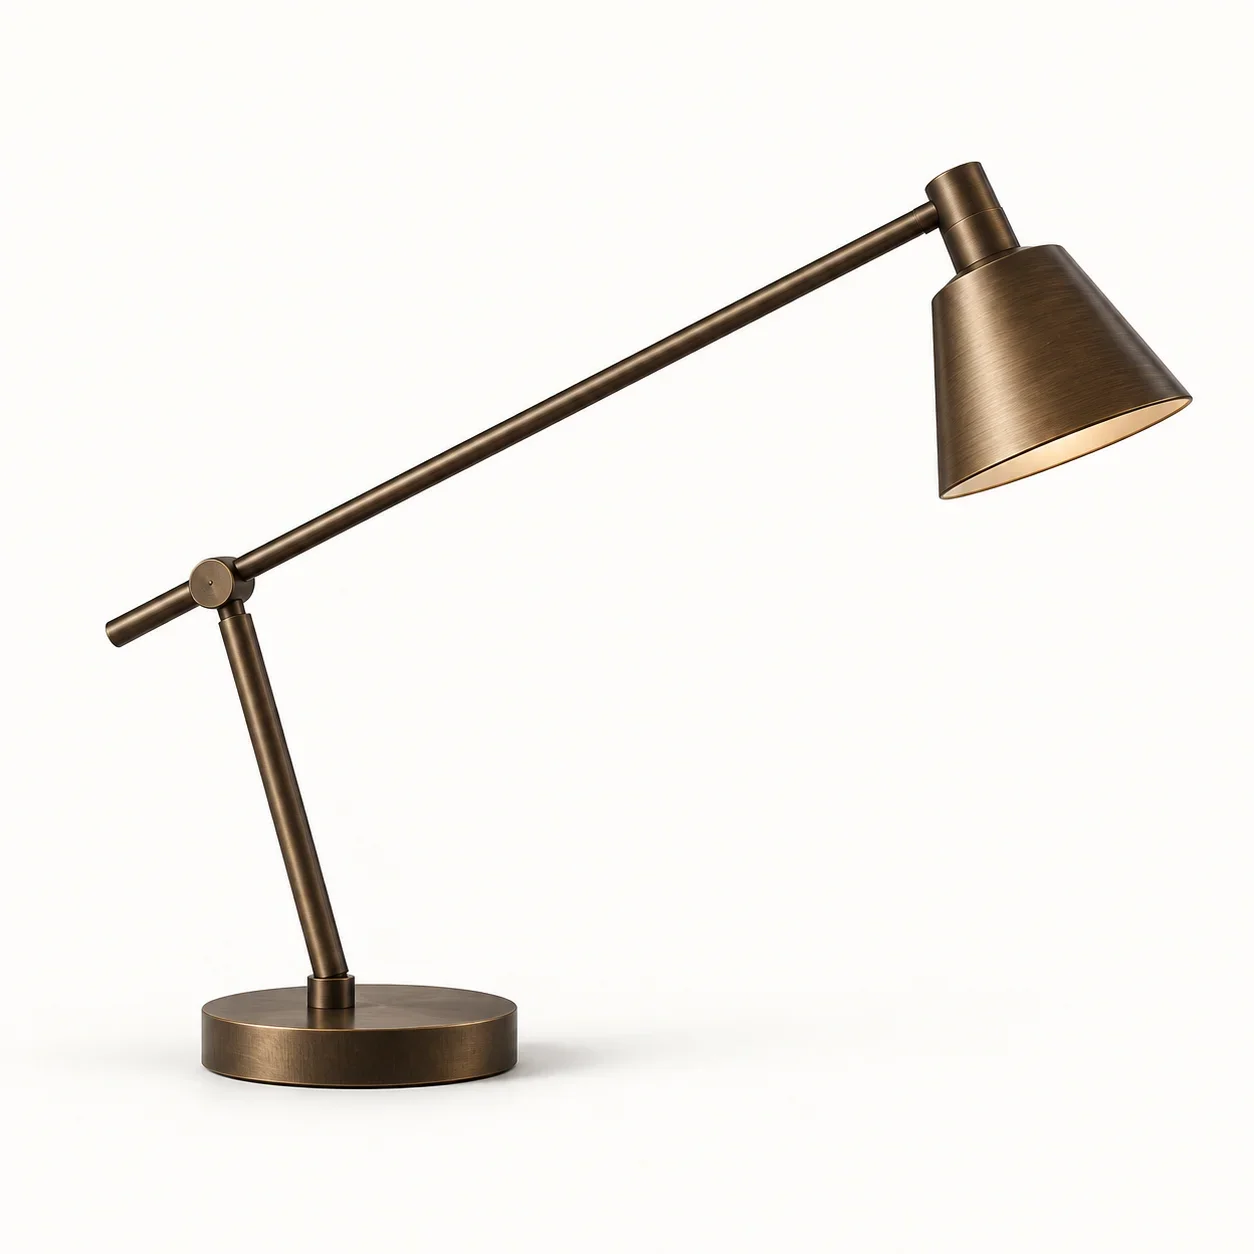
Bronze Articulated Task Lamp
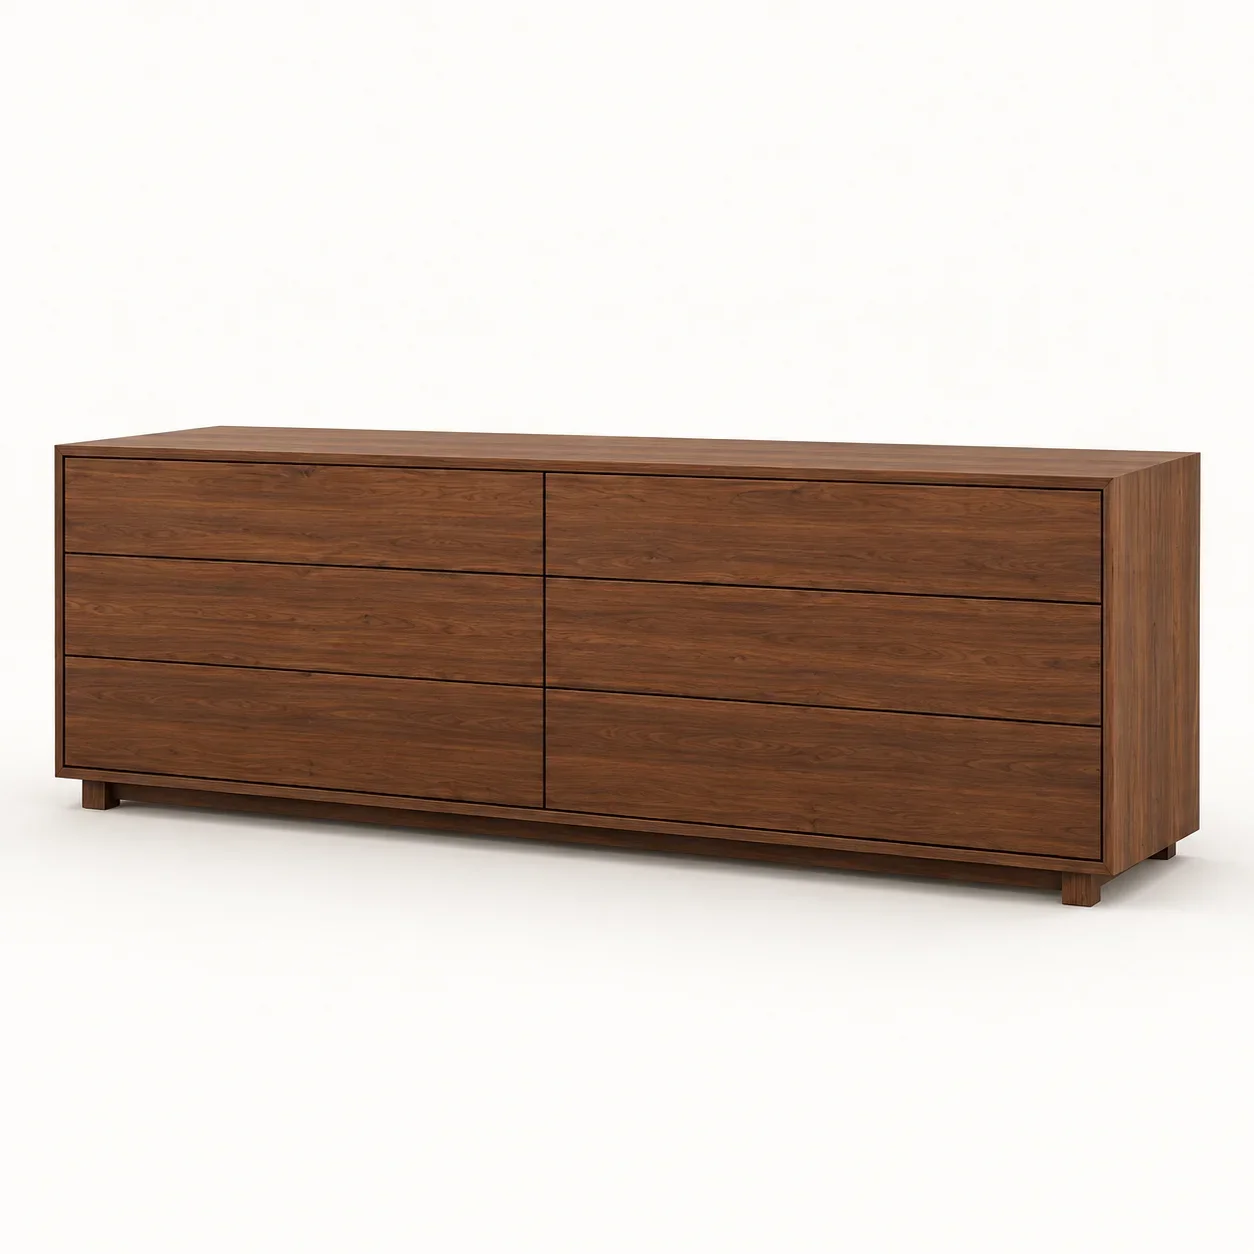
Chestnut Six-Drawer Dresser
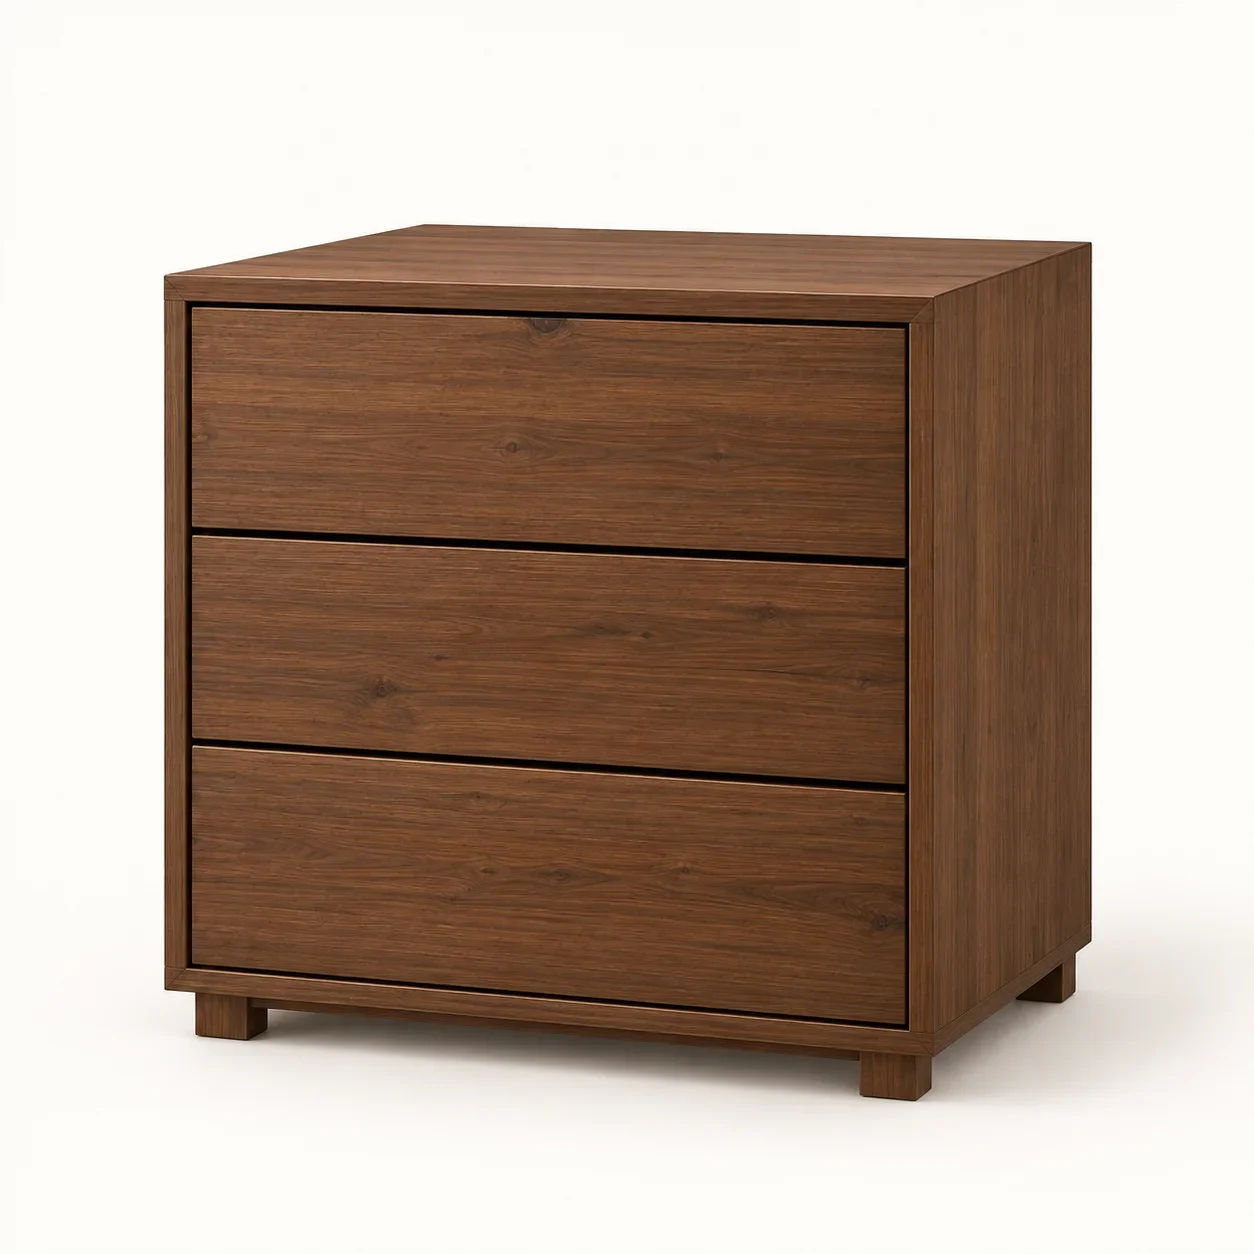
Chestnut Bedside Cabinet

Ivory Upholstered Bed
Hall Oatmeal Area Rug
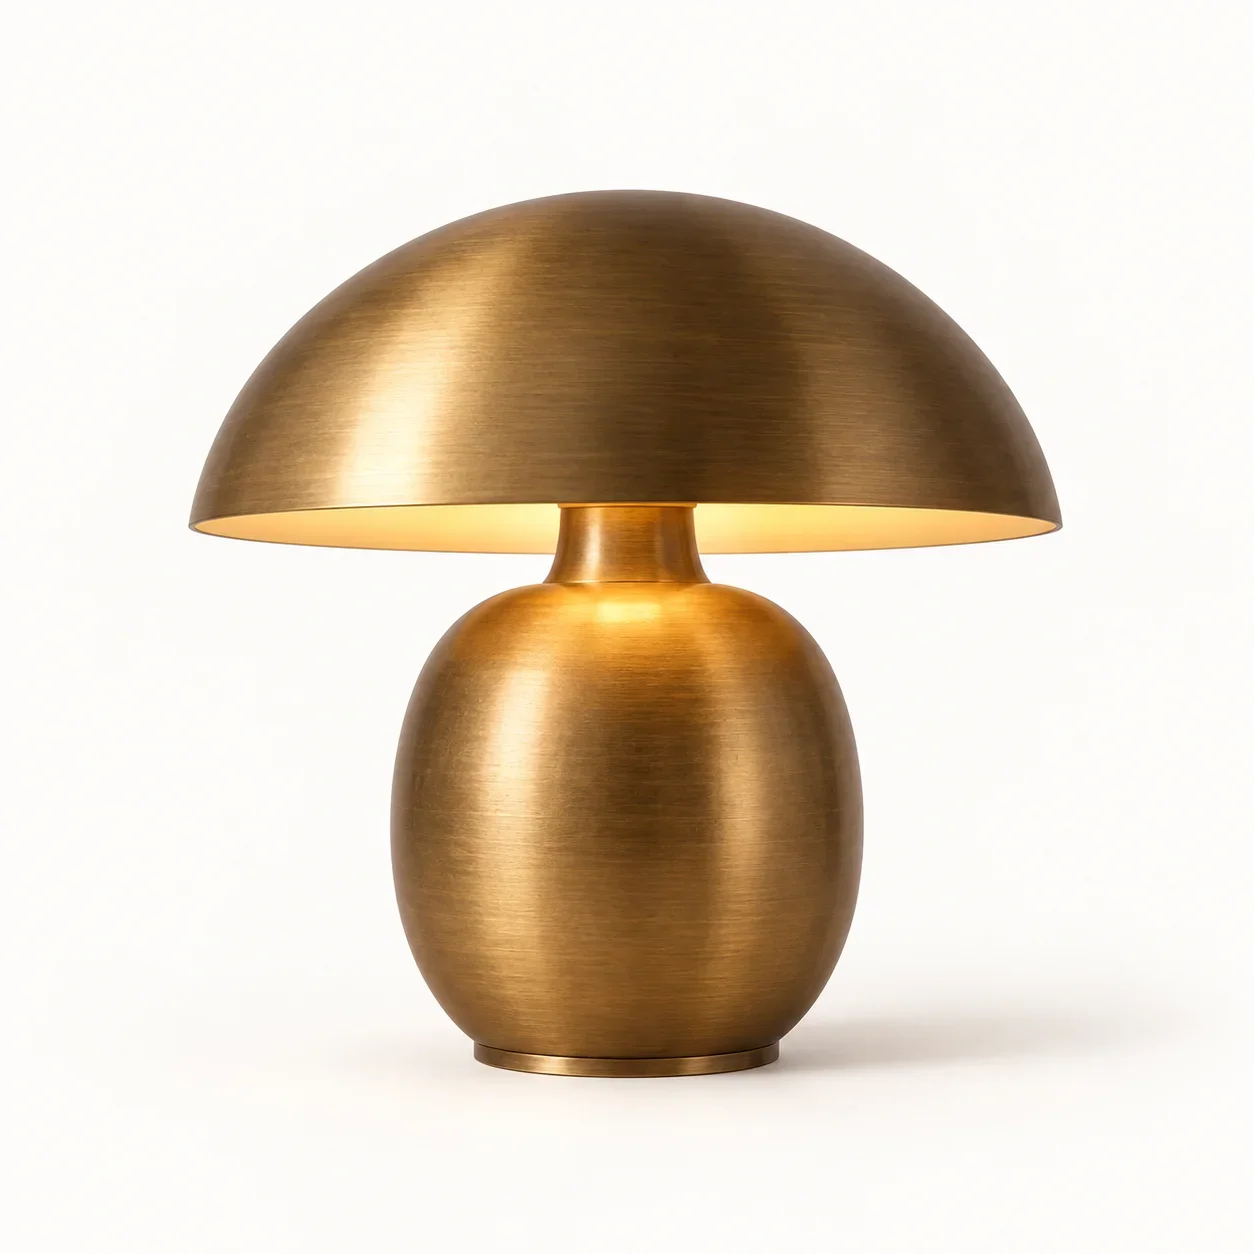
Brass Mushroom Table Lamp
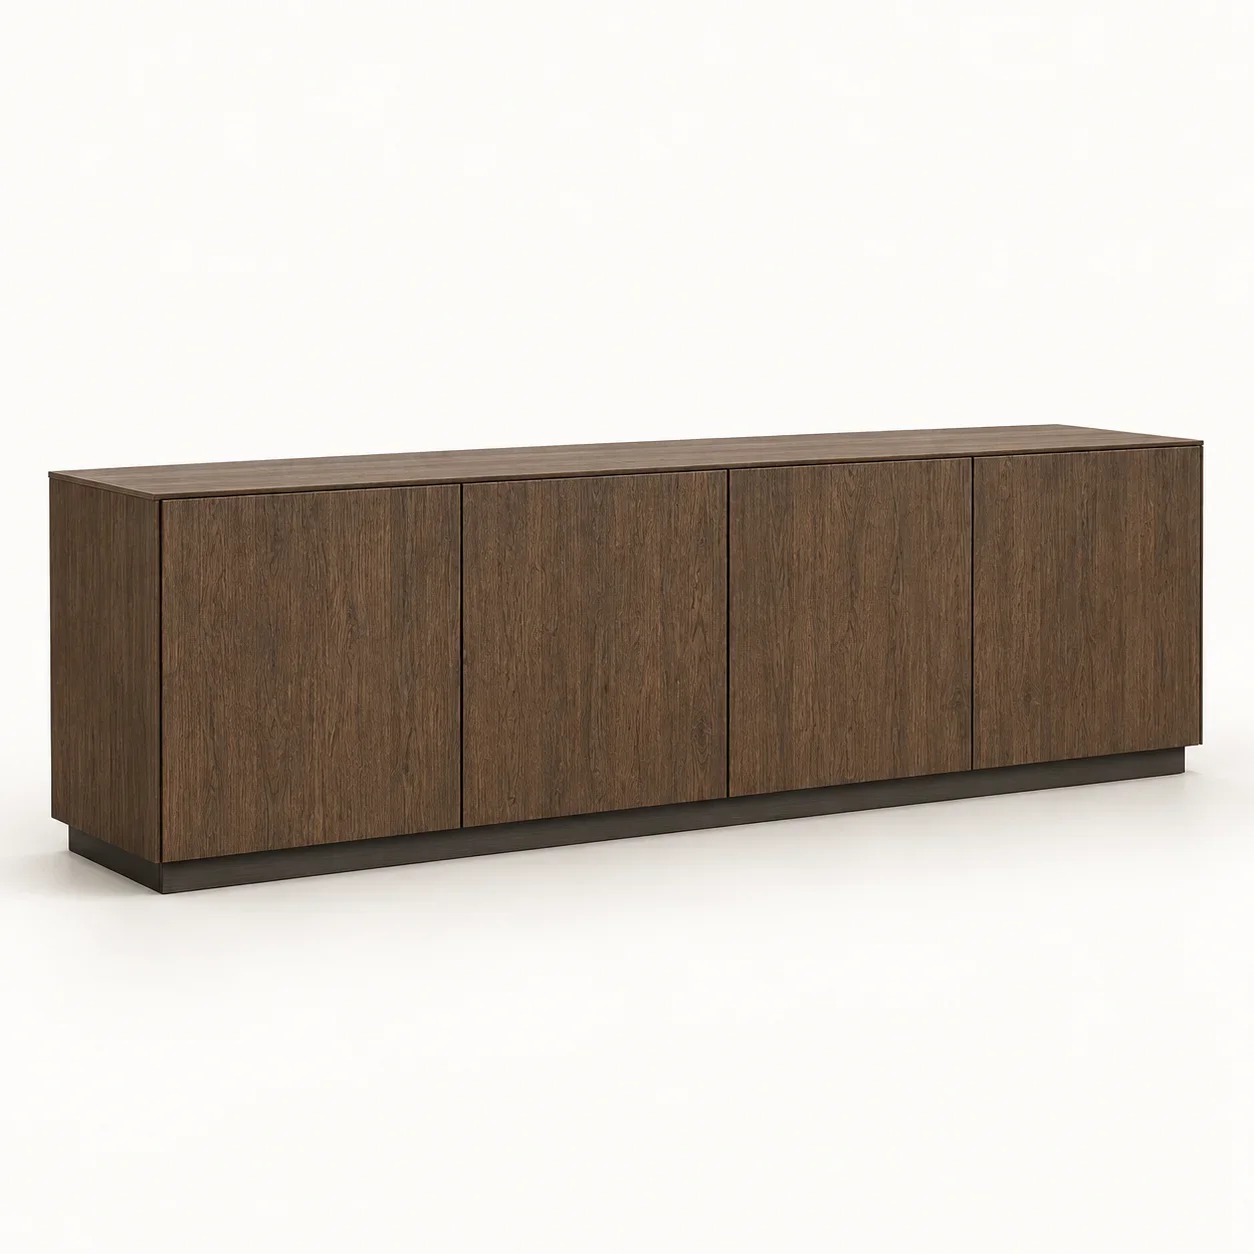
Chestnut Flush Sideboard
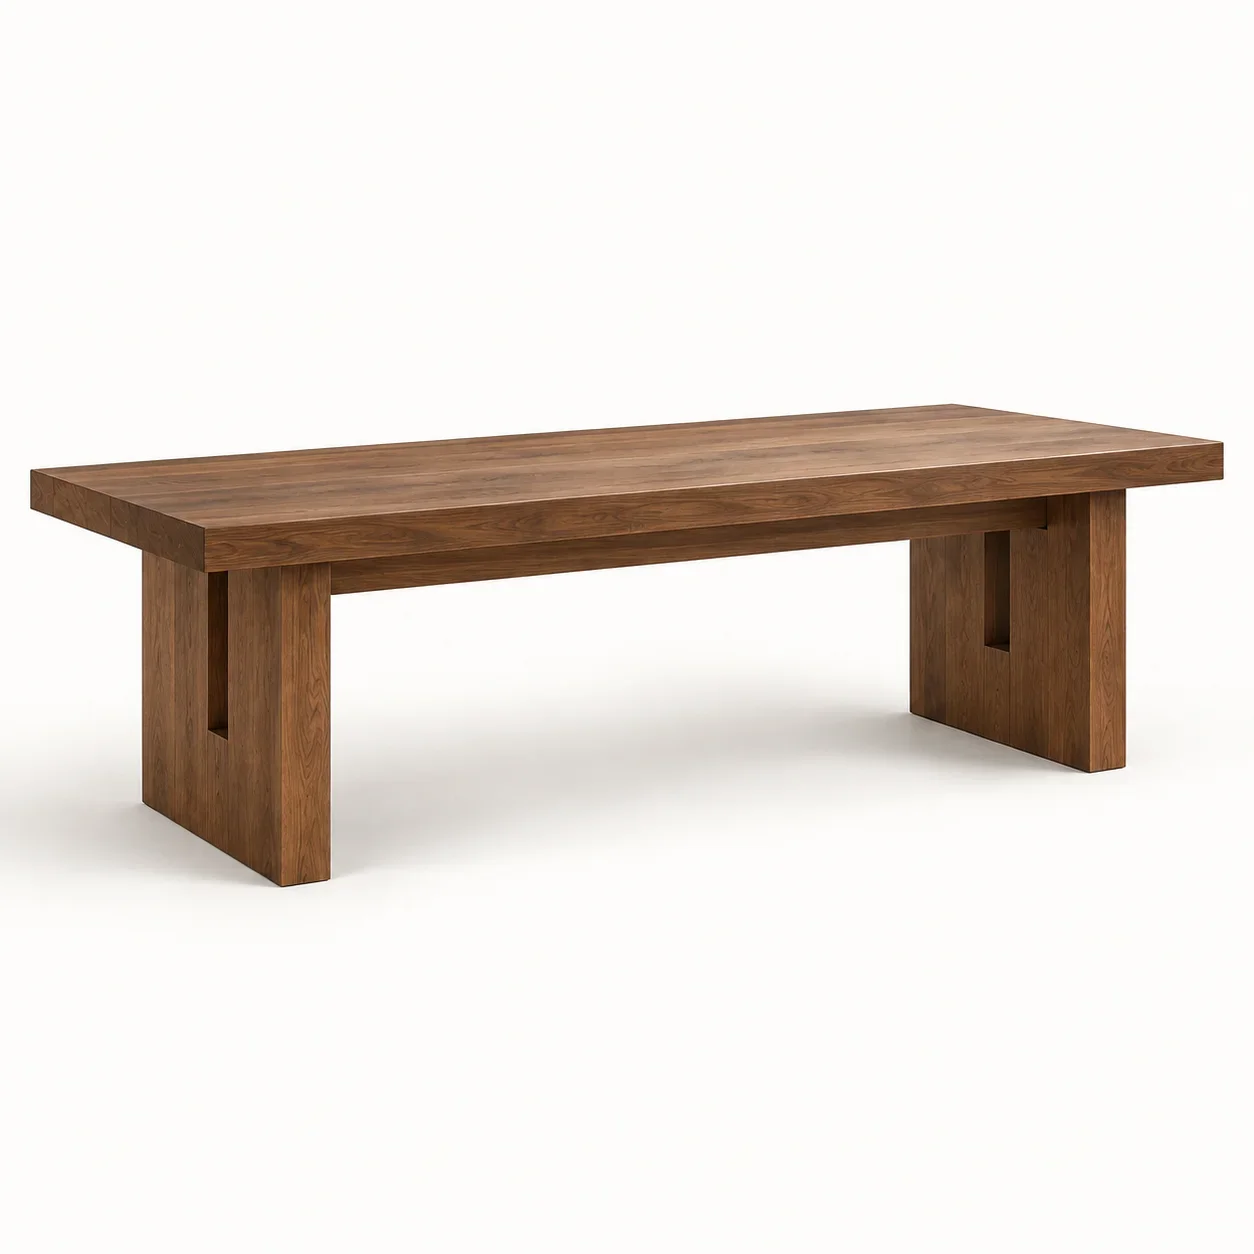
Chestnut Drawing Table
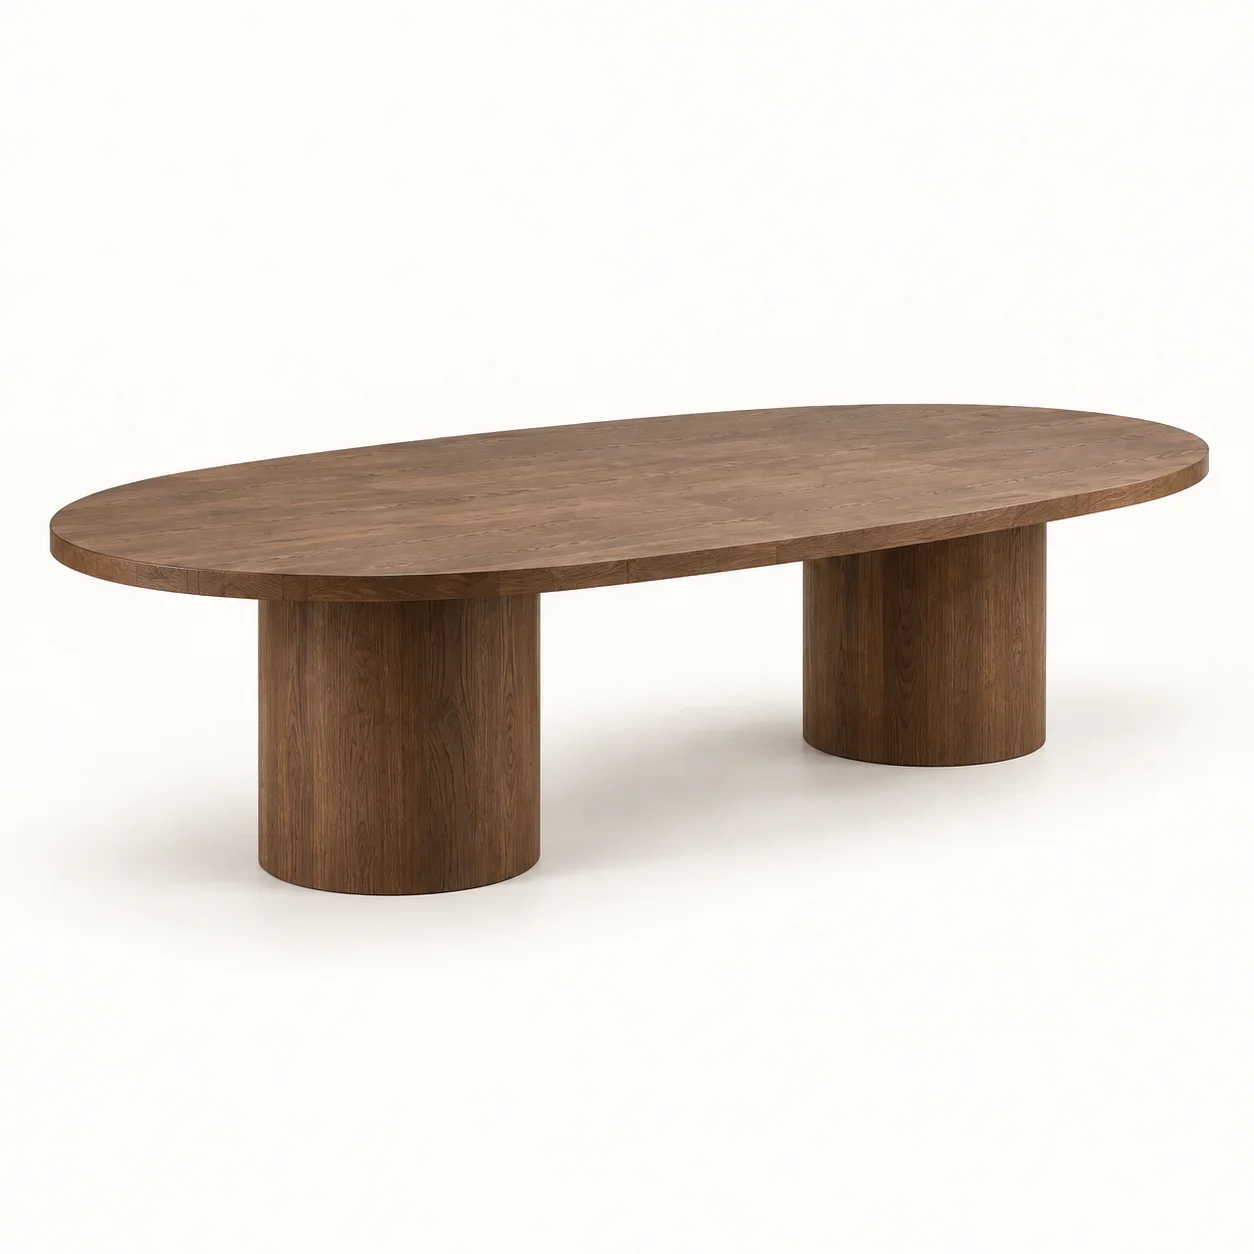
Oval Chestnut Dining Table
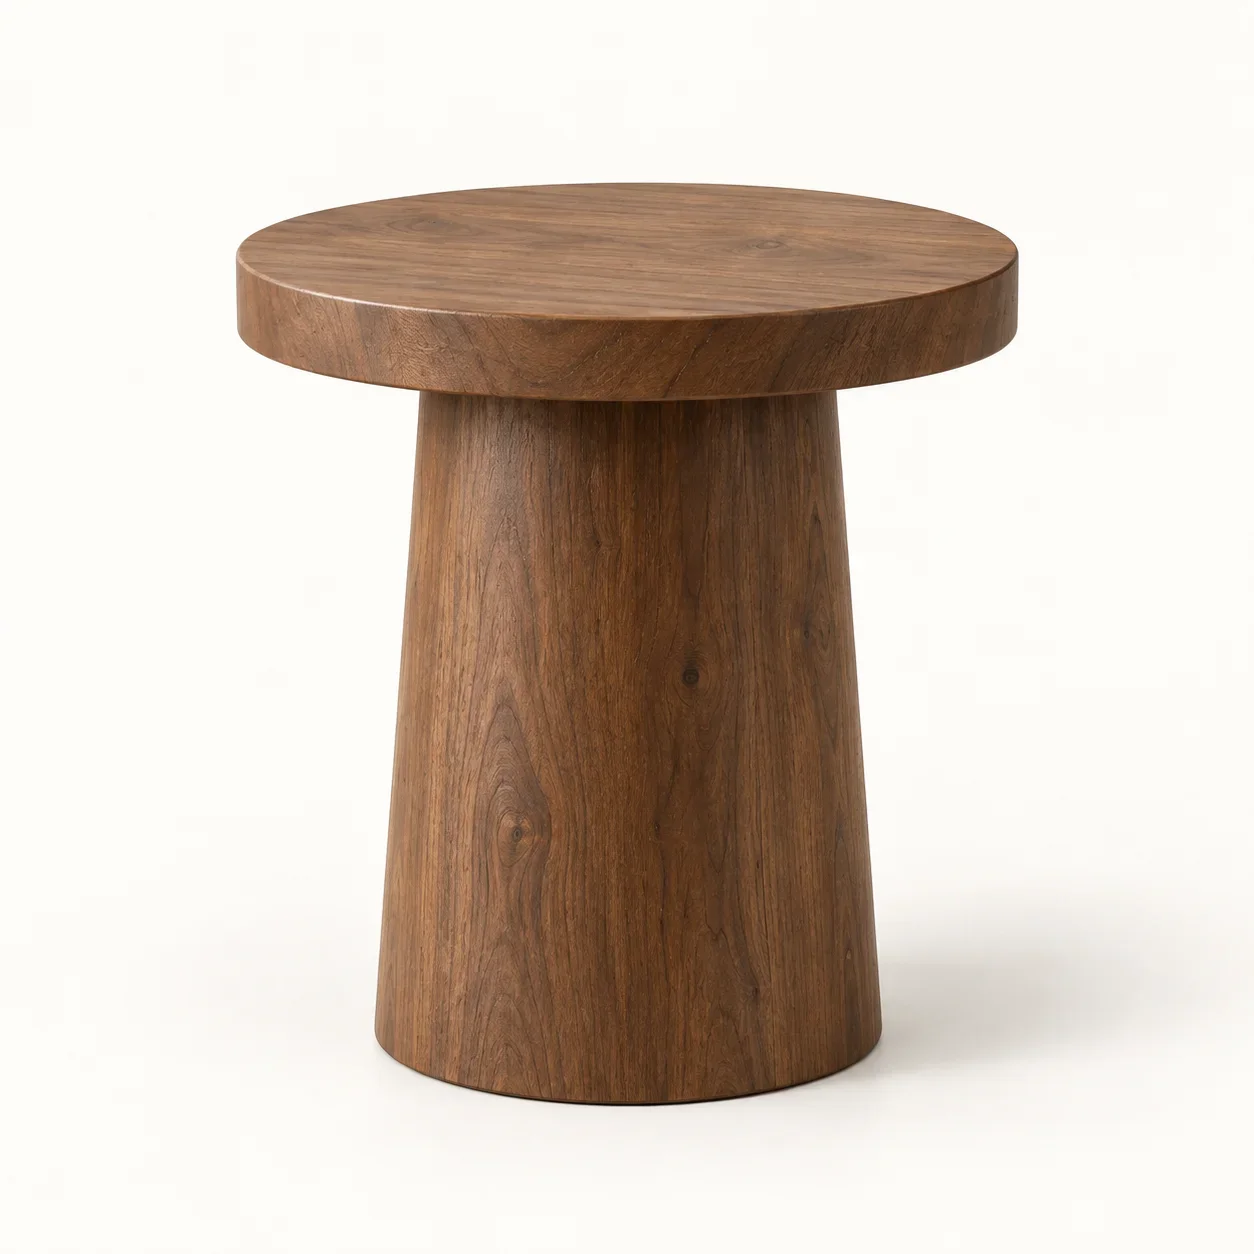
Chestnut Pedestal Side Table
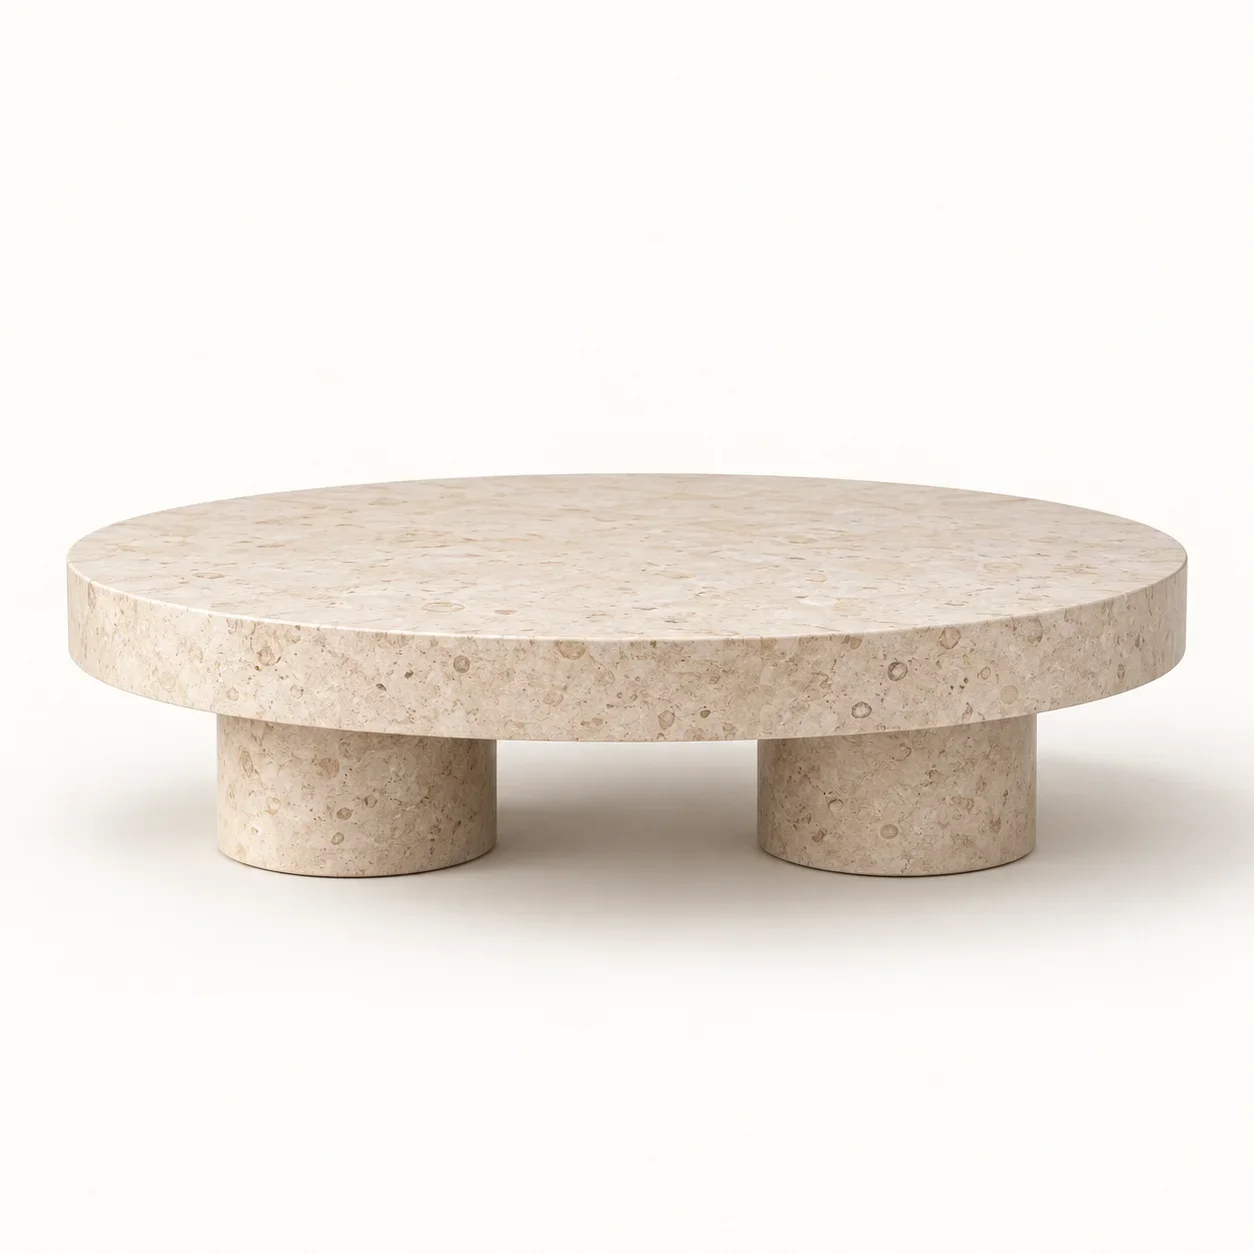
Round Limestone Coffee Table

Low Flax Window Chaise
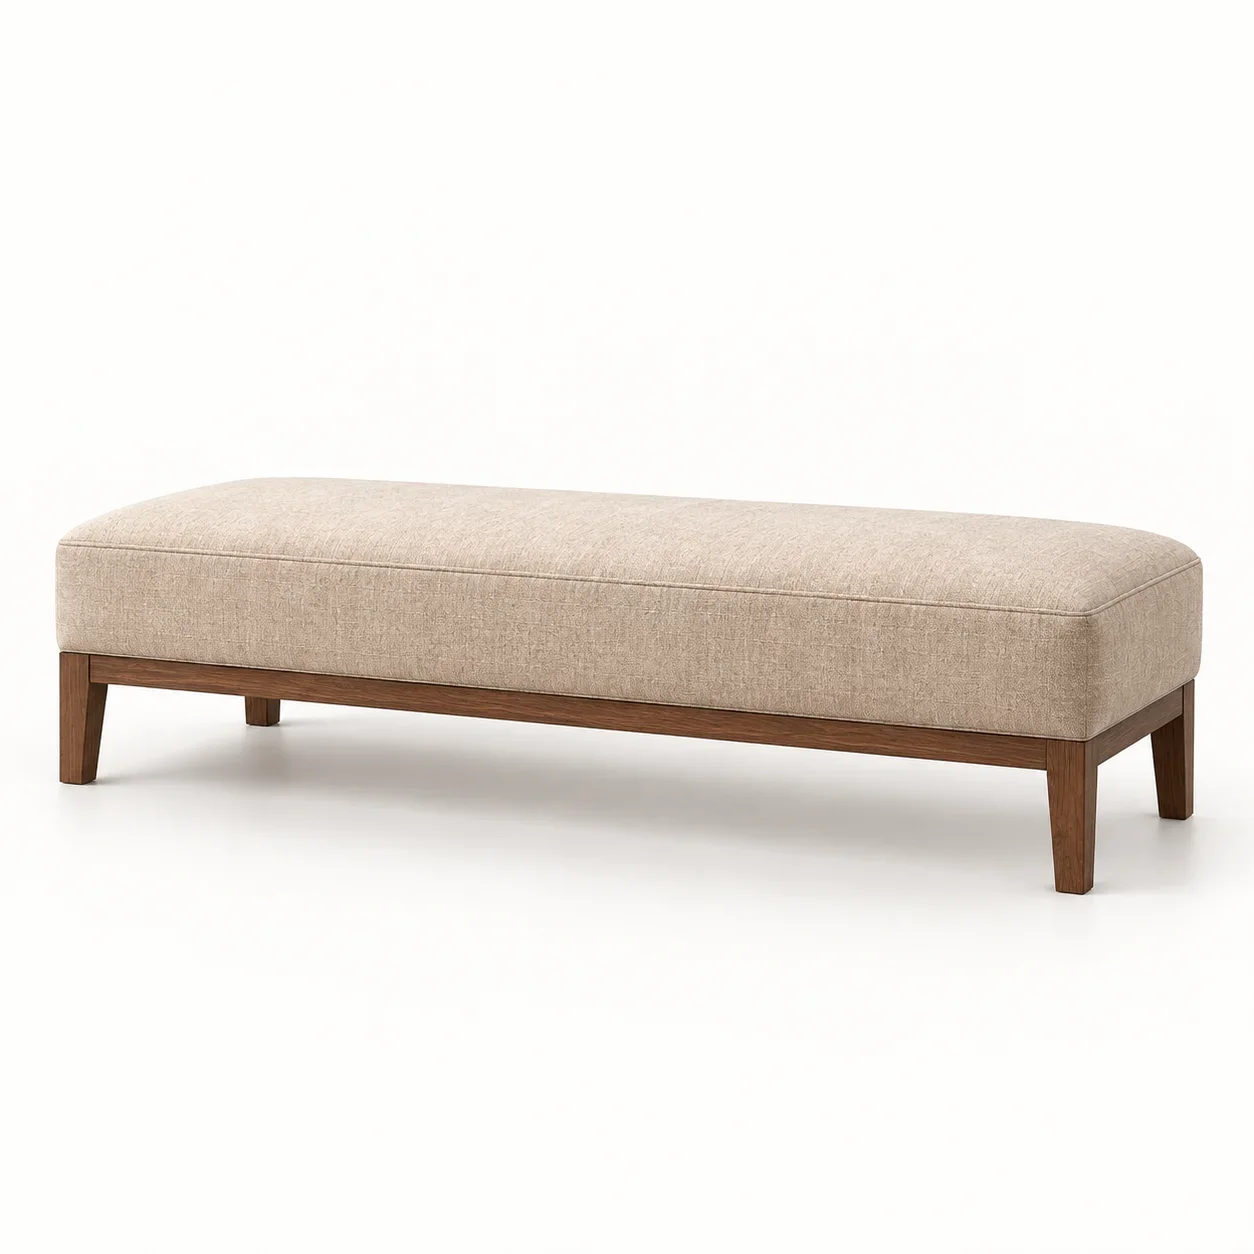
Flax Upholstered Bed Bench
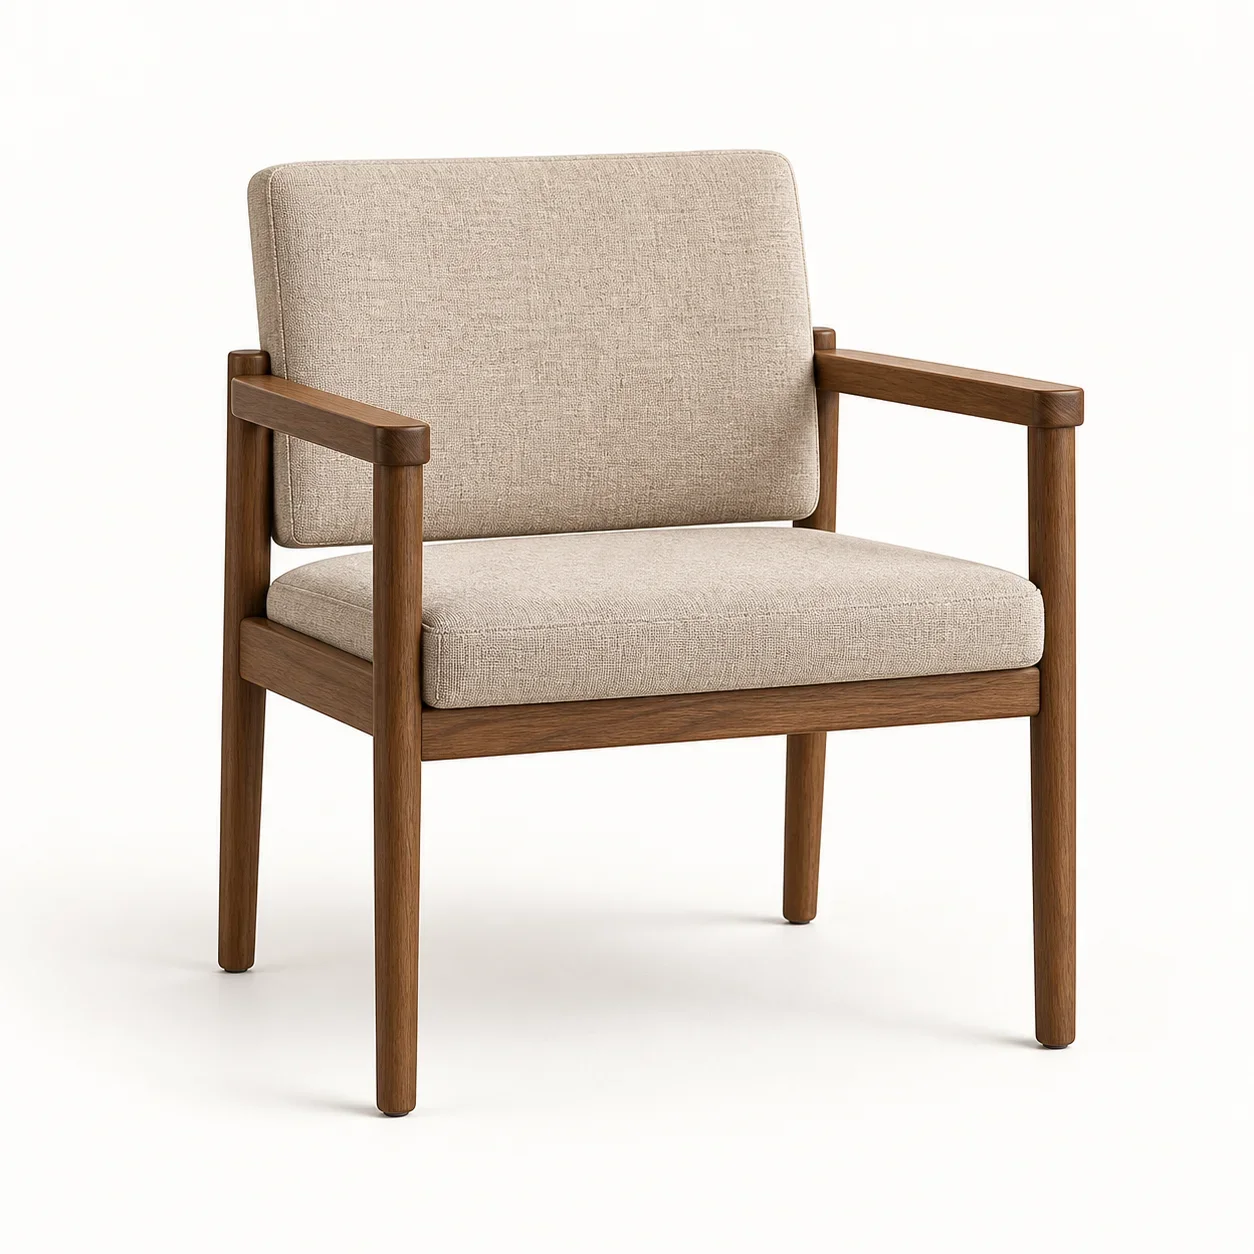
Timber Frame Flax Studio Chair
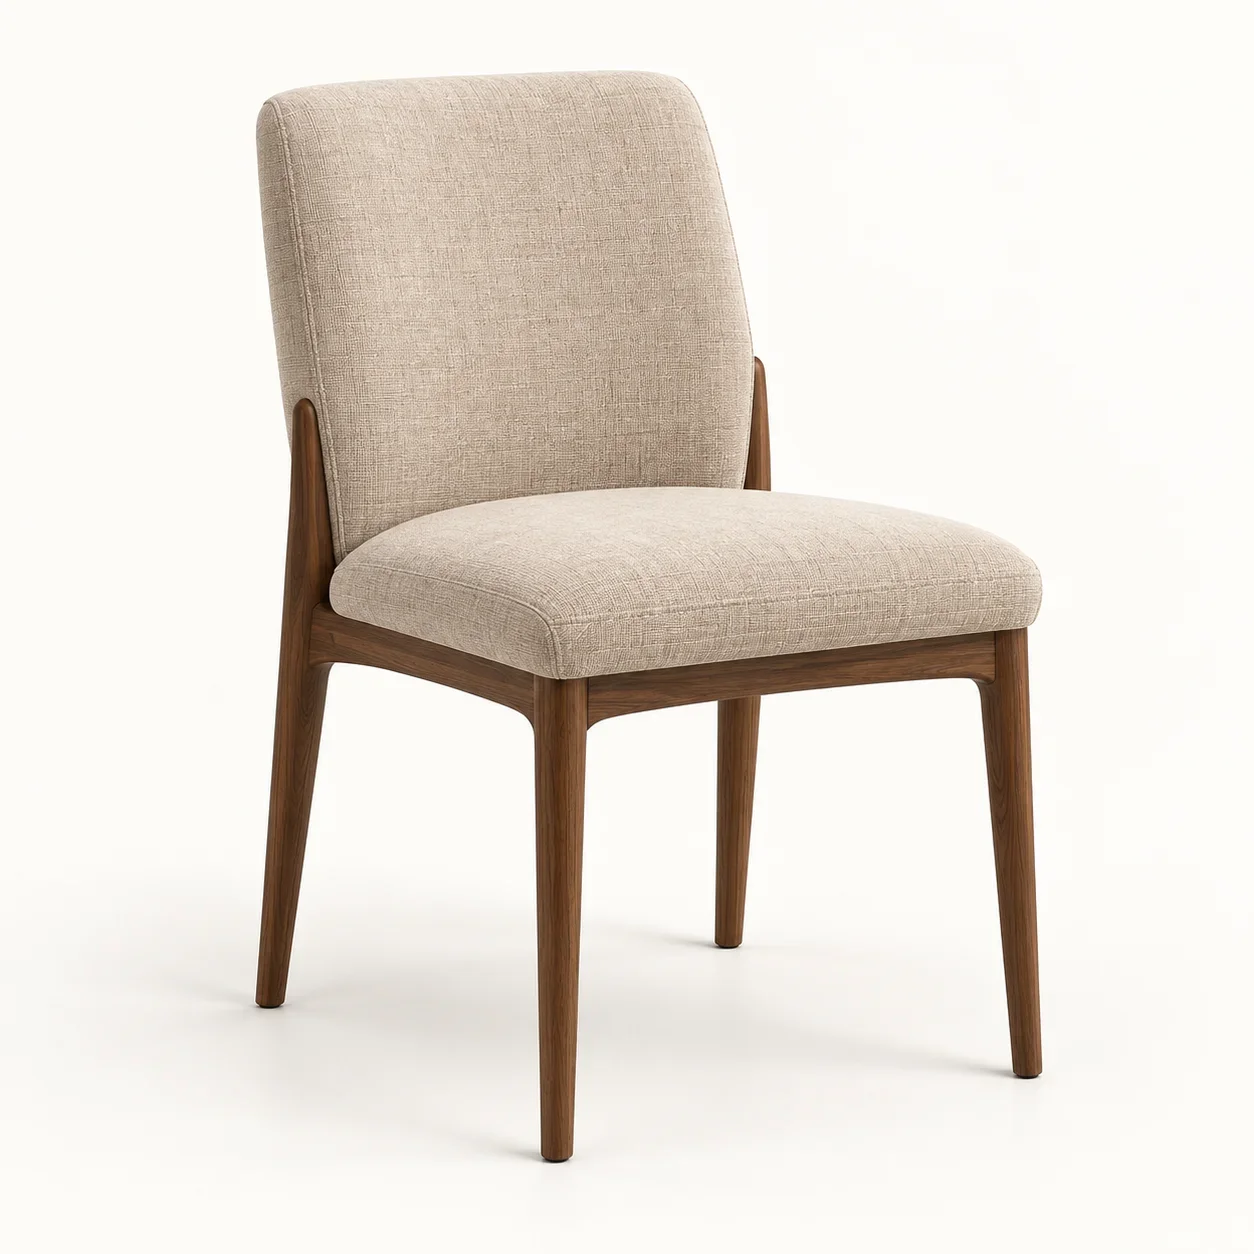
Flax Upholstered Dining Chair
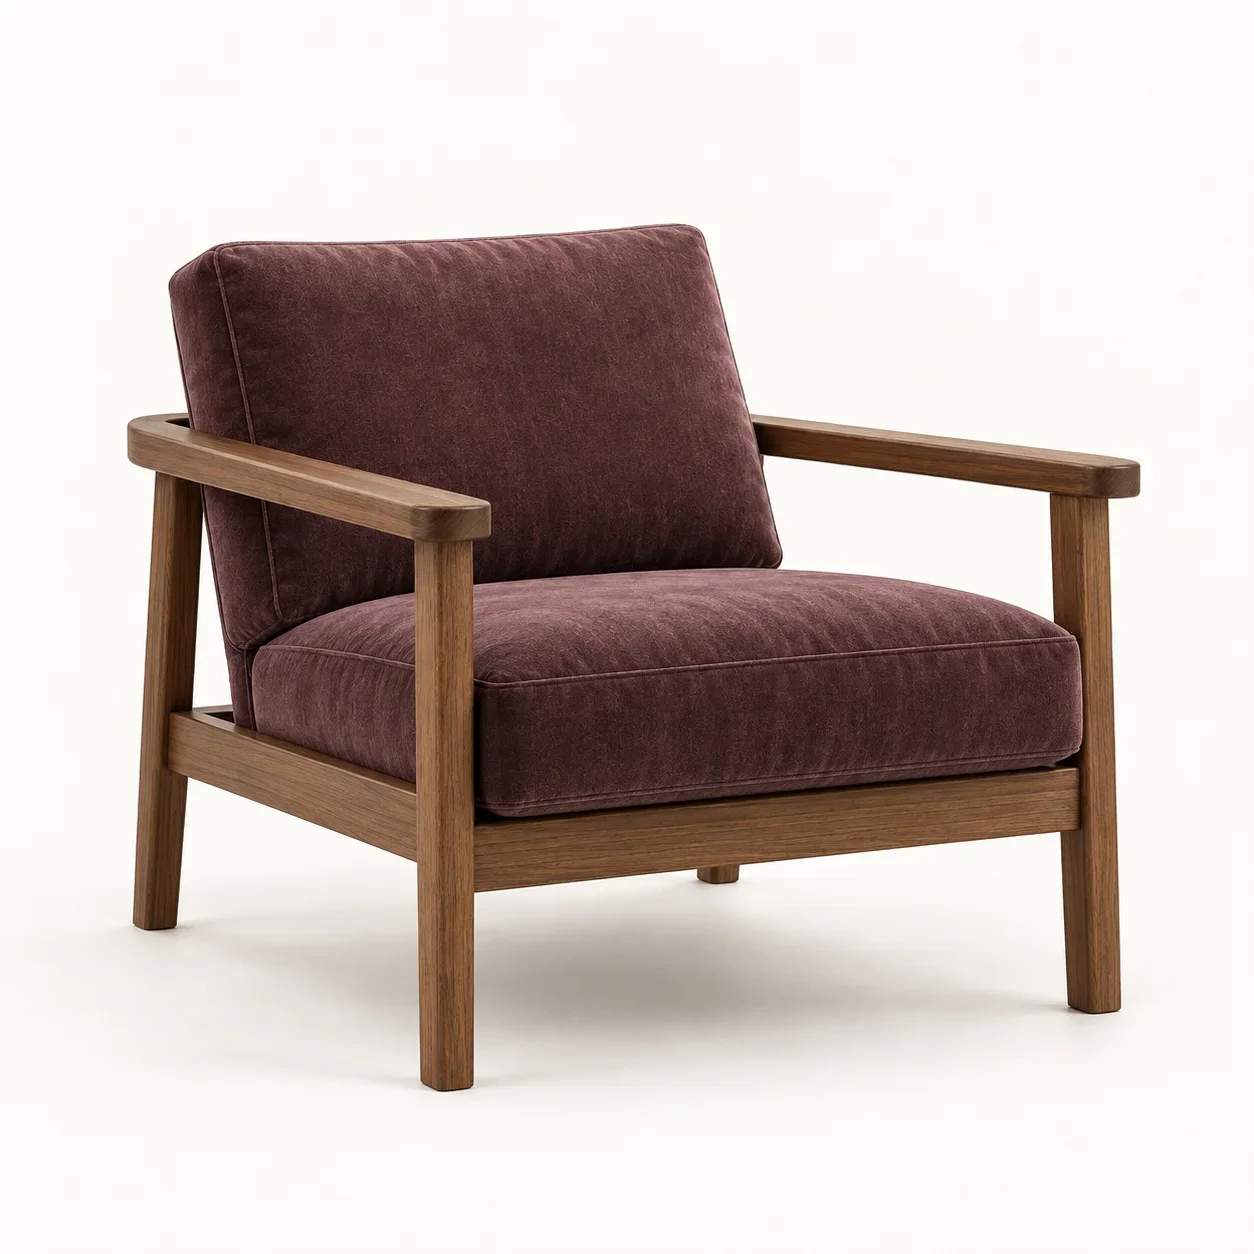
Aubergine Timber Lounge Chair

Low Flax Conversation Sofa
Elevate your lifestyle and define your personal legacy with bespoke designs.
Chat with our founders and discover our professional interior design process. Take the first step to bringing your dream space to life.

© 2026 IDLN PTE LTD.
Privacy Policy