
Verdant Kerf House: A Garden Slit That Changes the Arrival
design style
Natural Luxury
Warm Modern
project style
Residential
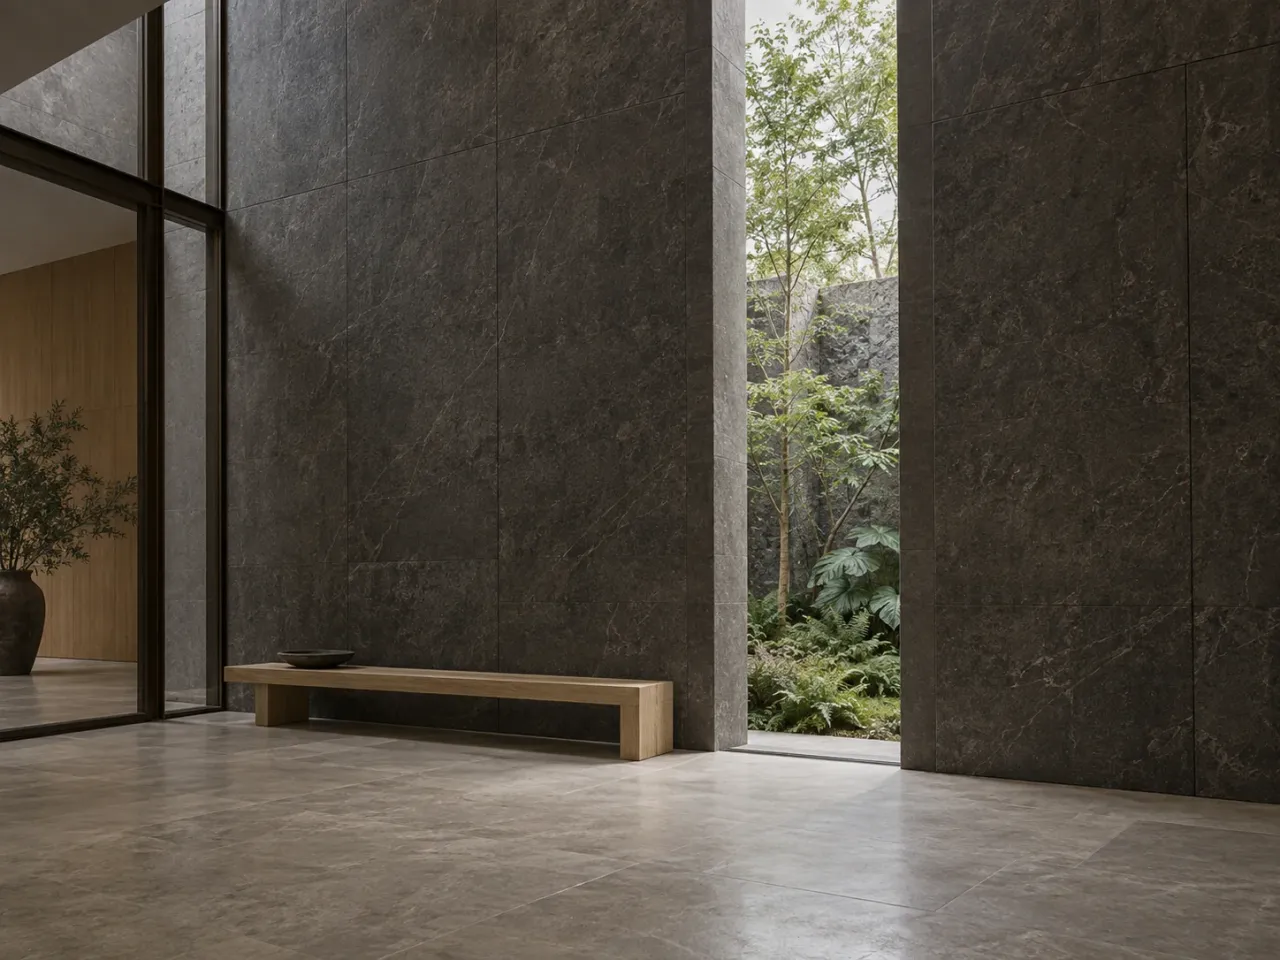
Verdant Kerf House begins with a small change of direction. From the street, a tall charcoal limestone wall presents a narrow line of planting. As a visitor moves past it, the line opens into a deep pocket court. That controlled reveal gives the house an arrival sequence without making the garden visible all at once.
A narrow opening with real depth
The proposed gallery sits between a shaded entrance and the main living rooms. Its 5.2 metre tall stone wall contains one roughly 0.75 metre wide opening. The concept brief places the planting beyond a deep reveal, with glazing on the inhabited side and a drained sill below. The slot is a view into an open-air court, rather than a luminous panel or a doorway.
A pale oak bench gives scale to the planted slit and leaves the gallery route open.
The opposing view shows the bench and garden from farther along the route. The stone returns keep the opening narrow even as the leaves become more visible. A homeowner considering a similar feature could ask for eye-level studies from the entrance, the bench, and the exit to the salon. The effect depends on movement, not on a single frontal image.
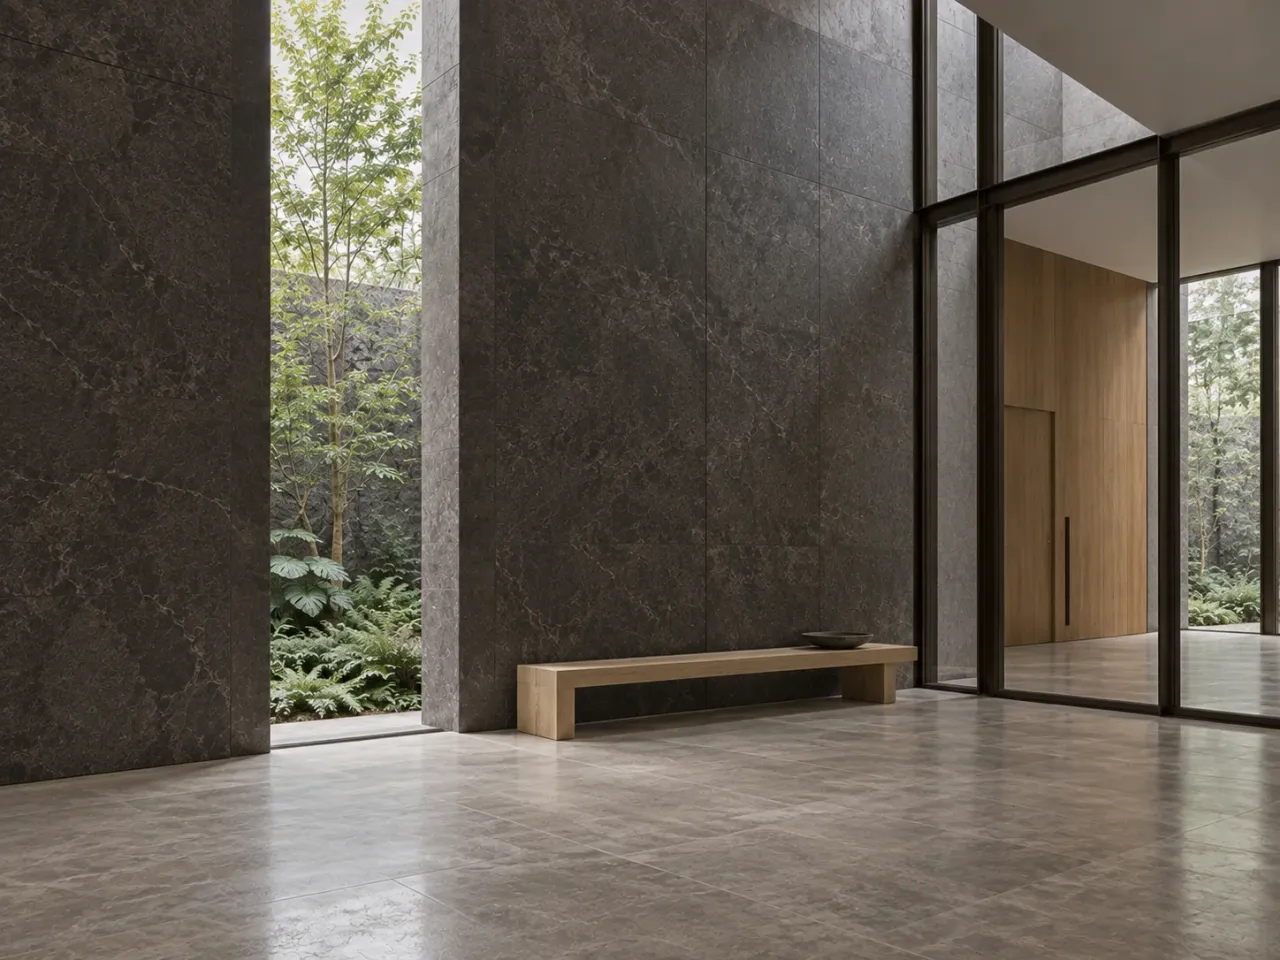
The second angle shows how the view changes with a few steps across the gallery.
The wall would need a coordinated structure, glazing, waterproofing, drainage, and garden access. Those details remain design-development work. The visualizations establish a spatial idea; they do not prove that a particular wall assembly or planting scheme has been engineered.
Conversation beside the garden
From the gallery, the route opens into a lower, more social room. A curved ivory sofa faces two moss-brown lounge chairs across a low dark table. Full-height garden glazing sits between solid piers, giving seated occupants a broader view after the narrow entry slit. The separate passage toward dining keeps movement around the seating group.
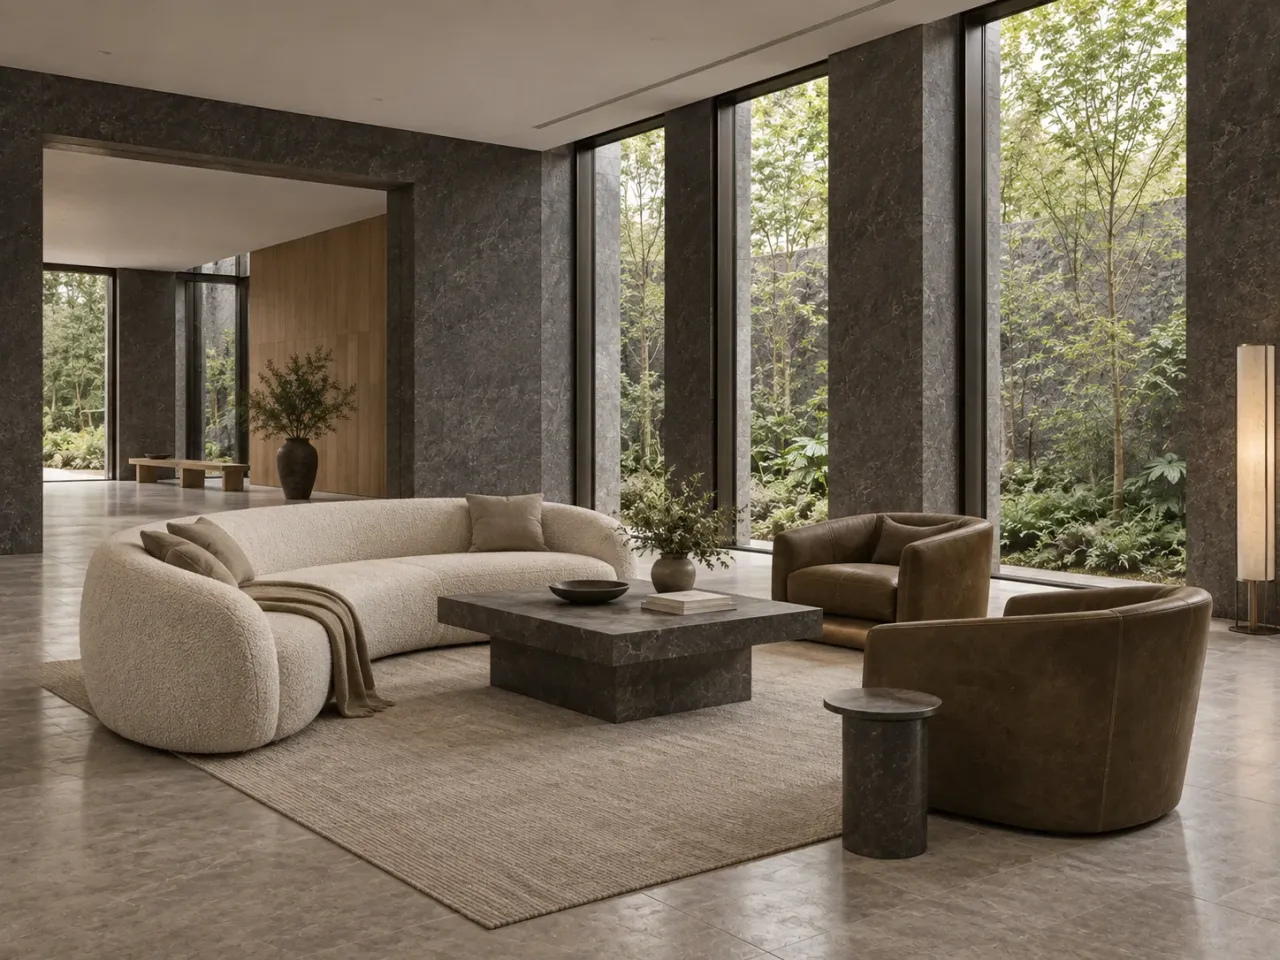
A broad garden outlook follows the controlled glimpse at the entrance.
In the reverse angle, the sofa's curved back, paired chairs, side table, rug, and tall lamp read as a compact conversation group within the larger room. The dark stone wall remains present, but the planting carries the focus. Furniture dimensions and clearances should be tested with actual pieces before the room is specified.
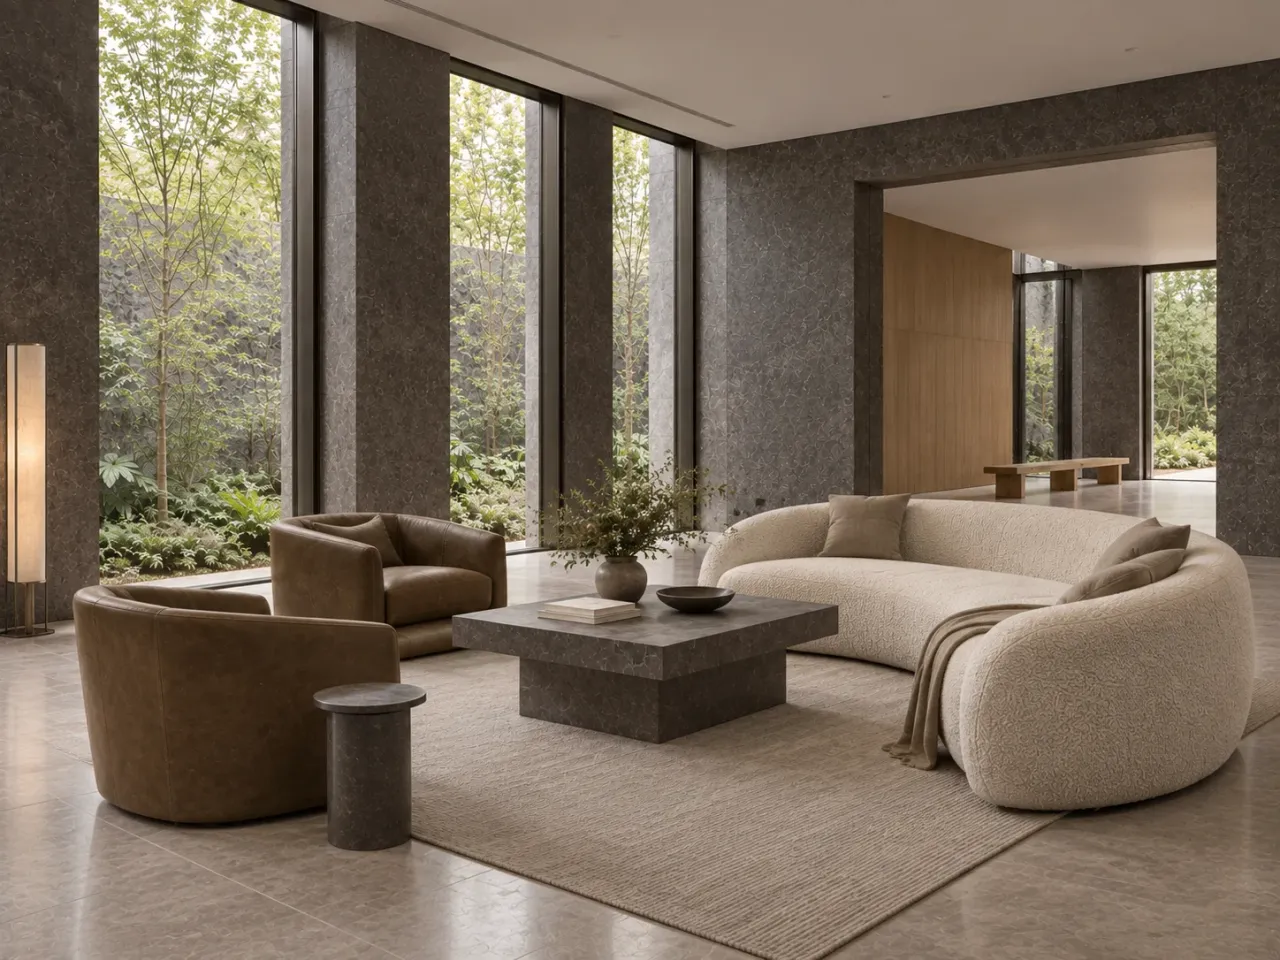
The seating has its own zone while the gallery connection stays legible behind it.
Dining on a direct service route
Dining sits east of the salon, close to an enclosed kitchen and pantry. The long pale oak table is arranged for eight, with upholstered chairs, a low sideboard, and one slim pendant. Tall north glazing continues the garden outlook without repeating the entry wall's narrow cut.
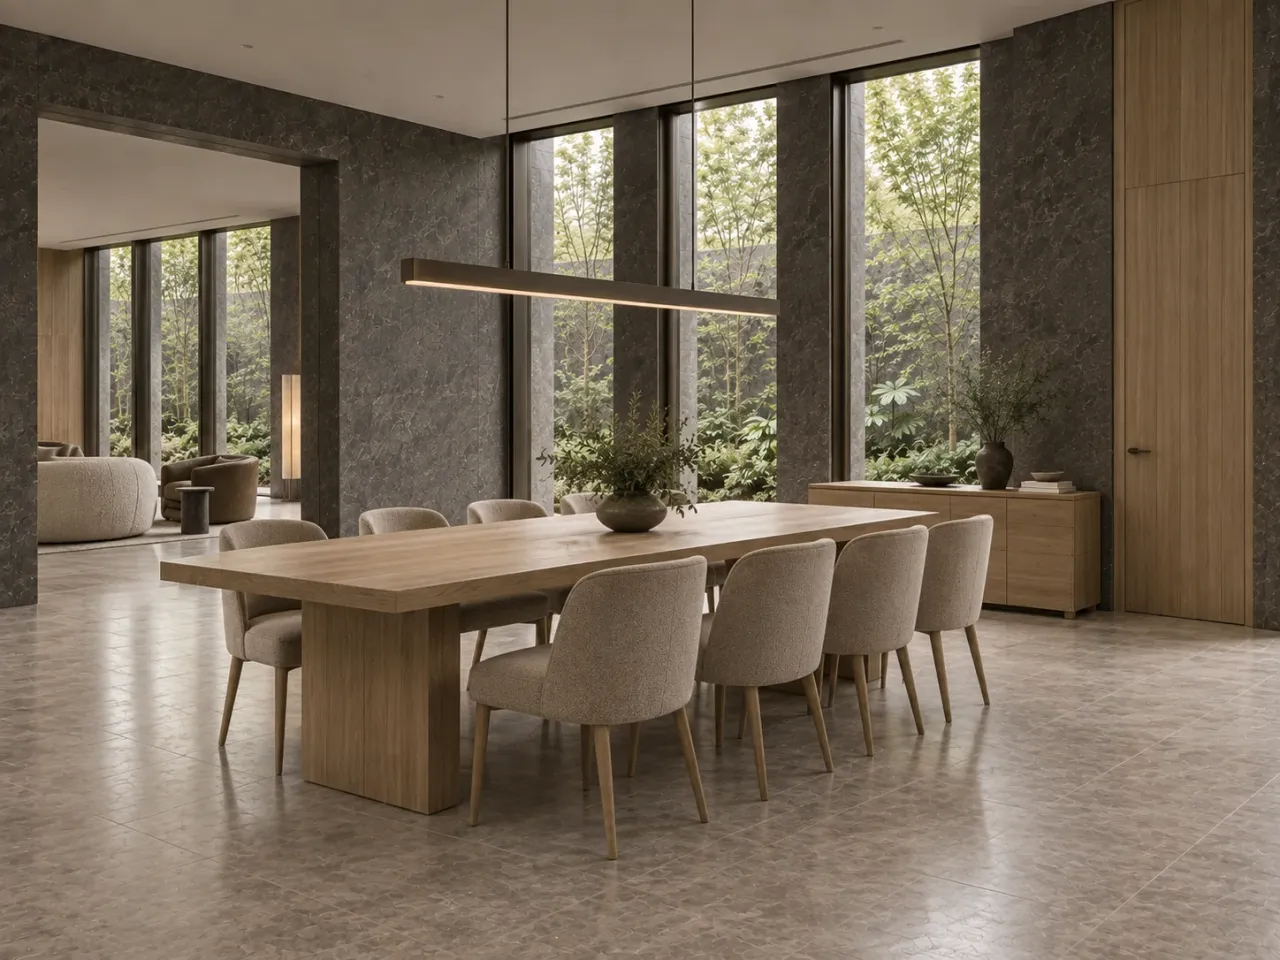
A straightforward table and pendant let the garden remain the room's backdrop.
The opposing view makes the relationship to the salon clearer. A homeowner can use this pair of views to test two practical questions: whether diners have enough room to pull out chairs, and whether serving traffic can reach the table without cutting through the conversation area. The brief's clearance figures are planning assumptions until checked against the selected furniture.
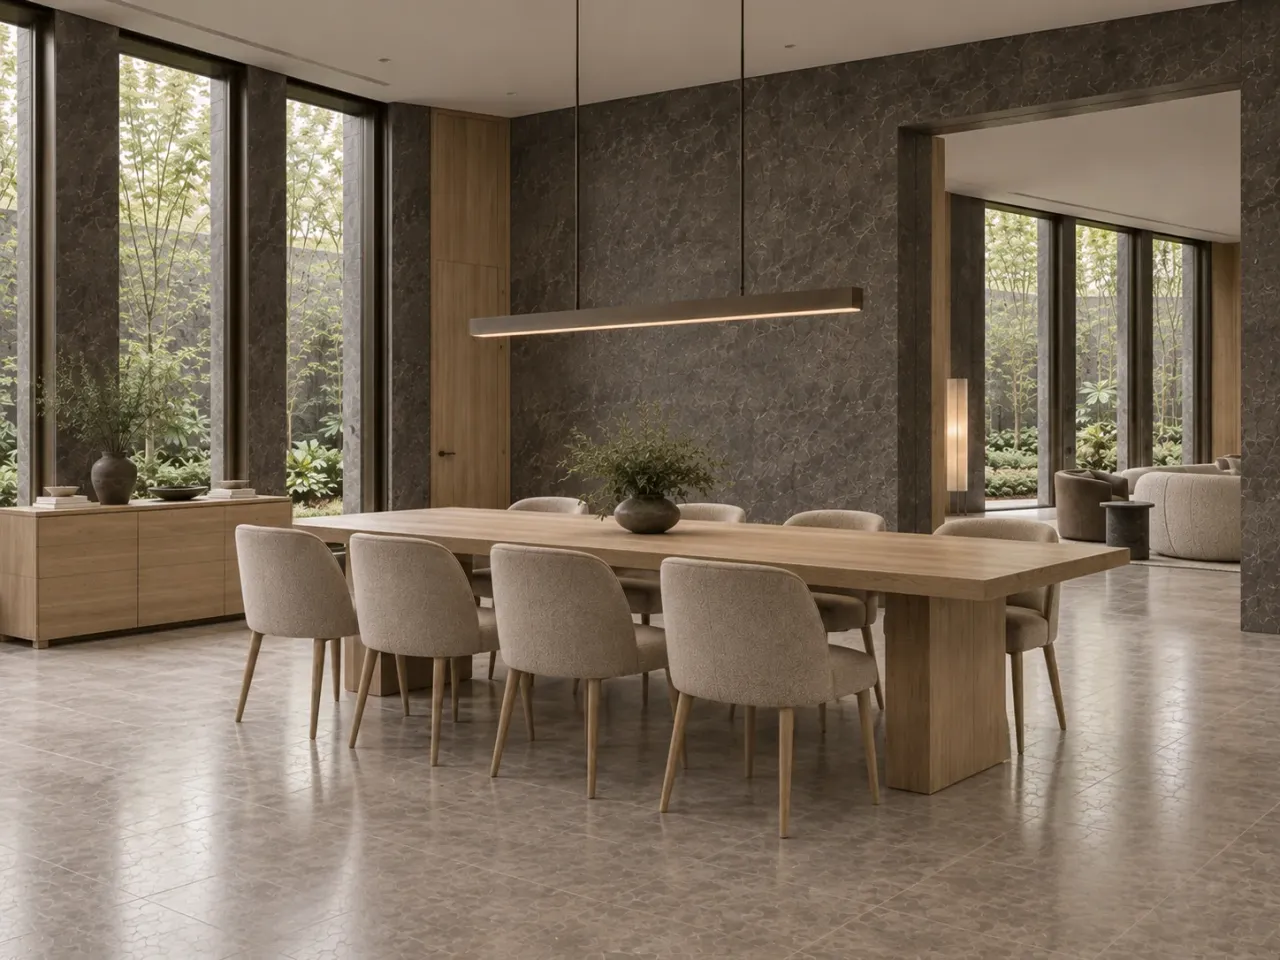
The reverse angle helps check the dining route and the sideboard's position.
A reading room beyond the main route
The reading studio sits behind a privacy turn. Pale oak shelves and lower cabinets hold the book wall, while a desk meets side light from garden glazing. Two rounded lounge chairs form a separate reading pair on a textured rug. This arrangement allows focused work and informal reading to share one room without placing the desk directly in the salon sightline.
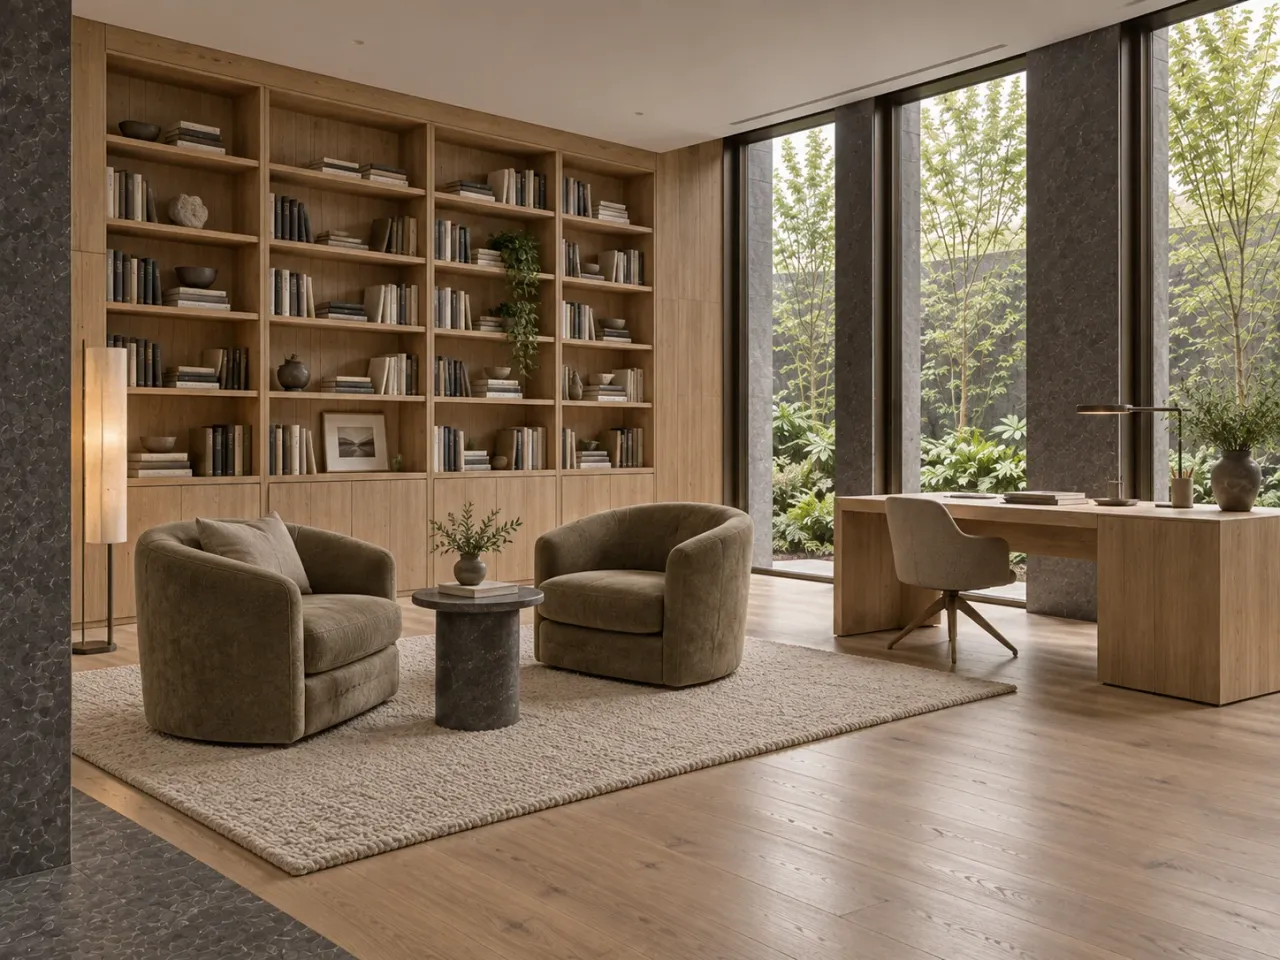
Shelves, closed storage, a desk, and reading seats give the studio distinct uses.
From the other side, the bookcase, desk, chairs, and entrance can be read together. Later planning should check shelf reach, cable access, the desk chair's movement, and glare at the work surface. The render suggests placement and atmosphere, not a tested lighting or ergonomic result.
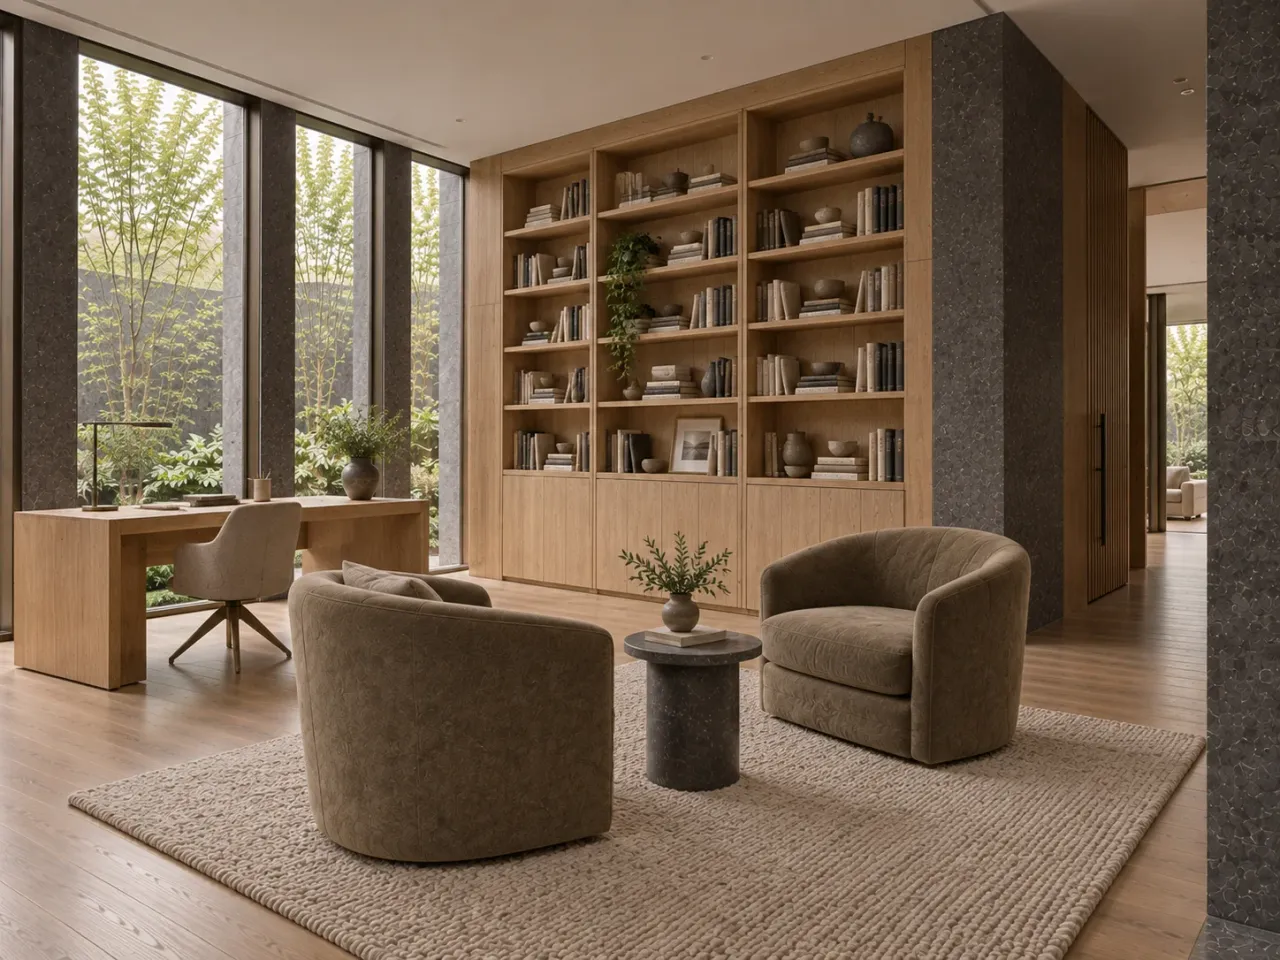
The opposing view clarifies the working area and the quieter pair of seats.
A single gesture across the whole house
The front elevation keeps the living slit as its main event. Charcoal stone occupies the centre, with lower pale volumes set behind planting. The entry is offset from the slot, so visitors approach the garden view obliquely rather than walking straight through it.
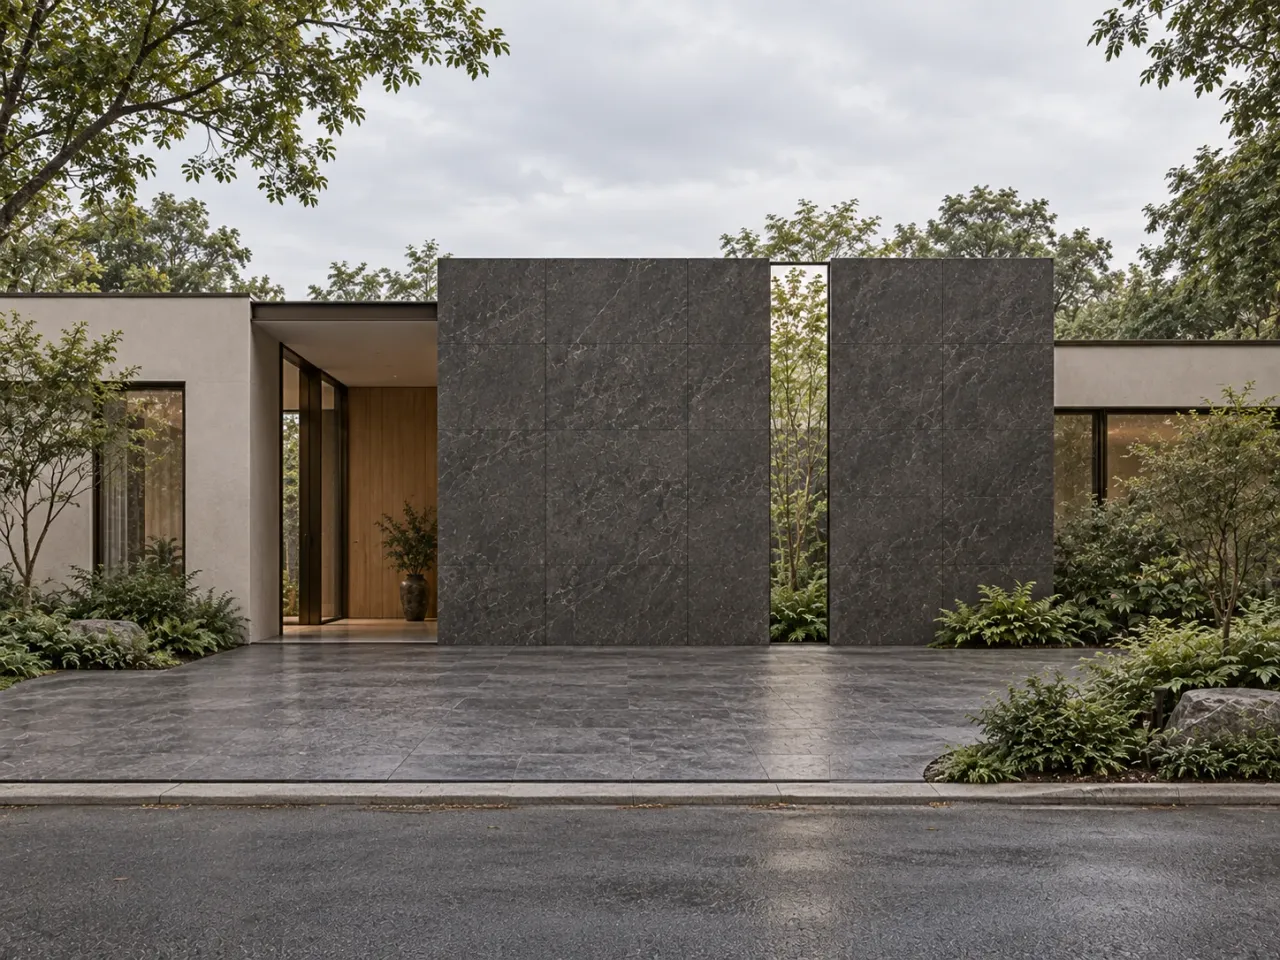
The street-facing view shows one narrow garden cut in the stone wall.
At the rear, larger glazing opens the salon and dining rooms toward the private garden. The exterior render also shows a small terrace seating group. This side of the house is intentionally more open, while the arrival wall controls the first glimpse.
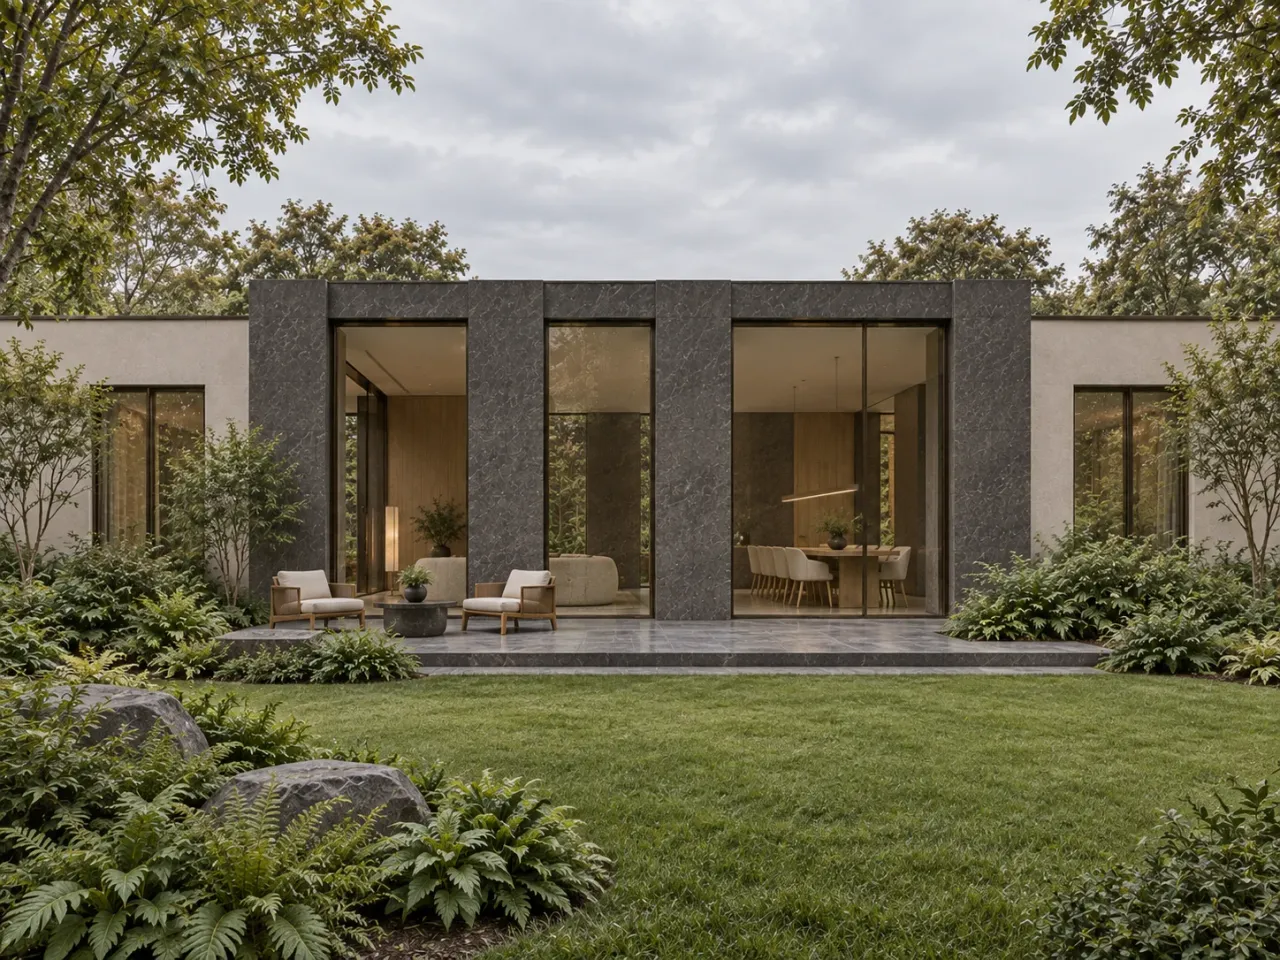
The rear elevation gives the main rooms a wider connection to the garden.
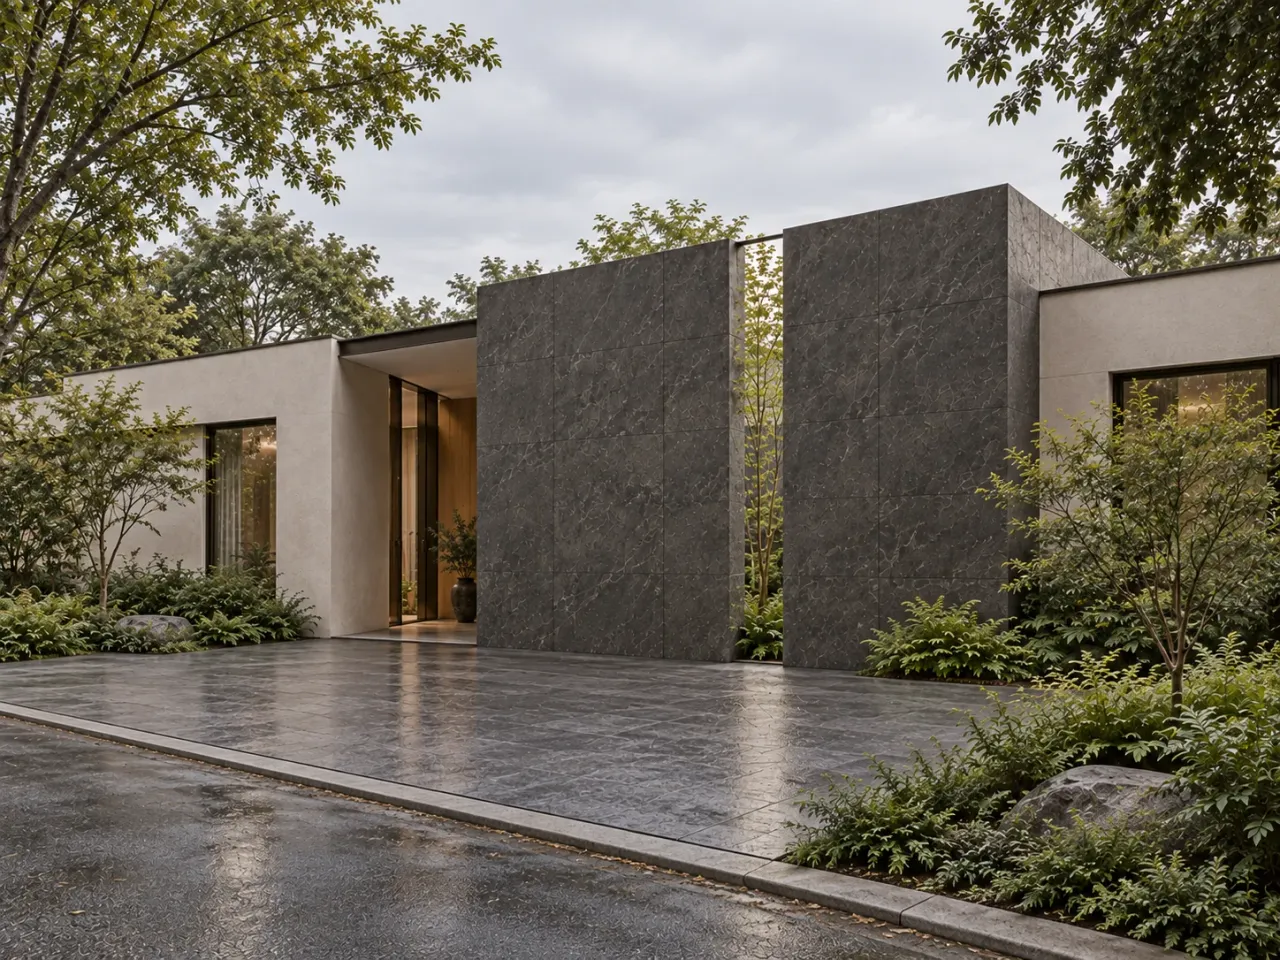
The angled street view makes the entry recess and wall thickness easier to read.
The twilight visualization retains the same volumes and slit while allowing warm interior light to appear through actual windows. For a real project, the exterior lighting, planting, rainwater management, and stone samples would need to be developed together so the garden remains legible without turning the slot into a bright graphic.
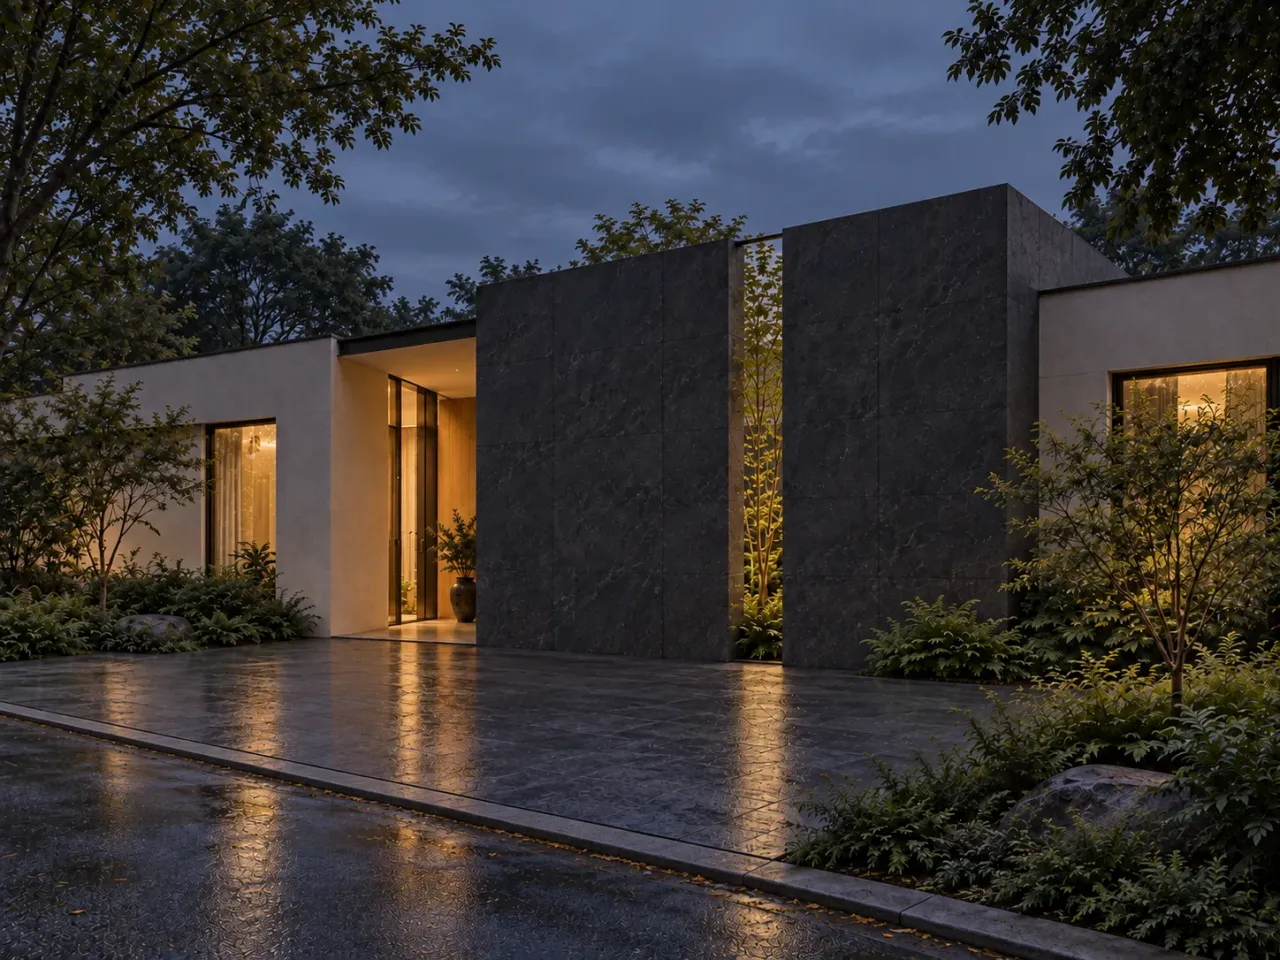
The evening view keeps the narrow garden opening as the focus.
The idea to take into a design brief is simple: decide what a visitor should see first, then test how that view changes along the route. Verdant Kerf House proposes one deep planted opening, broad garden views in the living rooms, and a separate quiet studio. A real site would set the final wall depth, planting, maintenance access, and weather detailing.
Discuss a comparable garden home with IDLN to develop the arrival sequence for a specific site.
Products in this concept
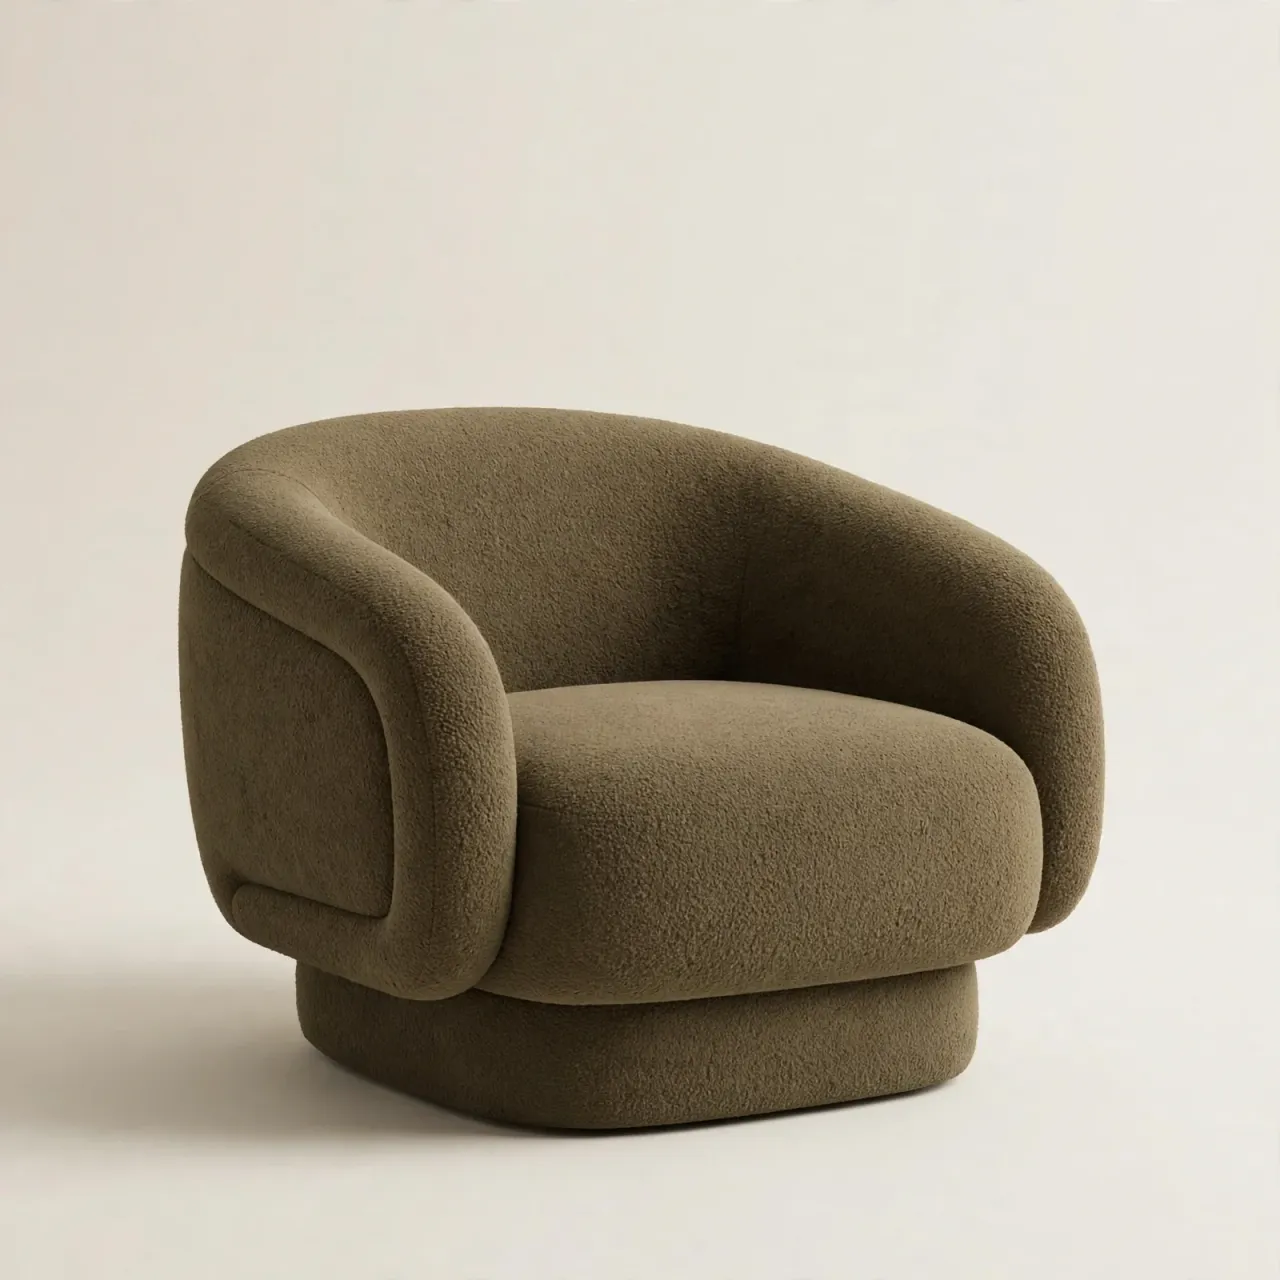
Verdant Moss Reading Lounge Chair
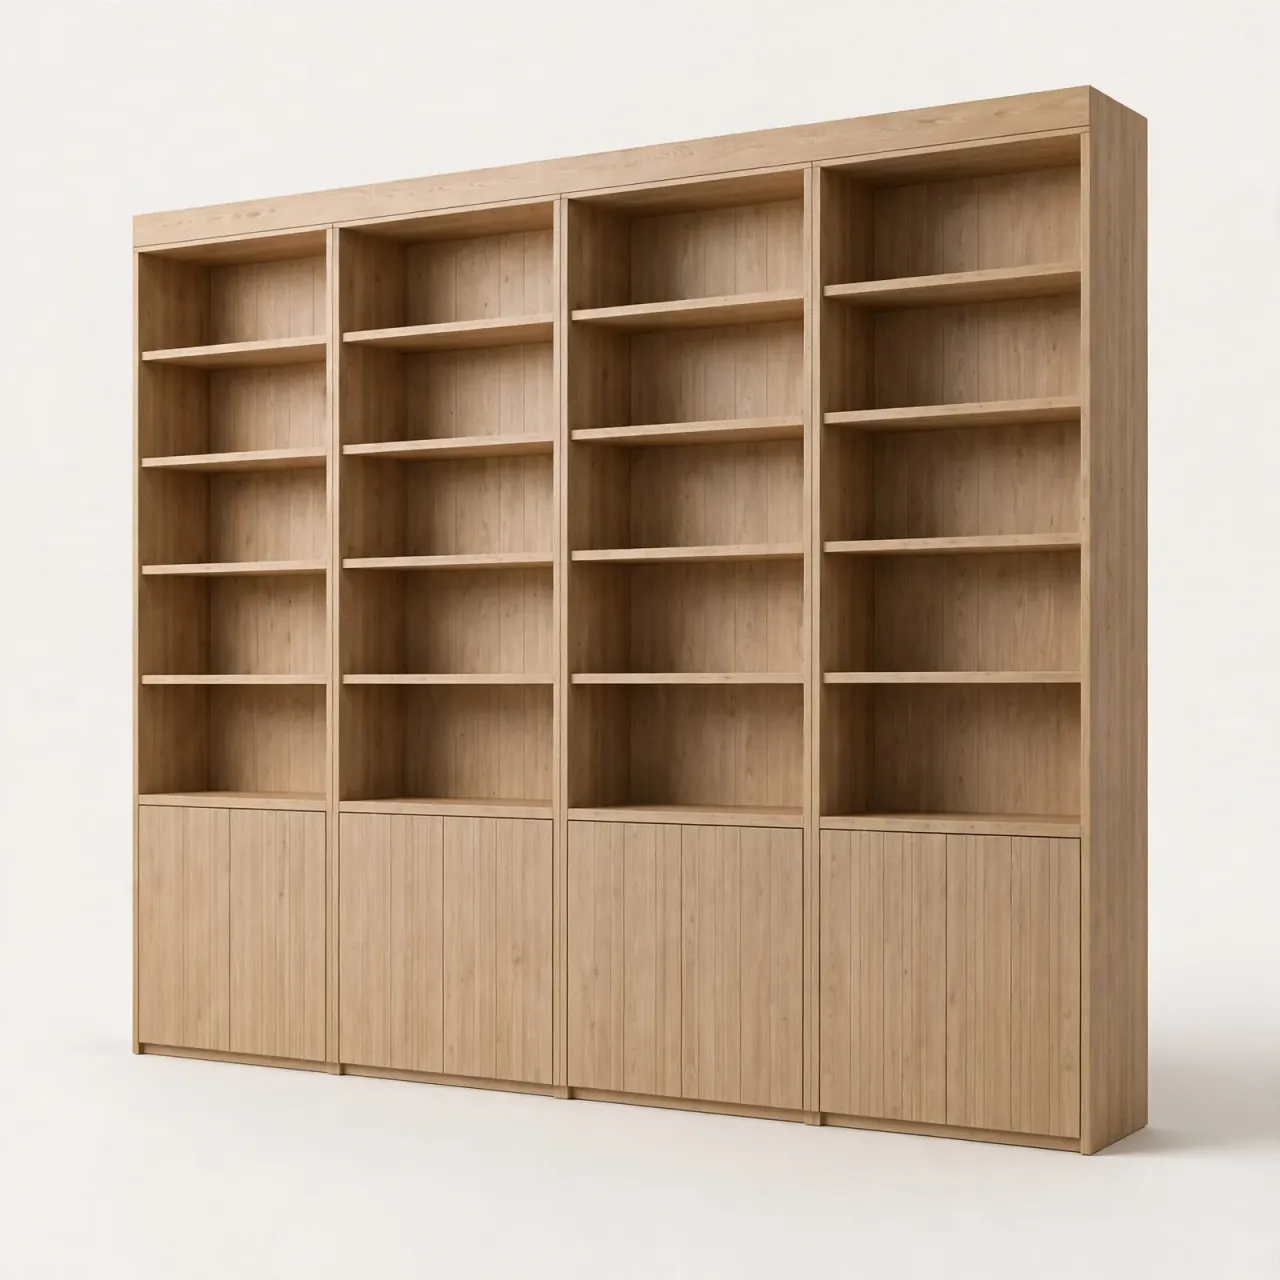
Verdant Oak Reading Book Wall
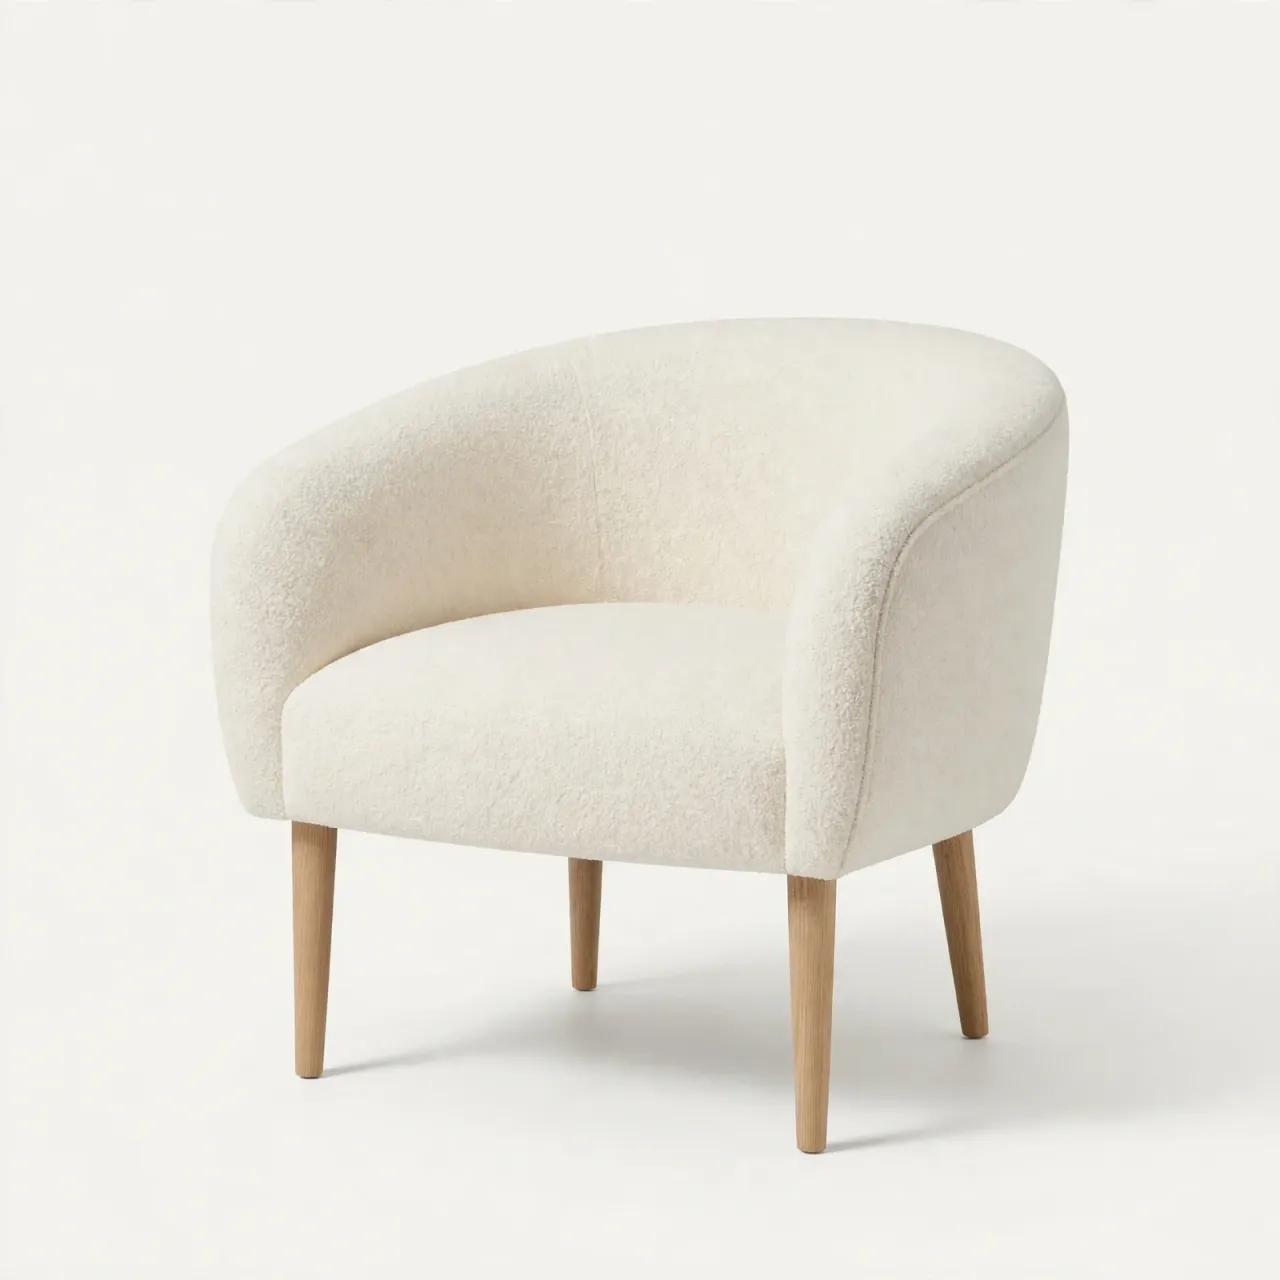
Verdant Ivory Padded Dining Chair

Verdant Curved Ivory Salon Sofa
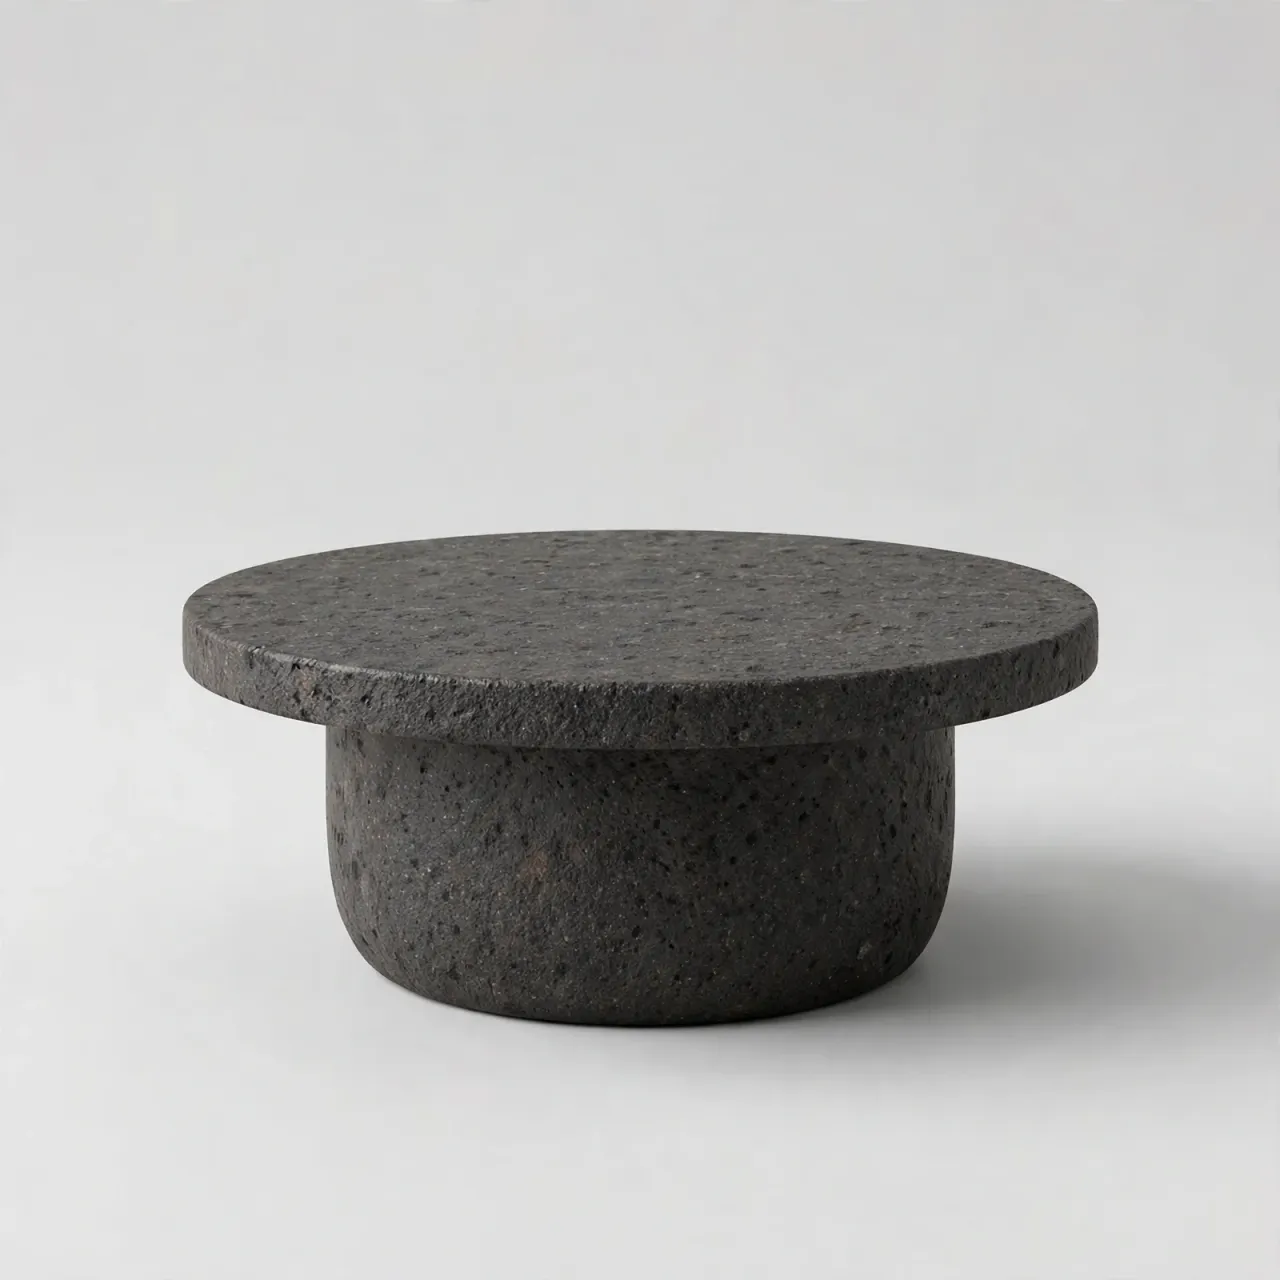
Verdant Round Terrace Stone Table
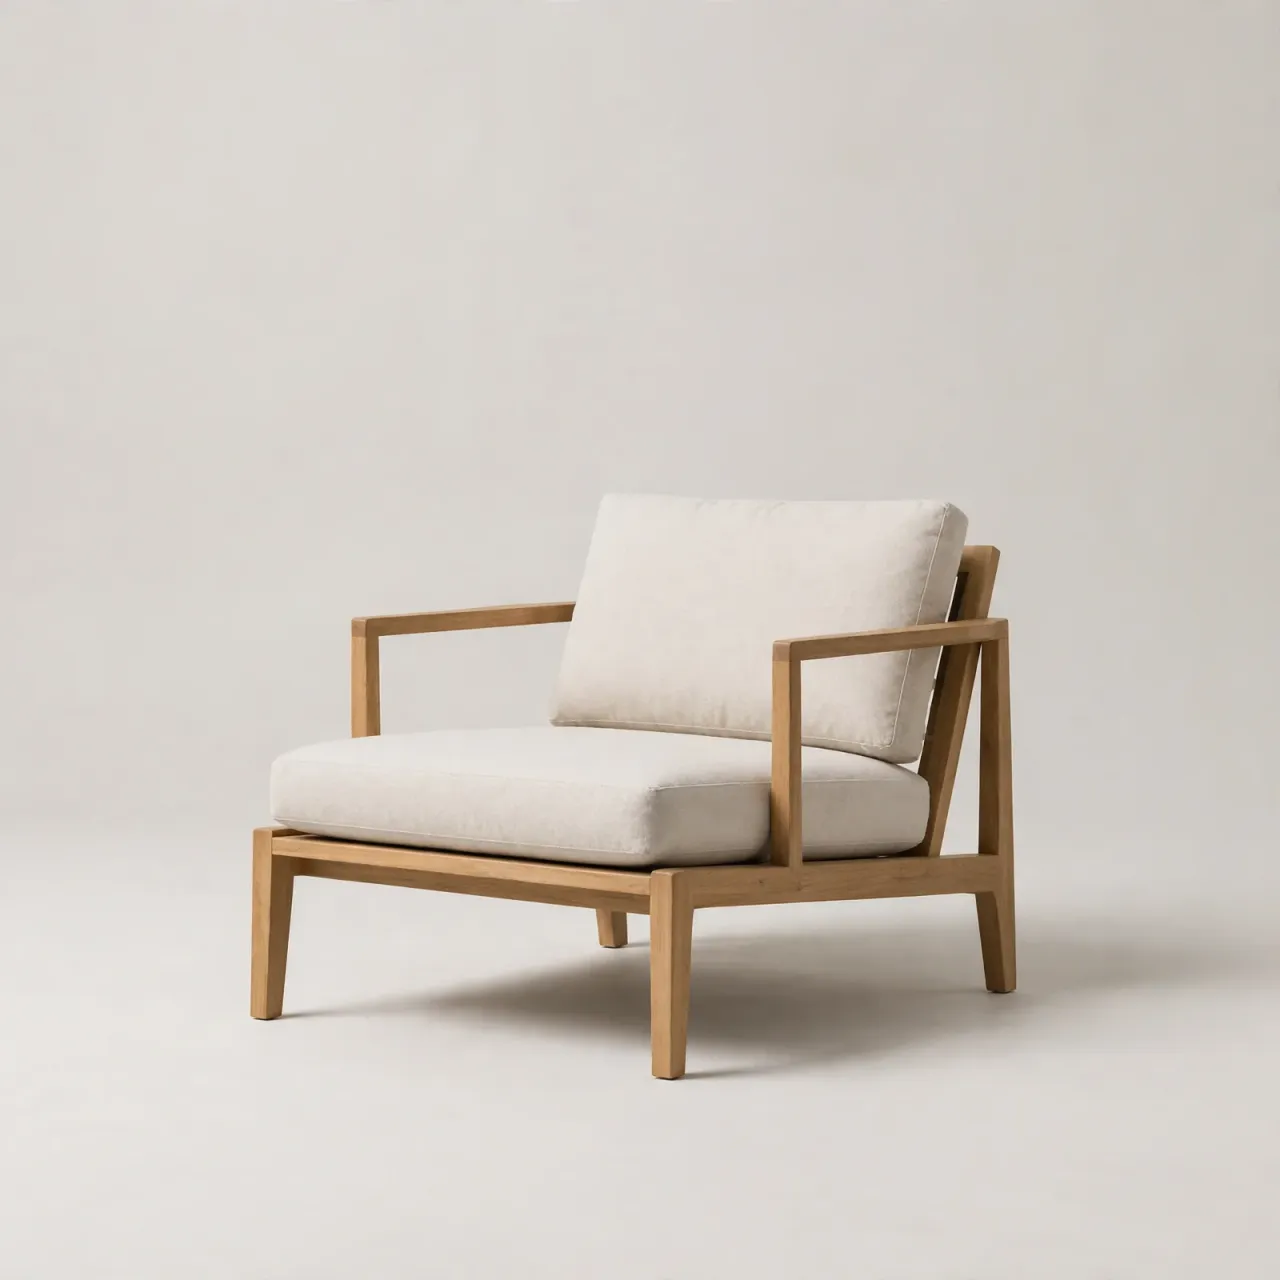
Verdant Timber Terrace Lounge Chair
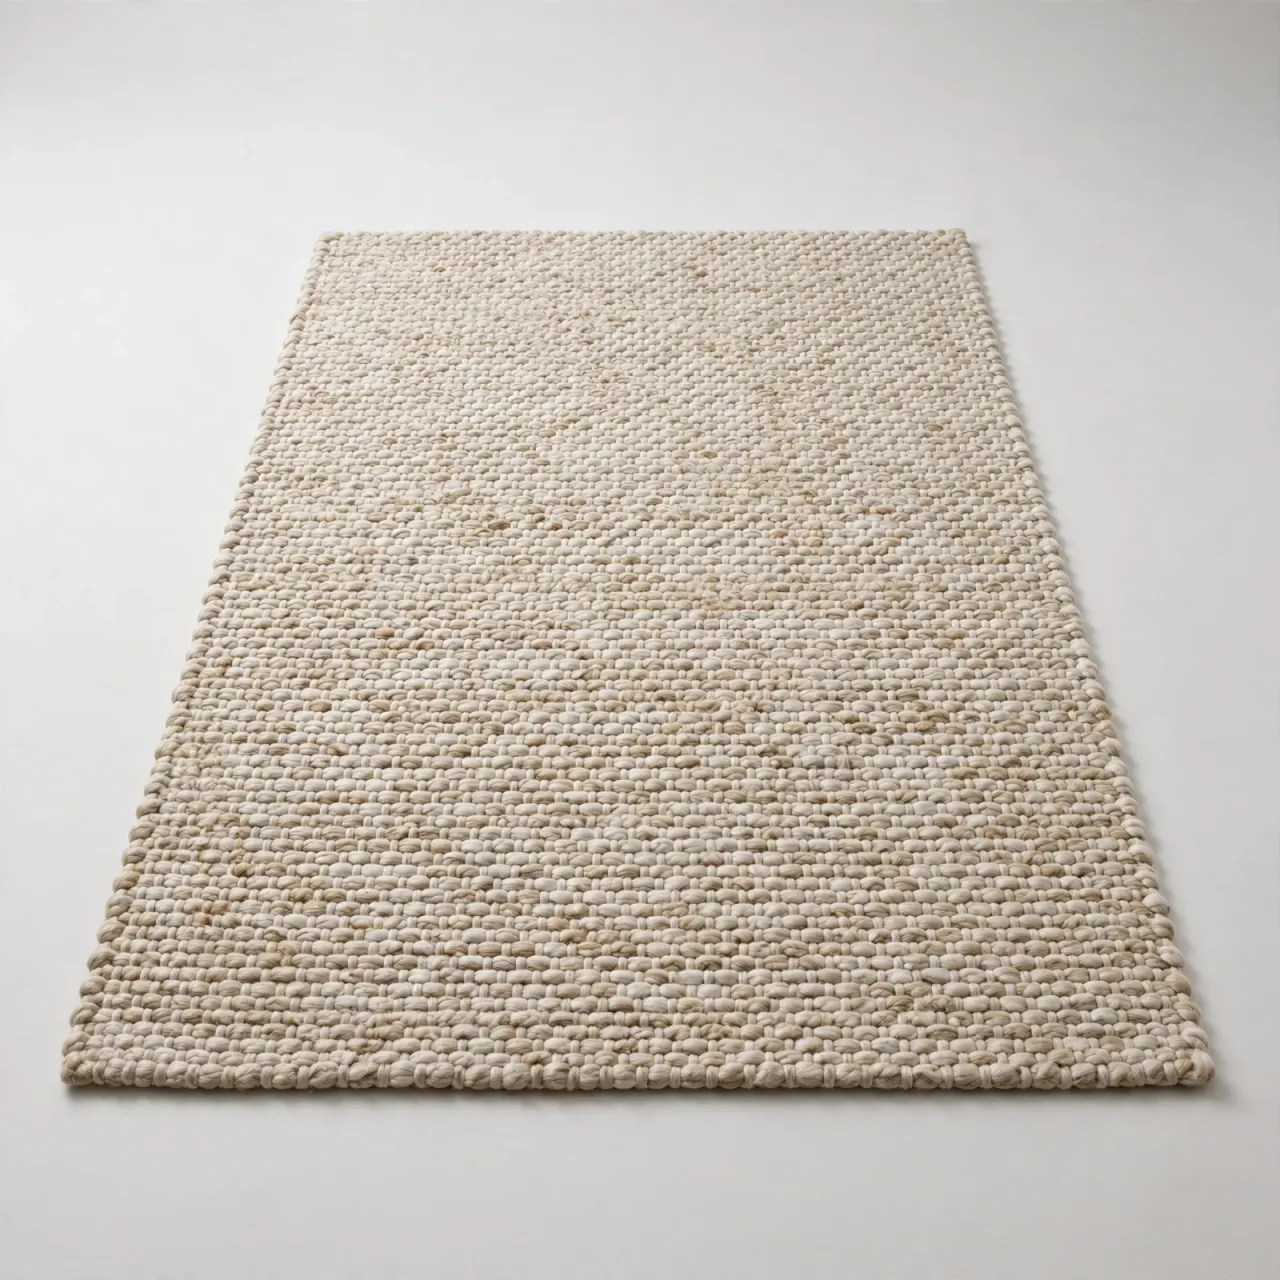
Verdant Muted Studio Rug
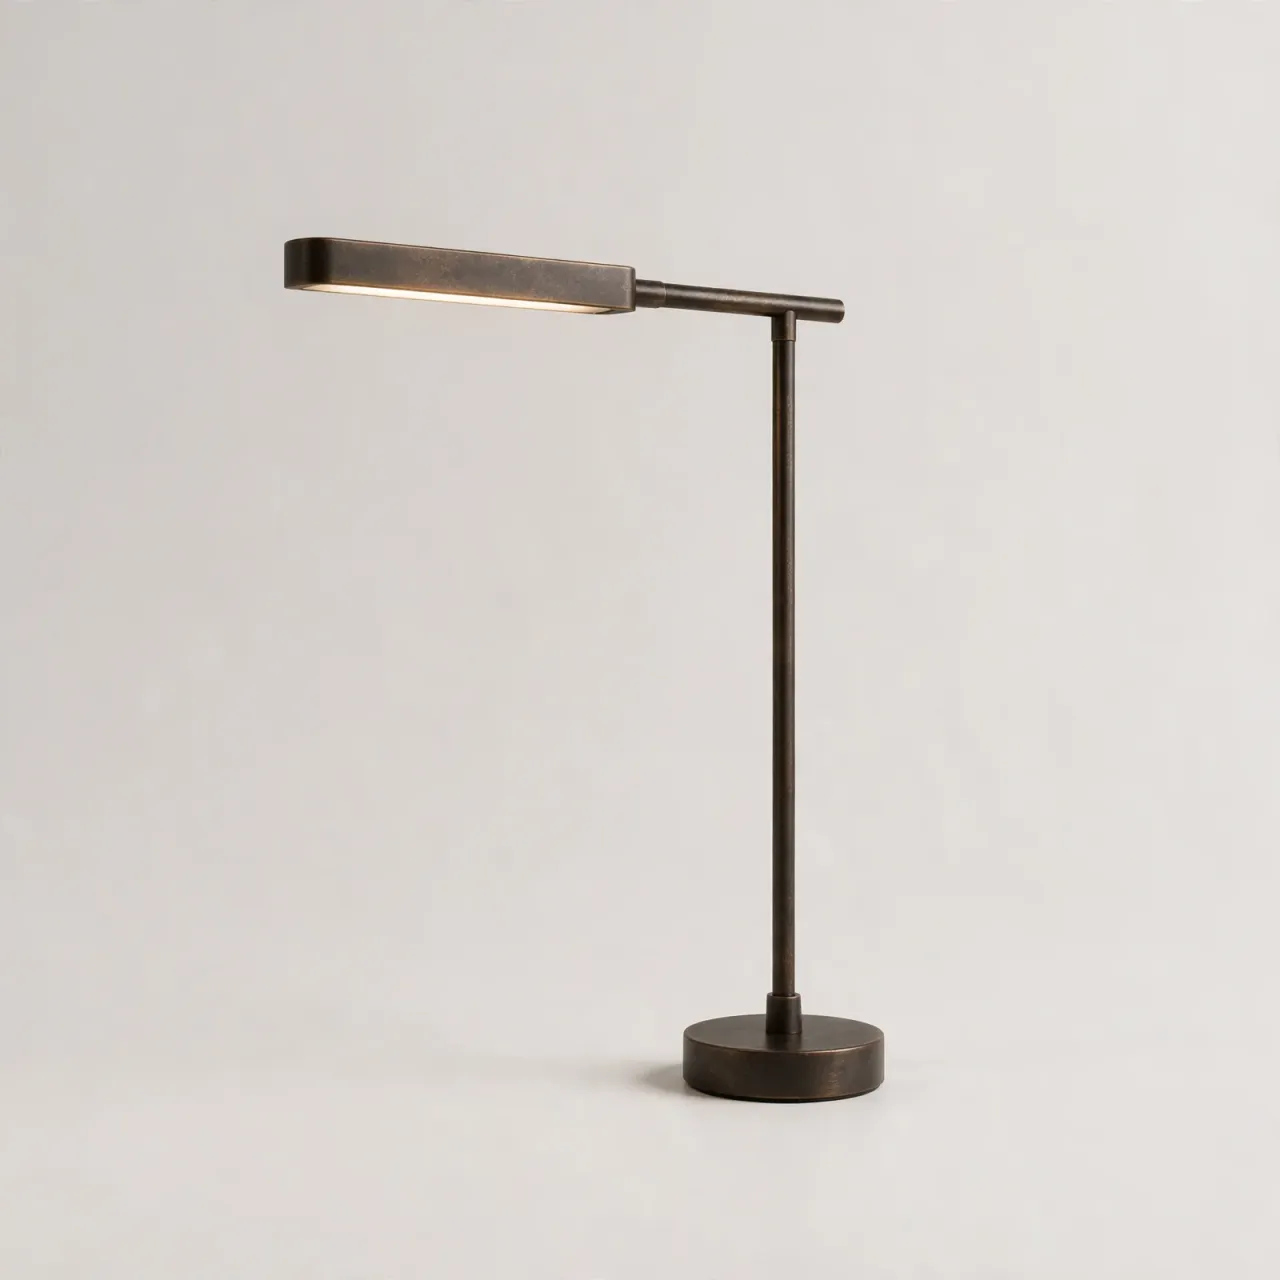
Verdant Bronze Studio Task Lamp
Elevate your lifestyle and define your personal legacy with bespoke designs.
Chat with our founders and discover our professional interior design process. Take the first step to bringing your dream space to life.

© 2026 IDLN PTE LTD.
Privacy Policy