Court of the Long Shadow: A Courtyard Home Beneath a Seven-Metre Ceiling
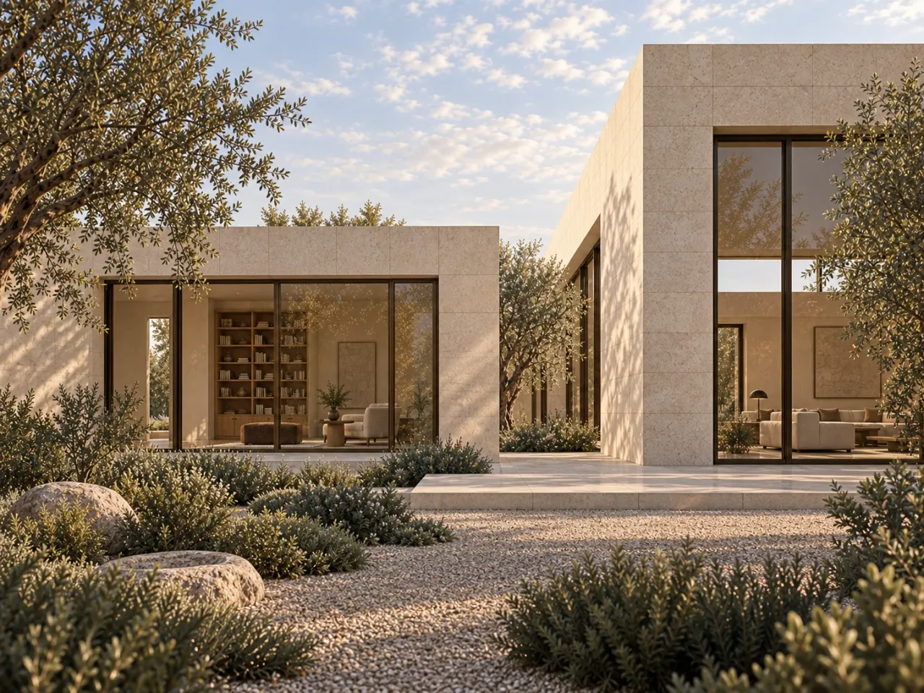
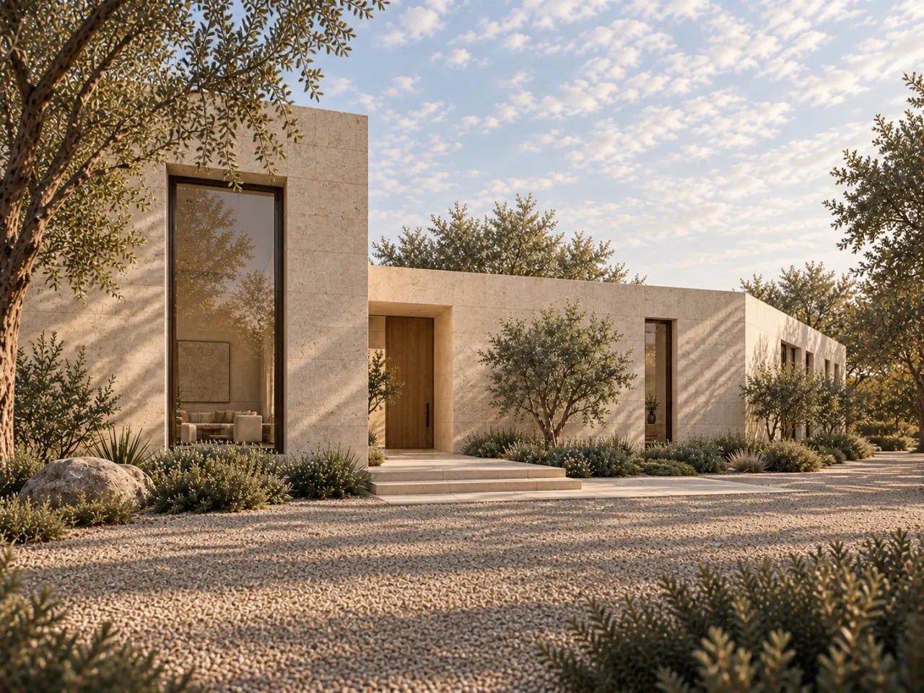
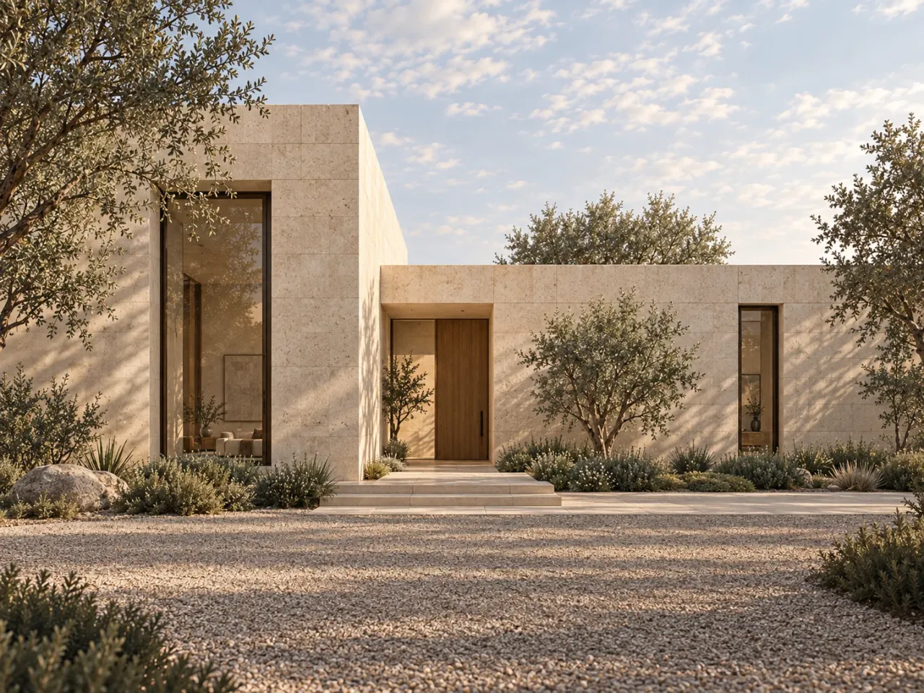
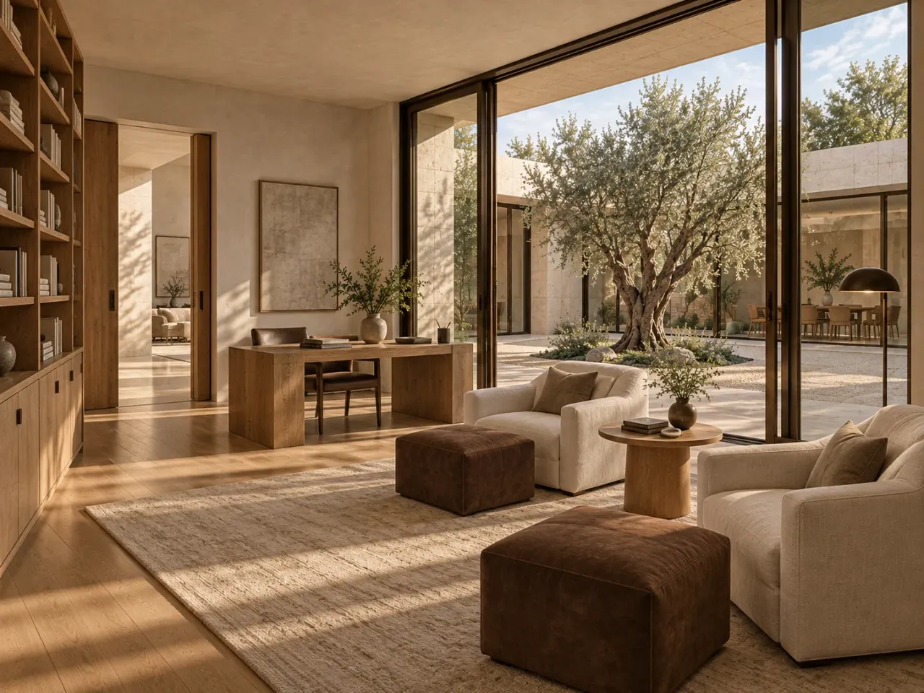
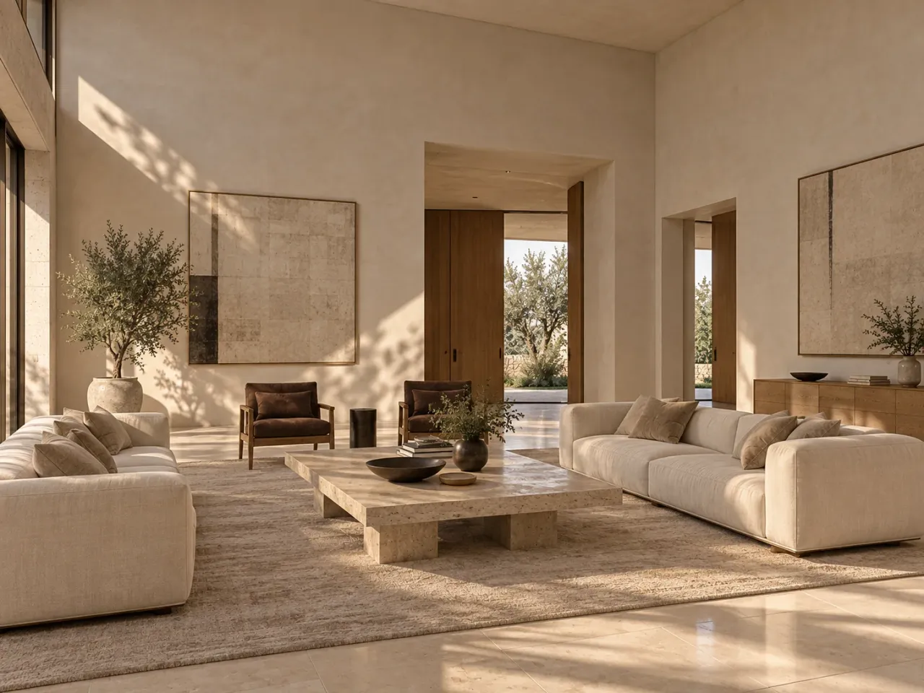
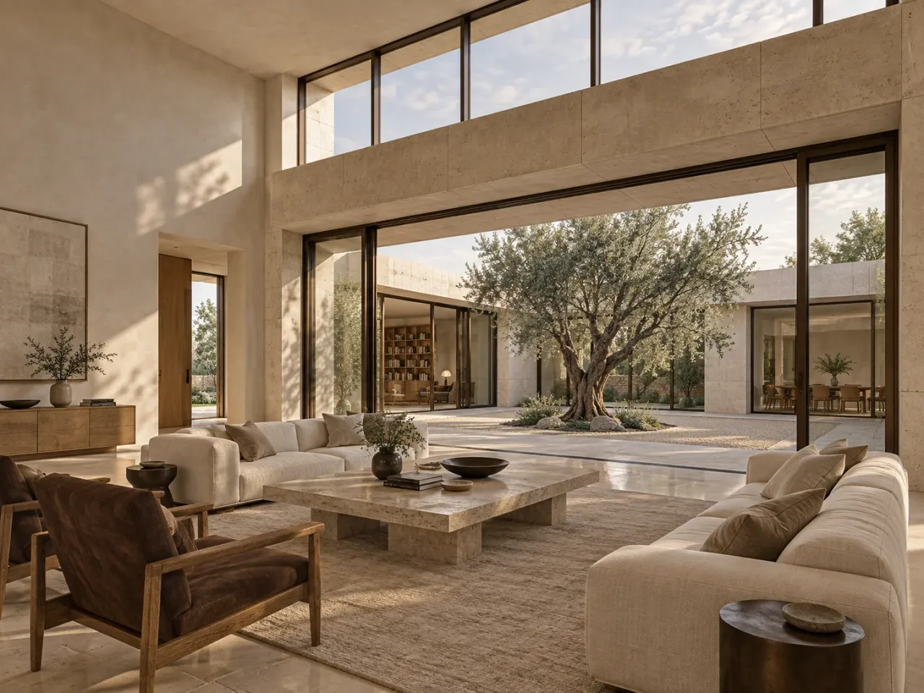
A courtyard house with high ceilings needs a clear relationship between the scale of the building and the scale of daily life. Court of the Long Shadow places one seven-metre living hall beside a tree courtyard, then introduces a deep limestone lintel below the ceiling. The stone edge frames the garden at a lower level while leaving a band of light above it.
This is an unbuilt residential concept, shown through generated architectural visualizations. Its approximately 1,020-square-metre enclosed area, single-storey arrangement and warm temperate inland setting are design assumptions. No actual site, client or completed commission is claimed.
A lower stone horizon within the tall hall
The proposed living room measures roughly 12 by 14 metres. Across its courtyard edge, the lintel underside sits at an assumed 4.8 metres, with clerestory glazing above. This creates two readings of the same room: a broad opening aligned with seated life and a taller volume visible overhead. The long shadow gives the house its name and makes the depth of the stone-clad assembly apparent.
The lintel is a supported structural proposal with limestone cladding, not a claim that an unsupported stone slab spans the opening. Its approximate ten-metre span and 1.1-metre depth require engineering development. A homeowner taking this idea into a brief should ask to see the support strategy, glazing junction and maintenance access together, because the convincing shadow line depends on those connections.
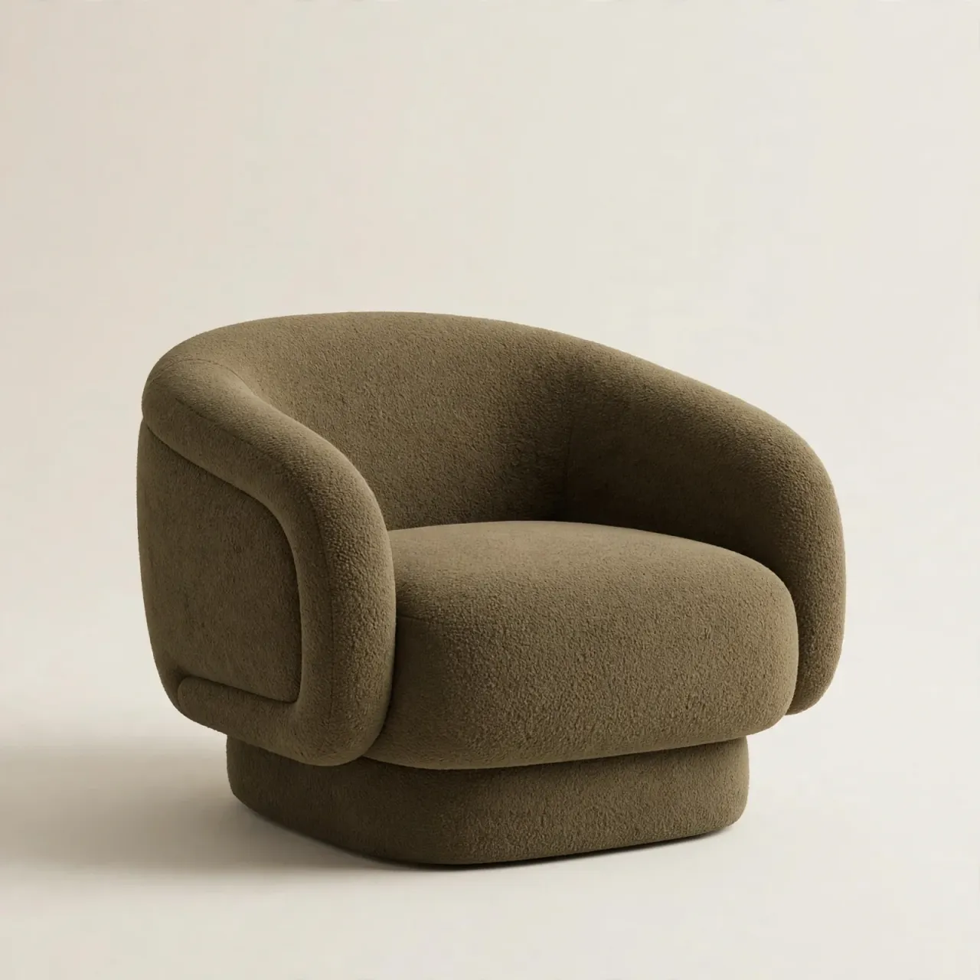
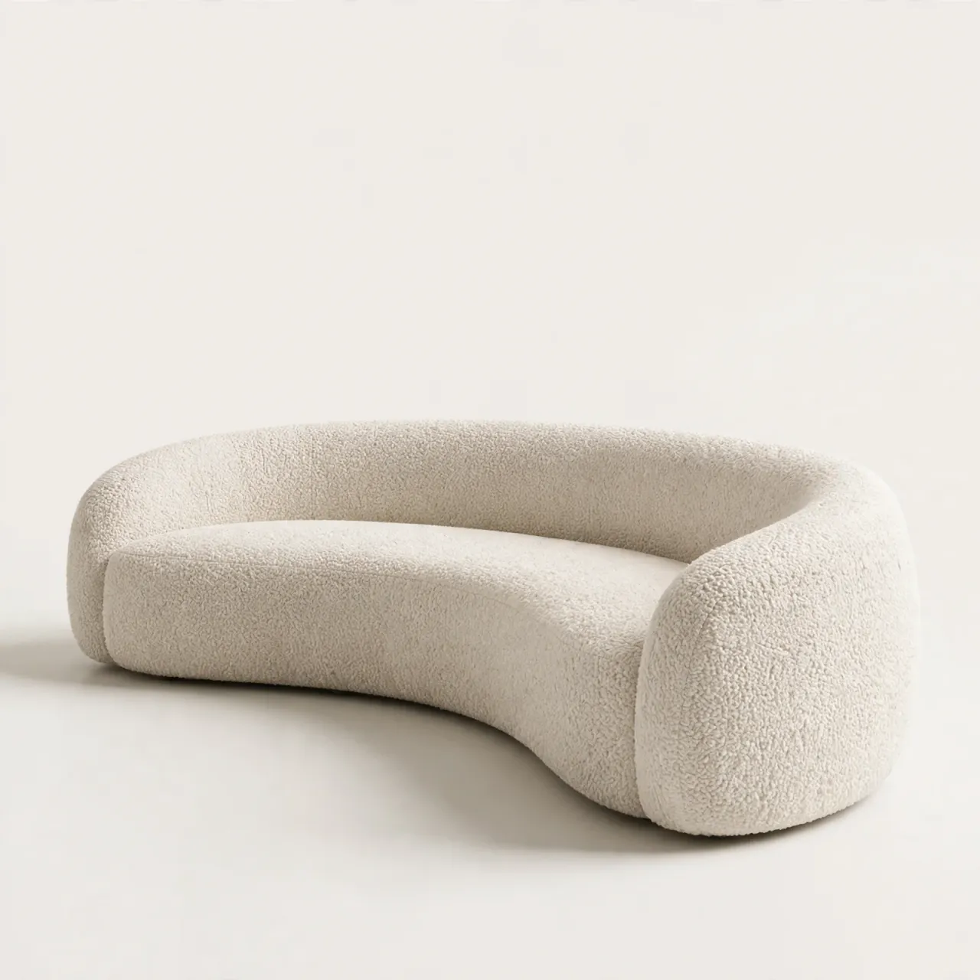
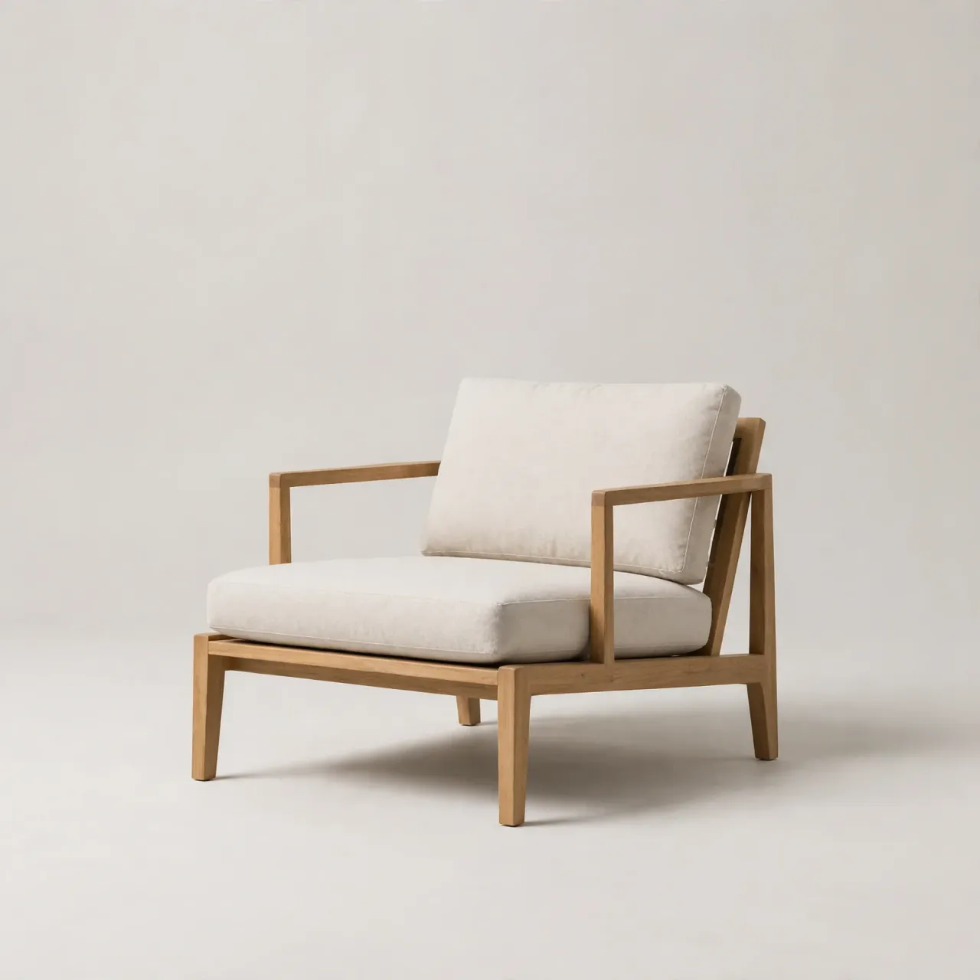
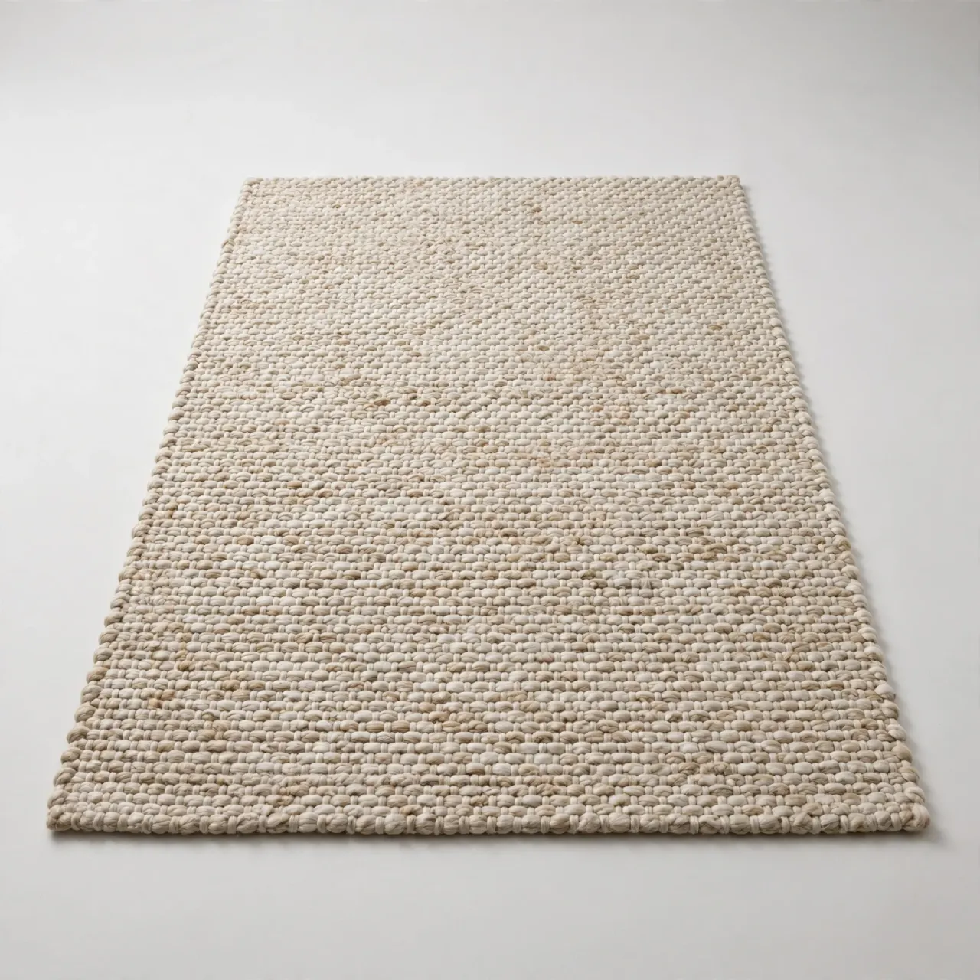
Facing sofas and timber-framed tobacco chairs gather around a rectangular stone table. Their low backs leave the lintel visible. The rug establishes a smaller occupied area, while routes are intended to pass around it. Furniture positions should be tested with people seated and chairs pulled forward; the apparent generosity of a render cannot demonstrate usable circulation.
One courtyard, several degrees of privacy
The brief places the living hall west of a roughly 12-by-14-metre courtyard, the reading salon north, dining south and the primary suite east. One branching tree gives these rooms a shared point of reference. Service and domestic passages sit behind the principal rooms, so the garden-facing edge can remain dedicated to occupation and outlook.
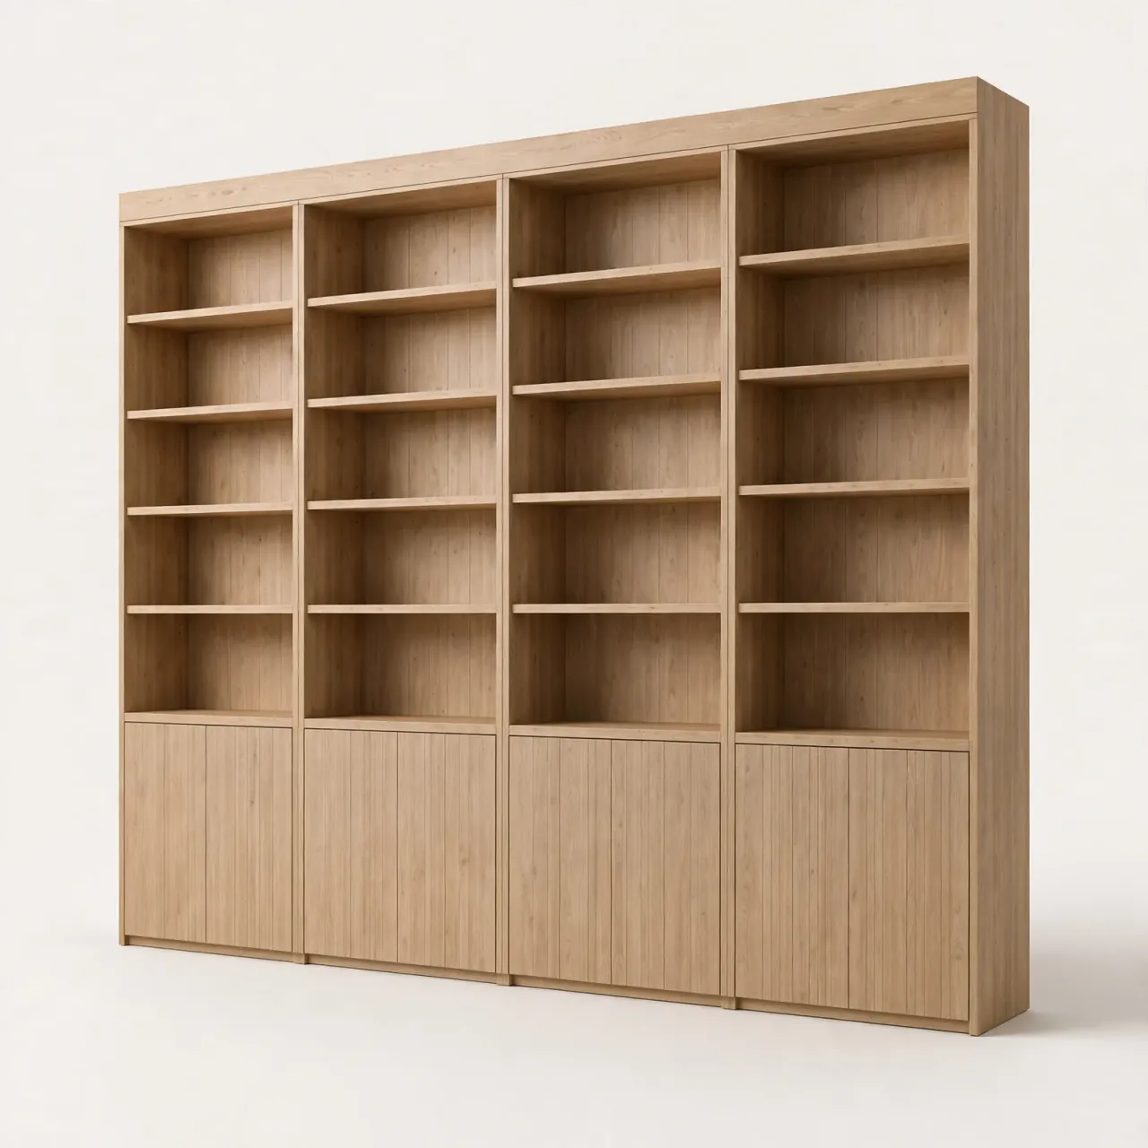
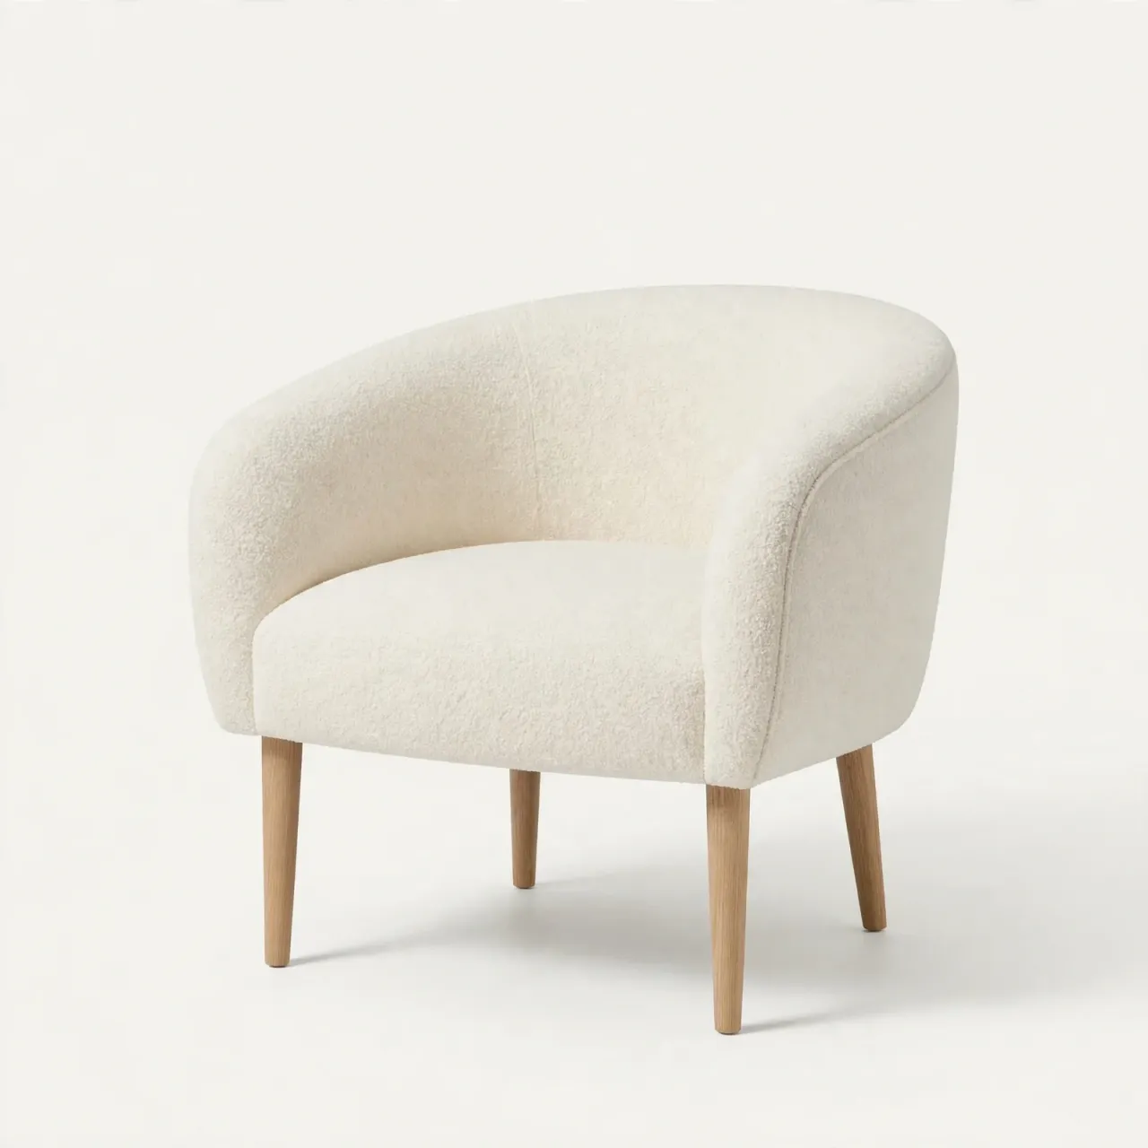
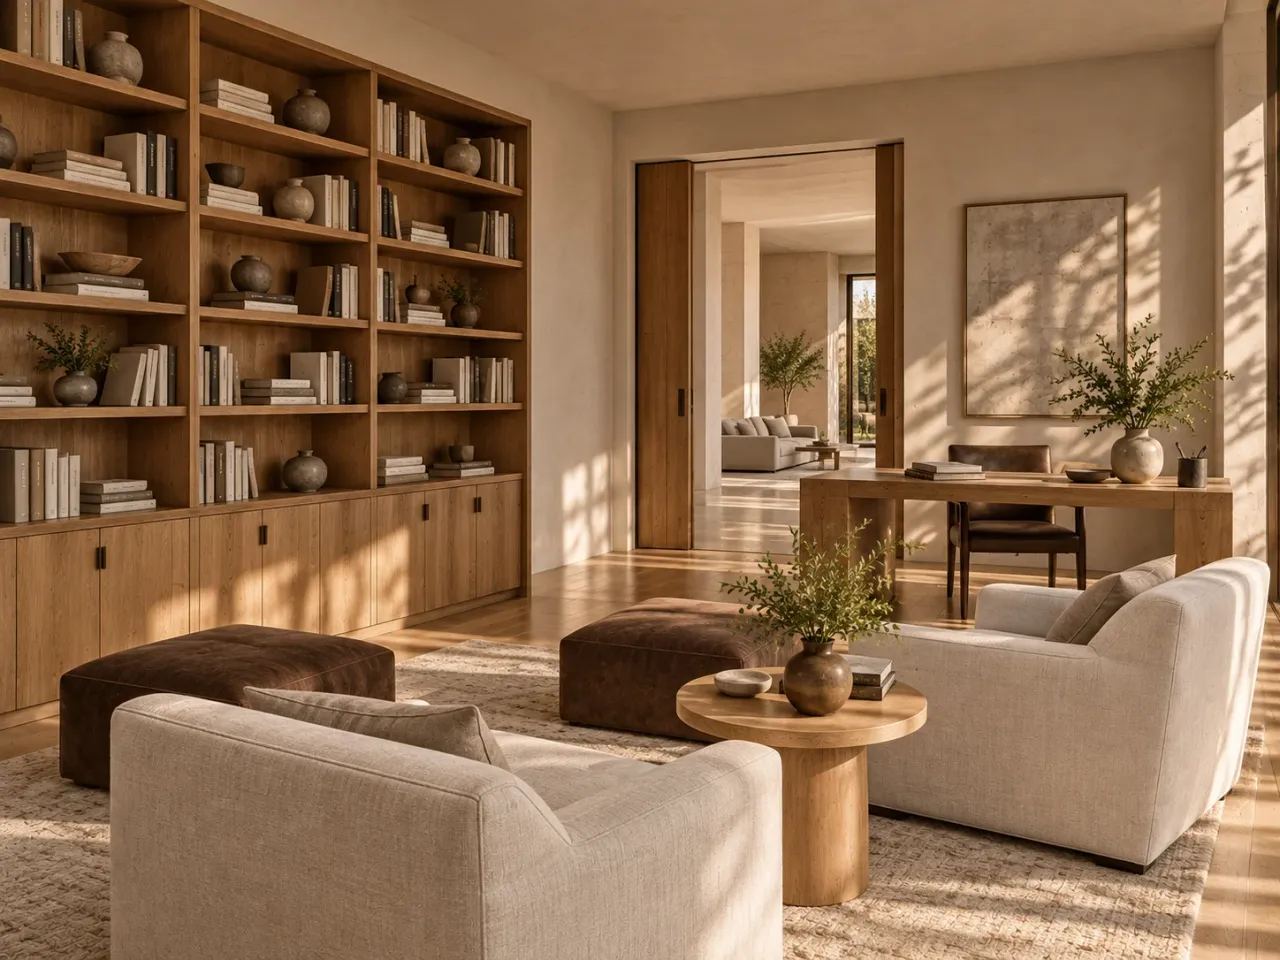
In the reading salon, the proposed 4.5-metre ceiling changes the proportion without severing the courtyard relationship. Oak shelving provides a substantial background to pale chairs and a writing desk. A room serving both reading and work needs separate tests for screen reflections and evening task light; the warm material palette alone does not resolve either.
Dining can open to company and close for service
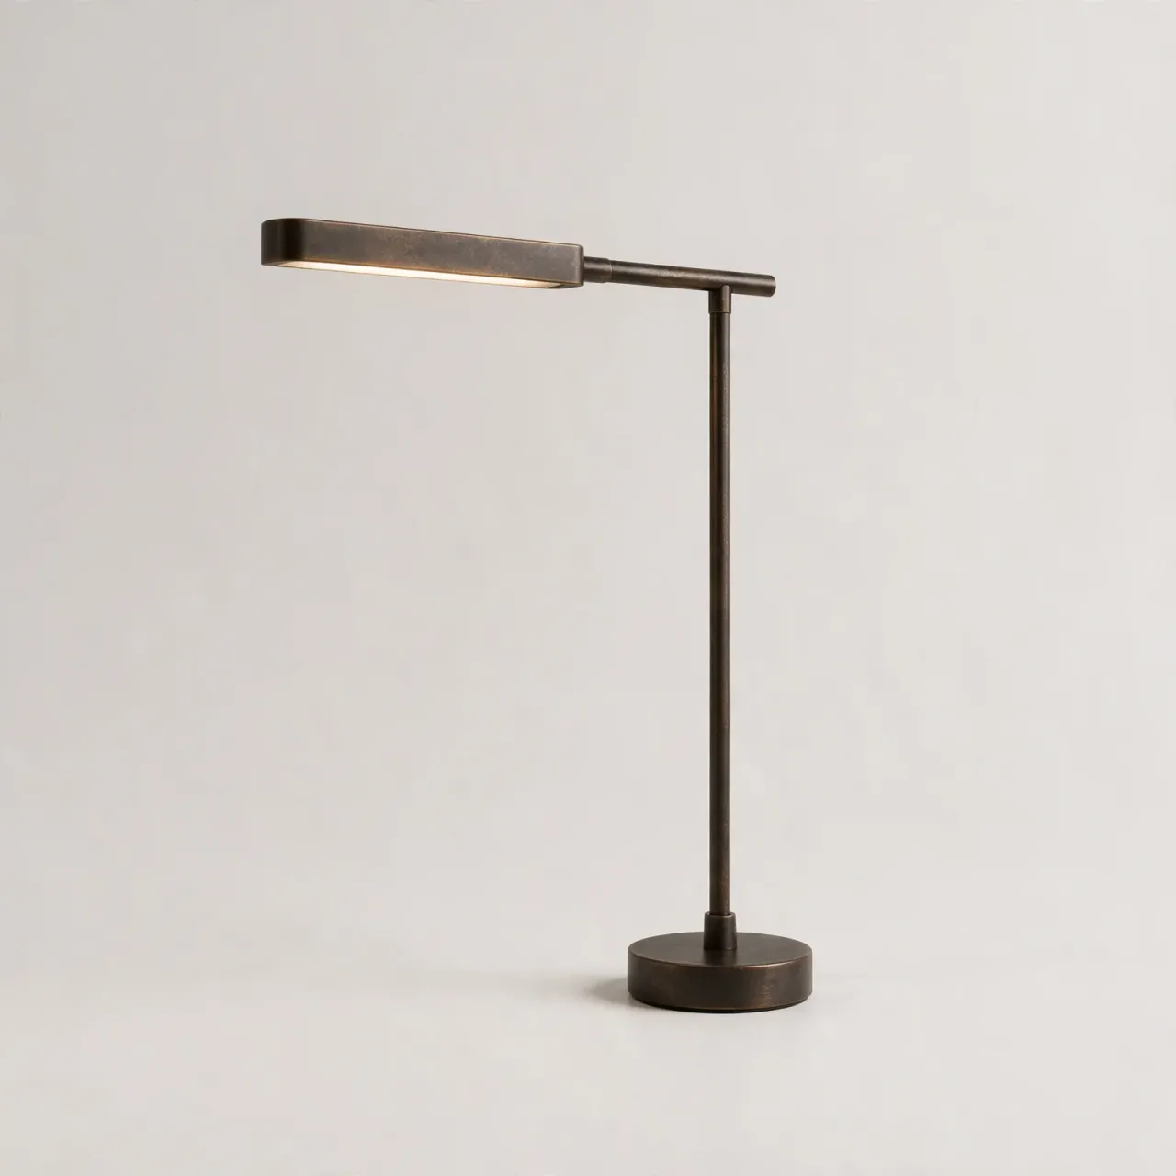
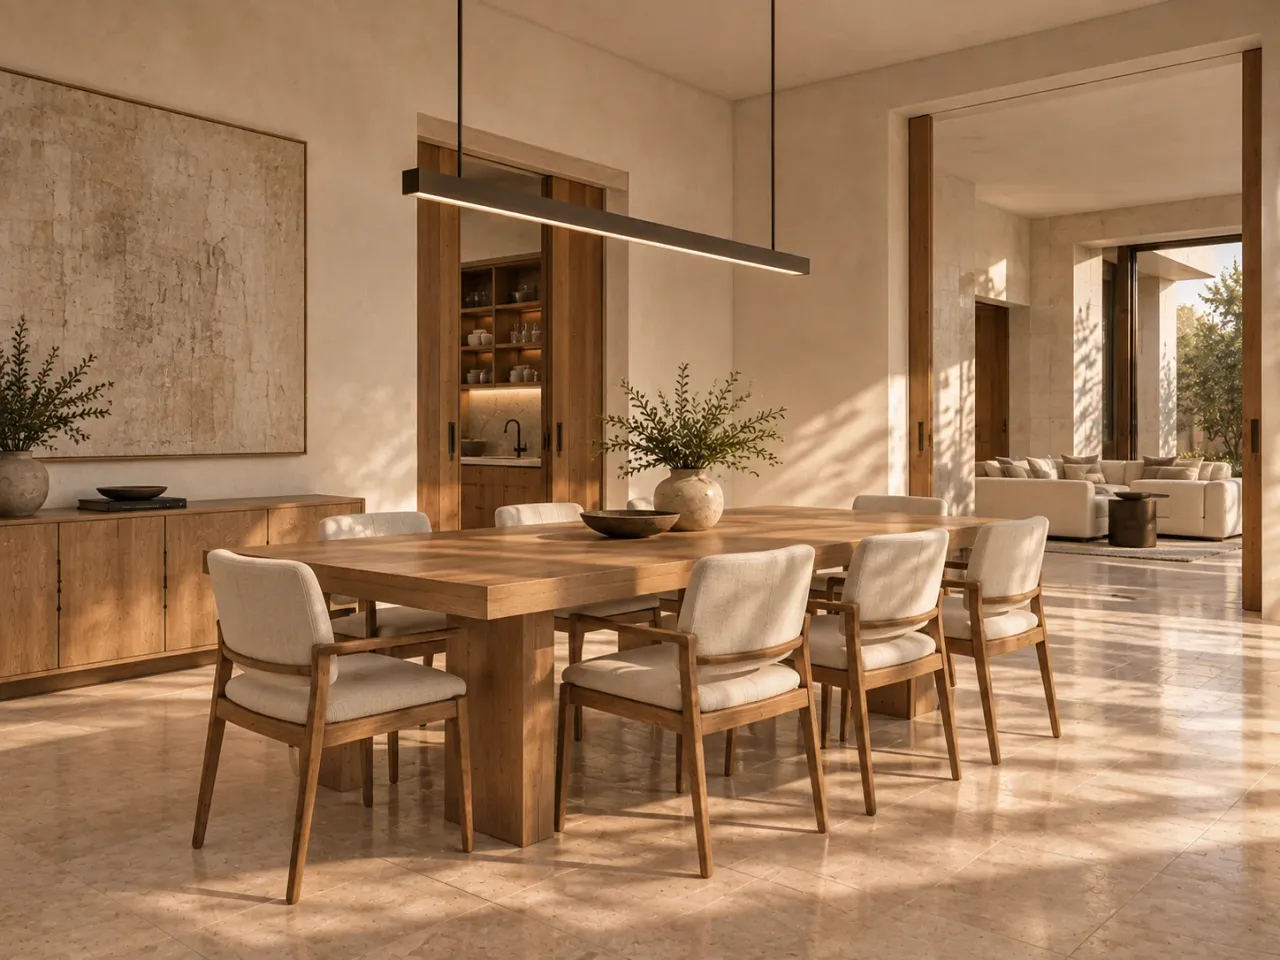
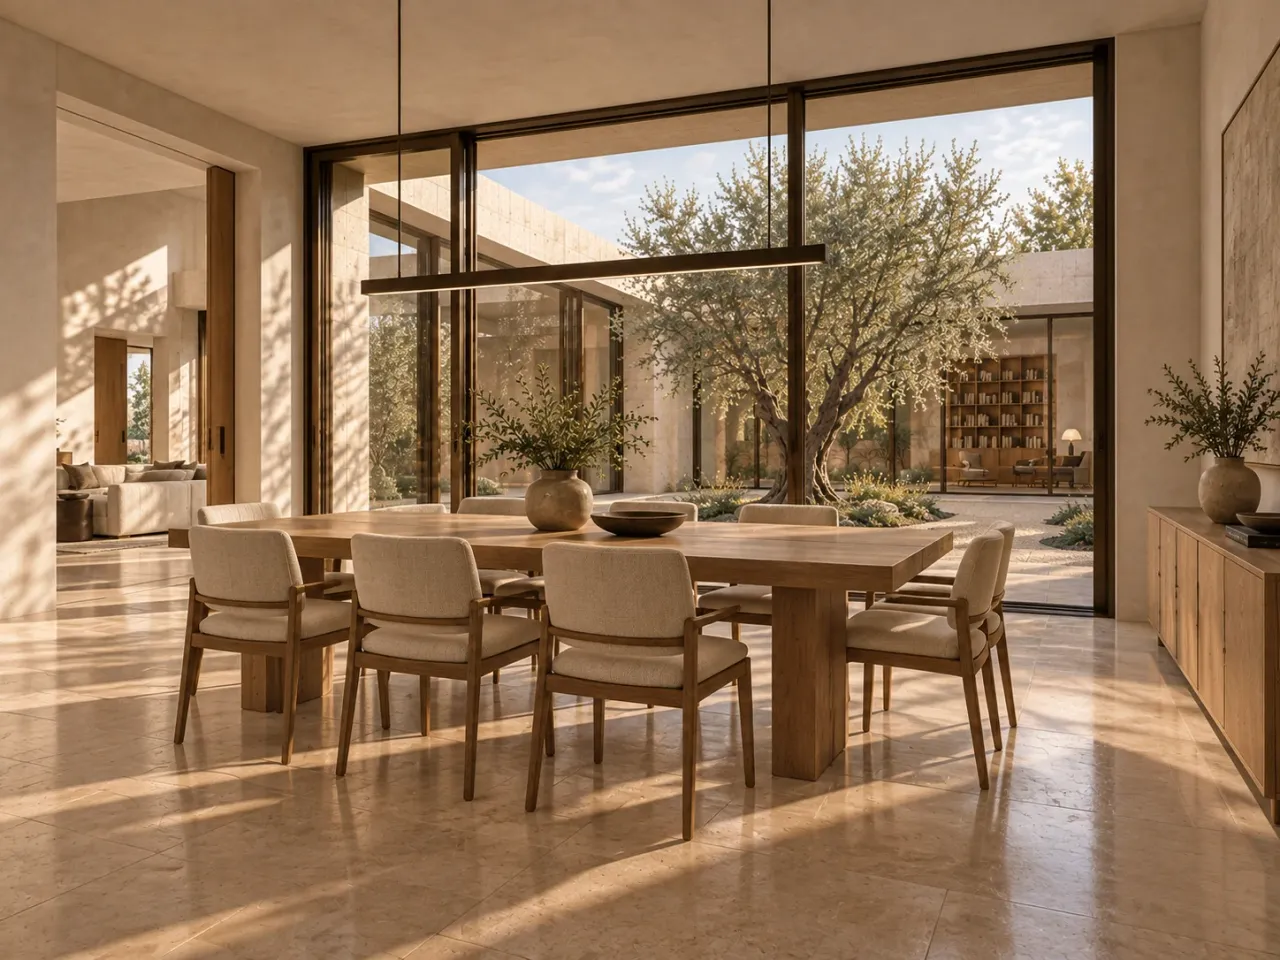
The dining room brings eight seats around a rectangular oak table beneath a single bronze-toned linear pendant. The long light follows the table rather than filling the room with a second large sculptural object. Sliding timber doors shown in the opposing view offer a way to adjust the connection to adjoining space. Their acoustic separation and operating details remain matters for specification.
The sideboard gives serving pieces a place close to the meal. Its relationship to the table deserves as much attention as the pendant: opening cabinetry, carrying a tray and moving behind an occupied chair should be checked together. The principle is useful at smaller scales too, even when the room dimensions change.
The bedroom needs a different courtyard relationship
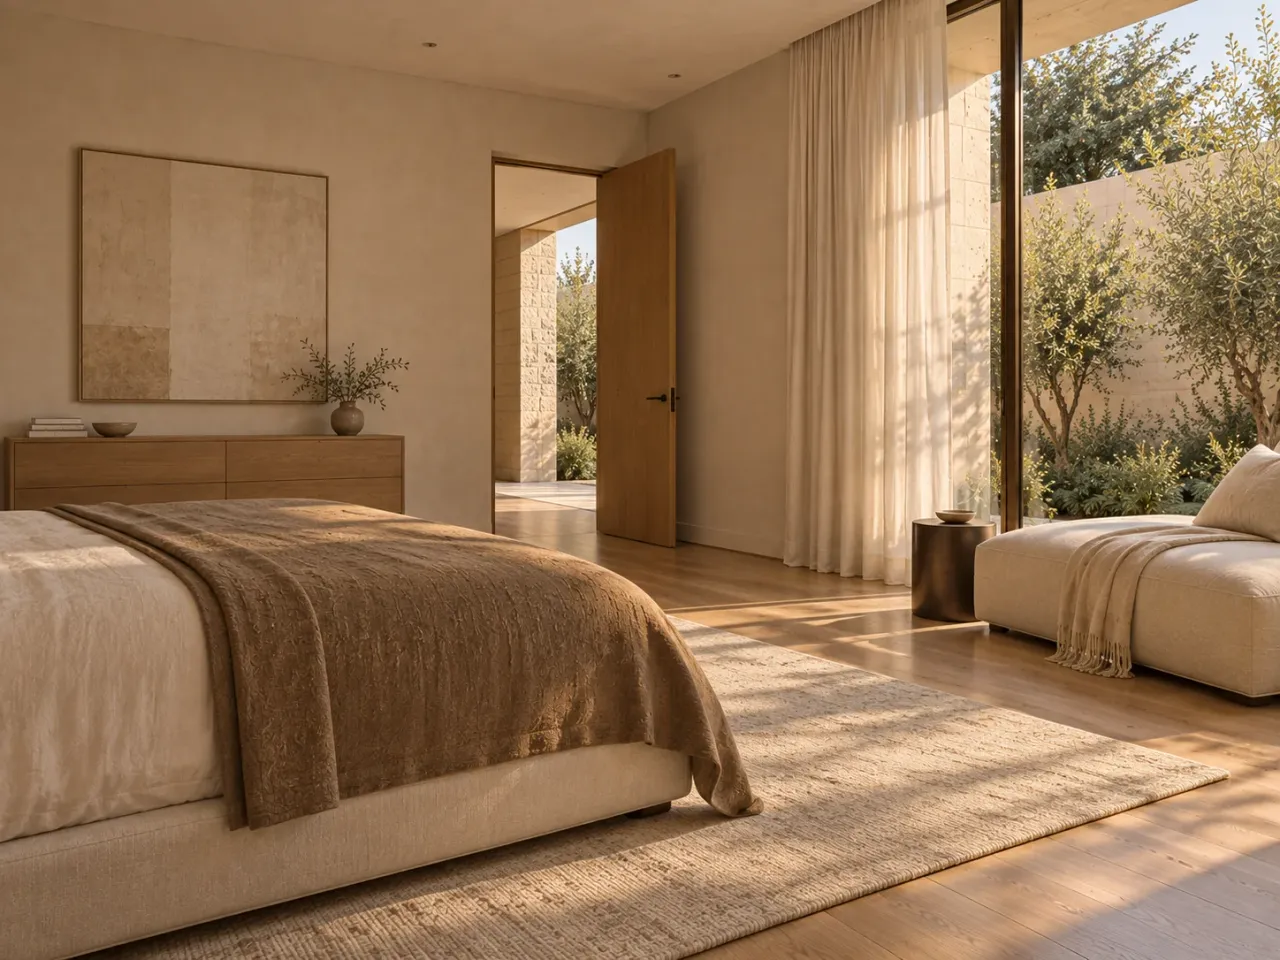
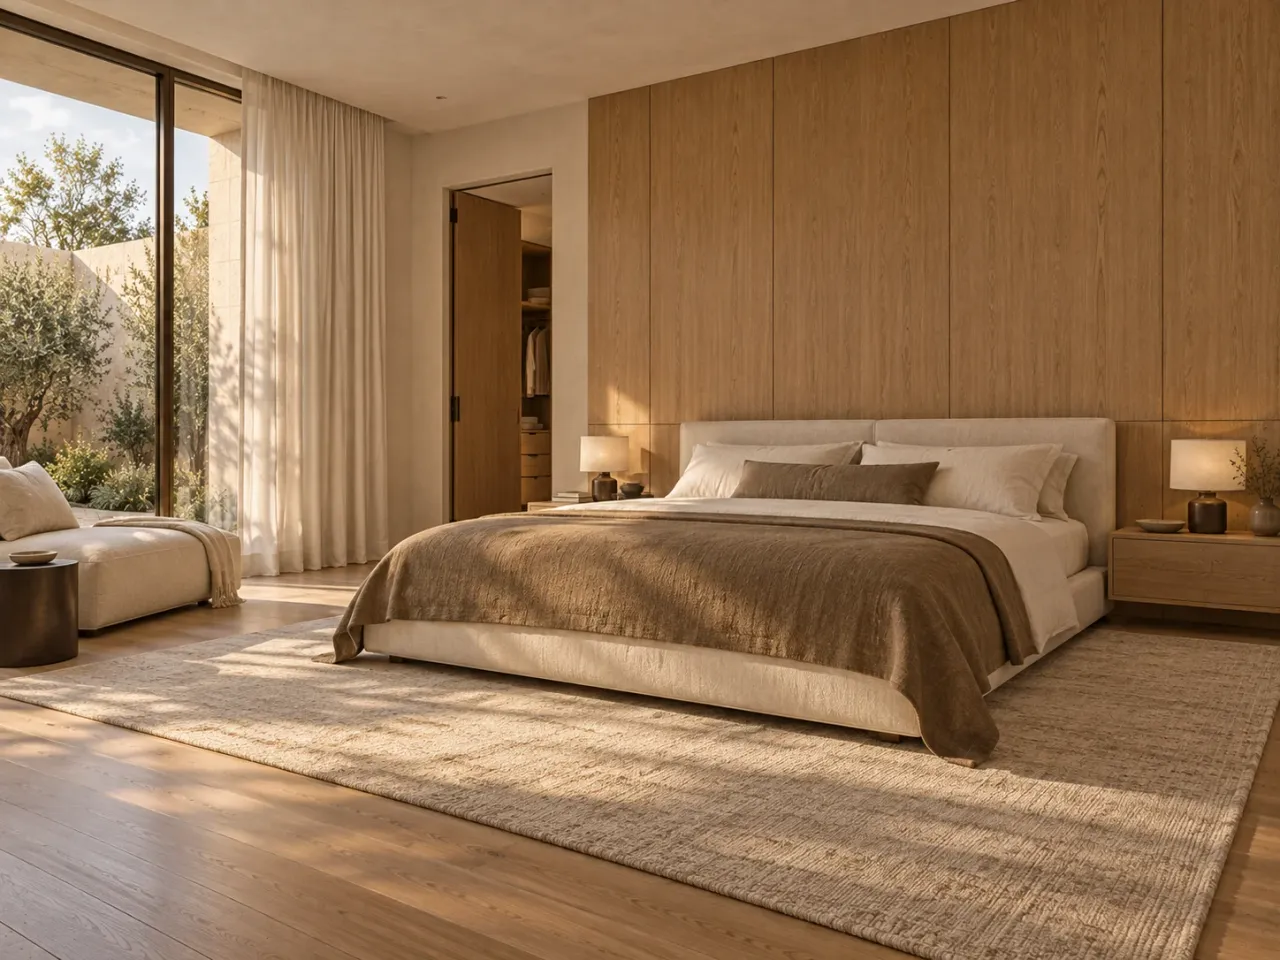
The primary bedroom continues the ivory upholstery and honey oak, with a split headboard, low storage and a chaise. The brief proposes planted screening and linen curtains to temper views across the court. A shared garden creates attractive connections, but those connections also allow people to look toward another room. Privacy should therefore be tested from the dining and reading positions as well as from the bed.
The opposing view helps locate dressing storage and the route around the bed. The exact dressing enclosure is only partly visible, so its internal capacity is not established here. A useful next brief would set out clothing storage, access and curtain operation before committing to the final glazing width.
Arrival and evening reveal the depth of the house
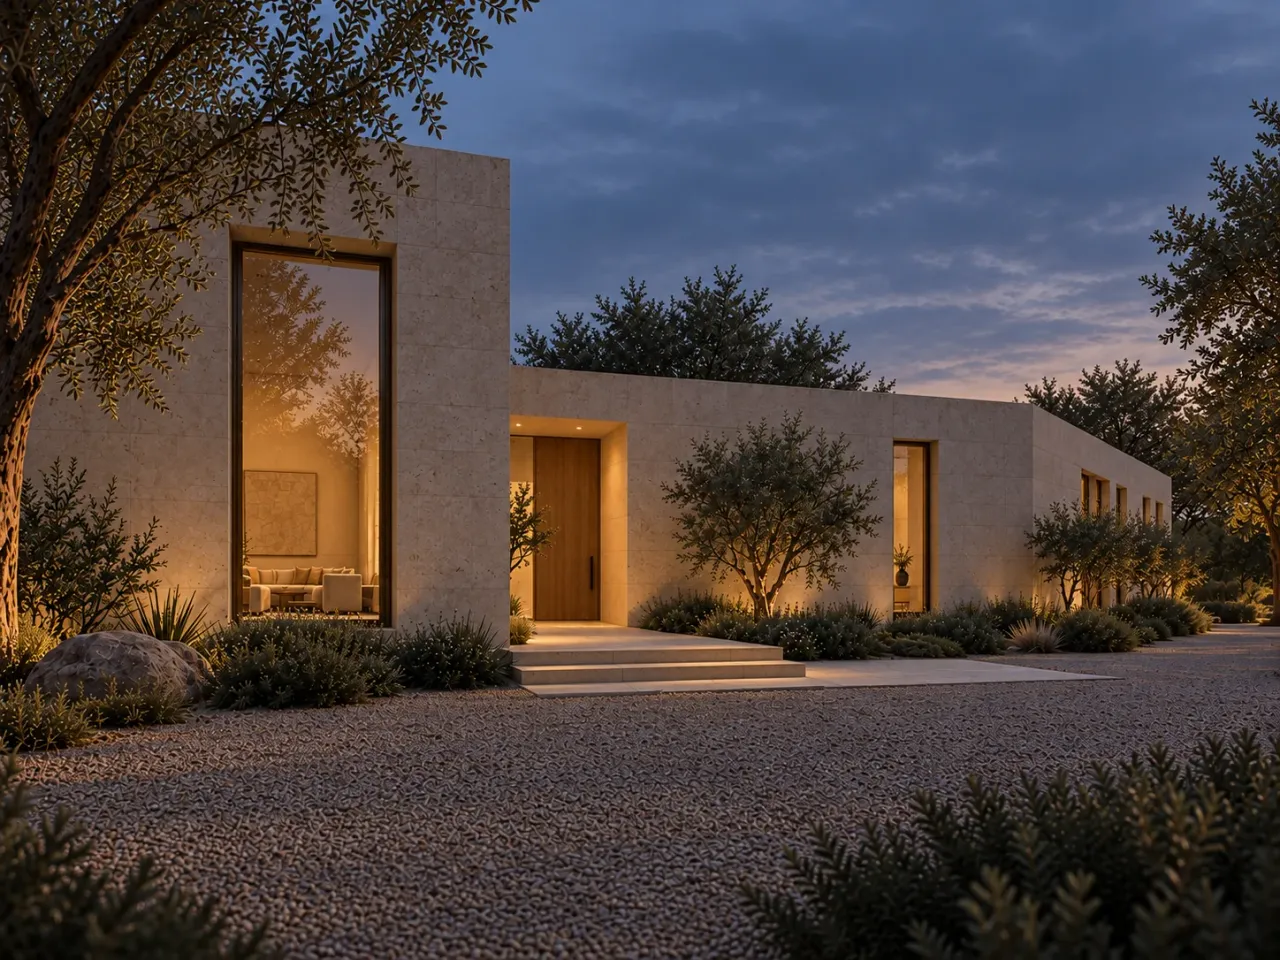
The exterior uses low limestone volumes and recessed openings to establish an enclosed arrival. The front door concentrates the approach at one timber threshold. An oblique view shows how the deeper wall returns connect this entrance to the broader house, while the garden side opens the principal rooms toward landscape.
At the rear, the long openings allow the room edges to read against the planting. The twilight visualization changes the emphasis from stone surfaces to illuminated interiors. It illustrates a lighting intention rather than measured brightness, glare control or energy performance. Those questions require a developed lighting design and the eventual site conditions.
Specify the surfaces behind the palette
Cream limestone, honey oak, ivory linen and tobacco suede are brief-defined material intentions. Appearance does not establish the stone grade, timber construction or upholstery performance. Samples should be reviewed together at the actual junctions, including the stone lintel beside glazing and oak edges beside plaster.
Limestone selection also needs a care discussion. The Natural Stone Institute explains that calcareous stone is sensitive to acids and recommends suitable non-acidic cleaners; sealing improves stain resistance without making stone stain-proof. Confirm the exact stone and finish with its supplier before selecting a cleaning regime. Read the Natural Stone Institute stone-care guidance.
For a comparable home, begin with three decisions: which room merits the greatest height, which views should connect across the courtyard, and where those views should stop. Discuss the resulting plan, material samples and evening privacy with the studio before turning the visual concept into a detailed project brief.
Products in this concept
Planning a project?
Tell us about the property, scope, timing and support you need. We will assess whether IDLN is a suitable fit and explain the next step.

© 2026 IDLN PTE LTD.
Privacy Policy