The Sundial Chamber: A Courtyard House Shaped by Moving Light
The Sundial Chamber: A Courtyard House Shaped by Moving Light
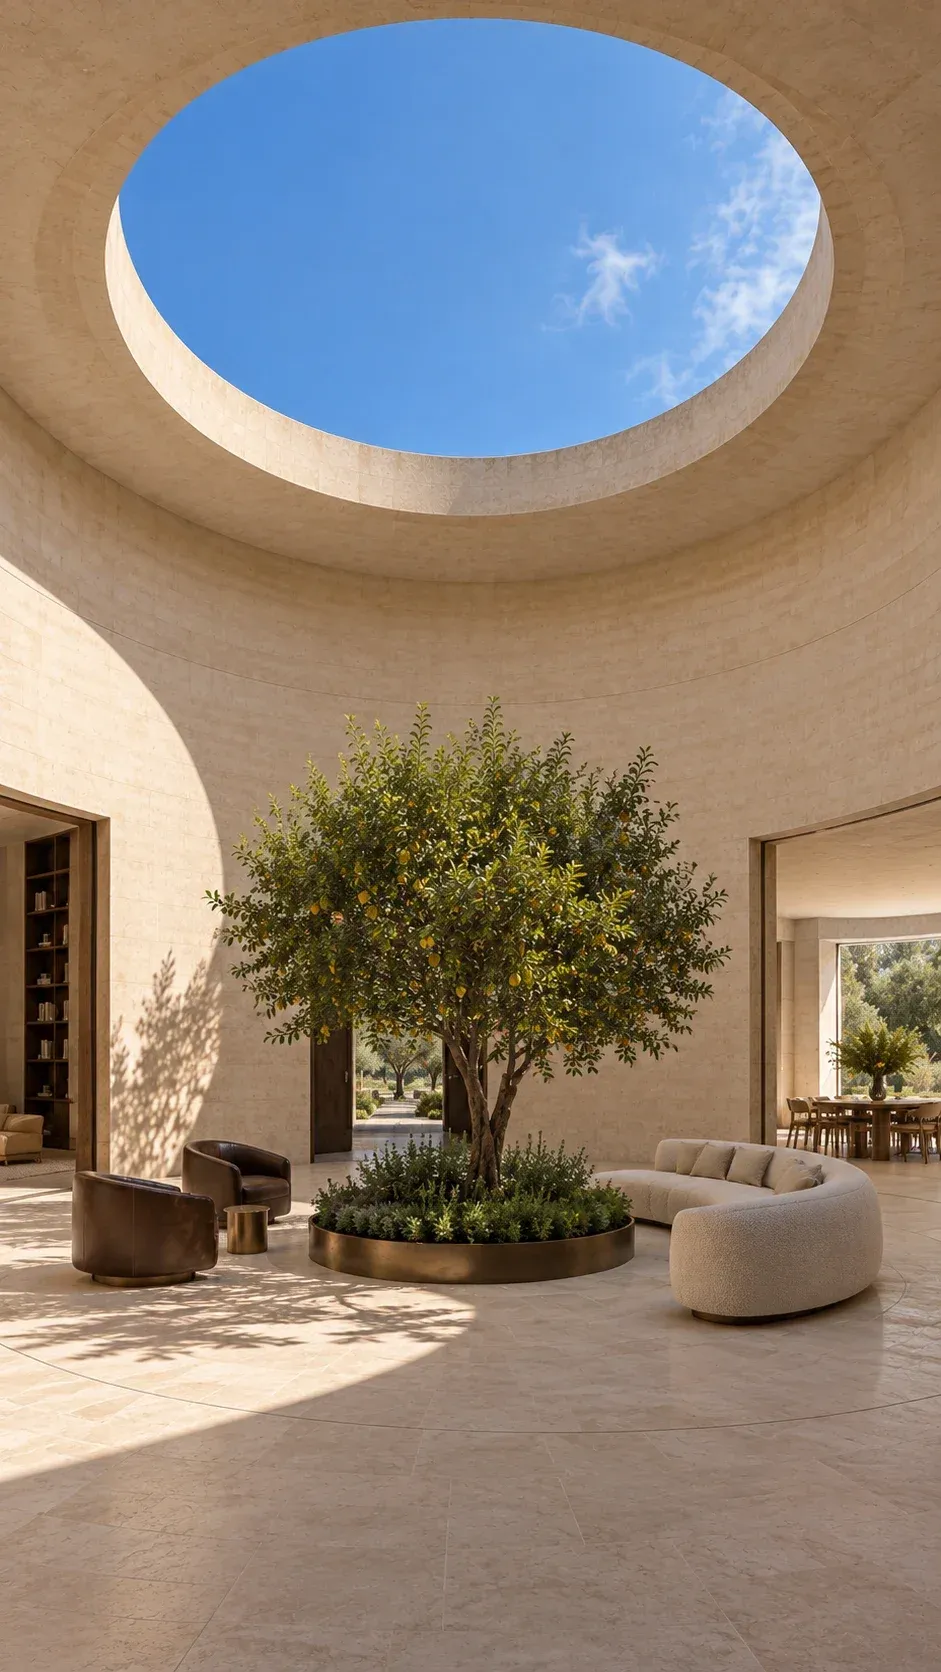
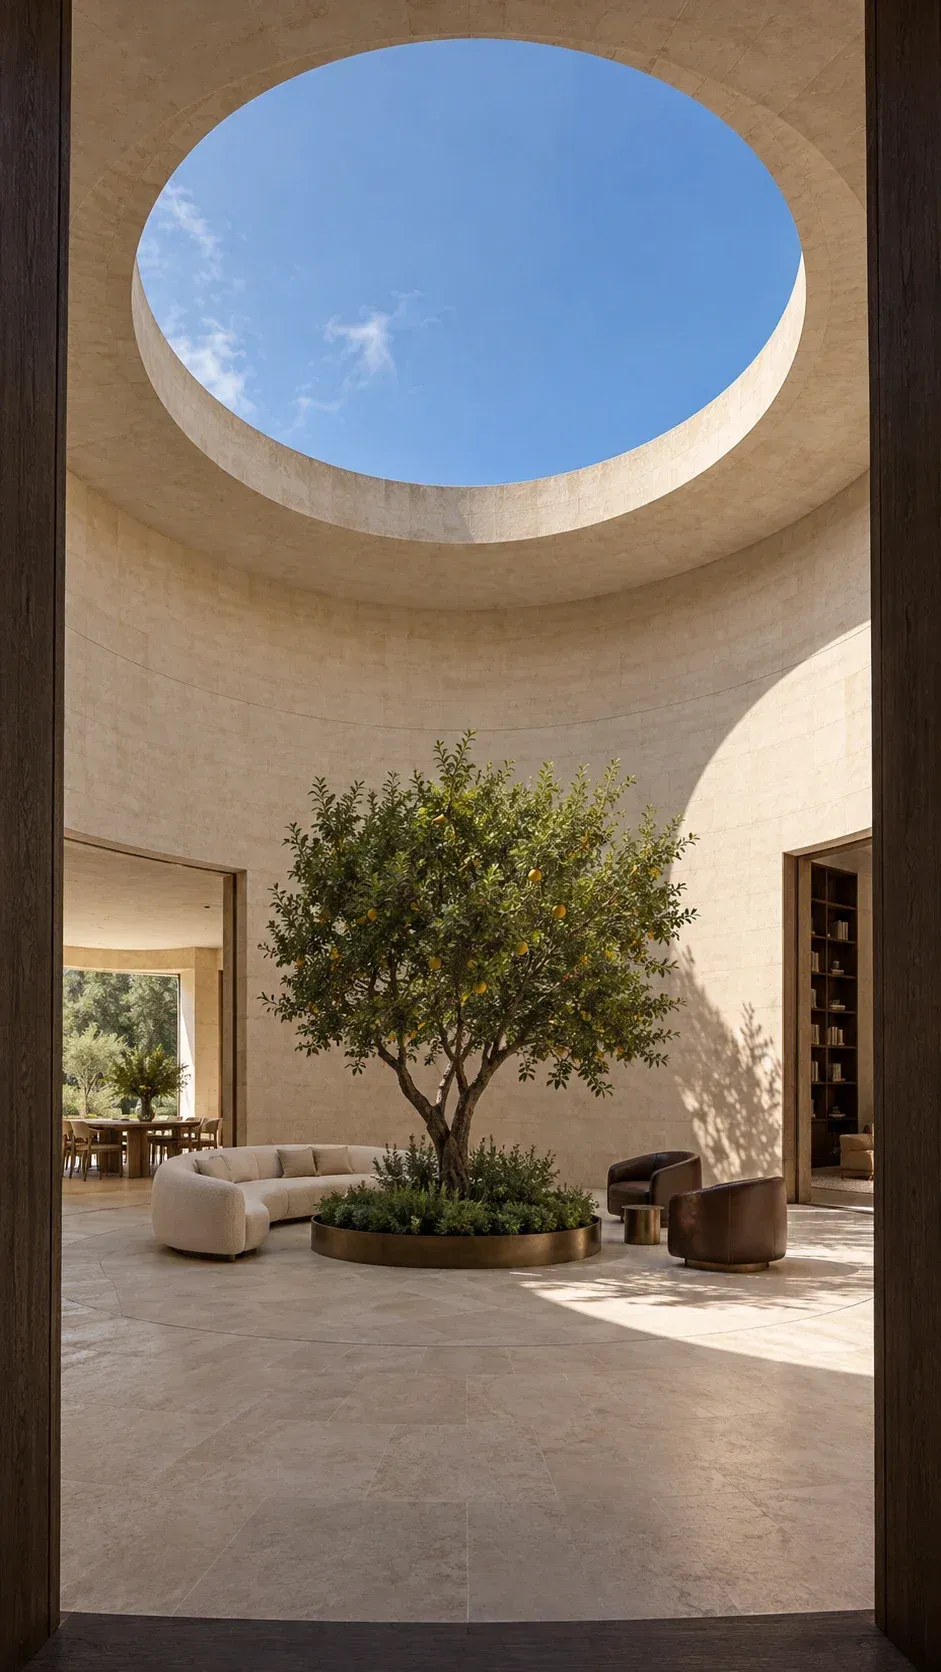
The Sundial Chamber begins with one clear proposition: daylight should do more than brighten a room. At the centre of this unbuilt courtyard house, a circular roof opening projects a moving arc of sun across pale limestone. The changing light gives the owner a way to notice the hour, from a morning coffee beneath the oculus to a quieter retreat at dusk.
This is a residential design concept for a private garden plot, not a commissioned or site-specific building. Its dimensions, materials and construction ideas remain assumptions for later architectural, engineering and environmental study. The visualizations describe atmosphere and spatial relationships rather than verified performance.
Make the courtyard the house's compass
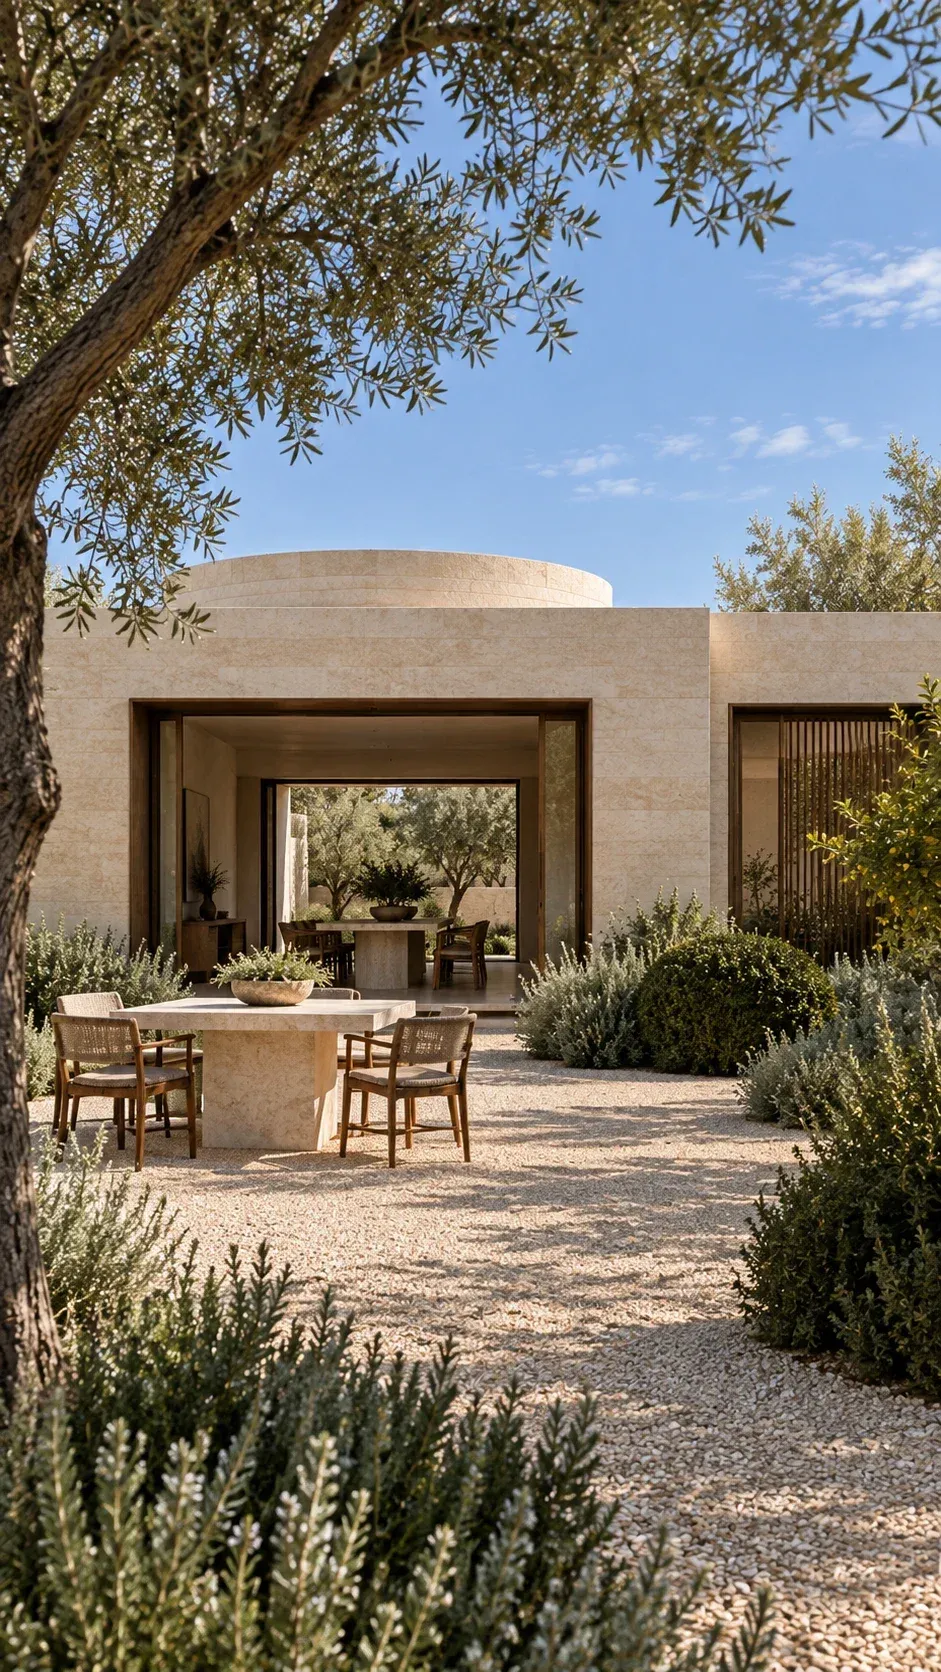
Arrival is deliberately compressed. A shaded smoked-oak threshold opens into a tall circular court, where an exact disc of sky sits above a single citrus tree. The sequence depends on contrast: dark timber at the entrance, sun-warmed limestone around the court and a concentrated patch of blue overhead.
Borrow the light instead of repeating it
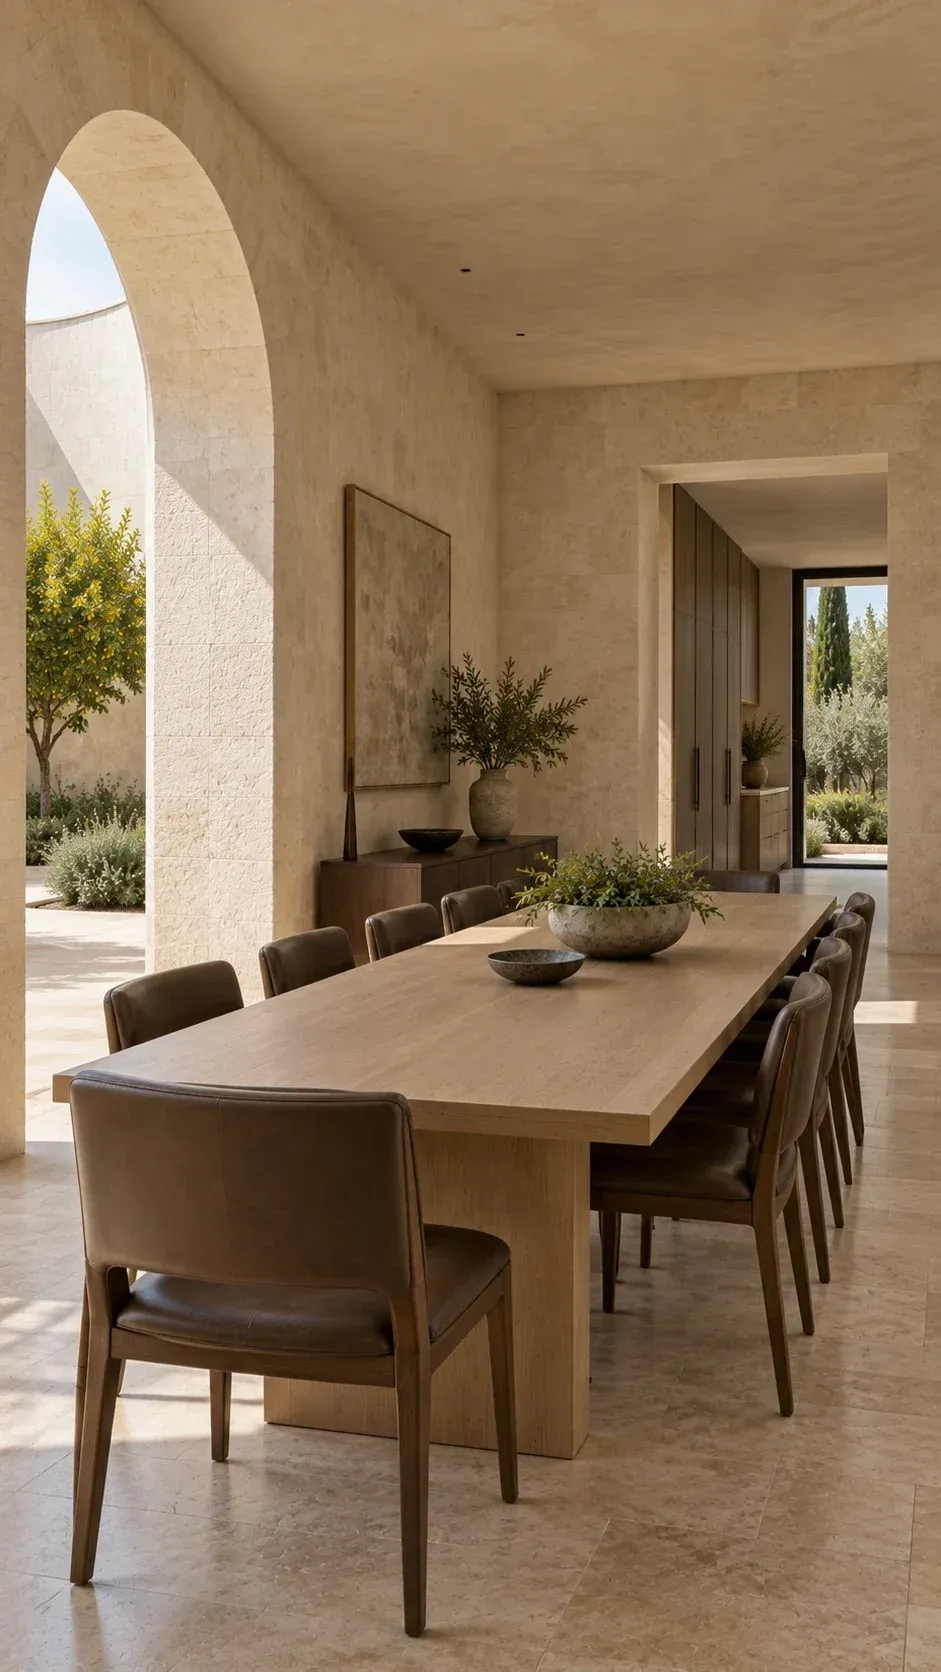
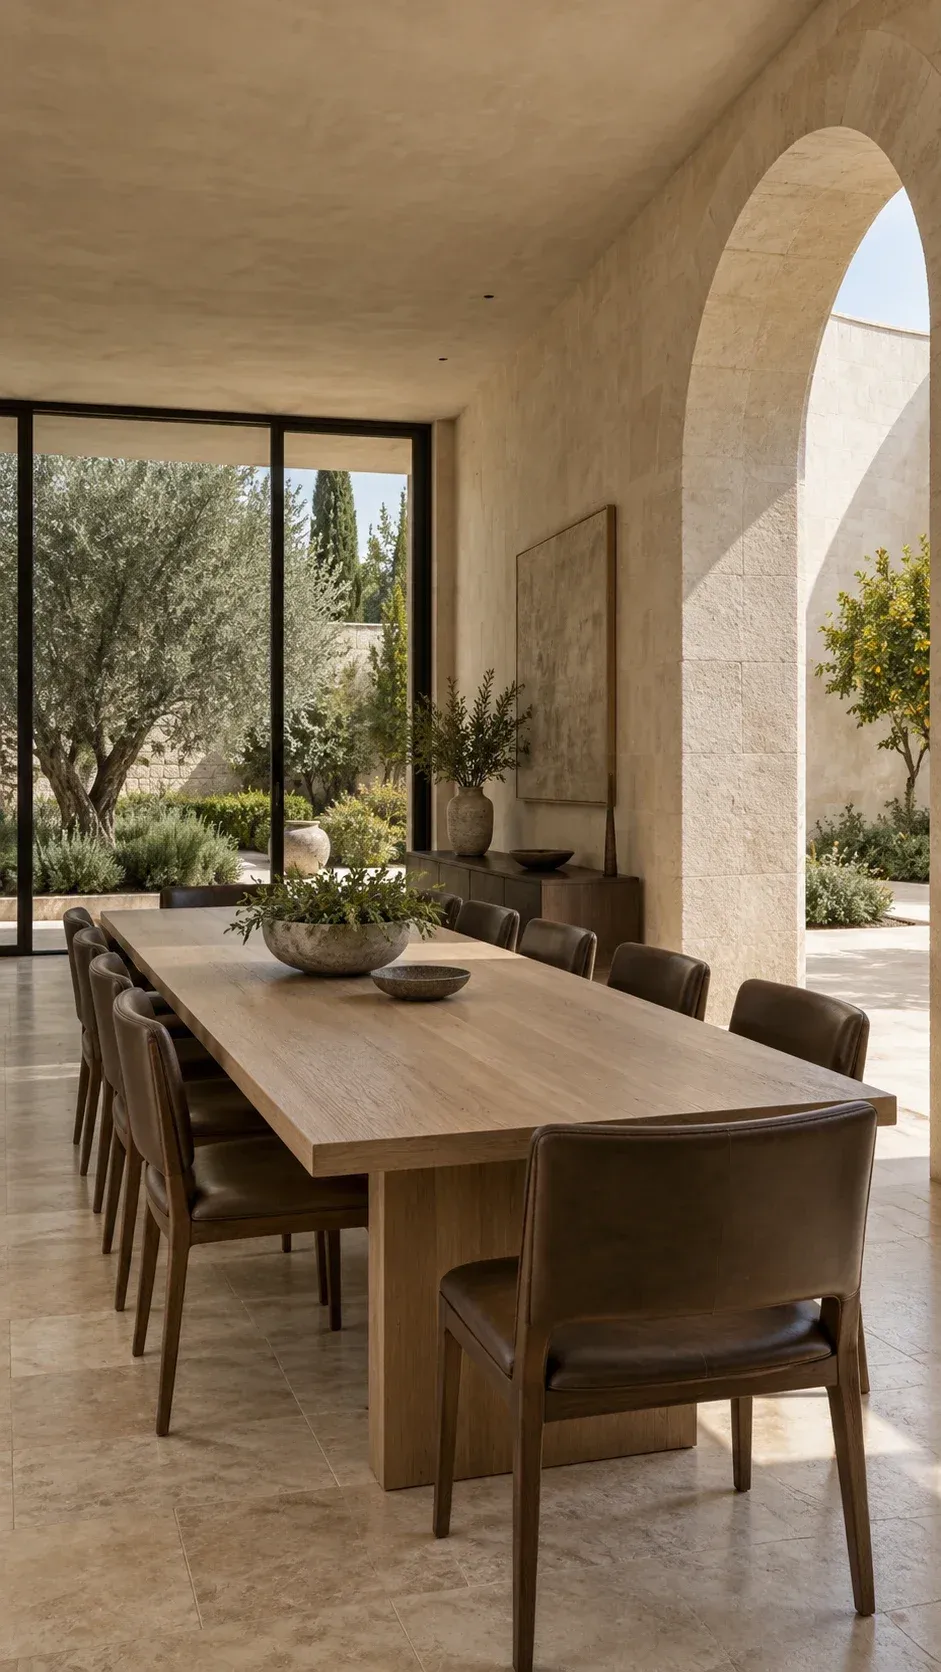
The Solar Table Gallery sits beside the court. A long pale-oak table creates a strong axis for eight to ten places, while a deep arched opening frames only a portion of the central light. The dining room does not need its own dramatic skylight because the shared glimpse keeps it connected to the house's main event.
Give concentrated work a quieter curve
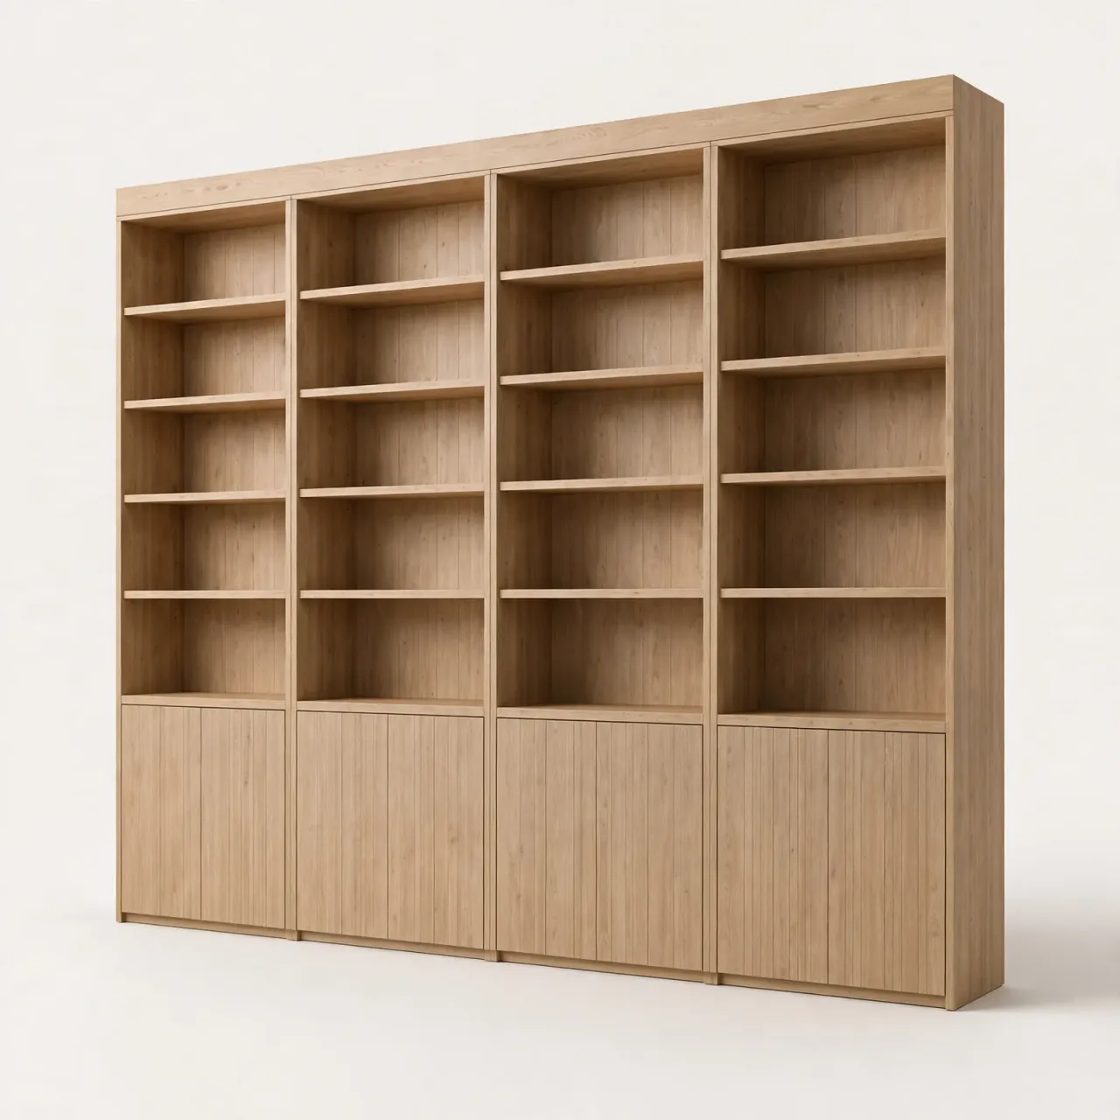
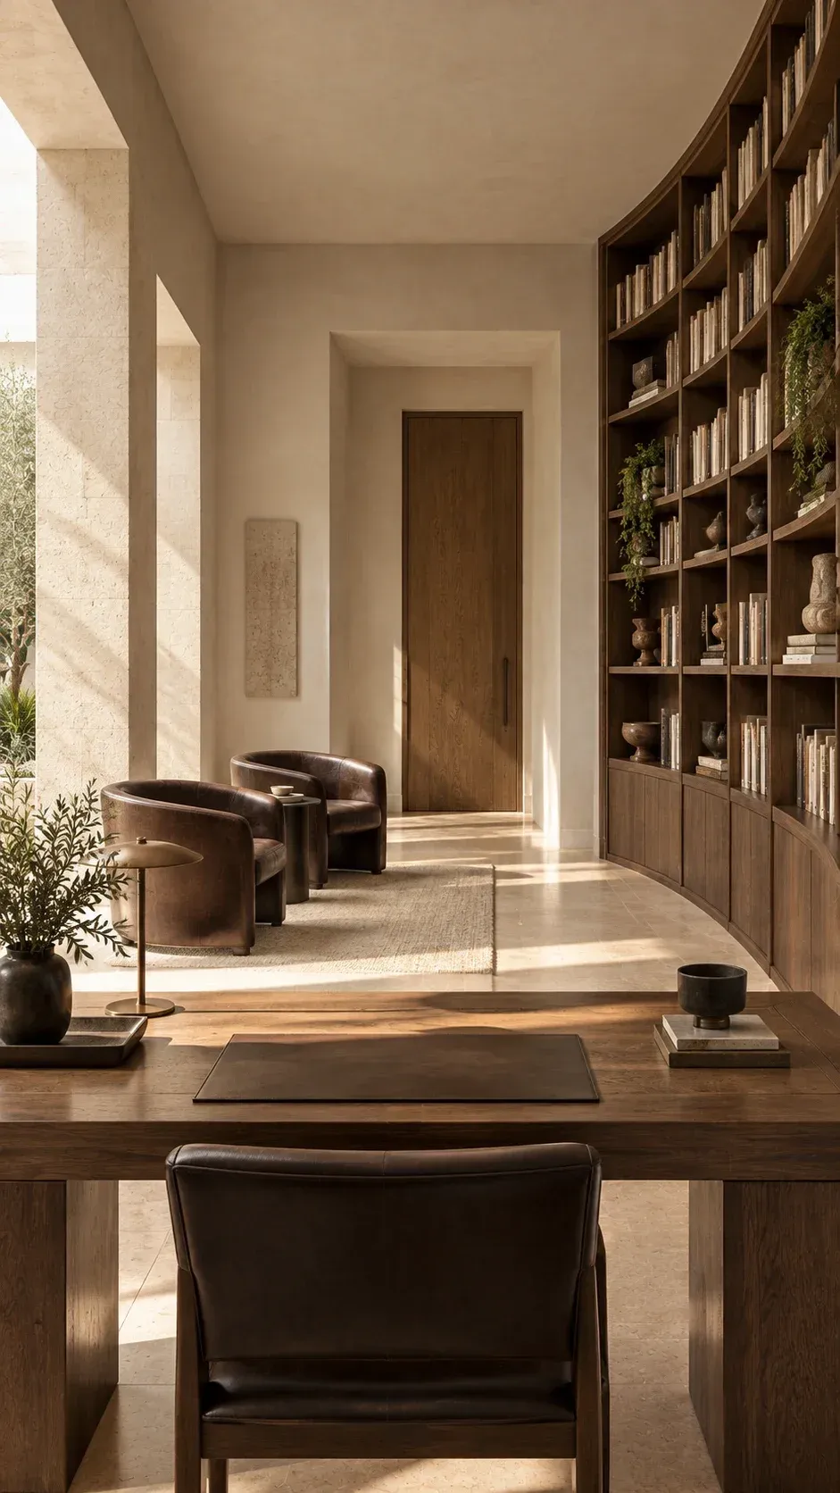
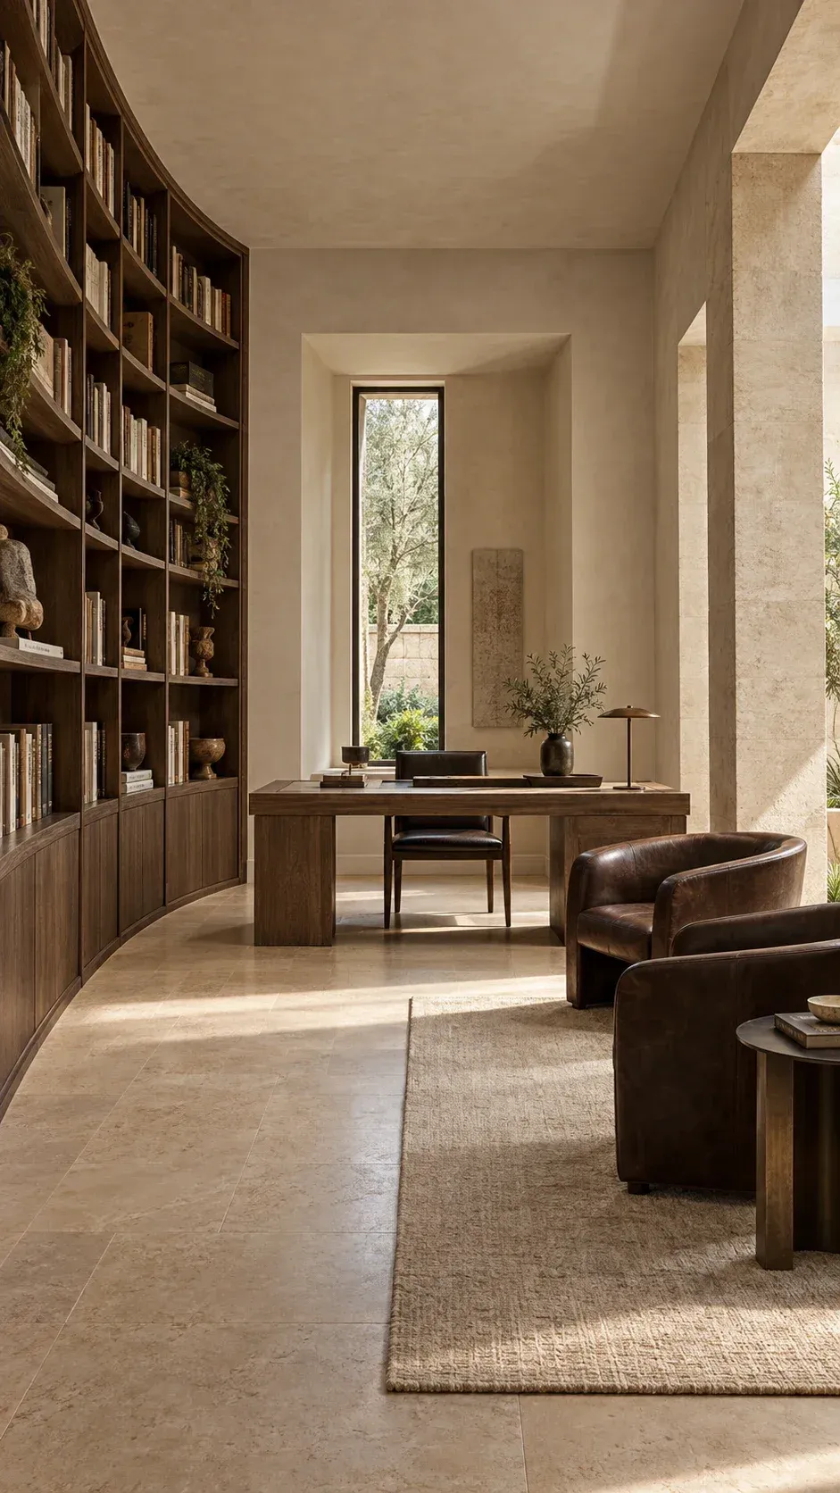
The Arc Library follows the north-east edge of the court. Curved smoked-oak shelving lines the outer wall, while a writing desk faces a narrow planted niche. The central daylight remains perceptible at the room's edge, but the desk is positioned for a calmer, more controlled field of view.
Let the bedroom receive only a trace
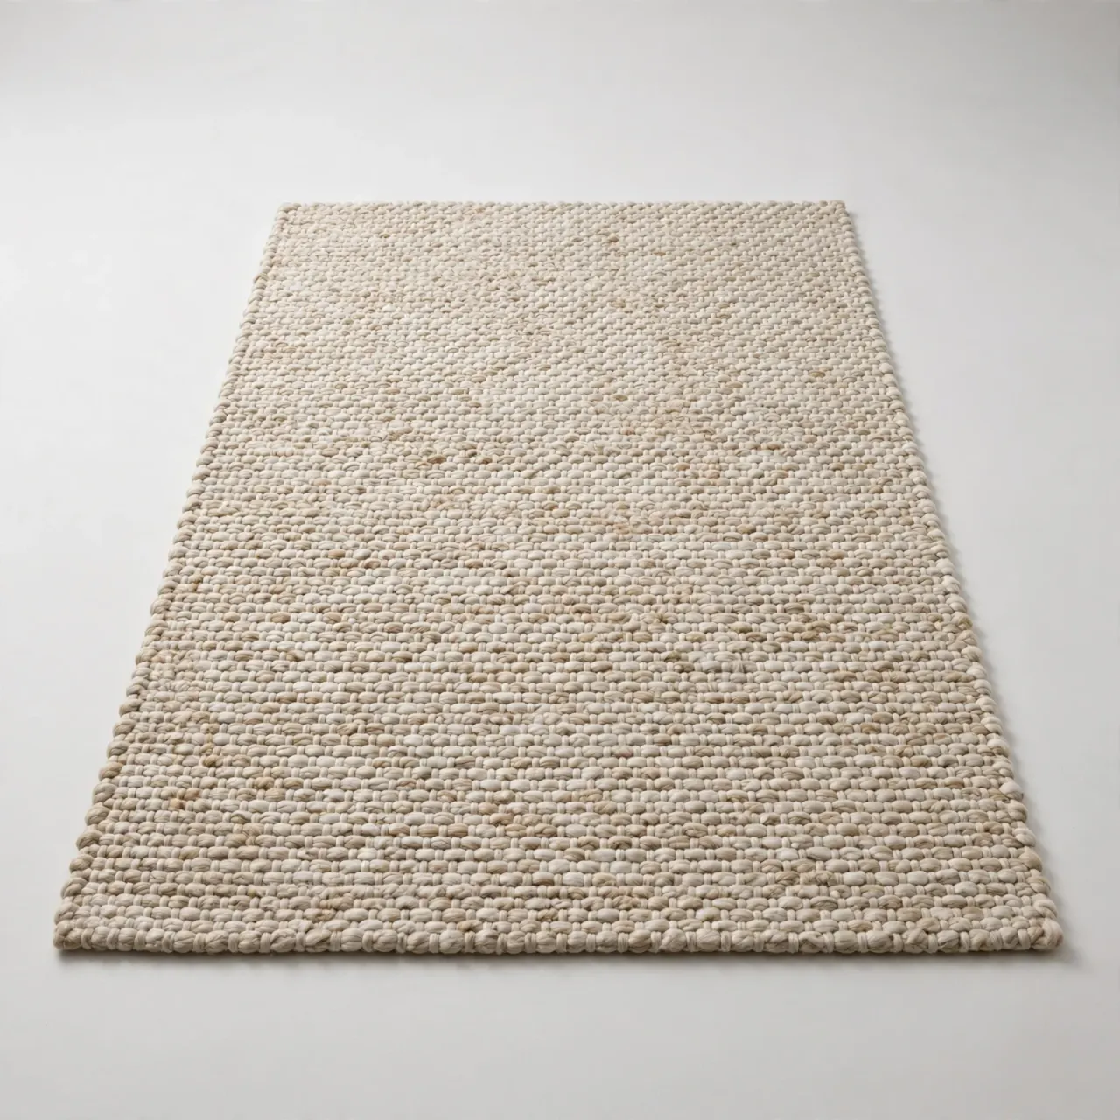
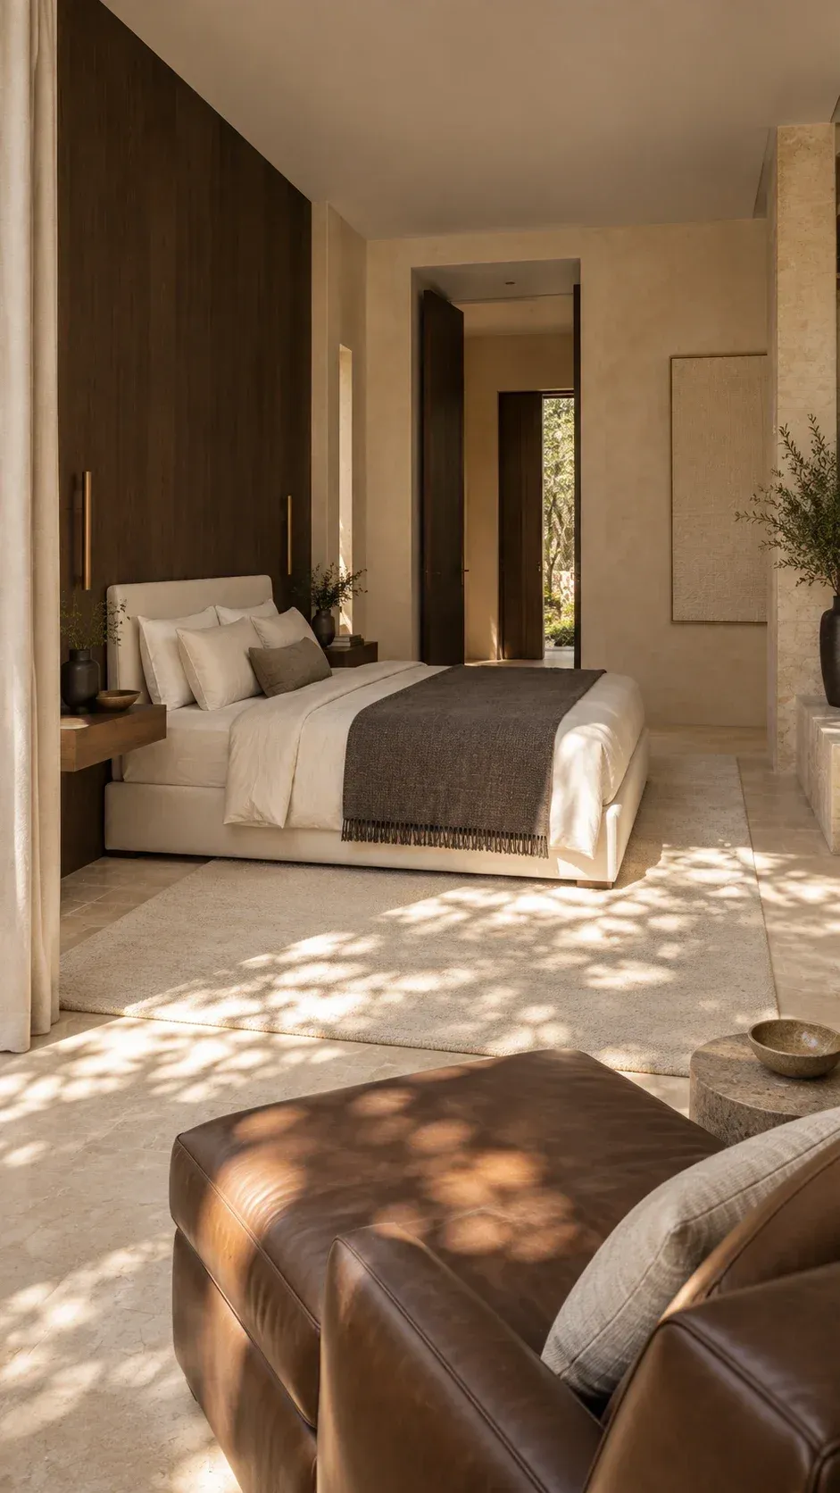
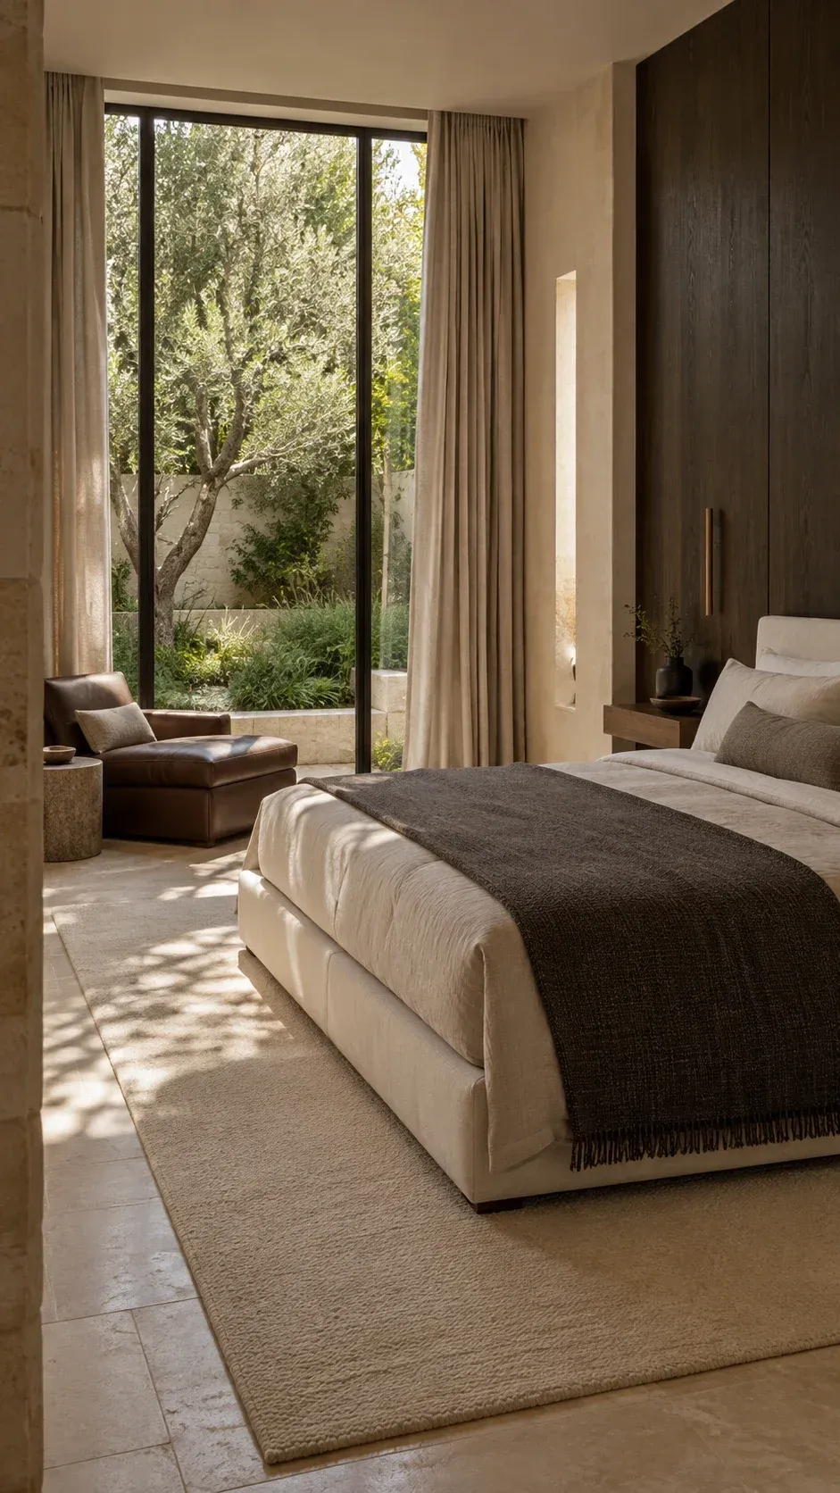
The Dawn Suite is more private. A low upholstered bed faces a screened north garden, with a deep oak headboard wall behind it. Flax curtains, a bone wool rug and a charcoal coverlet soften the same limestone and timber palette used elsewhere.
Keep the exterior low and quiet
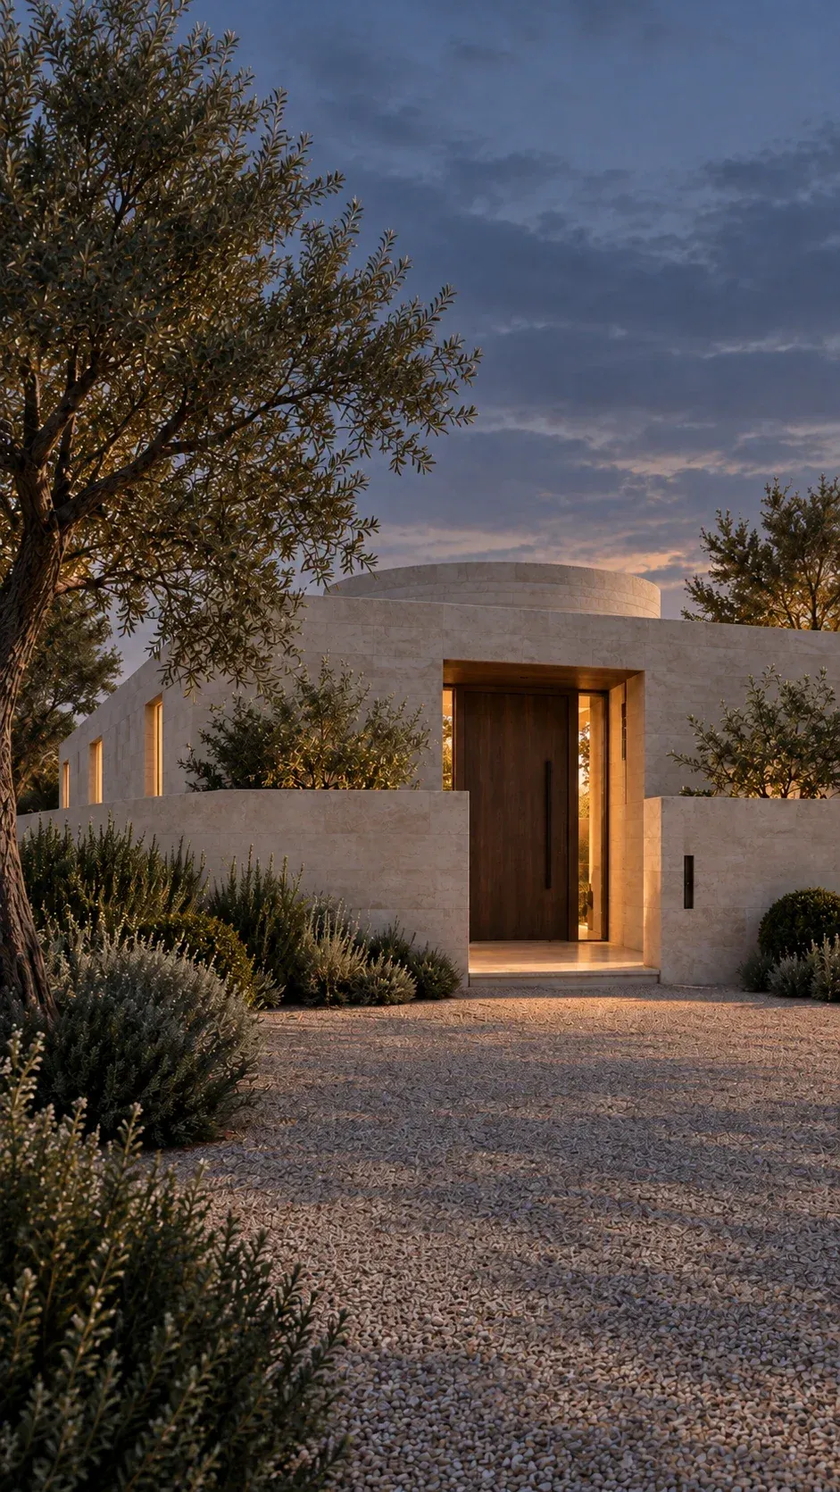
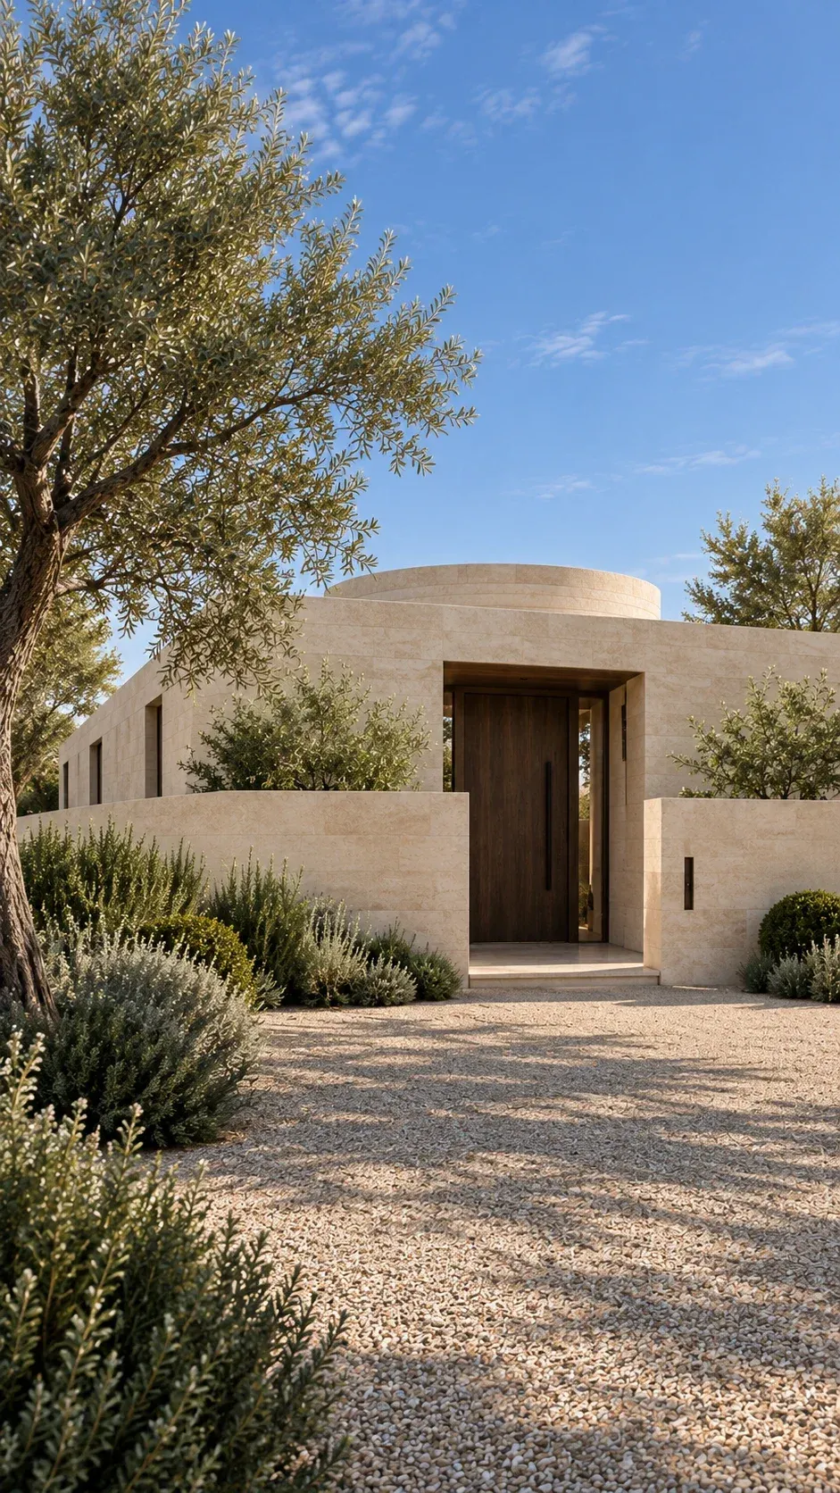
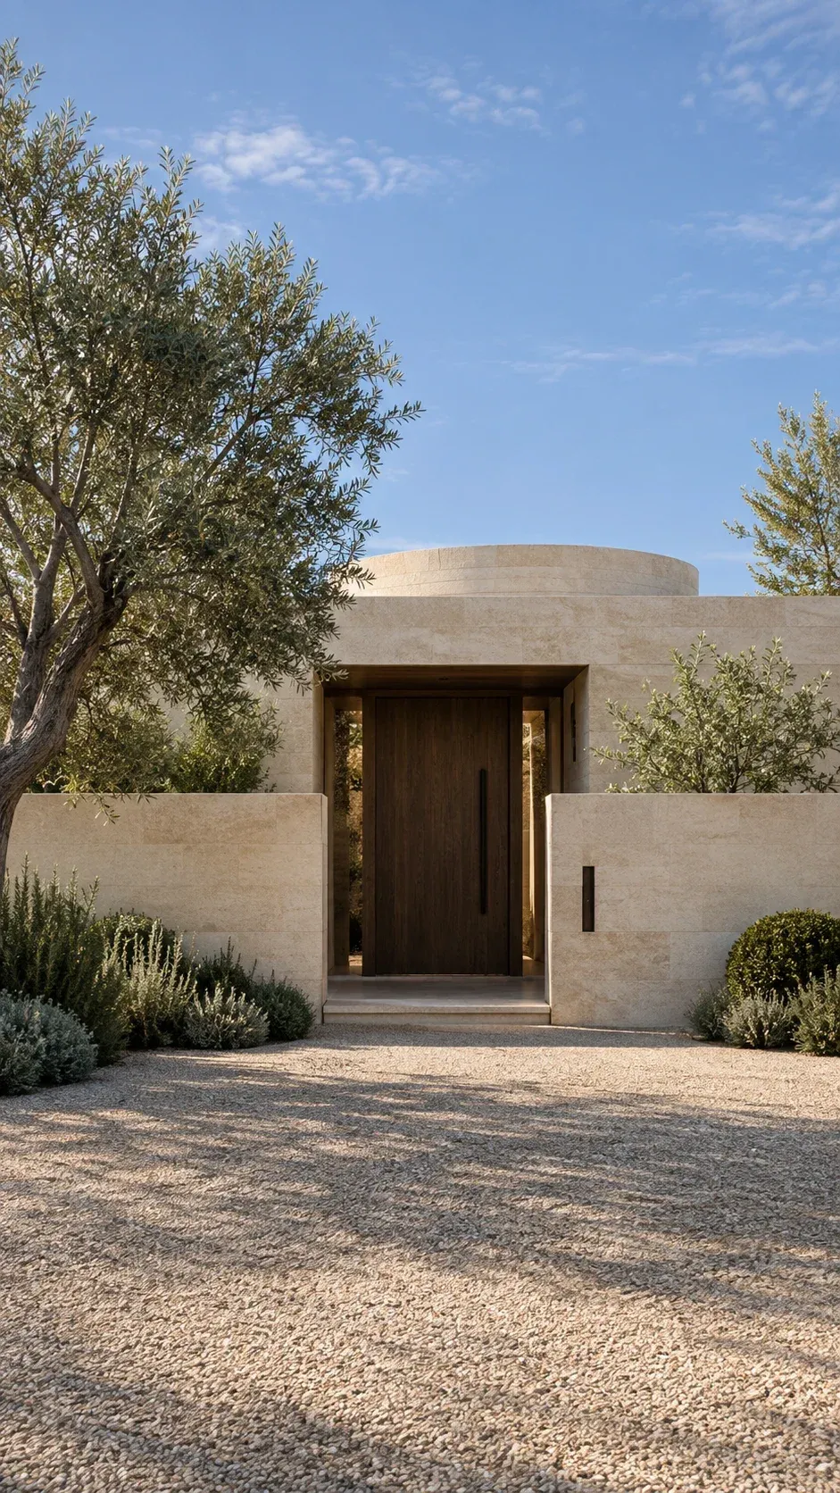
From the street, the residence appears as a restrained limestone wall with a shaded timber entrance. Low outer roofs allow the circular court volume to remain the dominant silhouette without explaining the entire interior at first glance.
Start the next conversation with time
Creamy limestone, smoked oak, dark leather and oxidized bronze give the proposal a consistent material rhythm, but the oculus is what makes those surfaces active. A useful next design conversation would begin with the owner's daily sequence: when they arrive, gather, work and withdraw. From there, the court orientation, solar studies and room openings can be tested against an actual site.
Discuss a comparable courtyard home with IDLN by starting with the moment of day the architecture should make unforgettable.
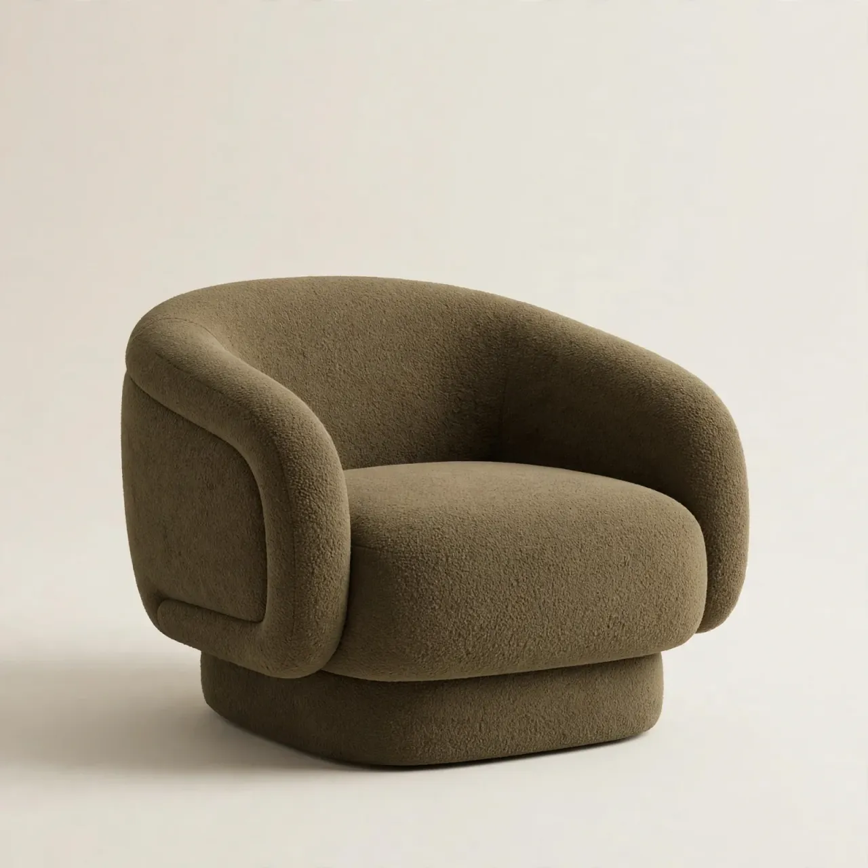
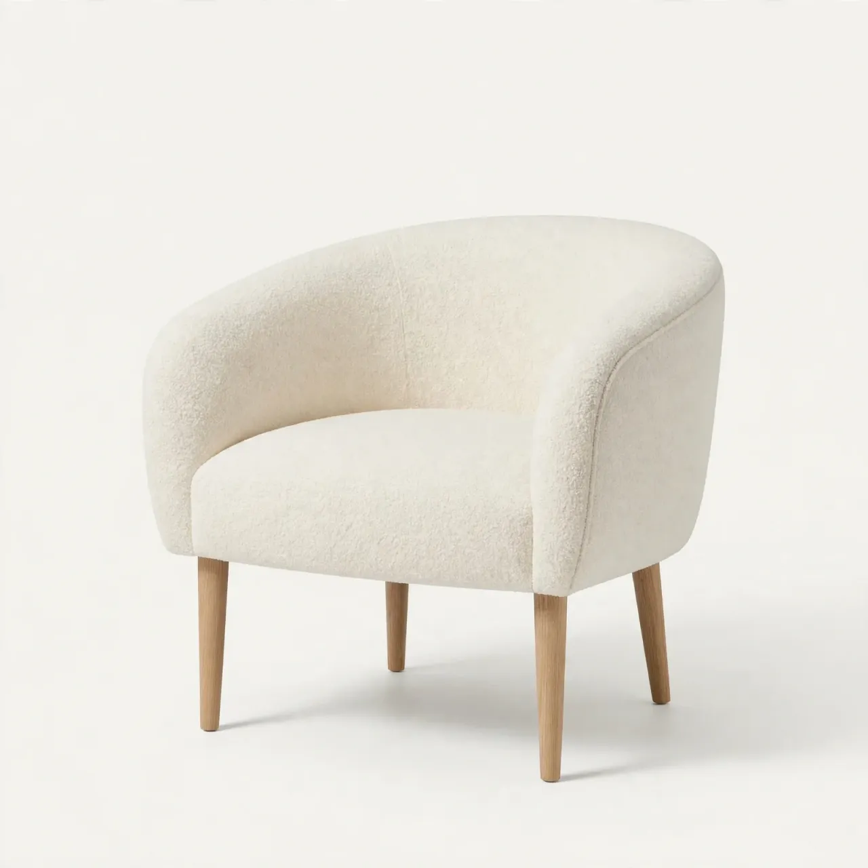
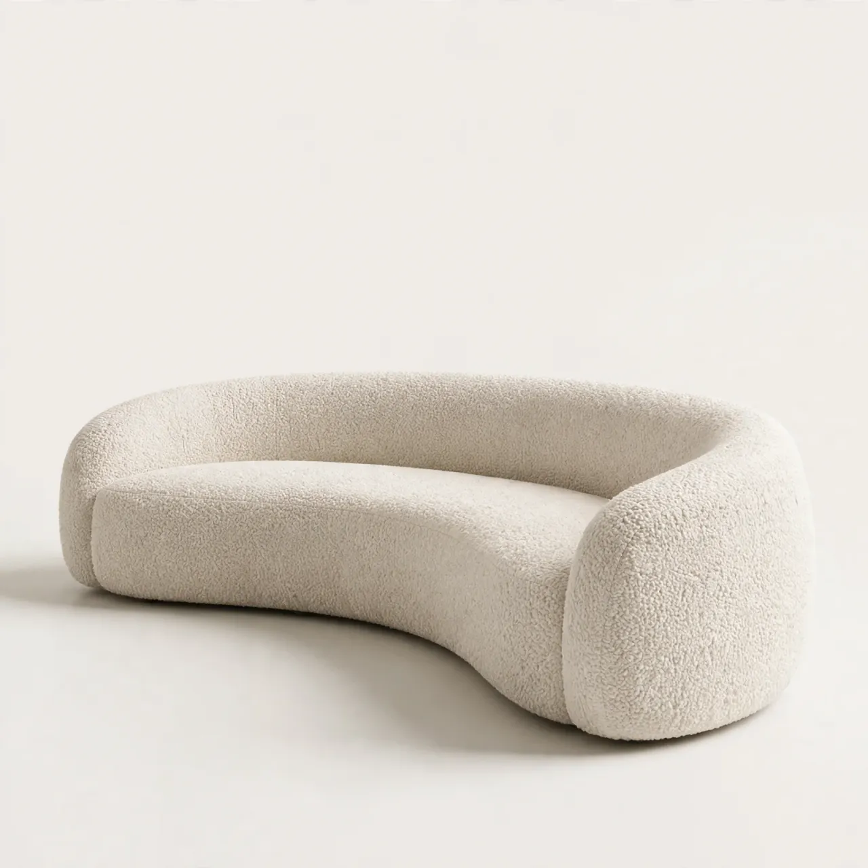
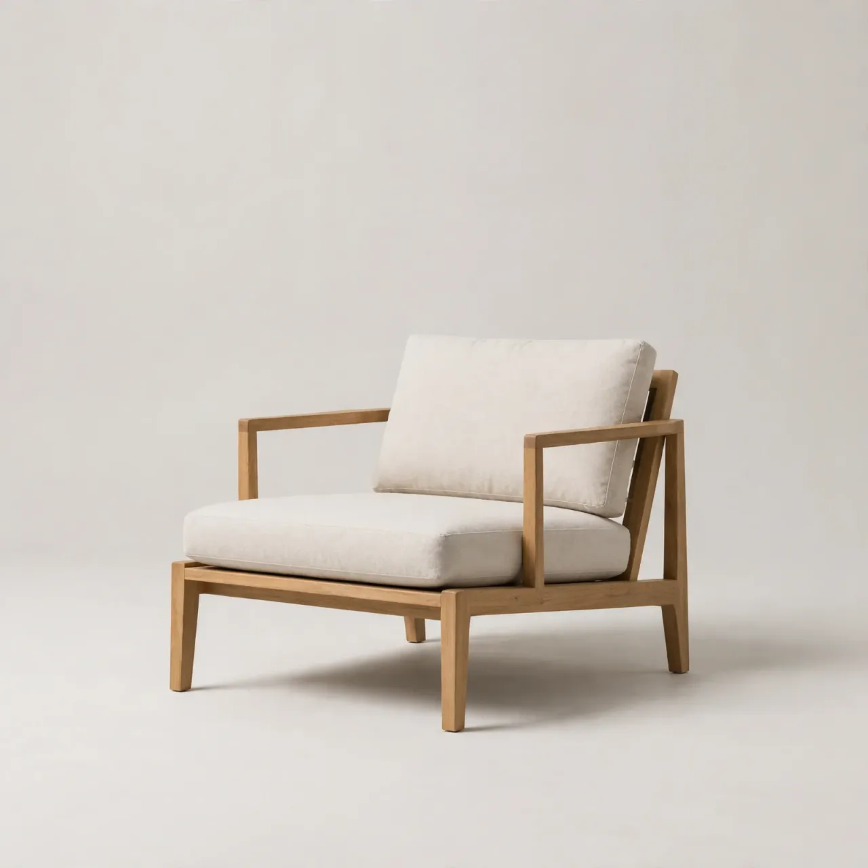
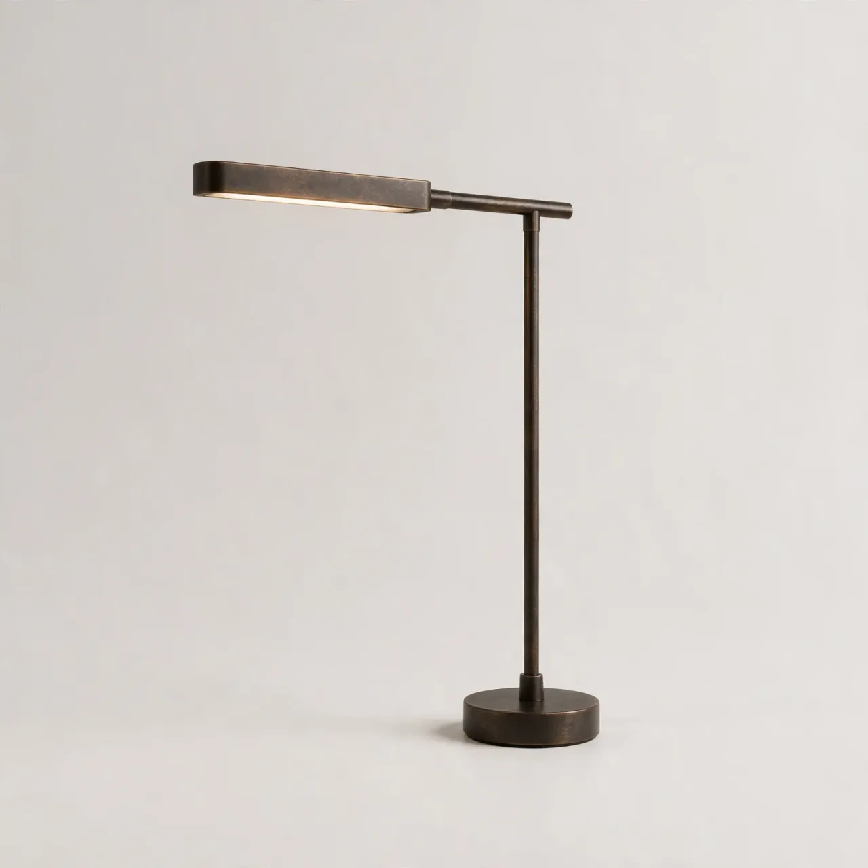
Products in this concept
Planning a project?
Tell us about the property, scope, timing and support you need. We will assess whether IDLN is a suitable fit and explain the next step.

© 2026 IDLN PTE LTD.
Privacy Policy