
project
Airy Living Room with Open Kitchen
Saved via smart sourcing
$152K
Delivered in
6 weeks
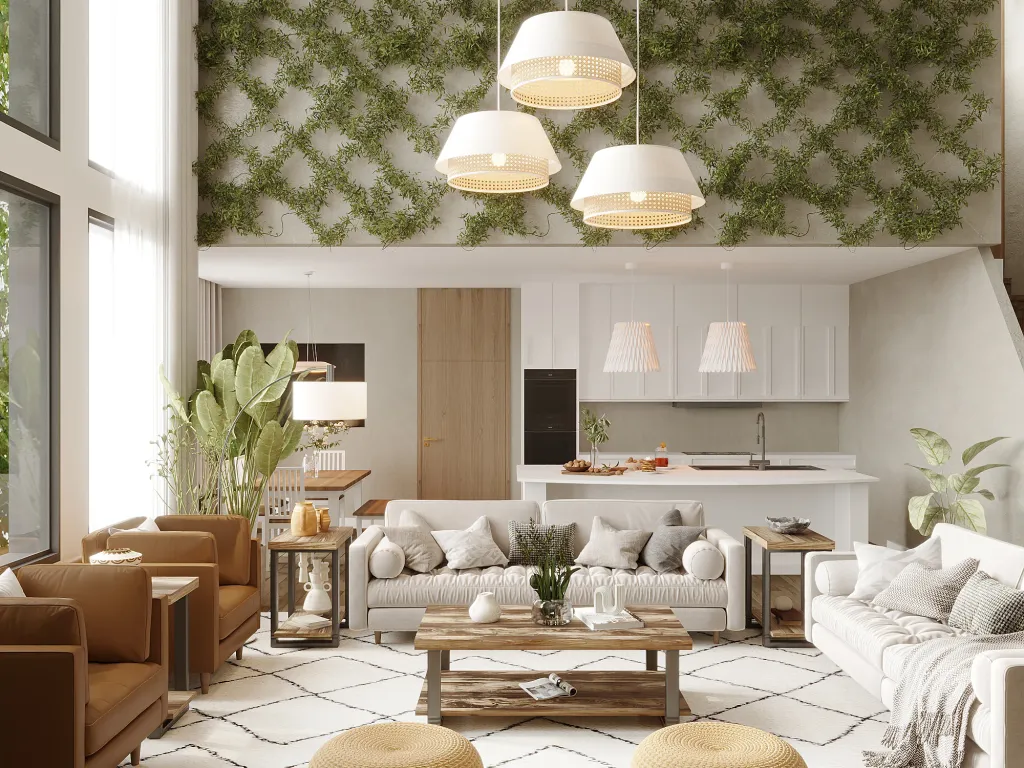
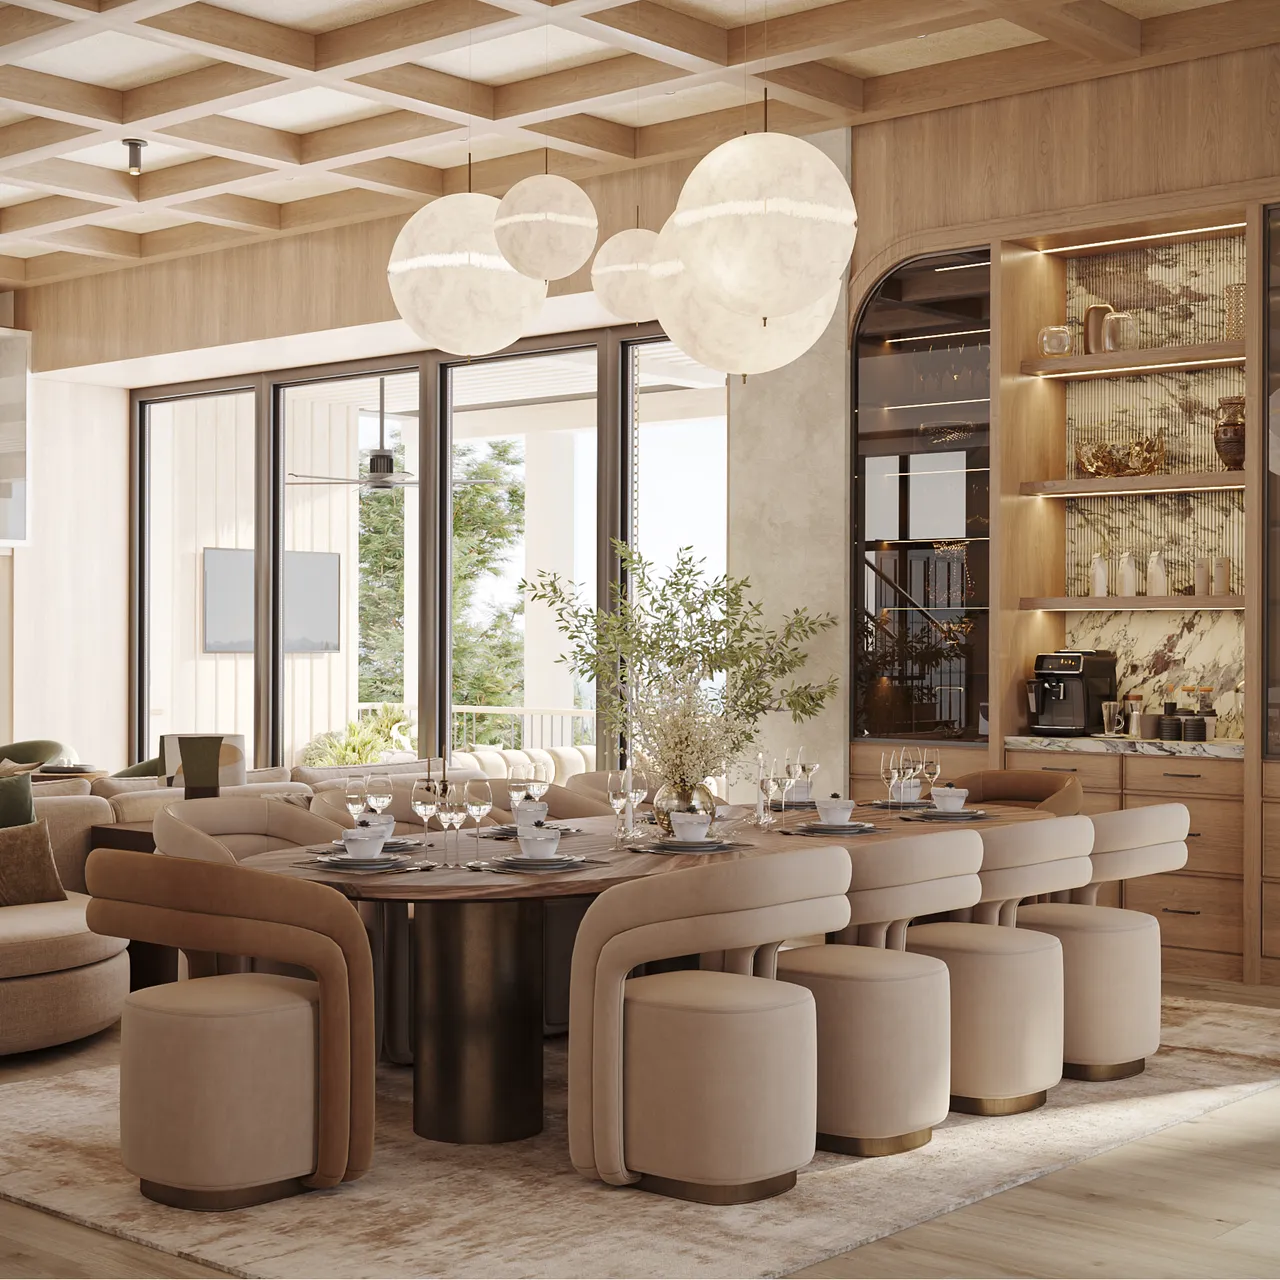
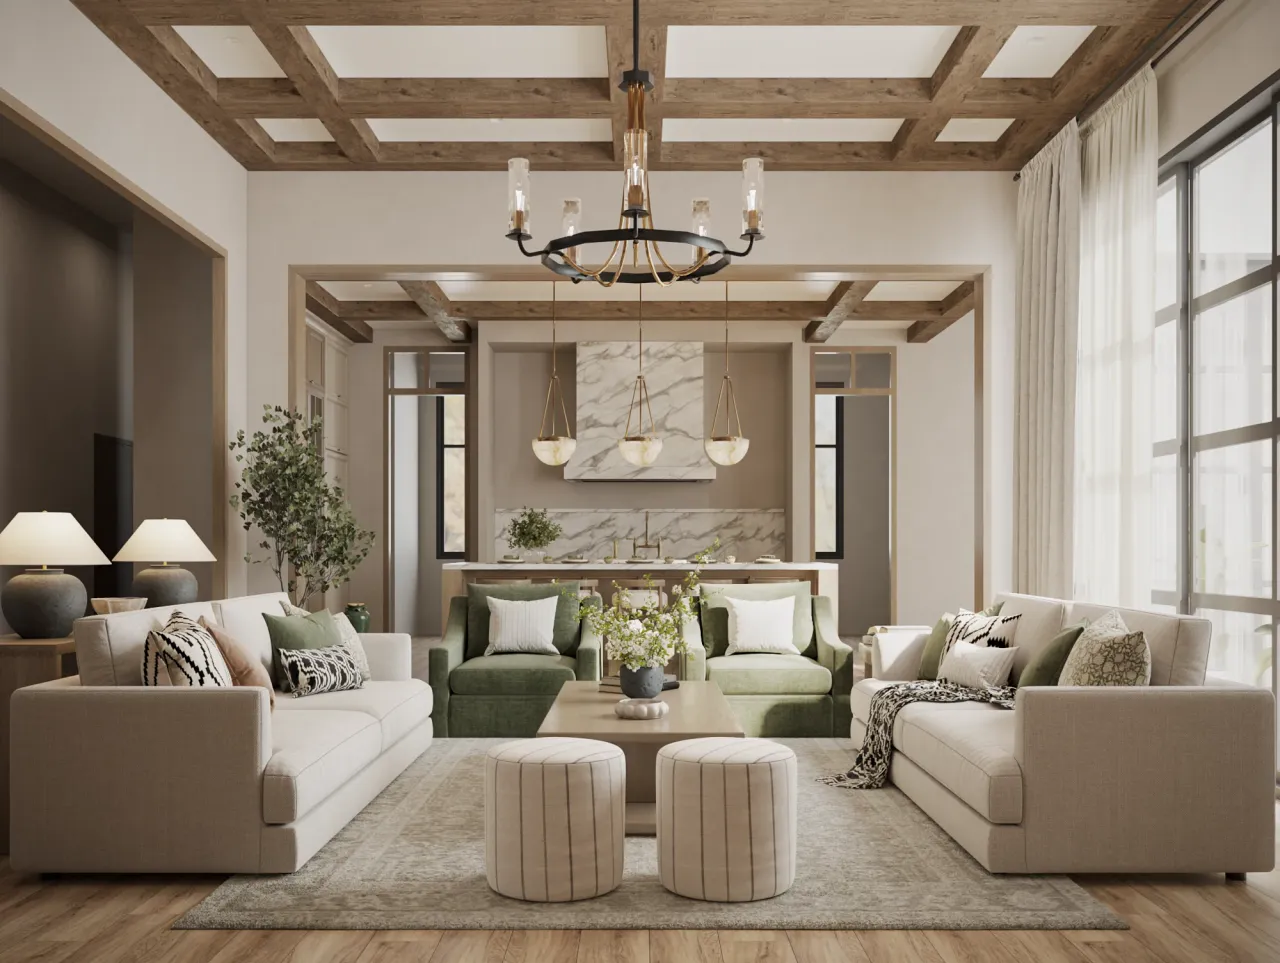
This open-plan living, dining, and kitchen interior blends Scandinavian simplicity with the warmth and tranquility of Japandi design, creating a bright, welcoming space centered on natural materials, comfort, and understated elegance.
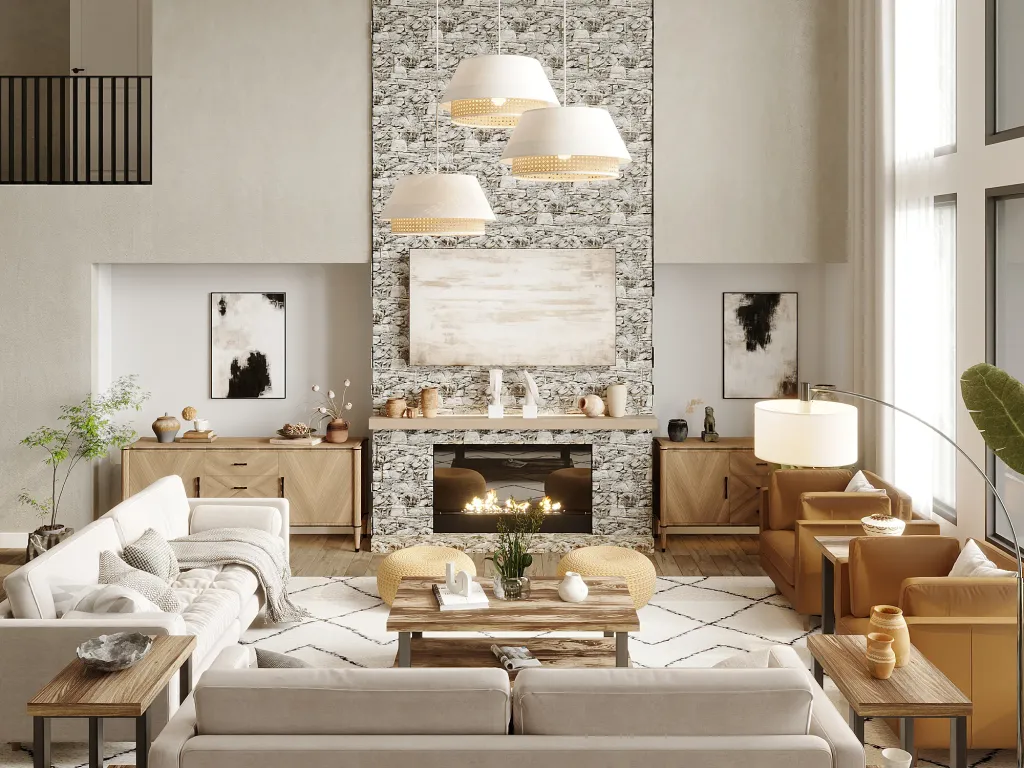
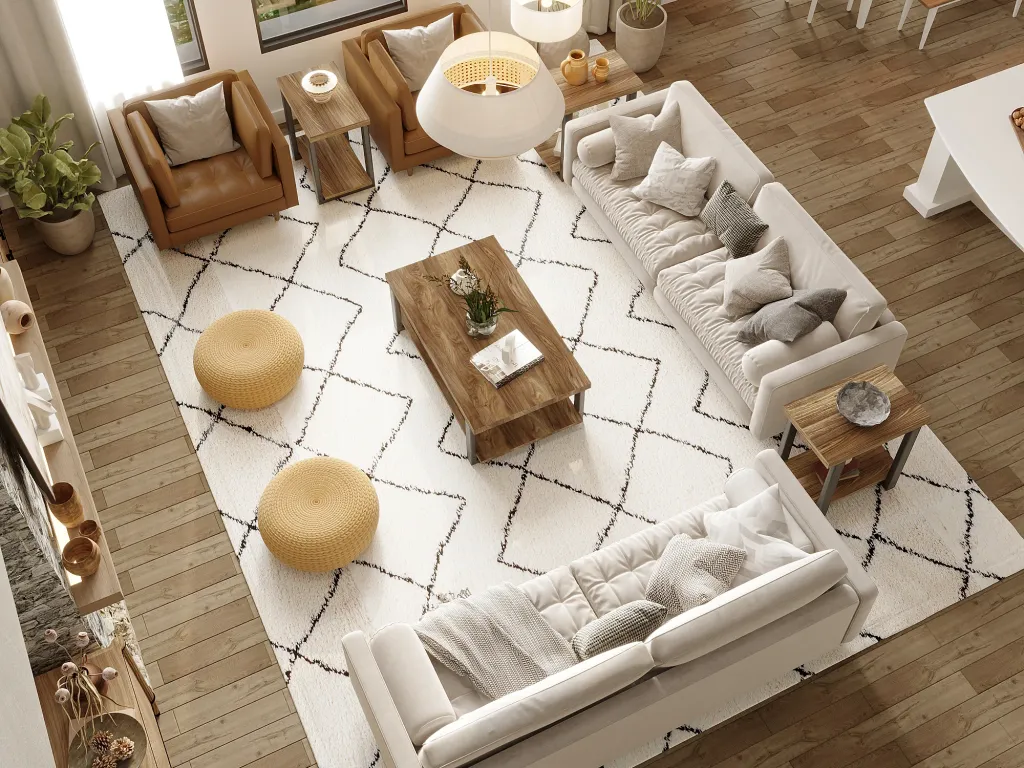
A restrained palette of warm whites, soft neutrals, natural wood, and earthy caramel tones establishes a calm and cohesive atmosphere throughout the open space. Clean-lined upholstered seating is balanced by warm leather accent chairs, woven textures, handcrafted-style accessories, and abundant greenery, adding depth and an organic character without visual clutter.
The double-height living area forms the heart of the home, anchored by a dramatic natural stone fireplace wall that emphasizes the vertical scale of the architecture. Layered seating and movable woven poufs create a relaxed, flexible arrangement, while oversized windows flood the interior with daylight and strengthen the connection between the indoor space and nature.
location
United States
year
2024
Design style
Japandi
project type
Residential
size
350 sqft
Planning a project?
Tell us about the property, scope, timing and support you need. We will assess whether IDLN is a suitable fit and explain the next step.

© 2026 IDLN PTE LTD.
Privacy Policy